

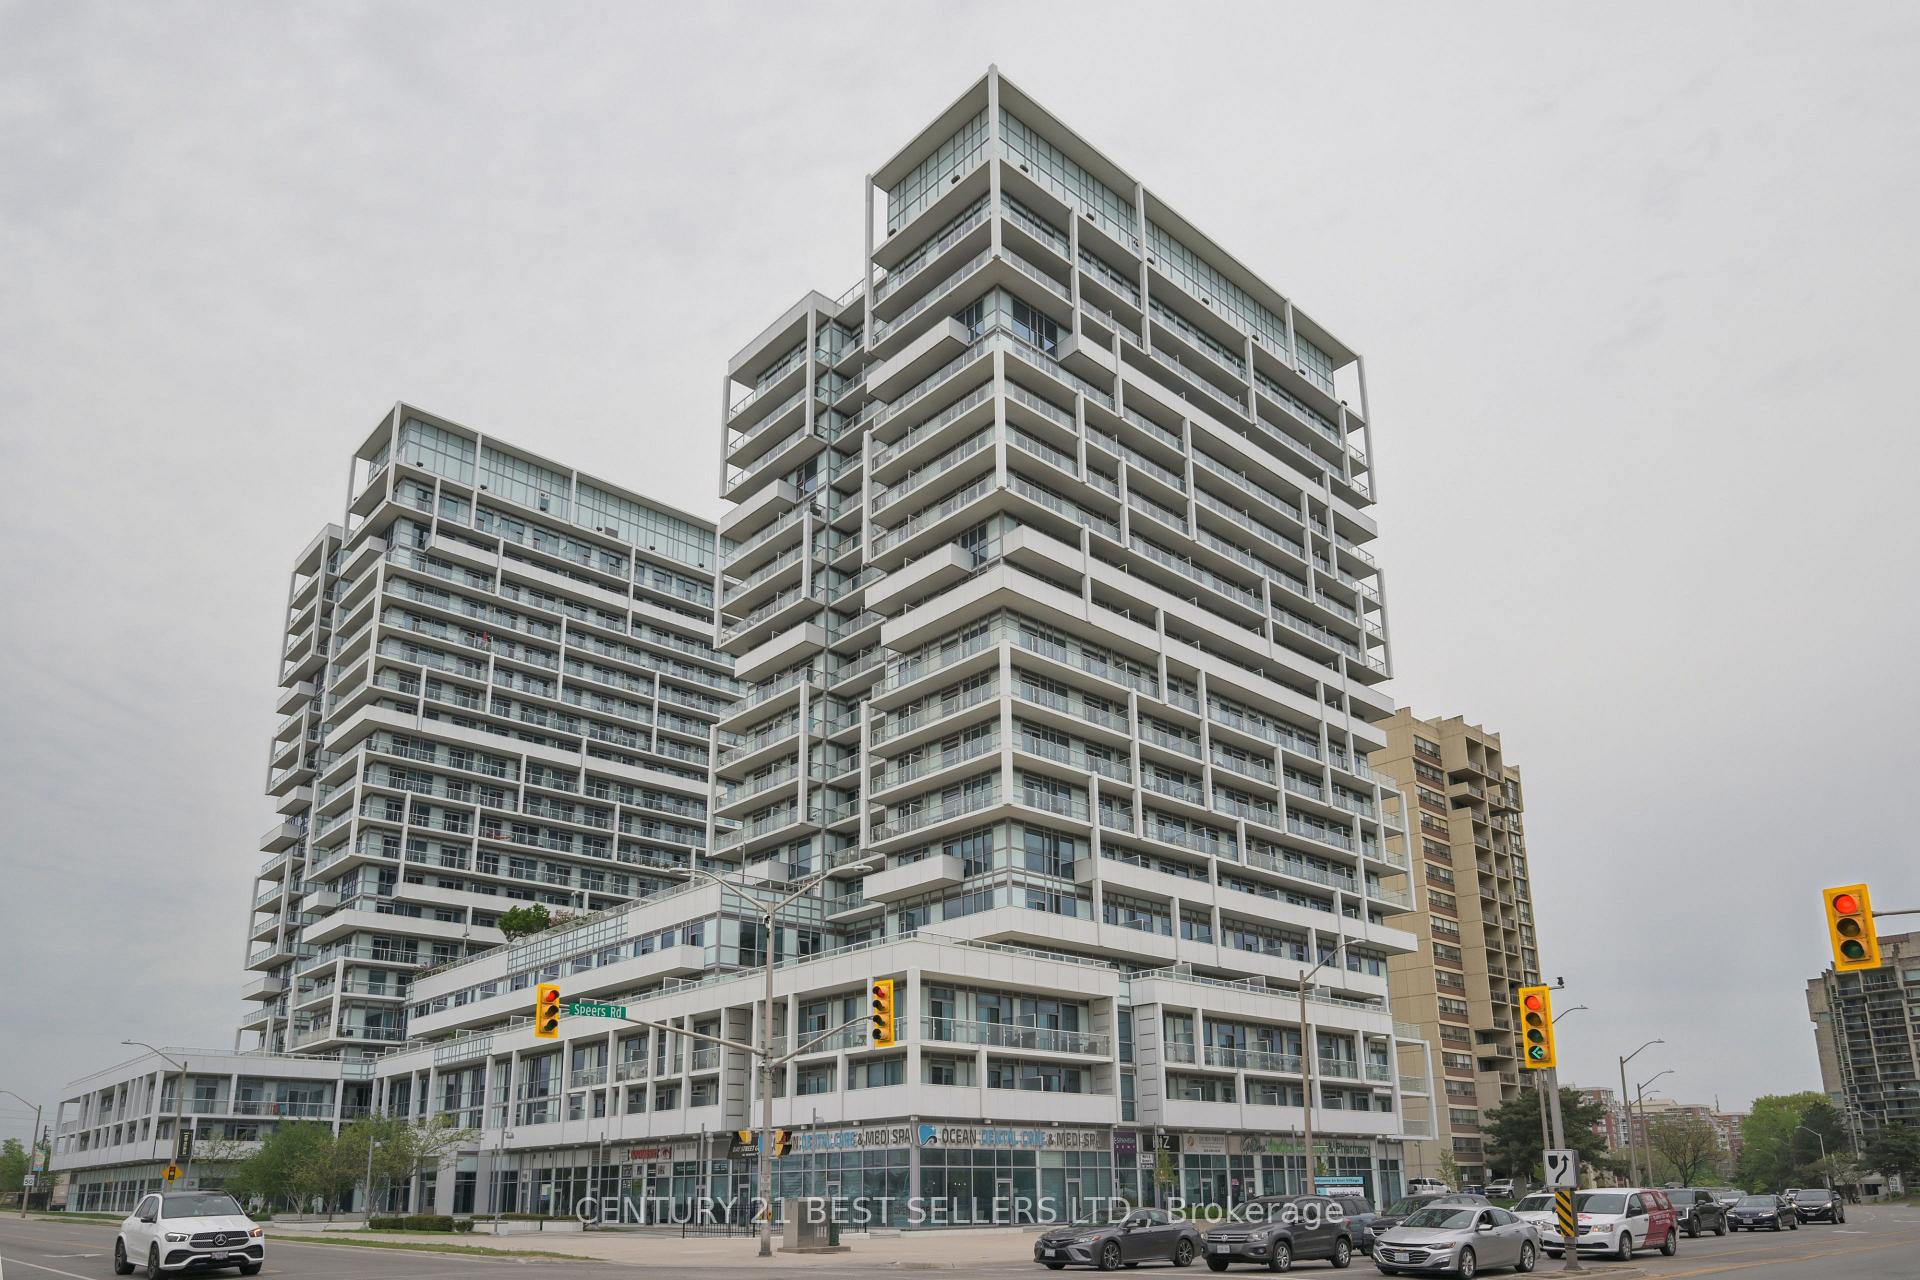
Unit 1603, 55 Speers Road
Unit 1603, 55 Speers Road
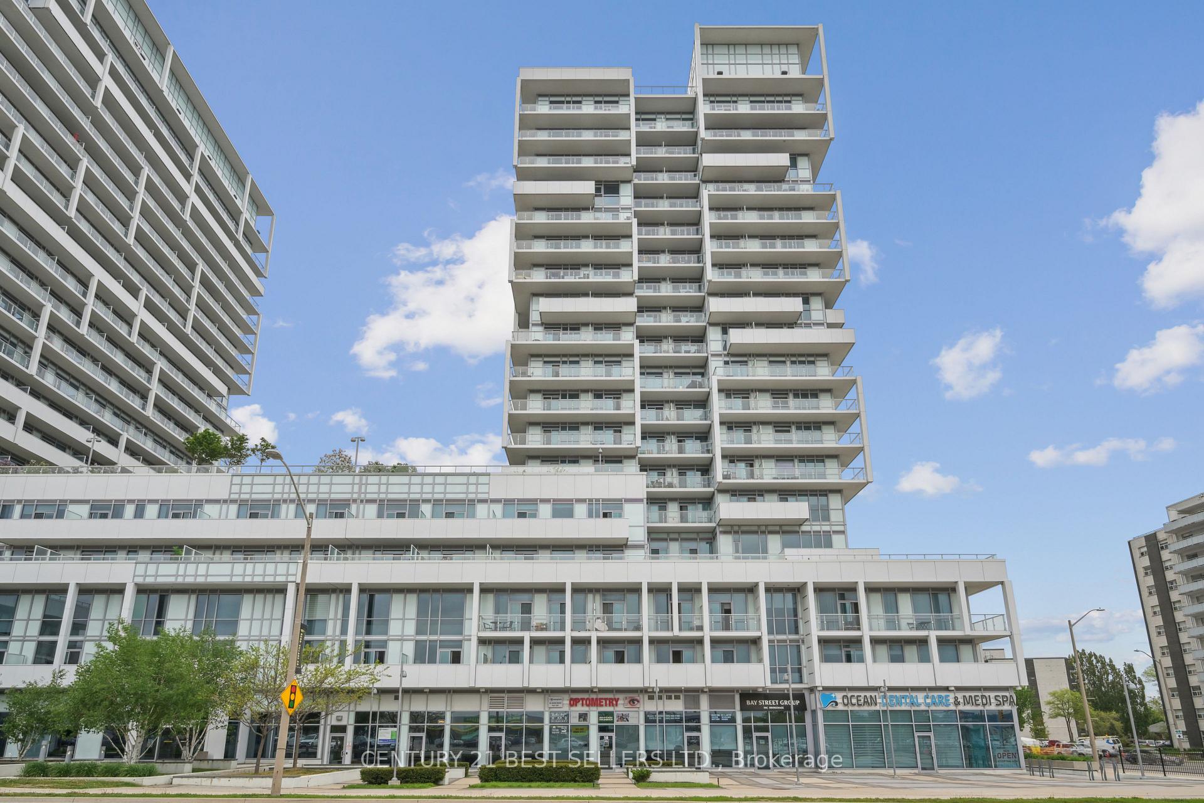
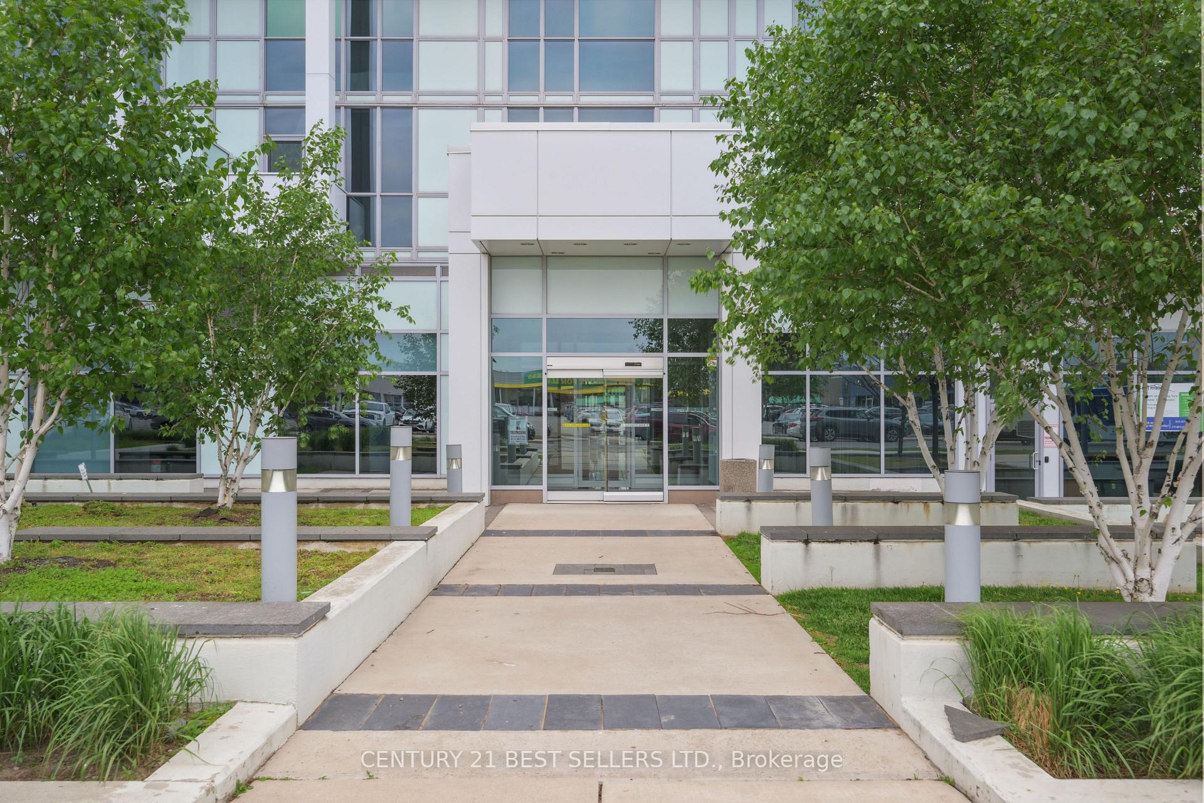
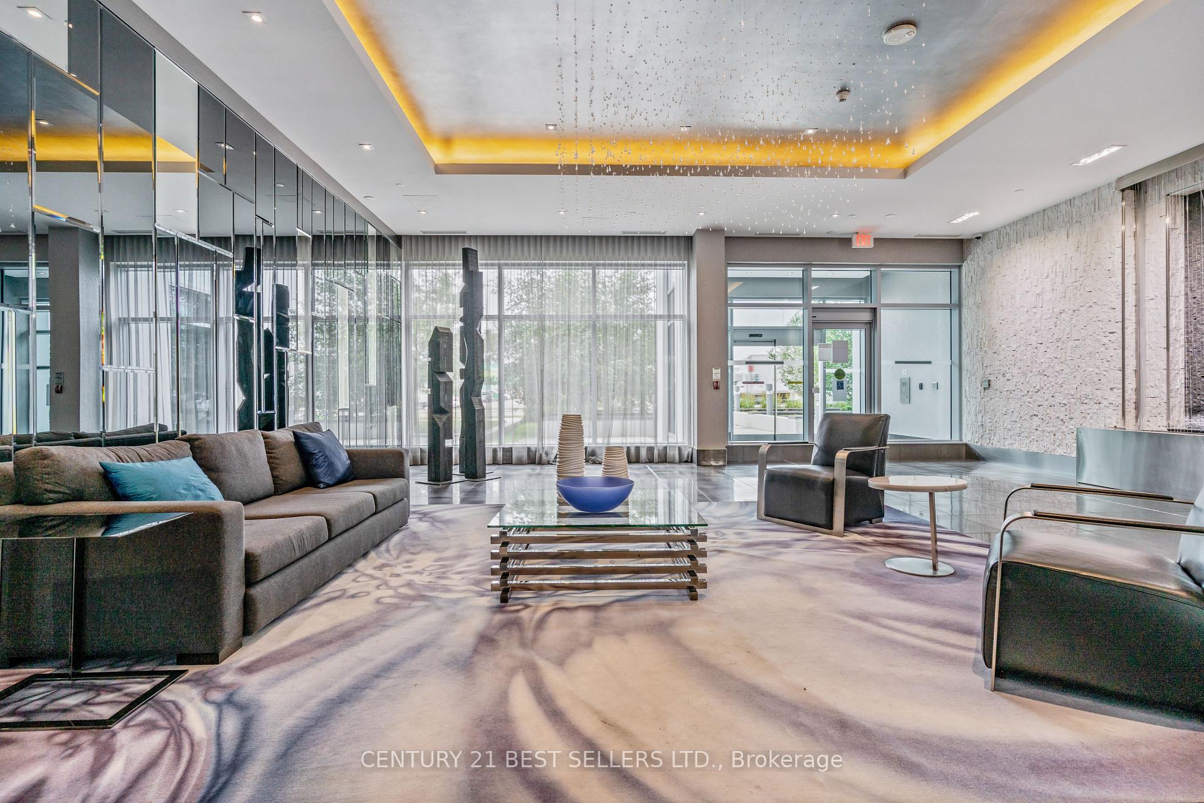
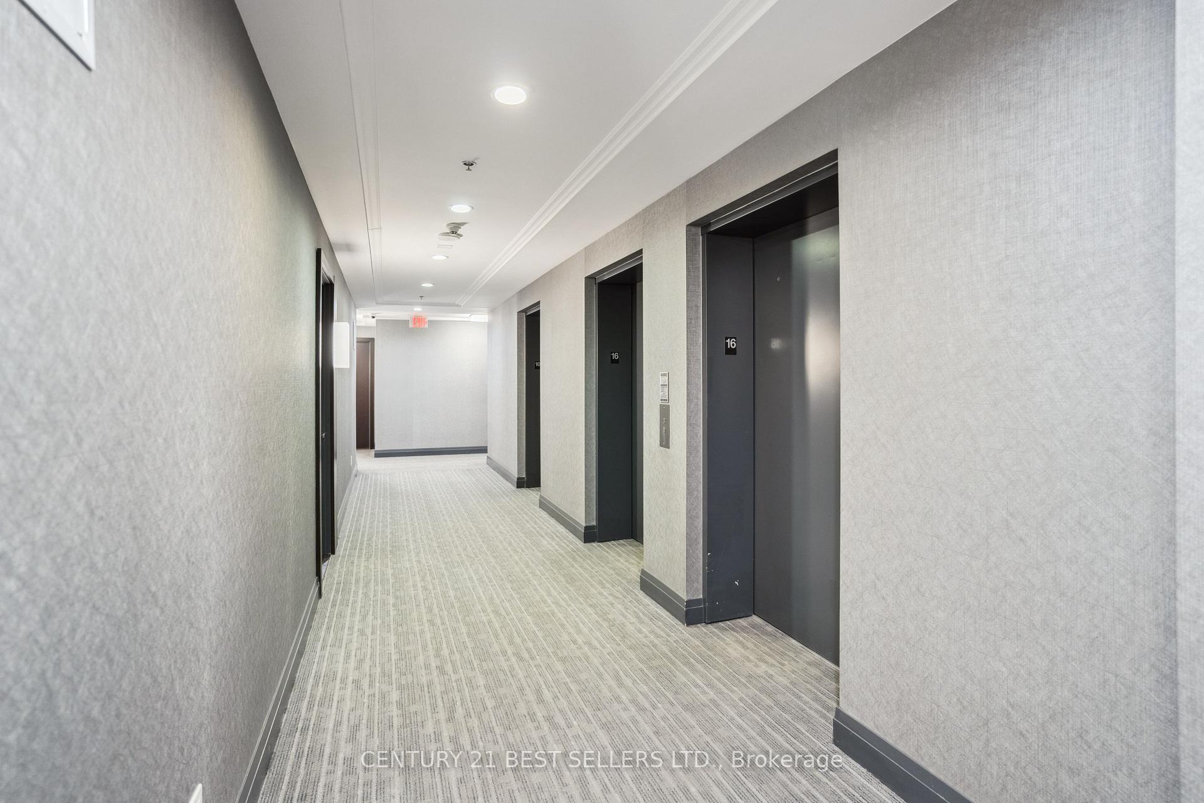 See all 50 photos
Property history
- $869,000ExpiredList: 2025-10-09|End: 2026-01-03|86 daysW12455777
- $3,899TerminatedList: 2025-10-13|End: 2025-11-07|25 daysW12459265
- $875,000ExpiredList: 2025-04-02|End: 2025-06-02|61 daysW12057694
Facts and features
- ExposureNorth west
- LaundryIn-suite laundry, in hall, closet
- LockerOwned
- BalconyOpen
- Hardwood floors
- Central air
The homeCondo Apartment, Apartment, Age 6–10 years
- Type: Condo Apartment
- Style: Apartment
- Age: 6–10 years
- Living space: 1,000–1,199 sq ft
- Basement: None
- Exposure: North West
- View: City, clear, downtown
InsideHardwood, In-suite laundry, in hall, laundry closet, main level, Carpet free
- Flooring: Hardwood
- Laundry: In-suite laundry, in hall, laundry closet, main level
- Features: Carpet free
- Security: Concierge/security
- Elevator: Yes
- Rooms above ground: 5
- Bedrooms: 2
- Bathrooms: 2
- Kitchens: 1
OutsideConcrete, Open
- Exterior: Concrete
- Balcony: Open
Parking and locker2 Parking, Underground, Parking type Owned
- Spaces: 2 Parking
- Garage: Underground
- Parking type: Owned
- Locker: Owned
- Locker level: B161 & b129
BuildingRain & Senses Condos, Storeys 21, Units 532
- Name: Rain & Senses Condos
- Storeys: 21
- Units: 532
- Registered: 2018
- Condo corporation: 677
- Pets: Allowed
Heating, water and powerForced air, gas, Central air
- Heating: Forced air, gas
- Cooling: Central air
Costs and taxesTaxes $3,724 a year, Condo fee $1,045 a month, Heat included, common elements included, building insurance included, parking included, cac included
- Taxes, 2025: $3,724 a year
- Condo fee: $1,045 a month
- Fee includes: Heat included, common elements included, building insurance included, parking included, cac included
- HST: HST included in the price
Included in the saleS/s stove, s/s fridge, s/s dishwasher, s/s microwave, washer/dryer and book stand in bedroom.
- Included: S/s stove, s/s fridge, s/s dishwasher, s/s microwave, washer/dryer and book stand in bedroom.
NearbyClear view, hospital, place of worship, public transit, school, terraced
- Close to: Clear view, hospital, place of worship, public transit, school, terraced
Listing detailsW12057694, Expired, Apr 2, 2025
- MLS® number: W12057694
- Status: Expired
- Listed on: Apr 2, 2025
- Days on market: 61
- Updated: Jun 2, 2025
- Possession: 2025-05-01 / Flexible
- Occupied by: Owner
- Listing brokerage: CENTURY 21 BEST SELLERS LTD.
About this home
Unit 1603, 55 Speers Road, Oakville (Central), ON L6K 0H9
Welcome To 55 Speers Unit 1603, A Stunning 2-Bedroom, 2-Bathroom Condo Located In The Heart Of Oakville. This Spacious Suite Offers Over 1100 Square Feet Of Stylish Living Space, Perfect For Those Seeking Comfort And Modern Living. The Open-Concept Layout Is Ideal For Entertaining, With A Large Living Area That Flows Seamlessly Into The Dining Area And A Well-Appointed Kitchen. The Master Bedroom Features A Double Closet And A Spacious Private En-suite Bathroom, Providing A Relaxing Retreat. The Second Bedroom Is Bright And Generous In Size, With Easy Access To The Second Full Bathroom. Large Windows Throughout The Condo Fill The Space With Natural Light And Offer Gorgeous Views Of The Surrounding Area. This Suite Also Includes High-End Finishes Such As Stainless Steel Appliances, Granite Countertops, And Hardwood Flooring. The Building Itself Is Full Of Exceptional Amenities, Including A Fitness Center, Party Room, And Outdoor Terrace. You'll Enjoy The Convenience Of Being Steps Away From Shopping, Dining, Parks, And The Go Train, Making This An Ideal Location For Commuters. The spacious balcony offers a serene retreat, providing an expansive view that stretches out to the horizon. Surrounded by lush greenery or perhaps the sparkling city skyline. The open layout allows for plenty of room to relax, whether its enjoying a cup of coffee in the morning sun or unwinding with a book in the late afternoon. With its gentle breeze and panoramic views, this balcony feels like an extension of the home, blending comfort with the beauty of the outdoors. With 24-Hour Security And Ample Visitor Parking, This Condo Offers Both Safety And Convenience. Don't Miss The Opportunity To Own This Beautiful Unit In One Of Oakville's Most Sought-After Locations. Schedule Your Private Viewing Today!
Ask about this home
A HOMEH agent will answer your questions about this home.
Know more about Rain & Senses Condos
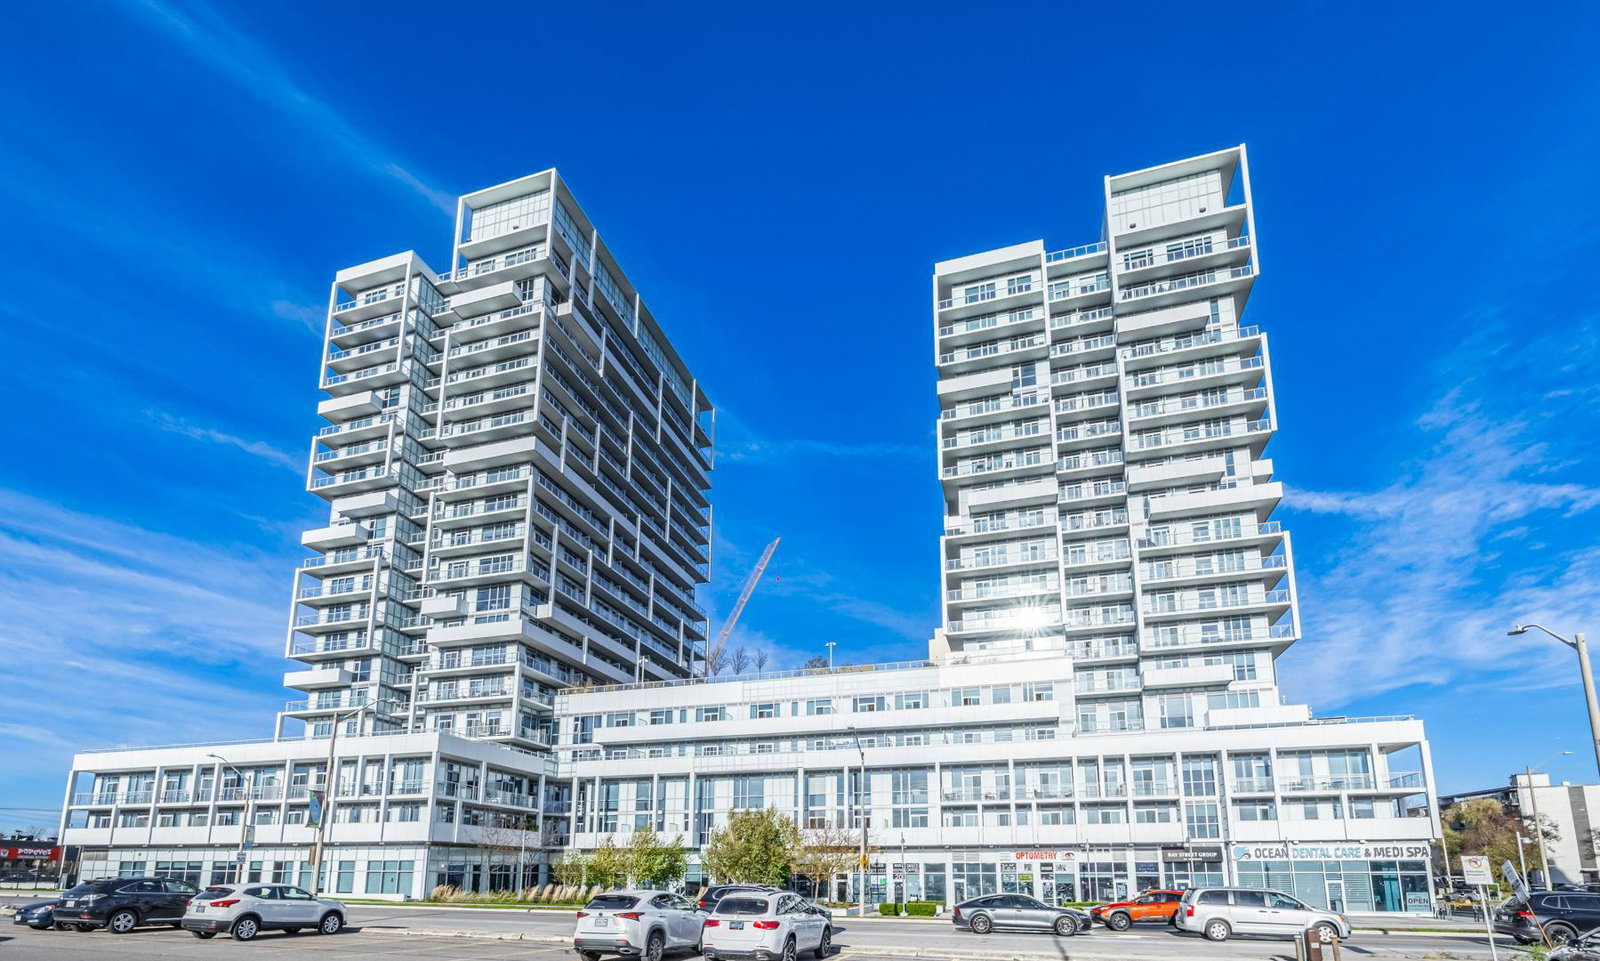
Condo building · 55 Speers Road
Rain & Senses Condos is a 21-storey condo with 532 suites, built in 2018 by Empire Communities. Right now 3 for sale are on the market here.
- 21storeys
- 532suites
- $704/sq ft
- 2018built
No similar units for sale in Rain & Senses Condos right now.
Around this home
Daily convenience, out of 100, from the distances below
Schools nearby
School rating, out of 10.
Helpful calculators
Your HOMEH agent

"I would see it this week."