

59 Ennisclare Drive E
59 Ennisclare Drive E
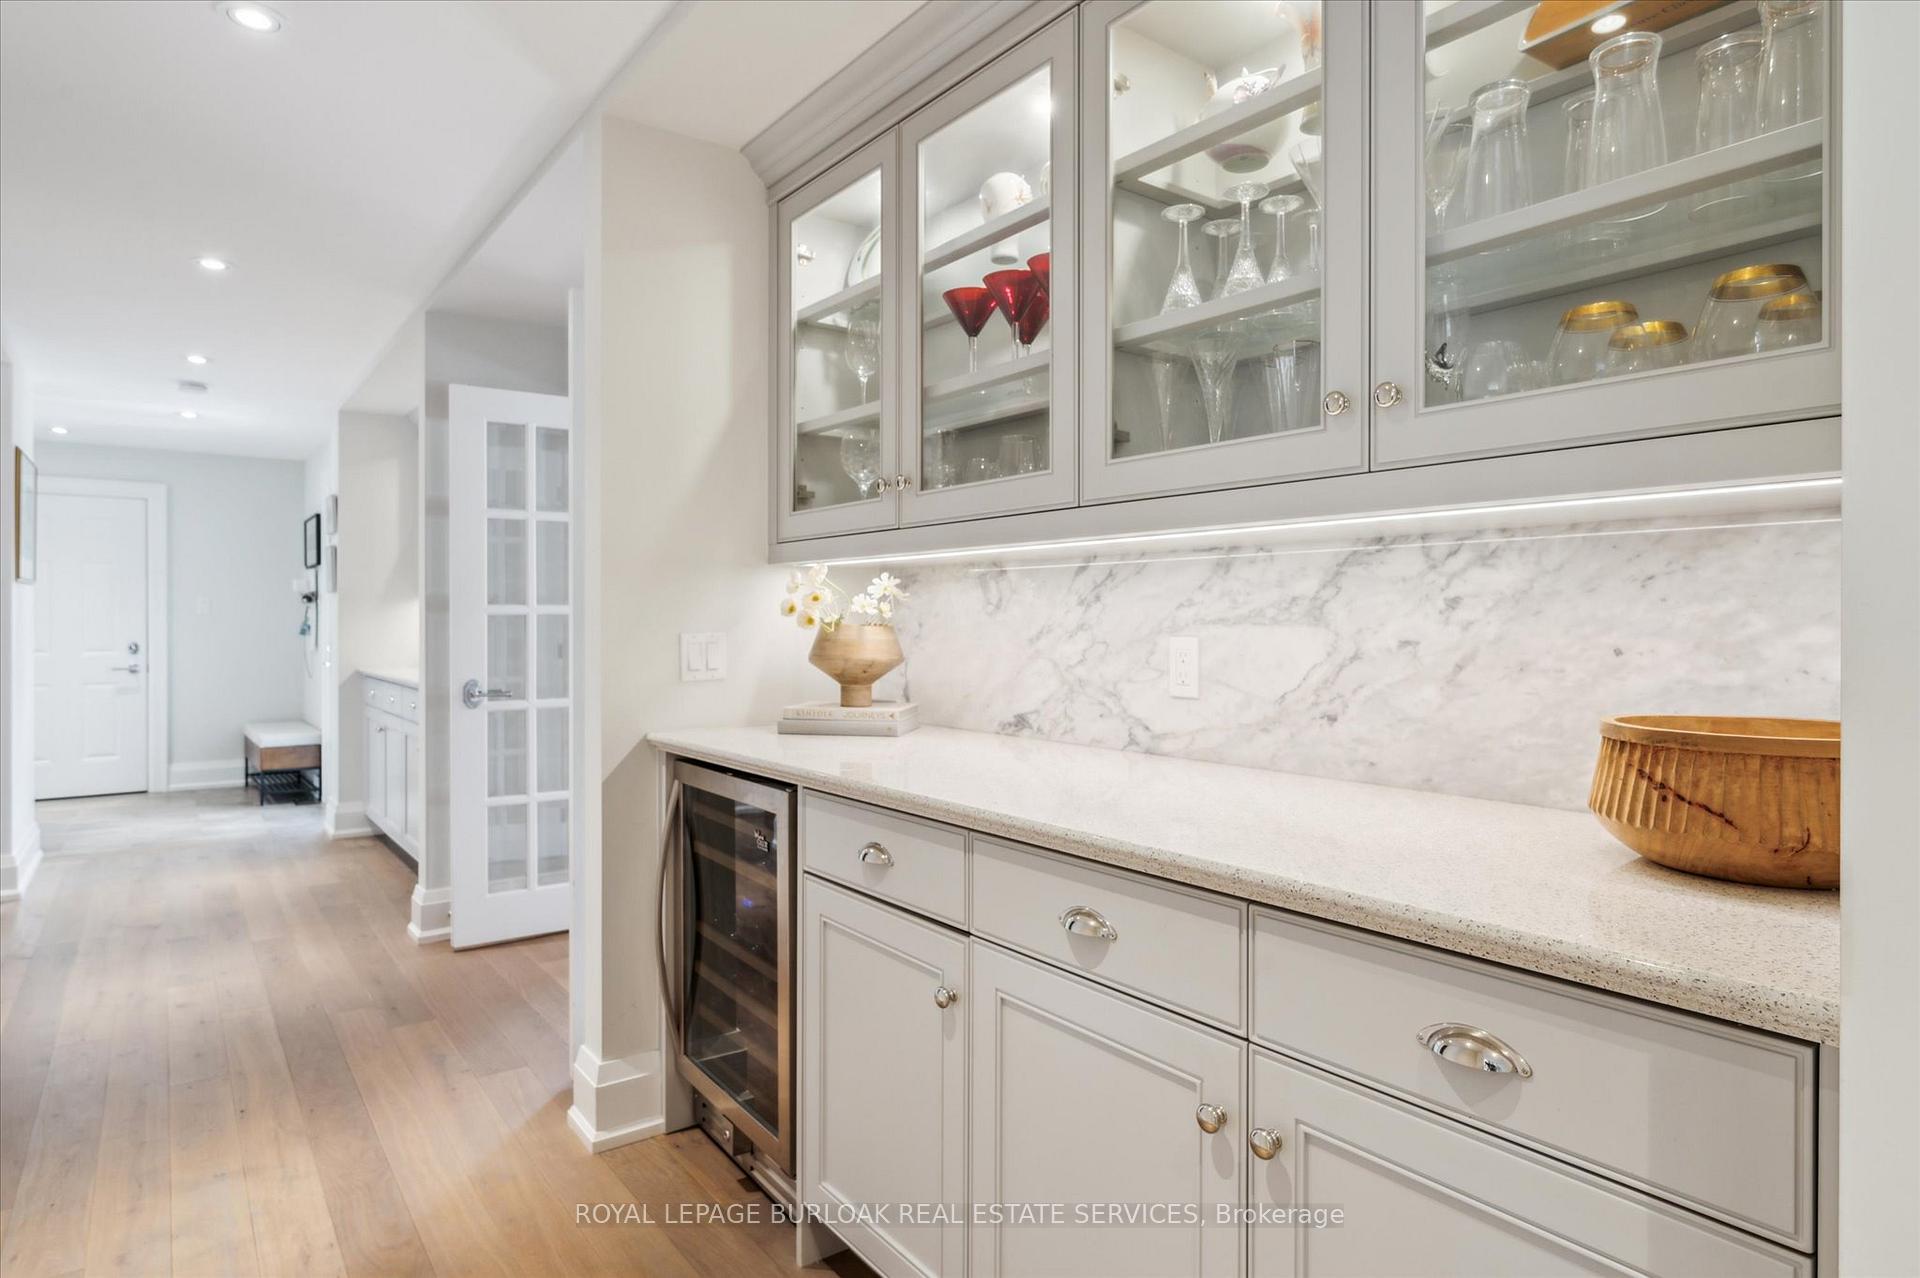 See all 49 photos
Property history
Facts and features
- BasementPart finished
- Age of home51–99 years
- Water, sewerMunicipal
- Lot shapeIrregular
- Second kitchen
- Fireplace
- Central air
- Inground pool
The homeDetached, 2 1/2 storey, Age 51–99 years
- Type: Detached
- Style: 2 1/2 storey
- Age: 51–99 years
- Living space: 5,000+ sq ft
- Basement: Full, partially finished
- View: Trees/woods, pool
InsideFireplace Yes, family room, living room, natural gas, other, Upper level, Auto garage door remote, bar fridge, built-in oven, central vacuum, countertop range, storage area lockers, water heater owned
- Fireplace: Yes, family room, living room, natural gas, other
- Laundry: Upper level
- Features: Auto garage door remote, bar fridge, built-in oven, central vacuum, countertop range, storage area lockers, water heater owned
- Security: Alarm system, carbon monoxide detectors, smoke detector
- Rooms above ground: 11
- Rooms in the basement: 2
- Bedrooms: 5
- Bathrooms: 6
- Kitchens: 2
- Family room: Yes
Outside and lotStucco (plaster), Cedar, fibreglass shingle, flat, shake, Block
- Exterior: Stucco (plaster)
- Roof: Cedar, fibreglass shingle, flat, shake
- Foundation: Block
- Pool: Inground, salt
- Features: Hot tub, landscape lighting, landscaped, lawn sprinkler system, patio, privacy
- Other structures: Fence - full, storage
- Size: 125 × 235 ft
- Shape: Irregular
- Zoning: RL1-0
Parking2 Garage, Attached, Inside entry, private double
- Spaces: 2 Garage
- Garage: Attached
- Driveway: Inside entry, private double
Heating, water and powerForced air, gas, Central air, Municipal water
- Heating: Forced air, gas
- Cooling: Central air
- Water: Municipal water
- Sewer: Municipal sewer
- Natural gas: Yes
- Hydro: Yes
- Cable: Yes
- Telephone: Yes
Costs and taxesTaxes $24,663 a year, HST included in the price, Water purifier
- Taxes, 2025: $24,663 a year
- HST: HST included in the price
- Rental items: Water purifier
- Under contract: Water purifier
Included in the saleBuilt-in microwave, carbon monoxide detector, central vac, dishwasher, dryer, garage door opener, hot tub, hot tub equipment, hot water tank owned, pool equipment, refrigerator, smoke detector, washer, window coverings, wine cooler, induction cook top, electric light fixtures
- Included: Built-in microwave, carbon monoxide detector, central vac, dishwasher, dryer, garage door opener, hot tub, hot tub equipment, hot water tank owned, pool equipment, refrigerator, smoke detector, washer, window coverings, wine cooler, induction cook top, electric light fixtures
NearbyFenced yard, park, place of worship, public transit, school bus route
- Close to: Fenced yard, park, place of worship, public transit, school bus route
Listing detailsW12283143, Sold, Jul 14, 2025
- MLS® number: W12283143
- Status: Sold
- Listed on: Jul 14, 2025
- Days on market: 28
- Updated: Aug 11, 2025
- Possession: 60-89 days
- Occupied by: Owner
- Listing brokerage: ROYAL LEPAGE BURLOAK REAL ESTATE SERVICES
About this home
59 Ennisclare Drive E, Oakville (Morrison), ON L6J 4N3
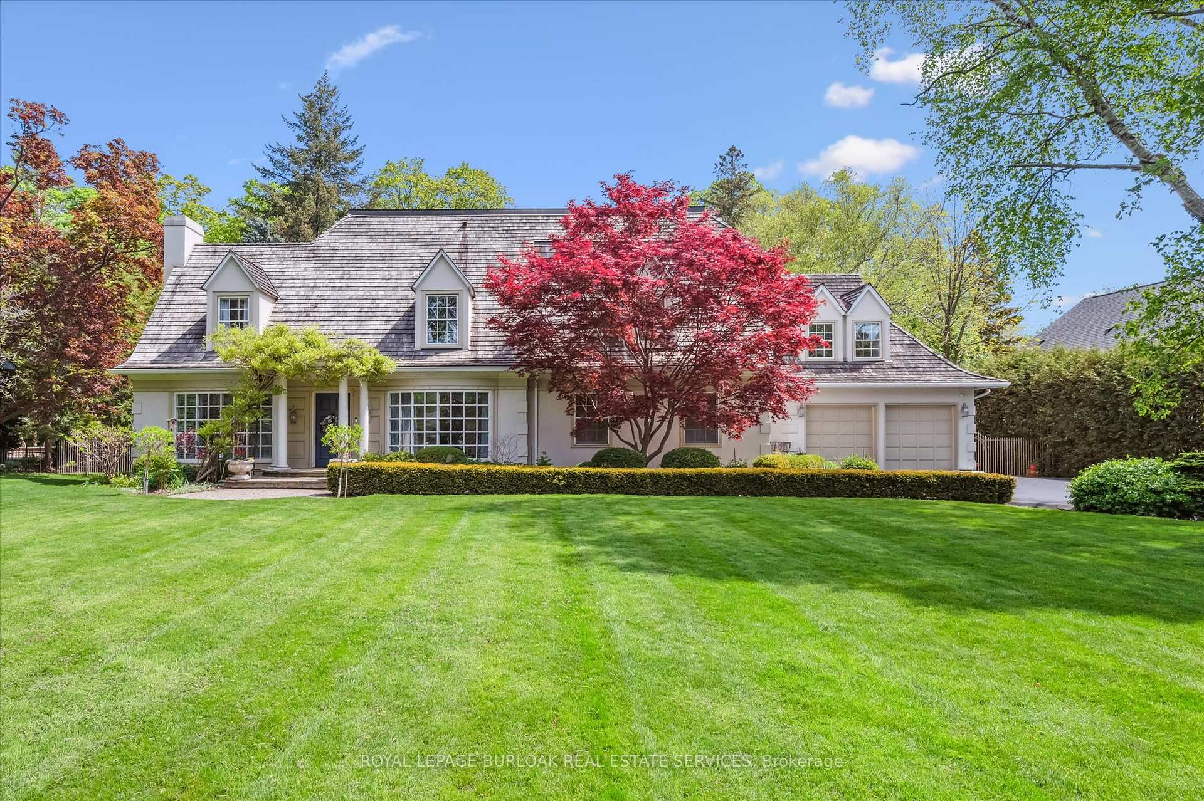
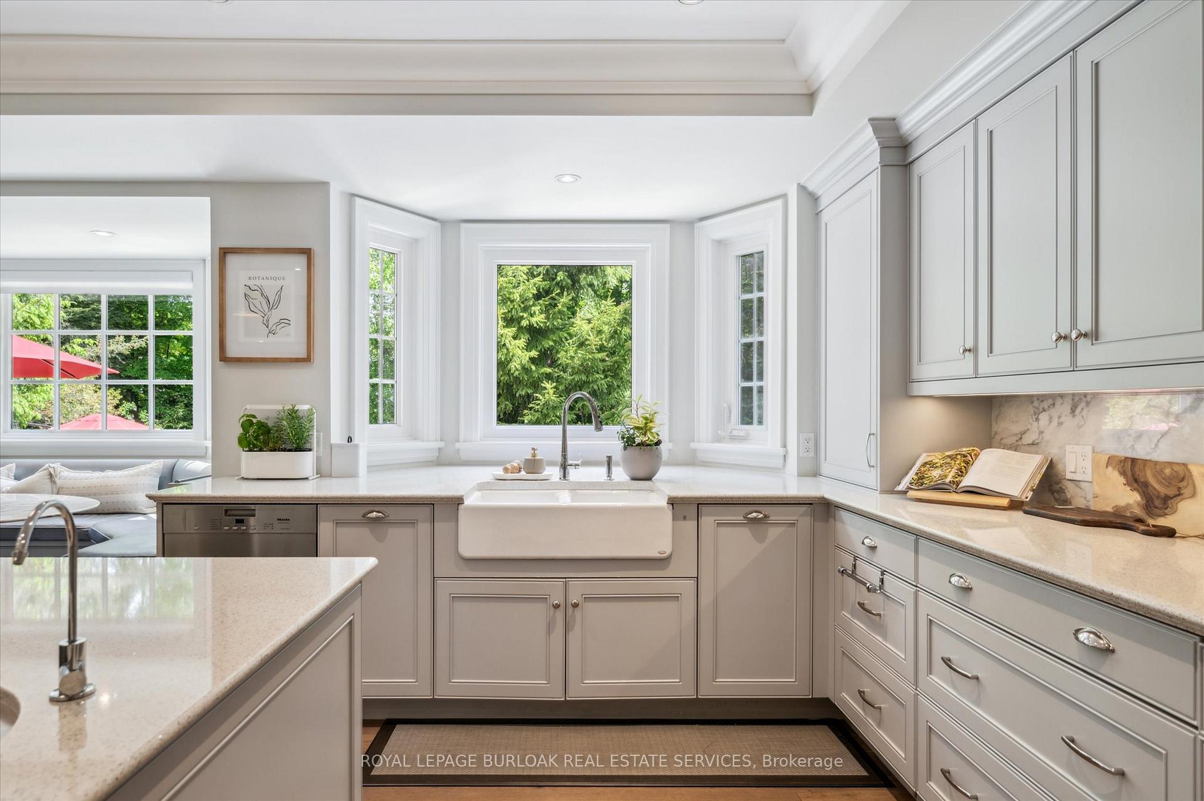
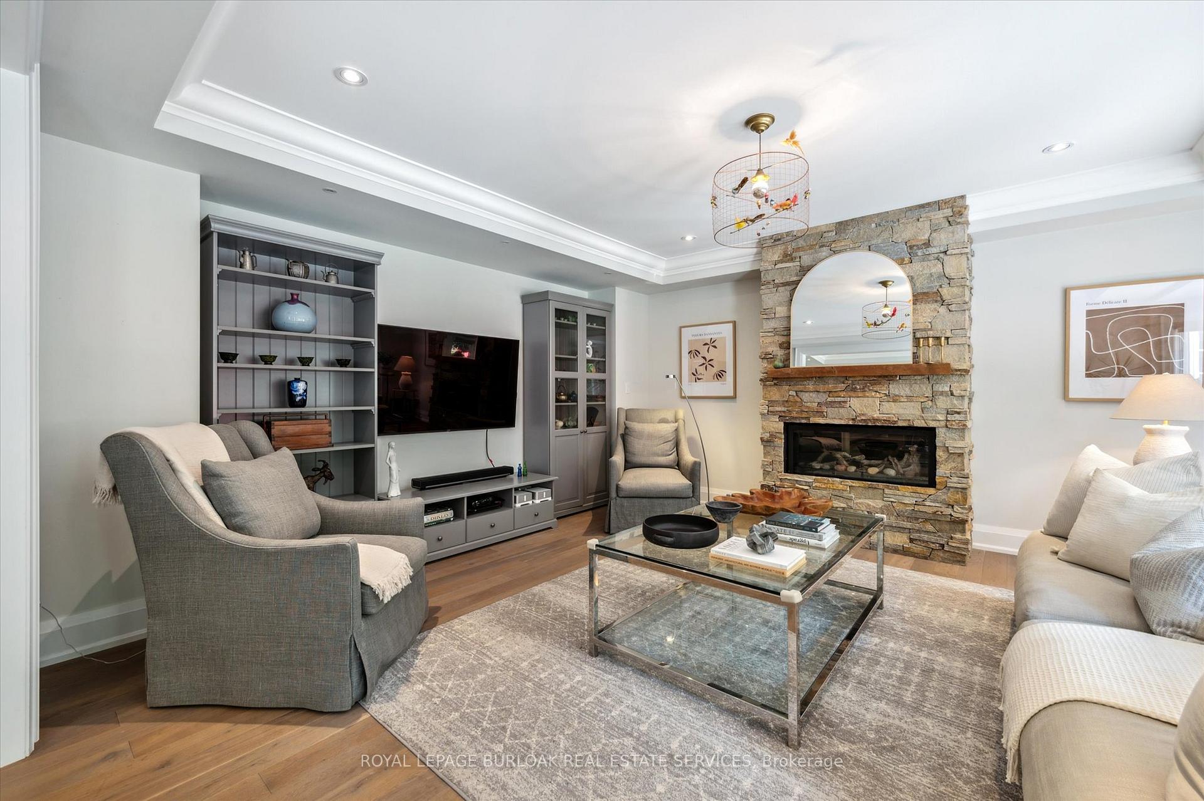
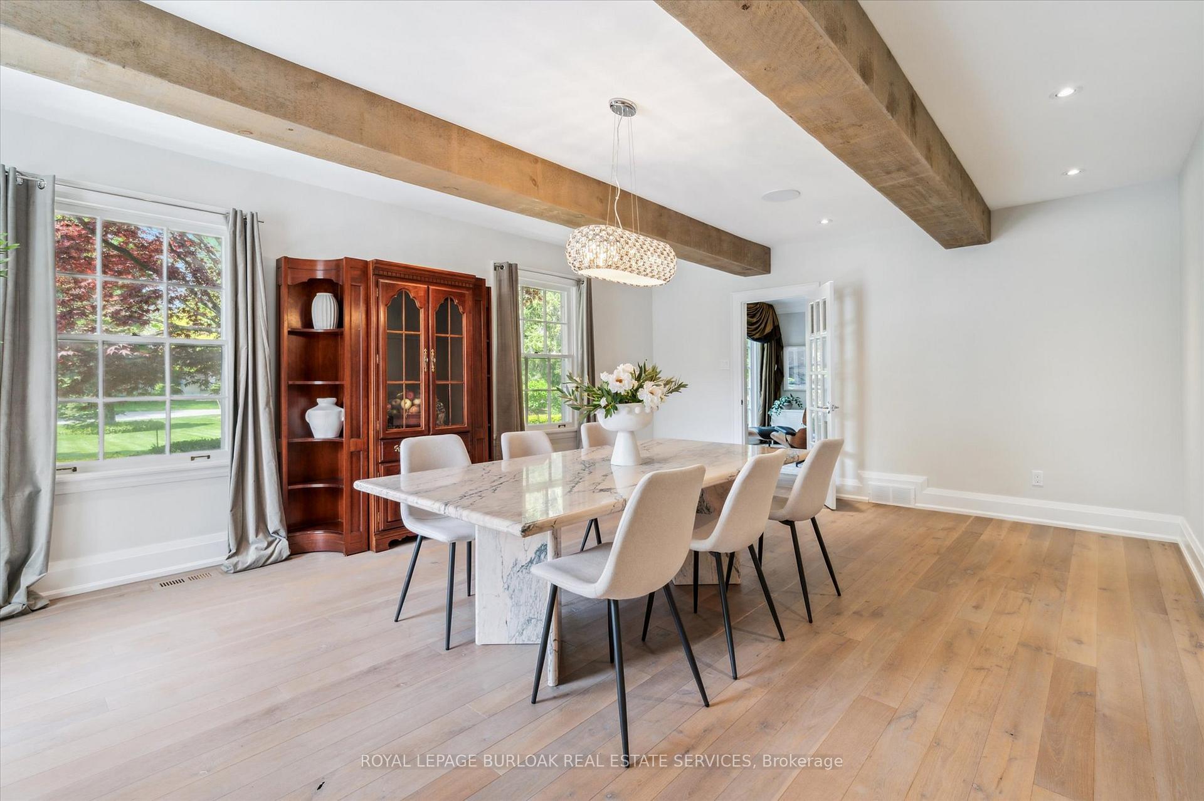
Rare opportunity to live on one of the most coveted locations south of Lakeshore in southeast Oakville. Over half an acre of manicured, professionally landscaped grounds. A resort like setting with perennial gardens & salt water in-ground pool. A private retreat in the heart of Morrison. Majestic 2.5 storey estate with charming curb appeal, stately mature trees. Extensively renovated throughout in 2015 with modern refinement combining timeless elegance & warmth with hardwood, crown mouldings, custom millwork, extensive use of quartz & marble. Oversize windows throughout allows for an abundance of natural light. Your family will love the open concept custom kitchen-family room design which opens to the magnificent backyard. A huge centre island will be a favourite gathering spot together with a custom breakfast nook. Enjoy the garden views from the family room with dramatic floor to ceiling gas fireplace. Entertain in style with a formal dining room to host large gatherings. A classic living room with fireplace & built in cabinetry combines tradition with comfort & provides a perfect escape to unwind. A convenient home office complements todays busy lifestyle. There are 5 spacious bedrooms including the primary retreat complete with spa like ensuite, fireplace, walk-in closets & balcony overlooking your private oasis. Two additional baths & convenient laundry room is perfect for the growing family. Retreat to the 3rd level & enjoy the open loft style area with skylights & hardwood floors. Ideal bonus room for a studio, office, play room or exercise area. The lower level has 2 walkouts to separate patio areas & offers a large rec/games room, convenient kitchenette, 3 piece bath & sauna. Ideally located to the best public & private schools, parks, lake & downtown Oakville with boutique shopping, cafes & restaurants. Minutes to Go train & easy highway access.
Ask about this home
A HOMEH agent will answer your questions about this home.
Around this home
Daily convenience, out of 100, from the distances below
Schools nearby
School rating, out of 10.
Helpful calculators
Your HOMEH agent

"I would see it this week."