

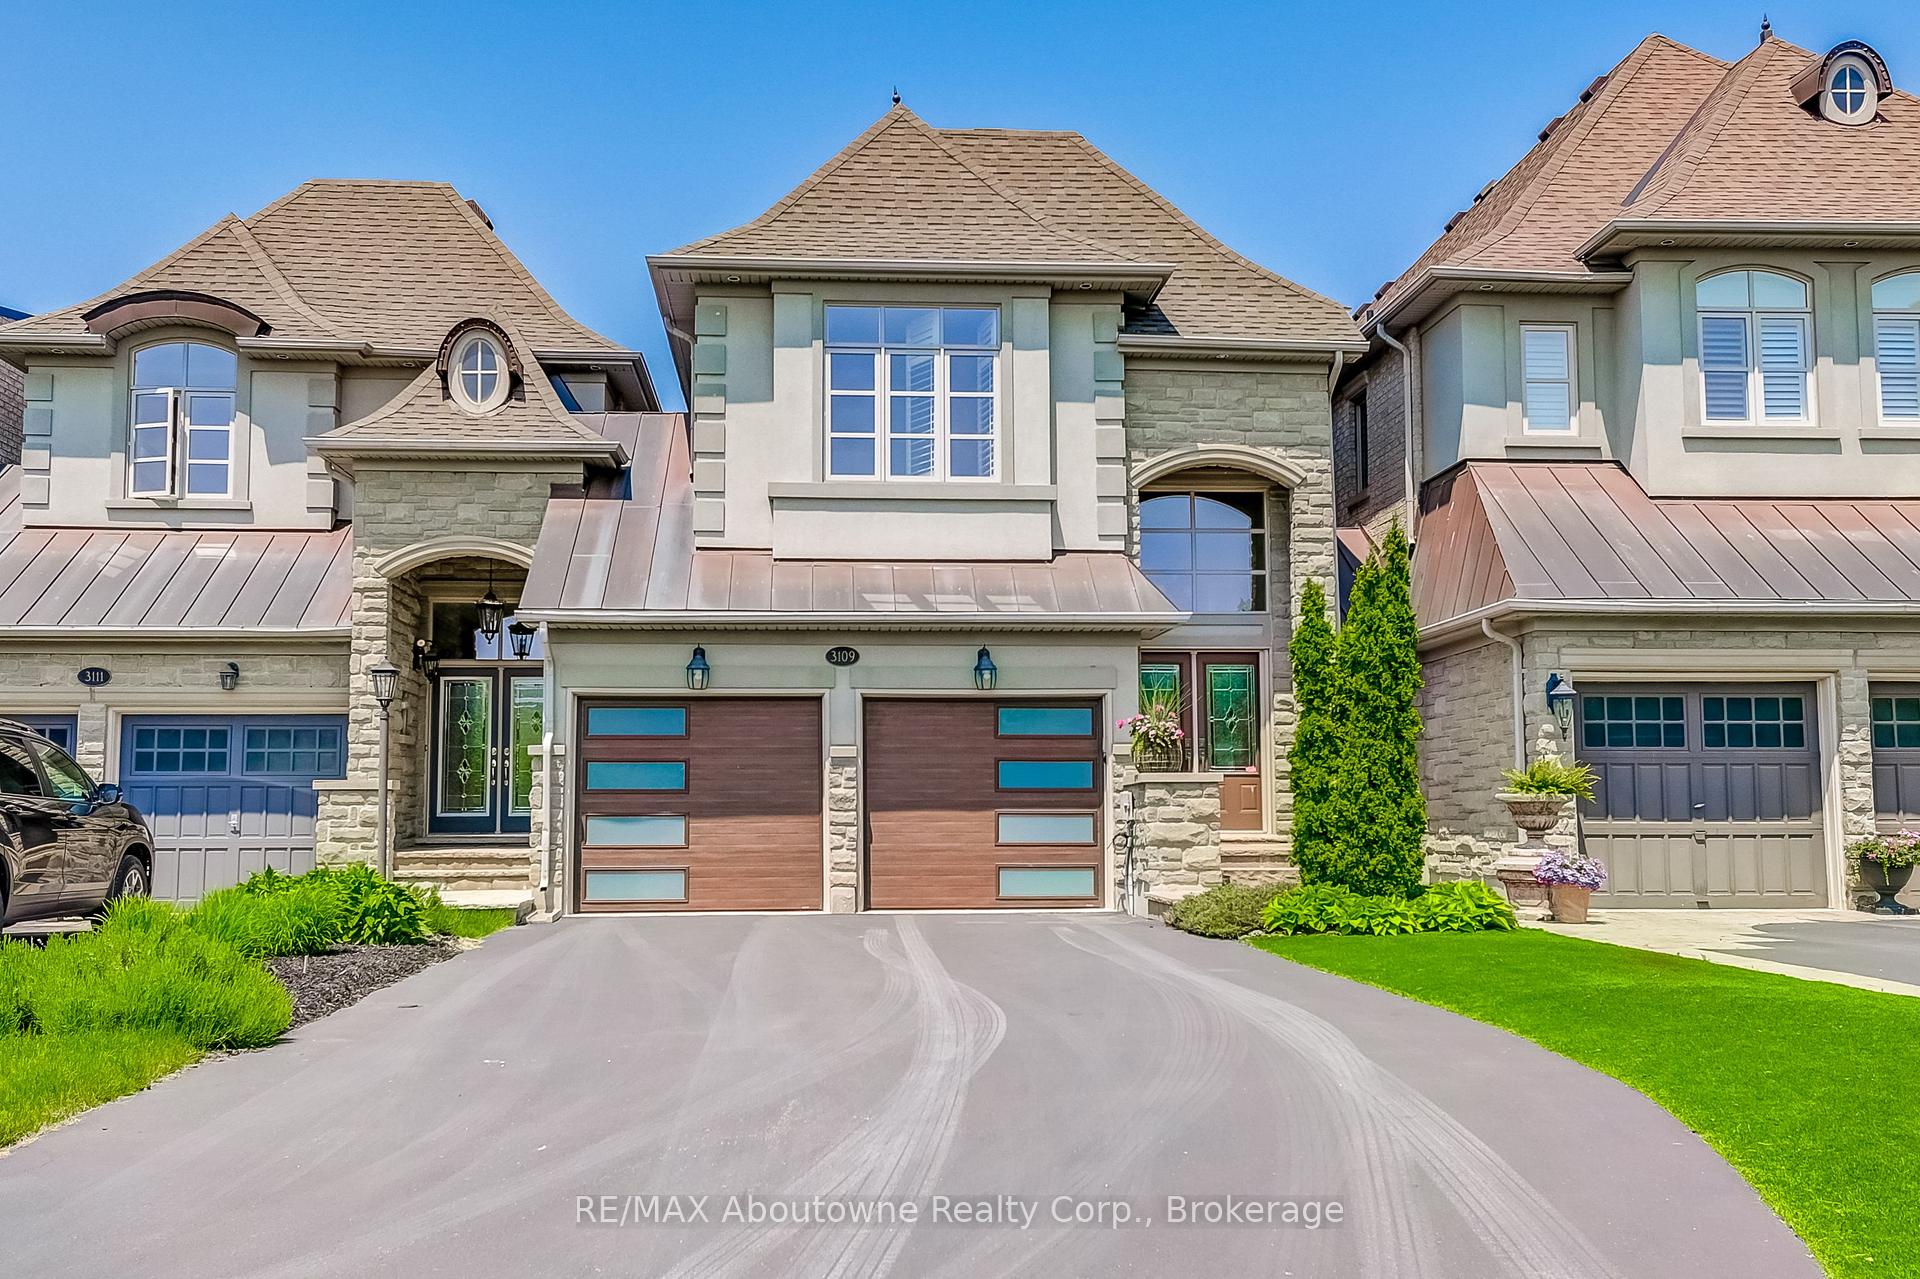
3109 Watercliffe Court
3109 Watercliffe Court
 See all 47 photos
Property history
Facts and features
- BasementWalk-out
- Age of home6–15 years
- Water, sewerMunicipal
- Lot shapeIrregular
- Fireplace
- Central air
The homeFreehold Townhouse, 2-storey, Age 6–15 years
- Type: Freehold Townhouse
- Style: 2-storey
- Age: 6–15 years
- Living space: 2,000–2,500 sq ft
- Basement: Walk-out
InsideFireplace Yes, Upper level, Auto garage door remote, bar fridge, central vacuum
- Fireplace: Yes
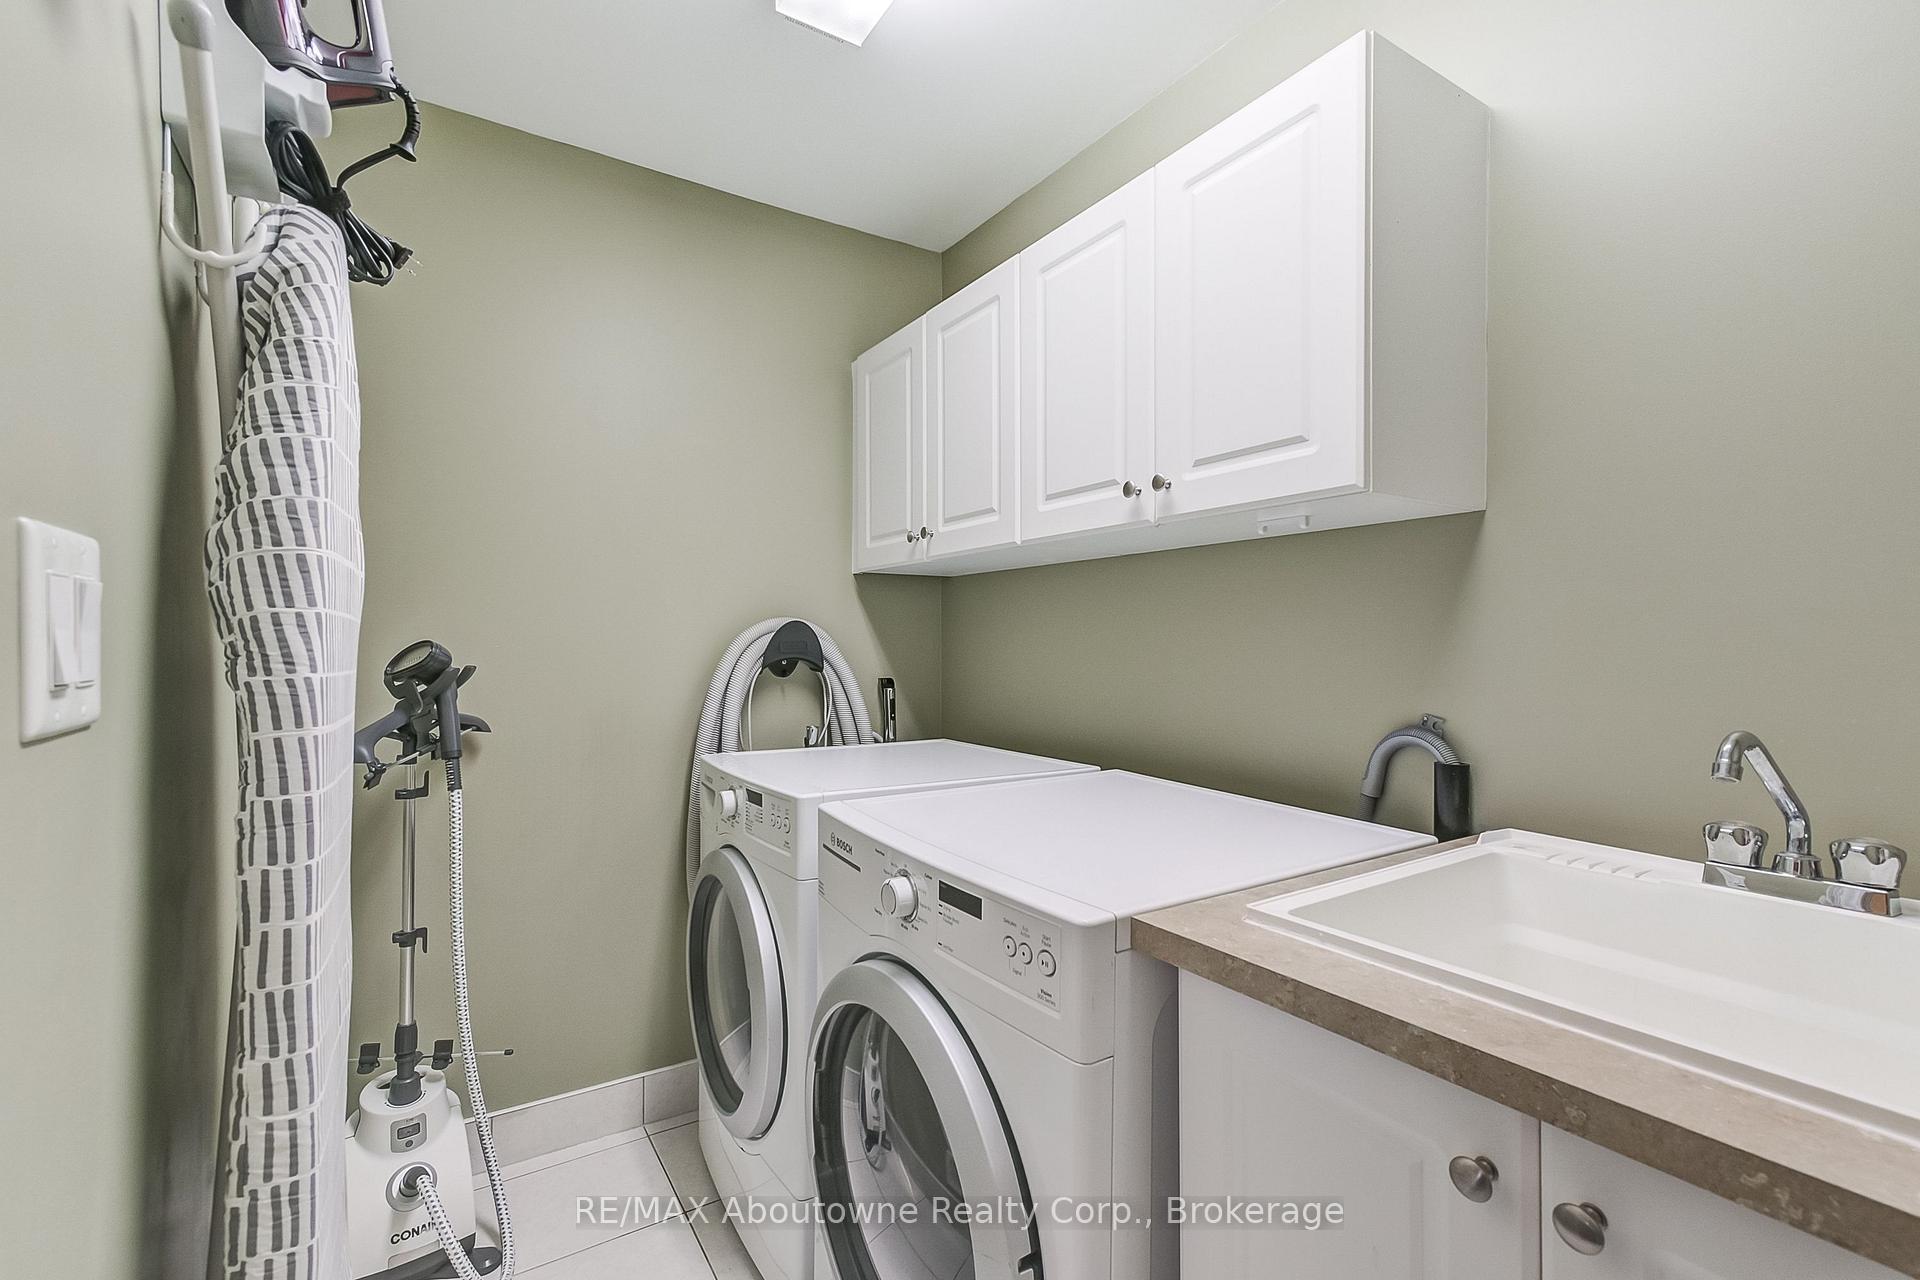
- Laundry: Upper level
- Features: Auto garage door remote, bar fridge, central vacuum
- Security: Carbon monoxide detectors, smoke detector, alarm system
- Rooms above ground: 7
- Bedrooms: 3
- Bathrooms: 4
- Kitchens: 1
Outside and lotStucco (plaster), stone, Asphalt shingle, Poured concrete
- Exterior: Stucco (plaster), stone
- Roof: Asphalt shingle
- Foundation: Poured concrete
- Features: Backs on green belt, landscape lighting, privacy, deck, patio
- Other structures: Fence - full, garden shed
- Size: 7.87 × 45.14 m
- Shape: Irregular
- Zoning: RM1
Parking2 Garage, Attached, Private double
- Spaces: 2 Garage
- Garage: Attached
- Driveway: Private double
Heating, water and powerForced air, gas, Central air, Municipal water
- Heating: Forced air, gas
- Cooling: Central air
- Water: Municipal water
- Sewer: Municipal sewer
- Natural gas: Yes
- Hydro: Yes
- Telephone: Yes
Costs and taxesTaxes $9,181 a year, HST included in the price, Alarm system (vendor to buy out ) & water heater to be assumed
- Taxes, 2025: $9,181 a year
- HST: HST included in the price
- Rental items: Alarm system (vendor to buy out ) & water heater to be assumed
- Under contract: Hot water heater, alarm system
Included in the saleFridge, stove (2025) , dishwasher (2024), microwave (2023), (2) wine fridges, central vac + accessories, firepit, downstairs bar stools, tvs in primary bedroom & basement, Bbq - storage bin on deck off kitchen, tv in main living area
- Included: Fridge, stove (2025) , dishwasher (2024), microwave (2023), (2) wine fridges, central vac + accessories, firepit, downstairs bar stools, tvs in primary bedroom & basement
- Not included: Bbq - storage bin on deck off kitchen, tv in main living area
NearbyWooded/treed, cul de sac/dead end
- Close to: Wooded/treed, cul de sac/dead end
Listing detailsW12194532, Sold, Jun 4, 2025
- MLS® number: W12194532
- Status: Sold
- Listed on: Jun 4, 2025
- Days on market: 65
- Updated: Aug 8, 2025
- Possession: 2025-08-01 / Flexible
- Occupied by: Owner
- Listing brokerage: RE/MAX Aboutowne Realty Corp., Brokerage
About this home
3109 Watercliffe Court, Oakville (Bronte Creek), ON L6M 0K7
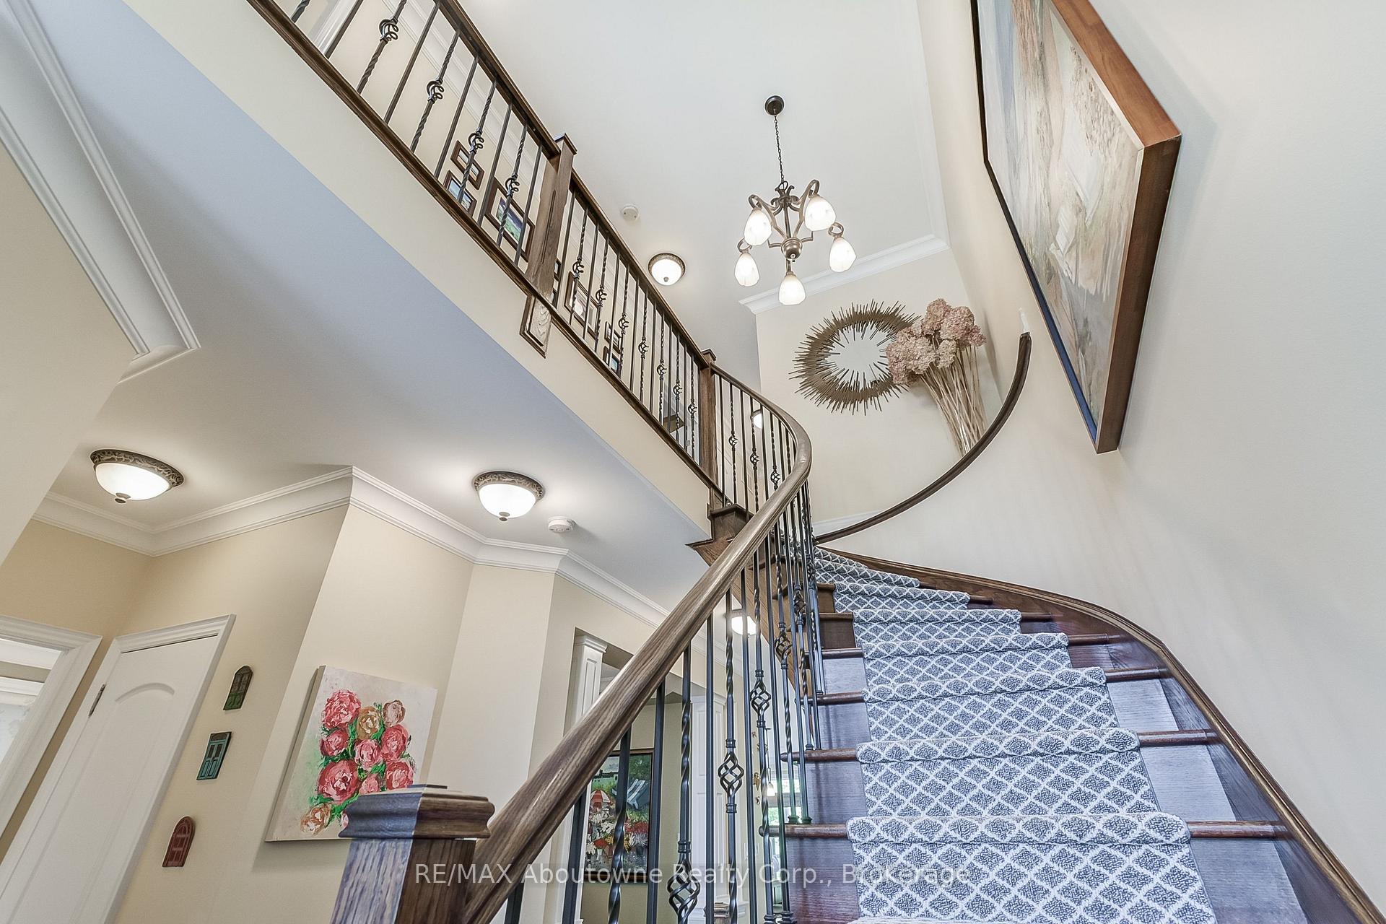
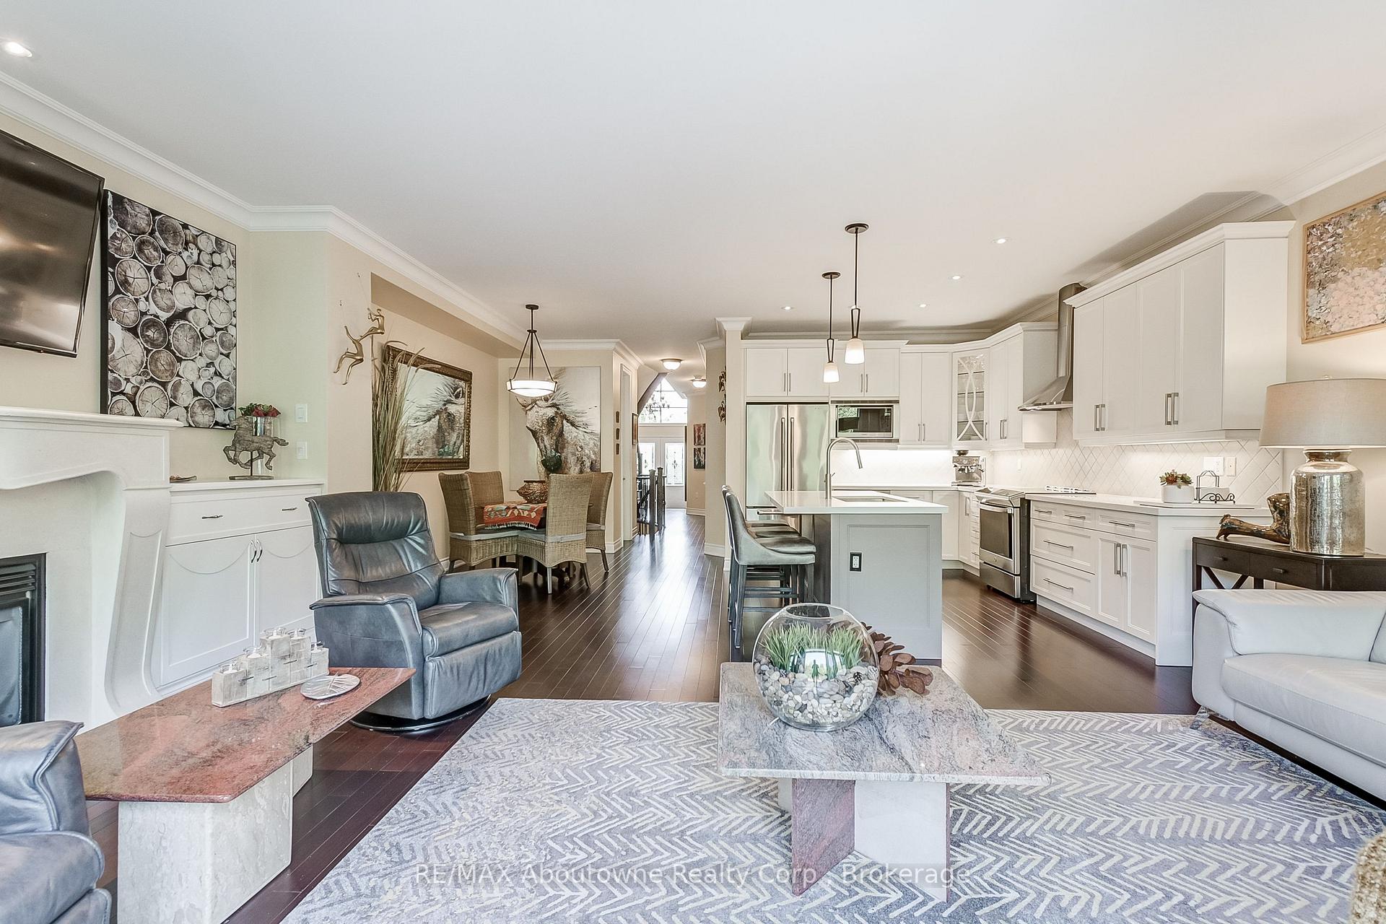
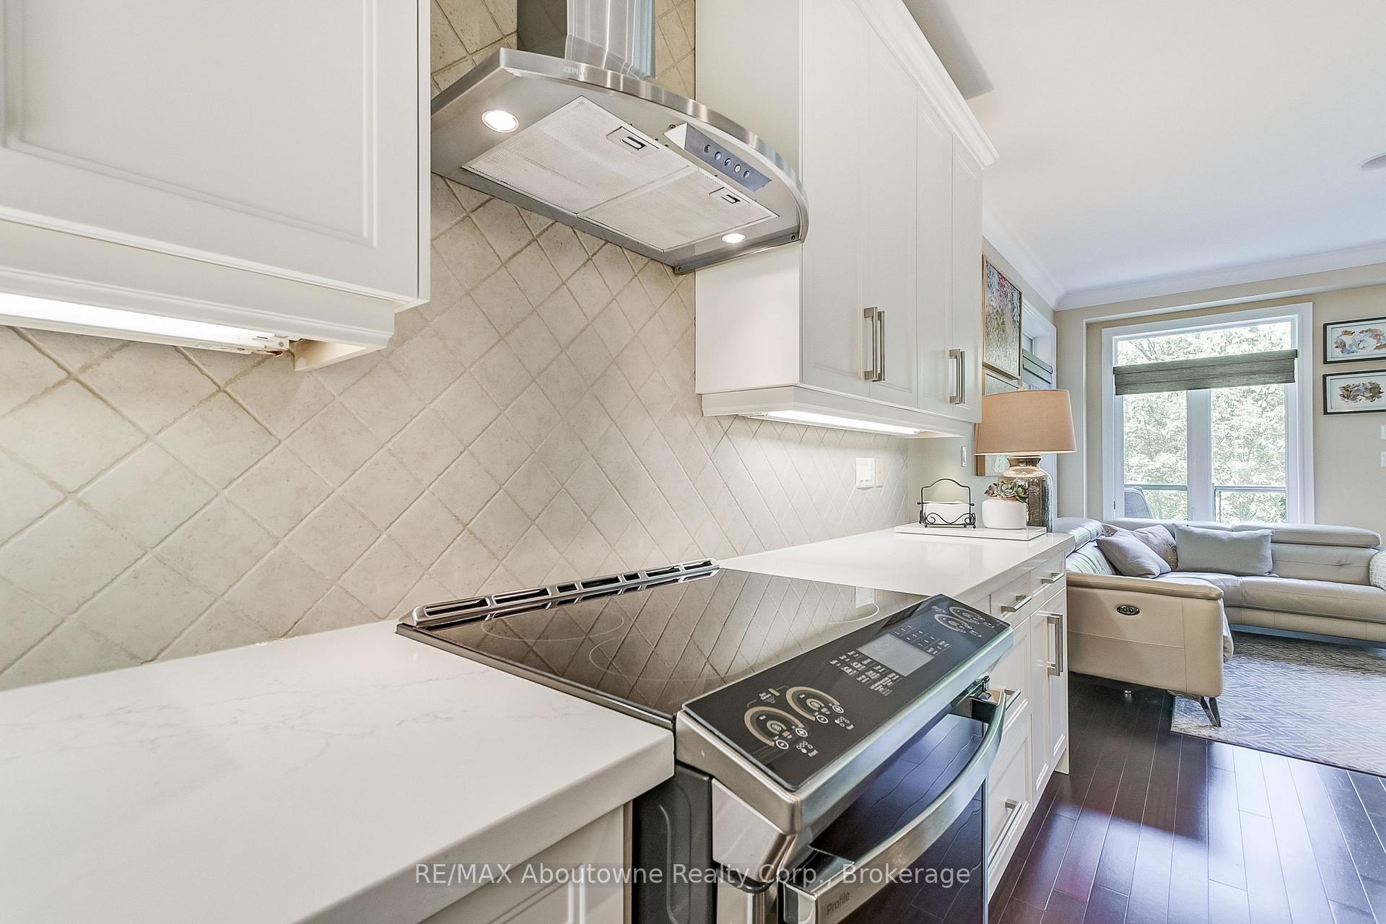
Gorgeous 3 Bedroom 4 bath Fernbrook Chateau Series Townhome is Located on a quiet Cul de sac on ravine. This home is situated in a premium court location within an enclave of elegant homes. Luxury awaits inside starting with cathedral hall ceiling & hugh upper window. Many impressive finishes, Hardwood floors on Main level, cornice moldings, two gas fireplaces, beautifully appointed renovated kitchen cabinets with island & quartz countertops (2024) and pantry. Stainless steel appliances, and wine fridge. Laundry facilities upstairs. Large primary with Juliette balcony sliding doors & ensuite bath. Surround speakers are available in the living areas, downstairs games/family room, and outdoor deck. Lower-level games/family room features wet bar, an additional wine fridge, a gas fireplace & cabinet built-ins. Walk out to a beautifully maintained backyard viewing lush ravine & powered garden shed and garden lighting. The backyard & front yard feature artificial turf for easy maintenance. Enjoy views of the ravine and gardens from the composite deck with glass railings. A gas outlet connected for BBQ and firepit. Additional paver walk-out terrace is located below deck with gardens that completes this luxurious backyard. 2 car garage & additional parking for 4 extra cars. Amazing location: Close to highways, trails, hospital, shopping, schools. GO station, Bronte Provincial Park.
Ask about this home
A HOMEH agent will answer your questions about this home.
Around this home
Daily convenience, out of 100, from the distances below
Schools nearby
School rating, out of 10.
Helpful calculators
Your HOMEH agent

"I would see it this week."