

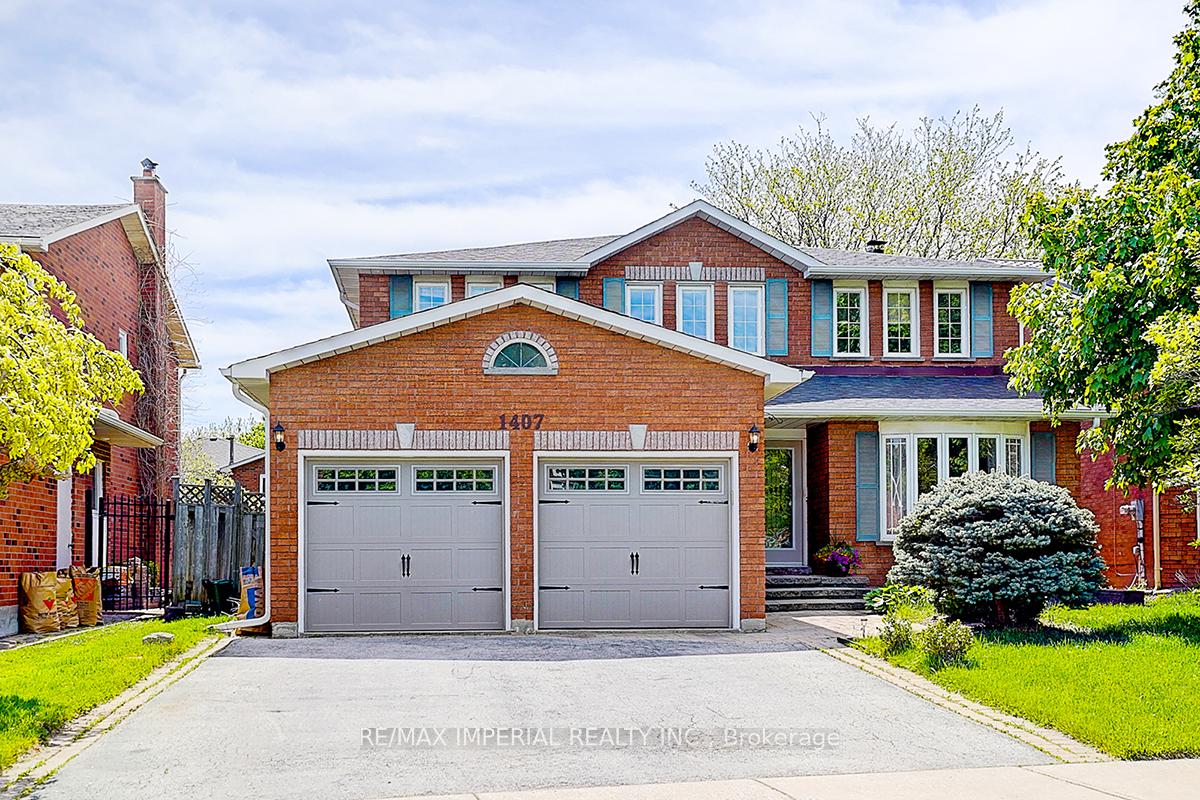
1407 Greenridge Circle
1407 Greenridge Circle
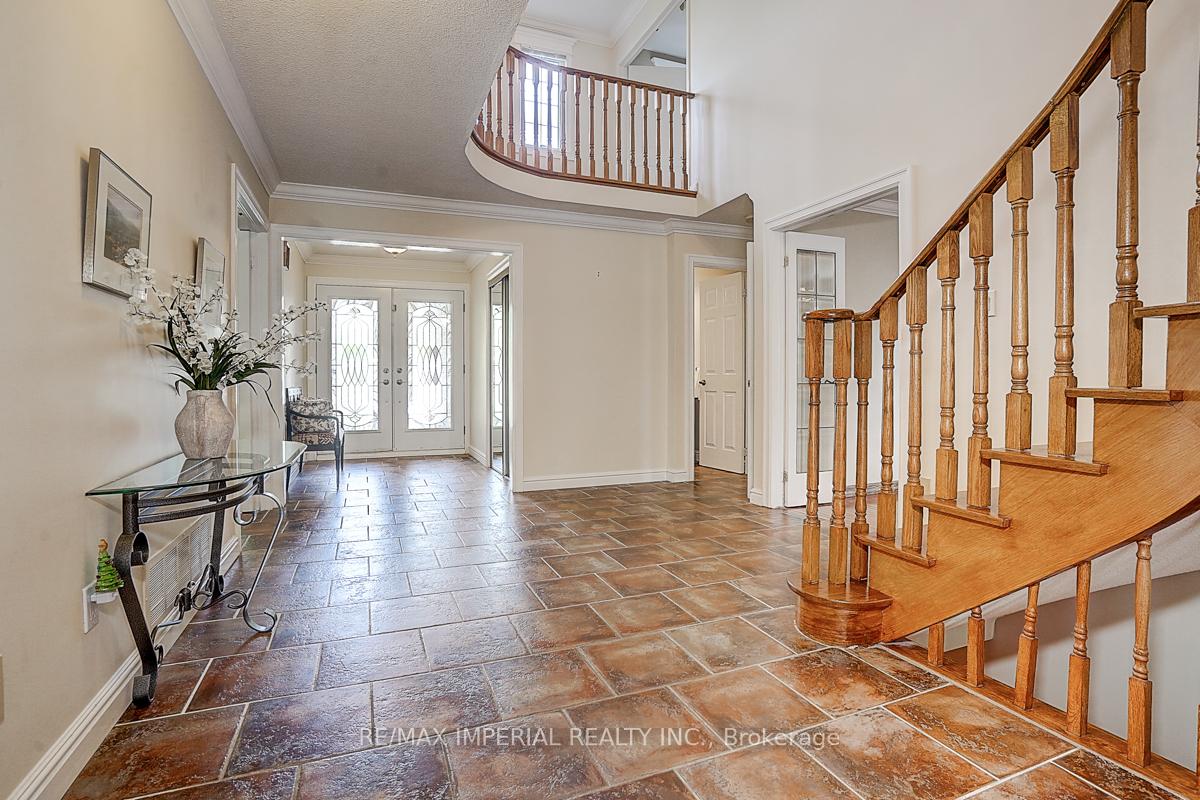 See all 50 photos
Property history
Facts and features
- BasementFinished
- Water, sewerMunicipal
- HeatingForced air
- CoolingCentral air
- Hardwood floors
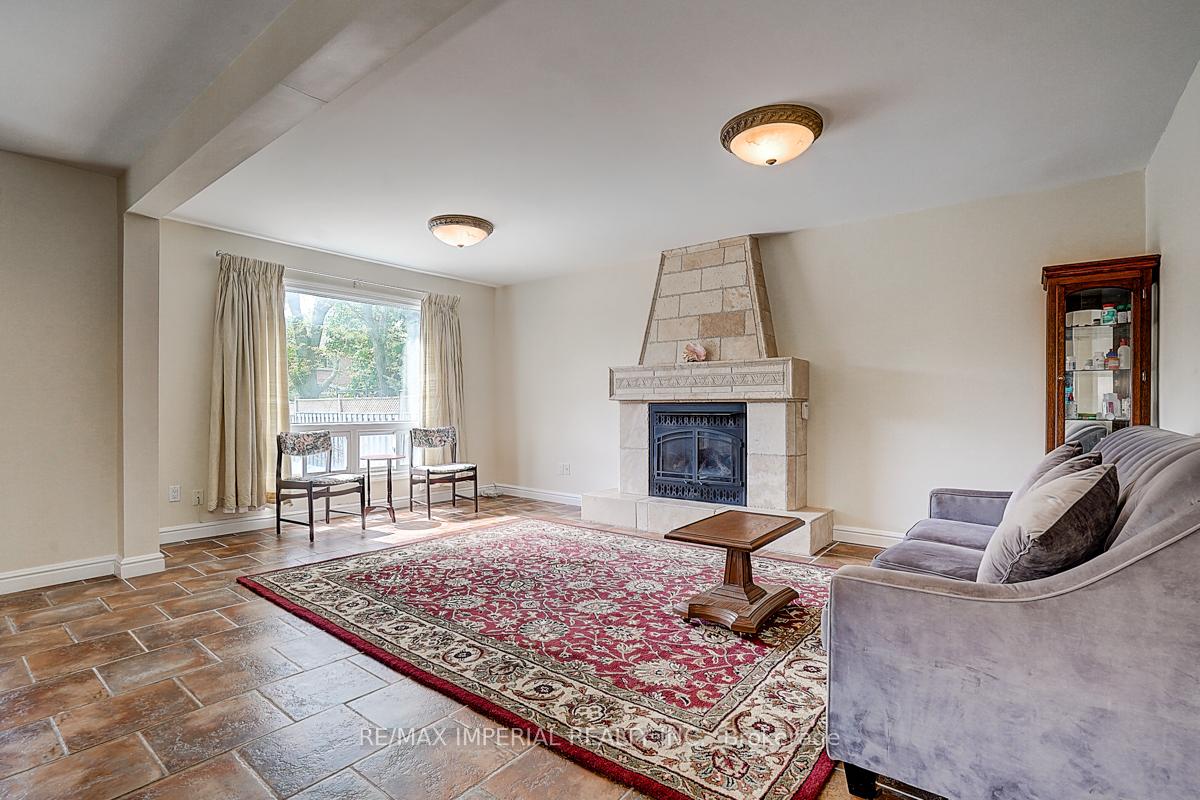
- Fireplace
- Central air
- Inground pool
The homeDetached, 2-storey, 2,500–3,000 sq ft
- Type: Detached
- Style: 2-storey
- Living space: 2,500–3,000 sq ft
- Basement: Finished, full
- Waterfront: None
InsideFireplace Yes, natural gas, electric, Hardwood, Main level
- Fireplace: Yes, natural gas, electric
- Flooring: Hardwood
- Laundry: Main level
- Features: Water heater, auto garage door remote, guest accommodations, water meter
- Rooms above ground: 12
- Rooms in the basement: 3
- Bedrooms: 4 + 1 in the basement
- Bathrooms: 4
- Kitchens: 1
- Family room: Yes
Outside and lotBrick, Asphalt shingle, Poured concrete
- Exterior: Brick
- Roof: Asphalt shingle
- Foundation: Poured concrete
- Pool: Inground
- Size: 50.76 × 127.5 ft
Parking2 Garage, Attached, Private double, other
- Spaces: 2 Garage
- Garage: Attached
- Driveway: Private double, other
Heating, water and powerForced air, gas, Central air, Municipal water
- Heating: Forced air, gas
- Cooling: Central air
- Water: Municipal water
- Sewer: Municipal sewer
- Natural gas: Available
- Hydro: Available
- Cable: Available
- Telephone: Available
Costs and taxesTaxes $7,576 a year, HST No HST, Hot water tank
- Taxes, 2025: $7,576 a year
- HST: No HST
- Rental items: Hot water tank
Included in the saleS/s fridge, s/s gas stove, s/s b/i dishwasher, washer, dryer, all elf's & window coverings, high-eff gas furnace, cac, gdo, cabana, pool equipment, window coverings
- Included: S/s fridge, s/s gas stove, s/s b/i dishwasher, washer, dryer, all elf's & window coverings, high-eff gas furnace, cac, gdo, cabana, pool equipment, window coverings
Listing detailsW12161228, Sold, May 21, 2025
- MLS® number: W12161228
- Status: Sold
- Listed on: May 21, 2025
- Days on market: 16
- Updated: Jun 6, 2025
- Possession: Flexible
- Occupied by: Owner
- Listing brokerage: RE/MAX IMPERIAL REALTY INC.
About this home
1407 Greenridge Circle, Oakville (Glen Abbey), ON L6M 2K2
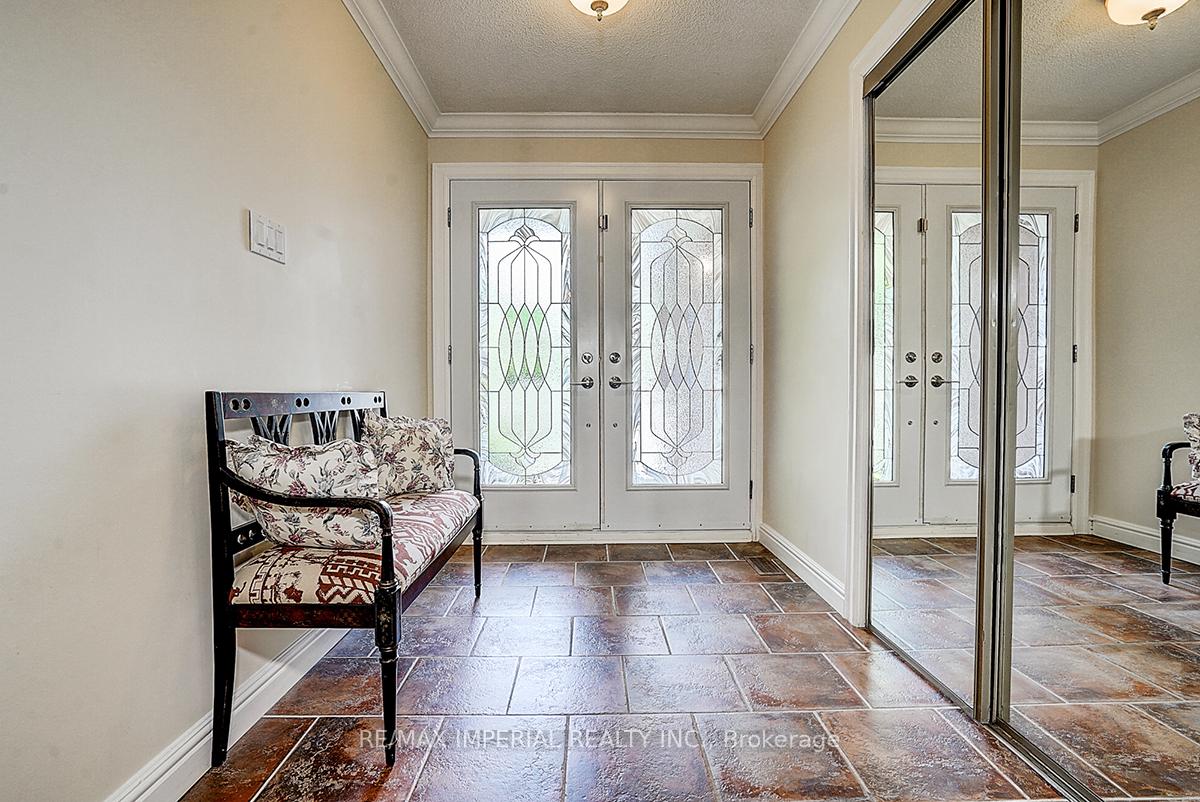
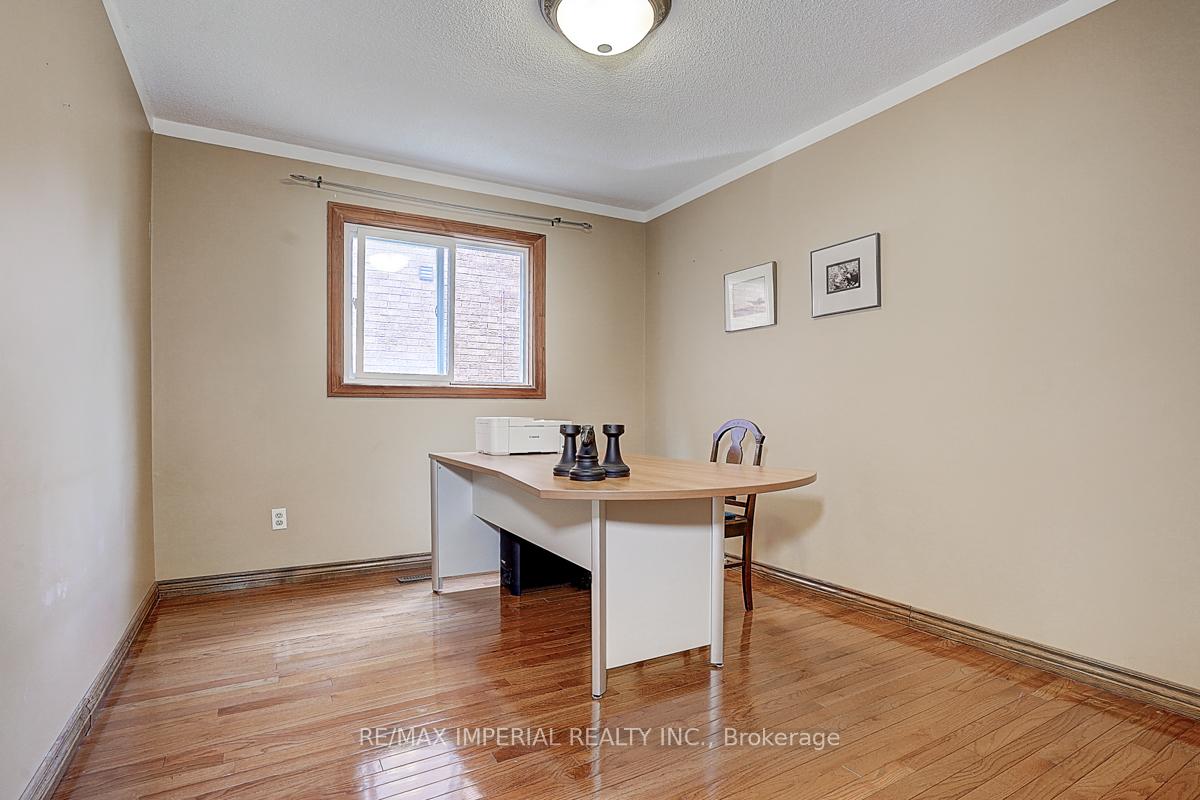
Stunning 4+1 Bedroom Home in Prestigious Glen Abbey!This beautifully maintained residence features a fully finished basement and a main floor office, ideal for work-from-home or family flexibility. The formal living and dining rooms are enhanced with French doors and crown moulding, adding timeless elegance.Enjoy a sun-filled south exposure and a professionally landscaped front and backyard. Your private backyard oasis includes a saltwater inground pool, cabana, covered patio, and elegant stamped concrete finishes perfect for entertaining or relaxing.The kitchen boasts Corian countertops and a bay window overlooking the pool. Additional highlights include exterior roof lighting and a location in the top-ranked Pilgrim Wood Public School and Glen Abbey High School zone.
Ask about this home
A HOMEH agent will answer your questions about this home.
Around this home
Daily convenience, out of 100, from the distances below
Schools nearby
School rating, out of 10.
Helpful calculators
Your HOMEH agent

"I would see it this week."