

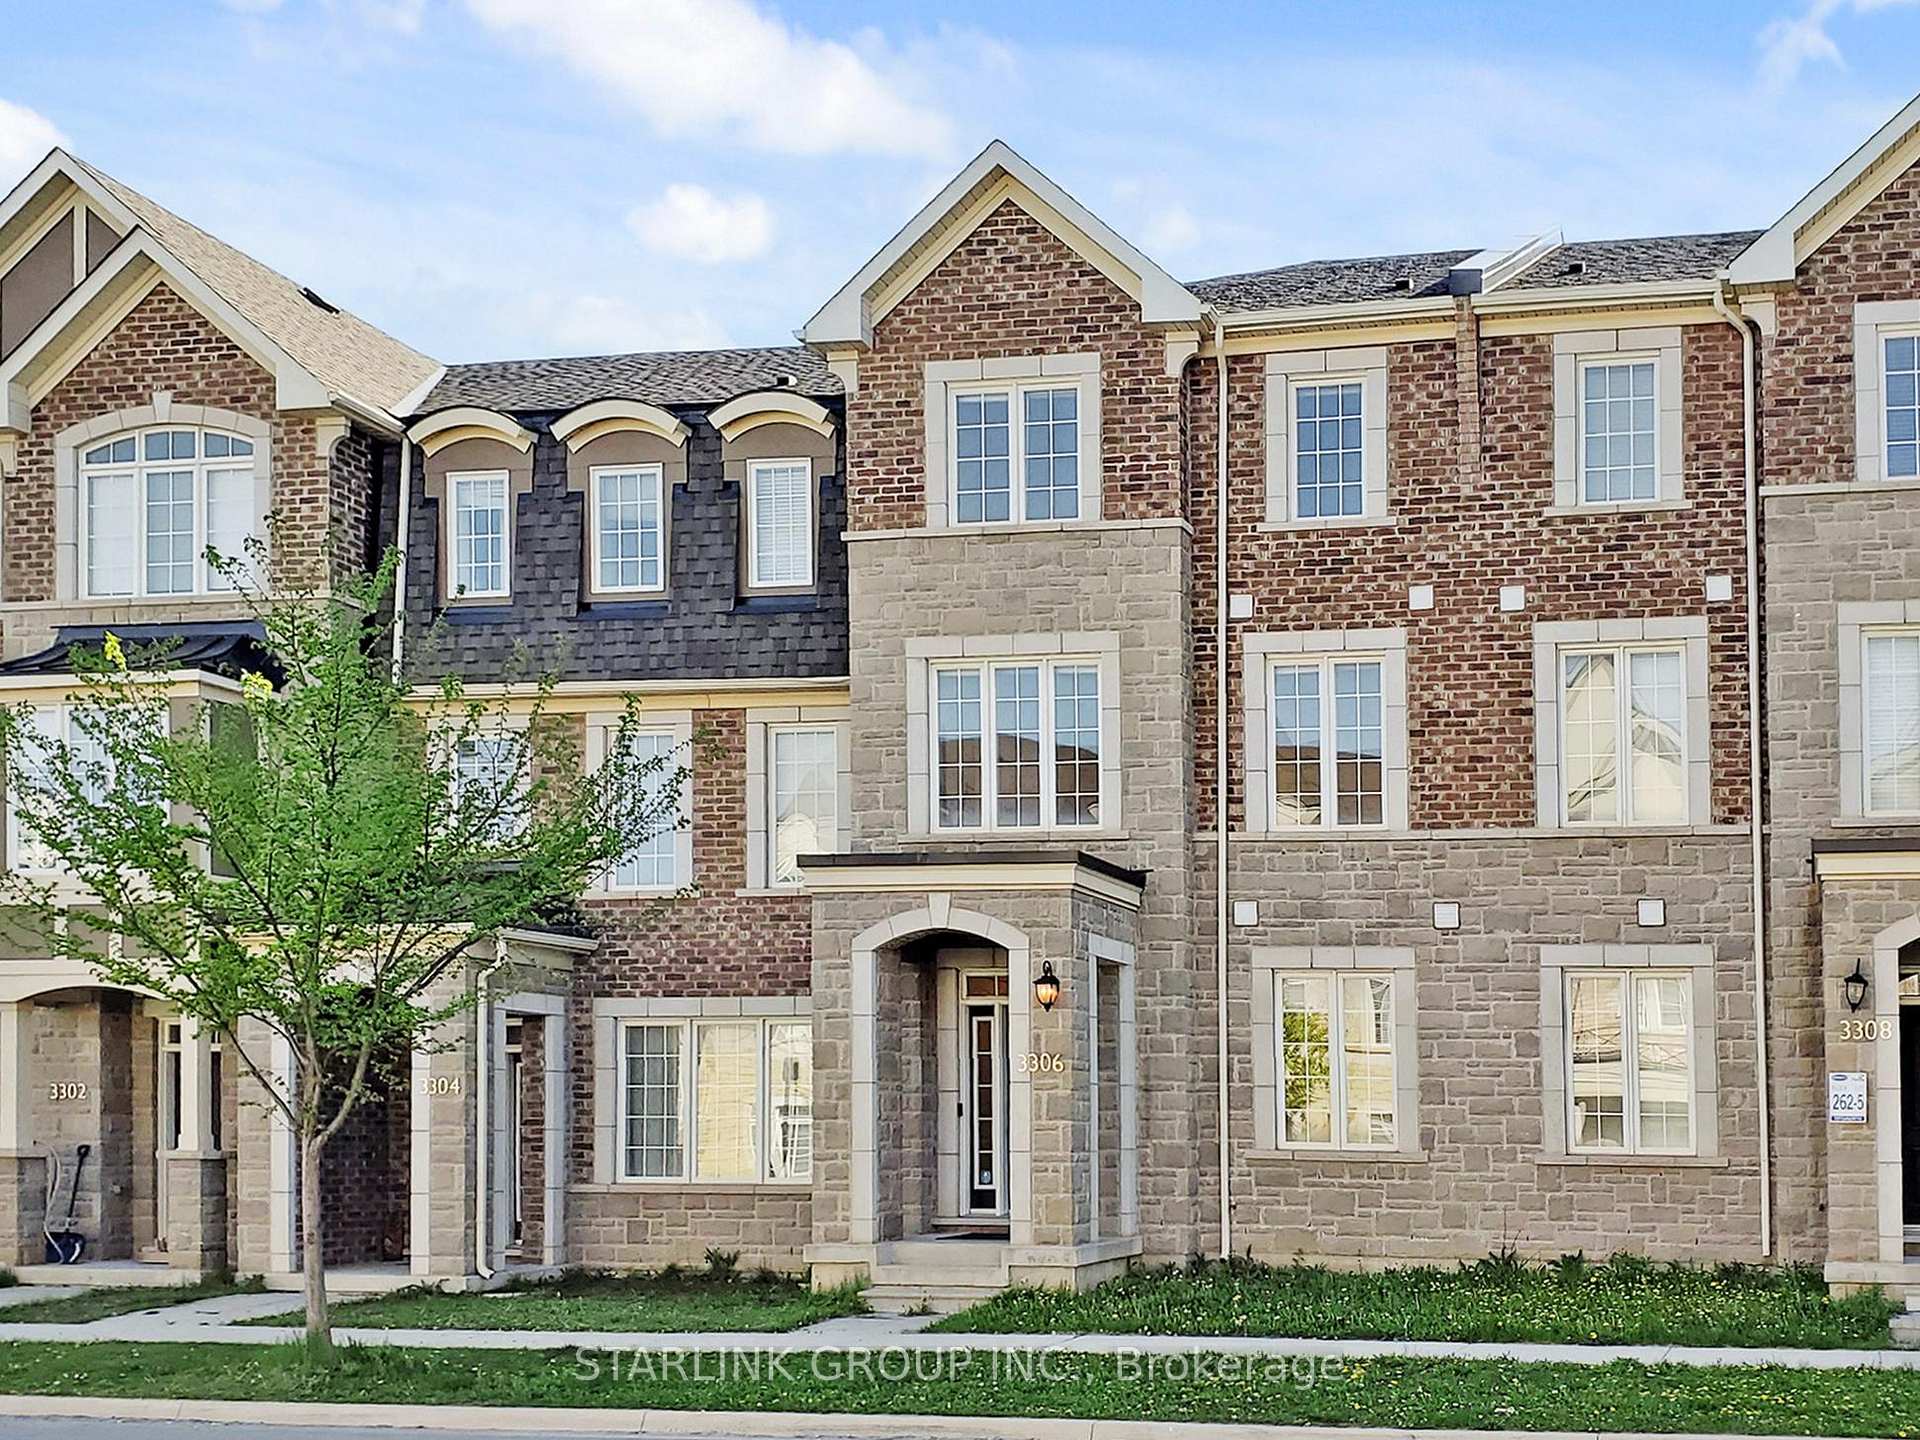
3306 Carding Mill Trail
3306 Carding Mill Trail
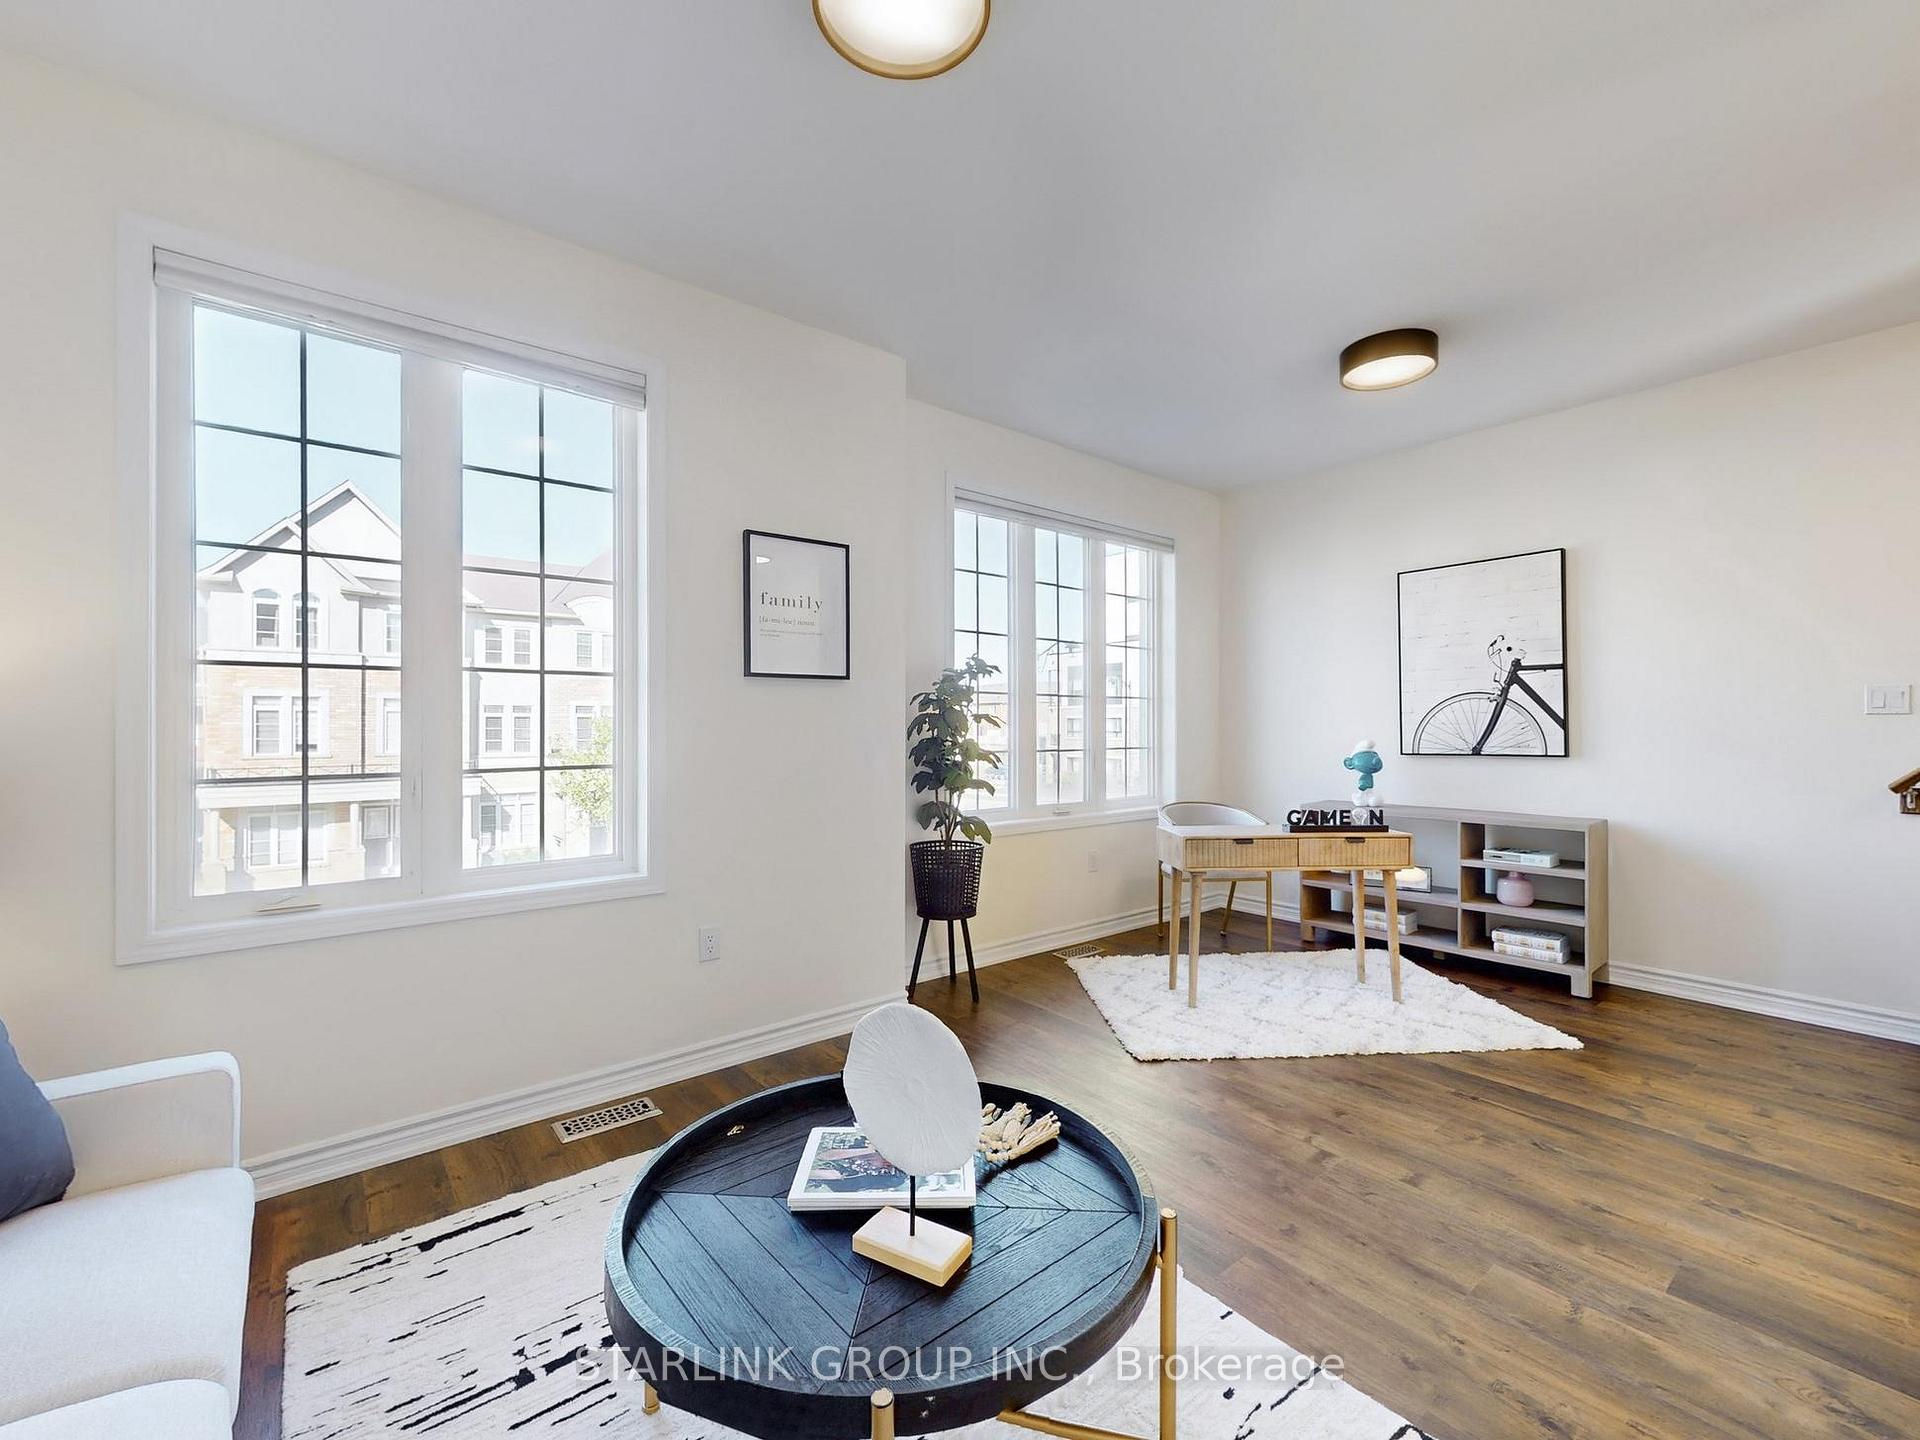 See all 30 photos
Property history
Facts and features
- BasementNone
- Lease term12 months
- FurnishedUnfurnished
- Age of home0–5 years
- Central air
The homeFreehold Townhouse, 3-storey, Age 0–5 years
- Type: Freehold Townhouse
- Style: 3-storey
- Age: 0–5 years
- Living space: 2,000–2,500 sq ft
- Basement: None
- Waterfront: None
InsideIn area, Auto garage door remote, Rooms above ground 9
- Laundry: In area
- Features: Auto garage door remote
- Rooms above ground: 9
- Bedrooms: 4
- Bathrooms: 4
- Kitchens: 1
- Family room: Yes
Outside and lotBrick, stone, Asphalt shingle, Brick, concrete, stone
- Exterior: Brick, stone
- Roof: Asphalt shingle
- Foundation: Brick, concrete, stone
Parking2 Garage, Built-in, Private
- Spaces: 2 Garage
- Garage: Built-in
- Driveway: Private
Heating, water and powerForced air, gas, Central air, Municipal water
- Heating: Forced air, gas
- Cooling: Central air
- Water: Municipal water
- Sewer: Municipal sewer
Rent and termsRent $3,300 a month, Entire property, Unfurnished
- Rent: $3,300 a month
- Space for rent: Entire property
- Furnished: Unfurnished
- Lease: 12 months
- Rent includes: Parking
- Deposit: Required
- Credit check: Required
- Employment letter: Required
- Rental application: Required
- References: Required
- Rental items: Hot water tank
Listing detailsW12244135, Rented, Jun 25, 2025
- MLS® number: W12244135
- Status: Rented
- Listed on: Jun 25, 2025
- Days on market: 10
- Updated: Jul 5, 2025
- Possession: 2025-07-01 / Immediate
- Occupied by: Vacant
- Listing brokerage: STARLINK GROUP INC.
About this home
3306 Carding Mill Trail, Oakville (Glenorchy), ON L6M 1S1
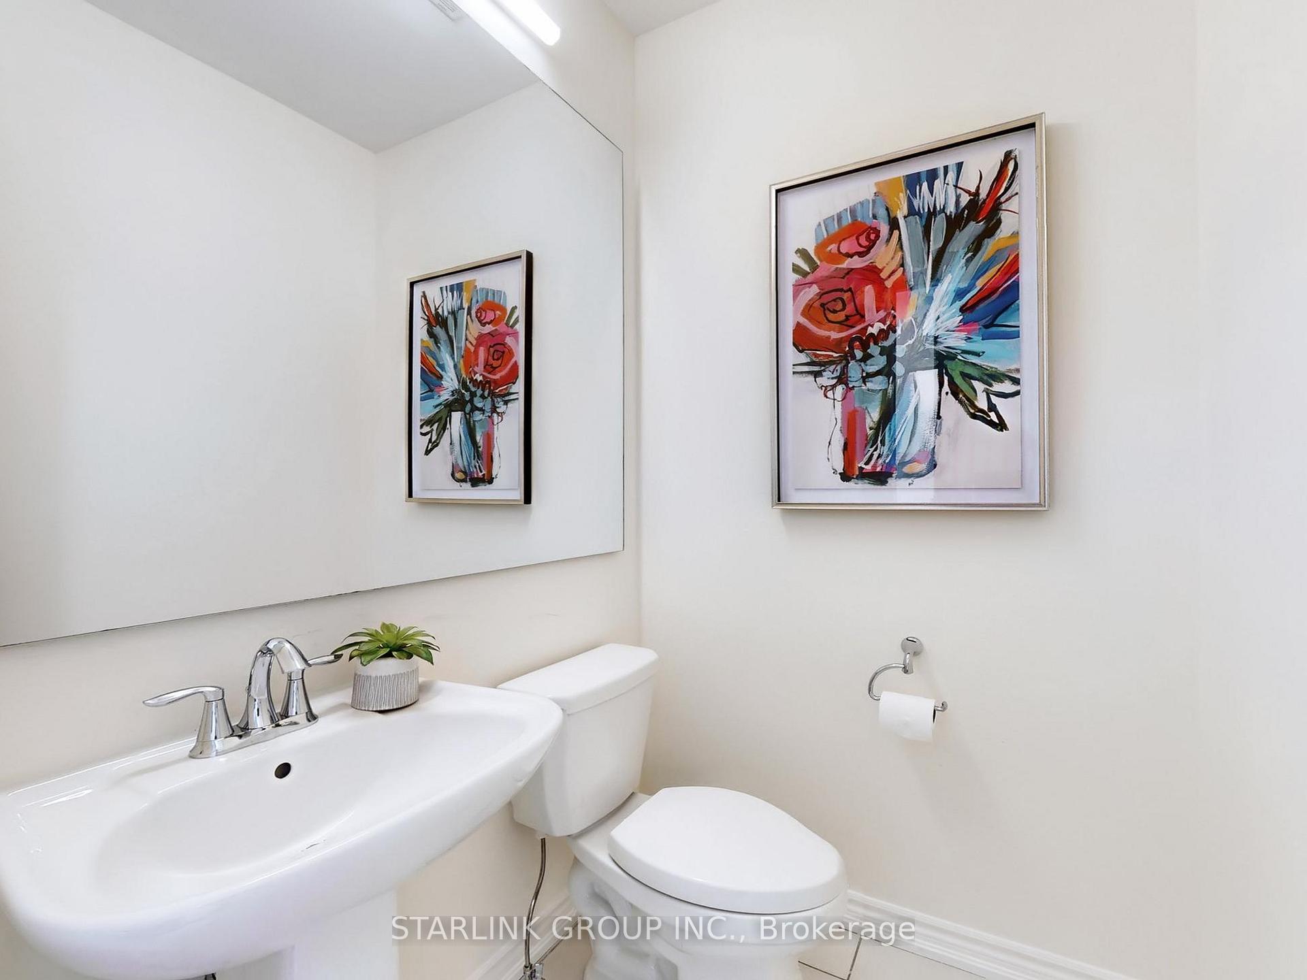
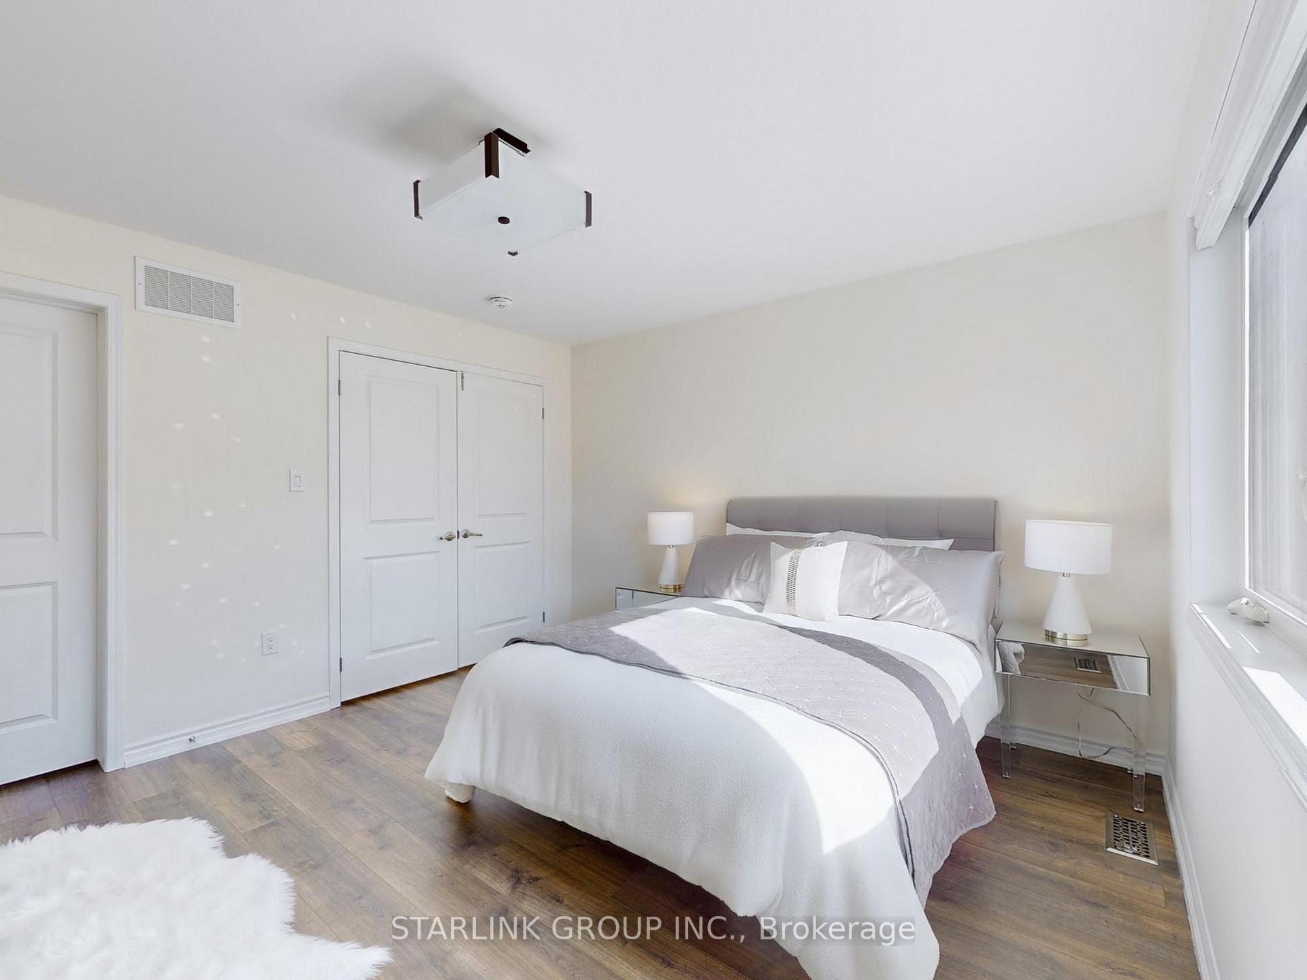
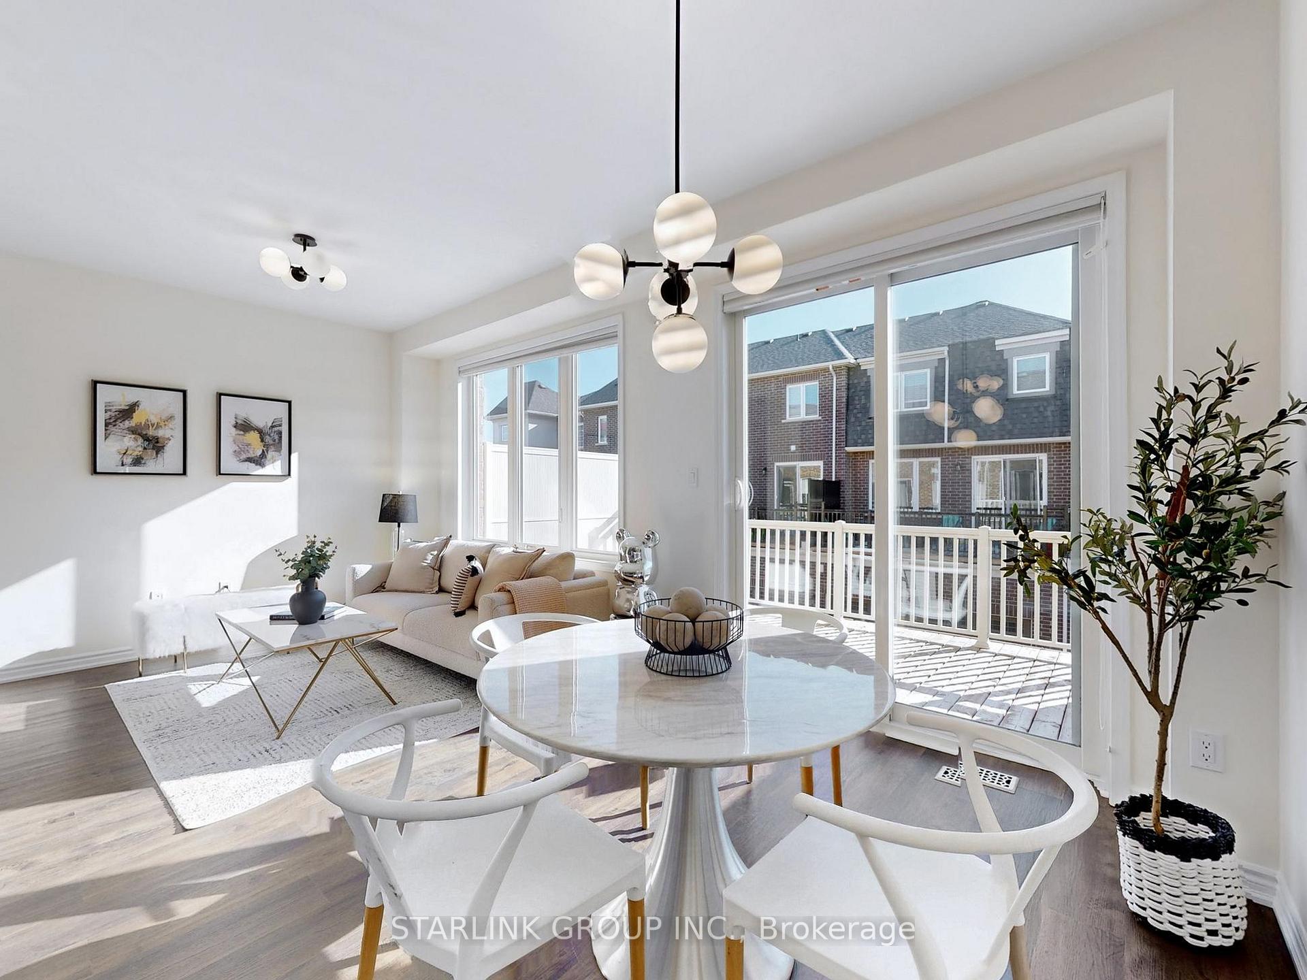
Freshly Painted Brighter 4 Bedrooms Freehold With 2 Car Garage, Total 3.5 Baths. Upgraded Laminate Flooring Through-Out, Extra Pantry In Kitchen, S/S Stove, B/I Dishwasher; Washer, Dryer And Brand New S/S Fridge. Very Functional Open Concept Layout W/ Spacious Living & Family Room,Huge Balcony Suitable For Your Family Bbq Party, Designer Light Fixtures, Honeycomb Blinds, Organizers in Master Bedroom, Upgrade Bathrooms, Crown Moulding, Light Valance. Close to High Rated School, Shopping Center, Hospital And Easy Access To Highways. Tenant Pays All Utilities And Handle Lawn Care
Ask about this home
A HOMEH agent will answer your questions about this home.
Around this home
Daily convenience, out of 100, from the distances below
Schools nearby
School rating, out of 10.
Helpful calculators
Your HOMEH agent

"I would see it this week."