

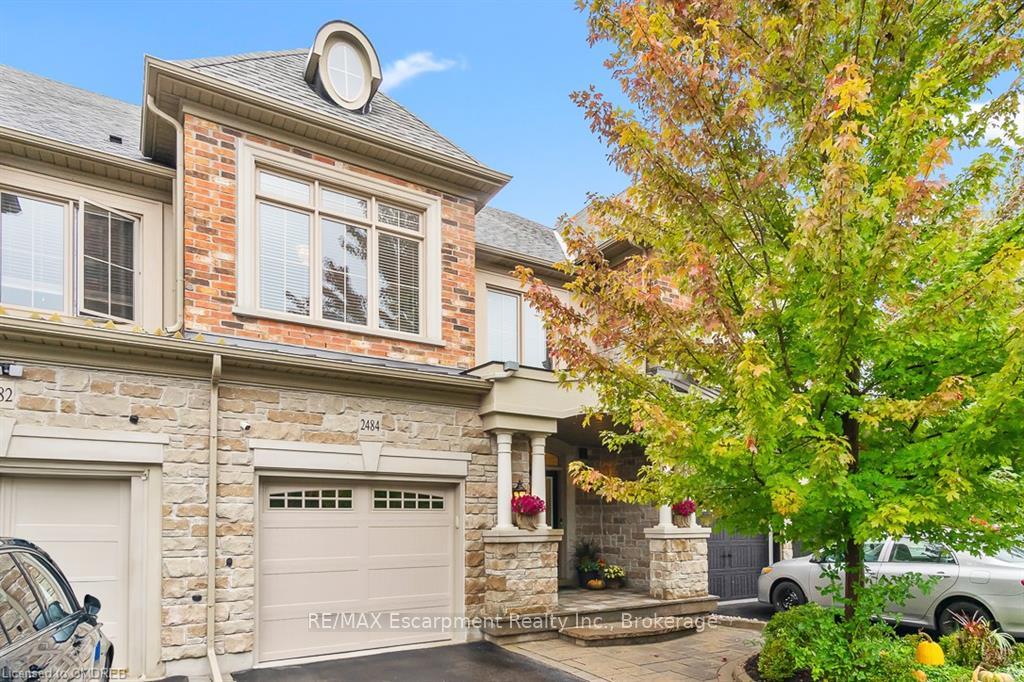
2484 Thornfield
2484 Thornfield
 See all 43 photos
Property history
Facts and features
- BasementFinished
- Age of home6–15 years
- Water, sewerMunicipal
- HeatingForced air
- Fireplace
- Central air
The homeFreehold Townhouse, 2-storey, Age 6–15 years
- Type: Freehold Townhouse
- Style: 2-storey
- Age: 6–15 years
- Living space: 2,000–2,500 sq ft
- Basement: Finished, full
- Waterfront: None
InsideFireplace Yes, Central vacuum, Alarm system, carbon monoxide detectors, monitored, smoke detector
- Fireplace: Yes
- Features: Central vacuum
- Security: Alarm system, carbon monoxide detectors, monitored, smoke detector
- Rooms above ground: 11
- Rooms in the basement: 5
- Bedrooms: 3
- Bathrooms: 3
- Kitchens: 1
Outside and lotStucco (plaster), stone, Asphalt shingle, Concrete
- Exterior: Stucco (plaster), stone
- Roof: Asphalt shingle
- Foundation: Concrete
- Size: 23 × 103.02 ft
- Zoning: RM1 SP:255
Parking1 Garage, Attached, Private, other, inside entry
- Spaces: 1 Garage
- Garage: Attached
- Driveway: Private, other, inside entry
Heating, water and powerForced air, gas, Central air, Municipal water
- Heating: Forced air, gas
- Cooling: Central air
- Water: Municipal water
- Sewer: Municipal sewer
Costs and taxesTaxes $5,451 a year
- Taxes, 2024: $5,451 a year
Included in the saleExisting fridge, stove, dishwasher, washer/dryer, garage door opener, microwave, central vac, all window coverings inc. blinds, bathrooms & gym mirrors, all closet organizers, all electrical light fixtures except where noted in exclusions., other, Kitchen chandelier, dining room chandelier, dining room mirror
- Included: Existing fridge, stove, dishwasher, washer/dryer, garage door opener, microwave, central vac, all window coverings inc. blinds, bathrooms & gym mirrors, all closet organizers, all electrical light fixtures except where noted in exclusions., other
- Not included: Kitchen chandelier, dining room chandelier, dining room mirror
NearbyFenced yard
- Close to: Fenced yard
Listing detailsW10441854, Sold, Nov 22, 2024
- MLS® number: W10441854
- Status: Sold
- Listed on: Nov 22, 2024
- Days on market: 28
- Updated: Dec 20, 2024
- Possession: 60-89 days
- Occupied by: Owner
- Listing brokerage: RE/MAX Escarpment Realty Inc., Brokerage
About this home
2484 Thornfield, Oakville (Bronte Creek), ON L6M 0S2
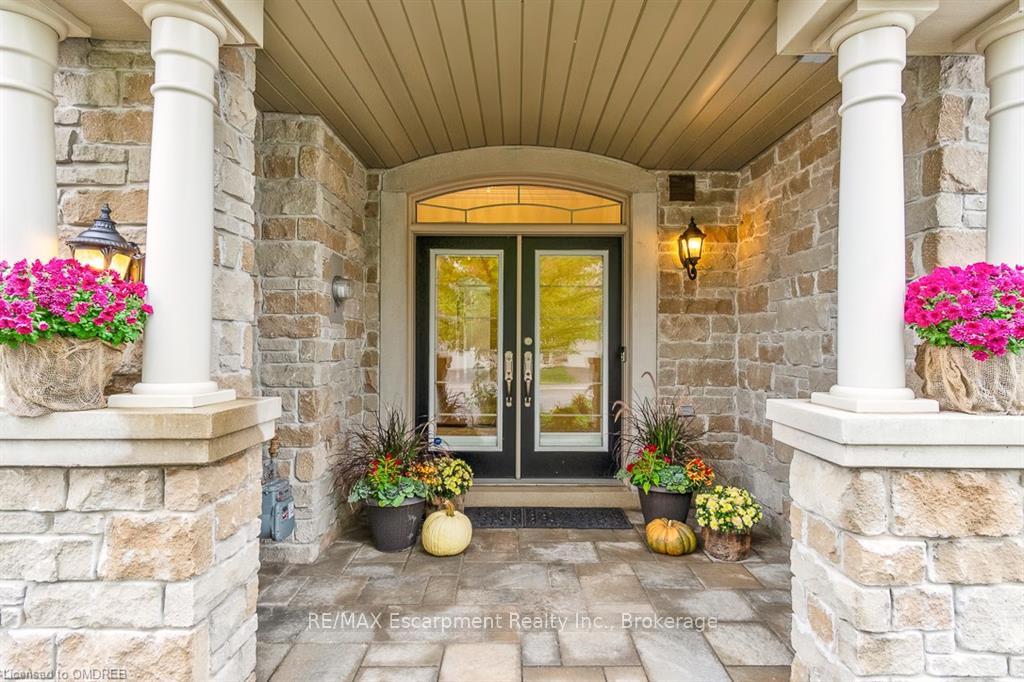
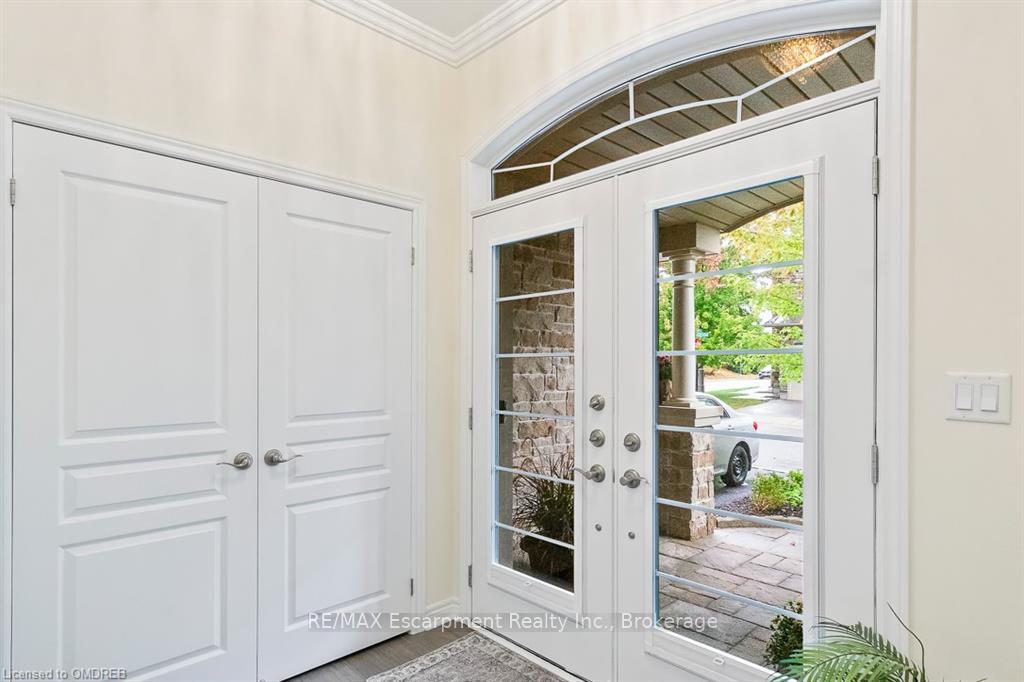
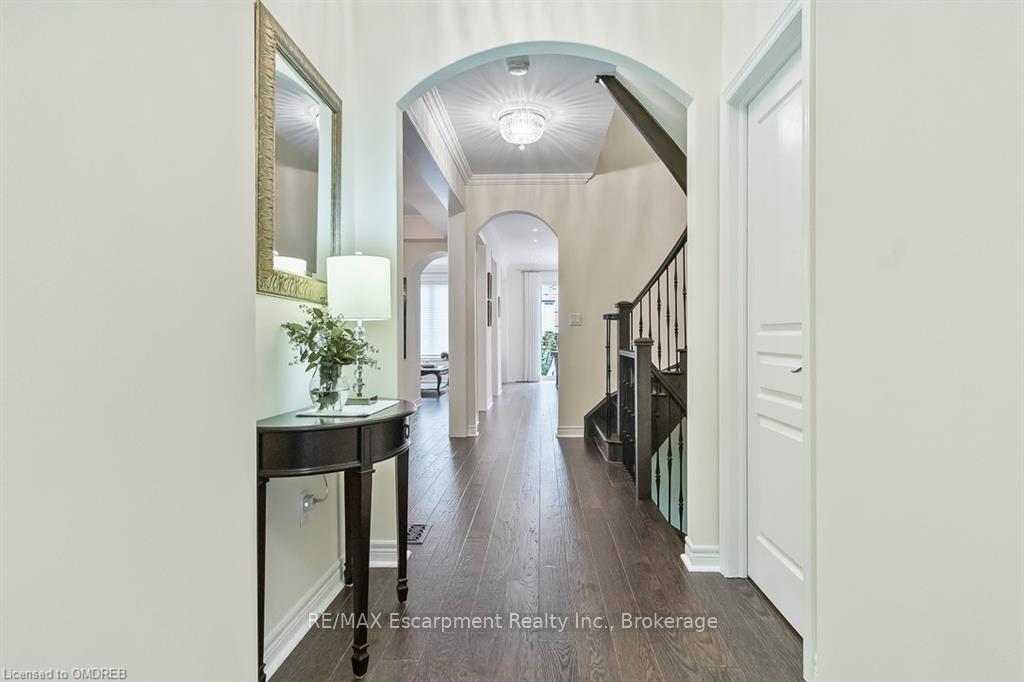
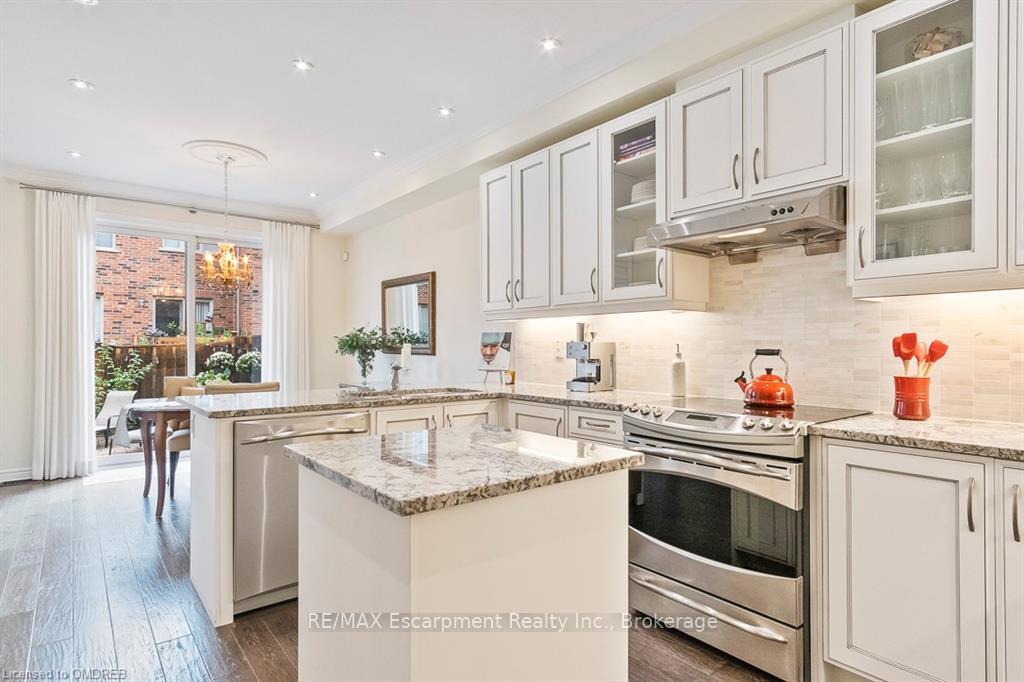
This meticulously cared-for executive townhome built by Monarch has been lovingly maintained by its original owners and is packed with thoughtful upgrades. Offering 3 spacious bedrooms and 4 bathrooms, this home boasts 3177 sqft of living space with a well-considered layout perfect for family living. Enter through the grand foyer with wide hallways leading to a formal dining room, which shares a cozy double-sided gas fireplace with an inviting living room. The open-concept, eat-in kitchen offers direct access to the fully landscaped backyard, complete with new interlocking stone—ideal for outdoor entertaining. Additional features on the main level include crown moulding throughout, smooth ceilings, custom drapery, and hand-scraped oak wood floors for a touch of elegance. The basement has been professionally finished with upgraded luxury vinyl flooring, a modern home gym featuring custom wall-to-wall mirrors, and recessed pot lighting. The entire house was freshly painted in 2023, giving it a pristine, move-in-ready feel. Upstairs, the large primary bedroom serves as a serene retreat with a spa-like ensuite. The second floor also offers two additional spacious bedrooms, perfect for families, accommodating out-of-town guests, or even creating a home office. Situated in an unbeatable location, this home is just minutes from the Bronte GO station, making commuting a breeze. It also offers quick access to the 407, Oakville Hospital, various medical centers, and Bronte Provincial Park, known for its scenic trails and hiking paths. Don’t miss the opportunity to call this exceptional property your new home!
Ask about this home
A HOMEH agent will answer your questions about this home.
Around this home
Daily convenience, out of 100, from the distances below
Schools nearby
School rating, out of 10.
Helpful calculators
Your HOMEH agent

"I would see it this week."