

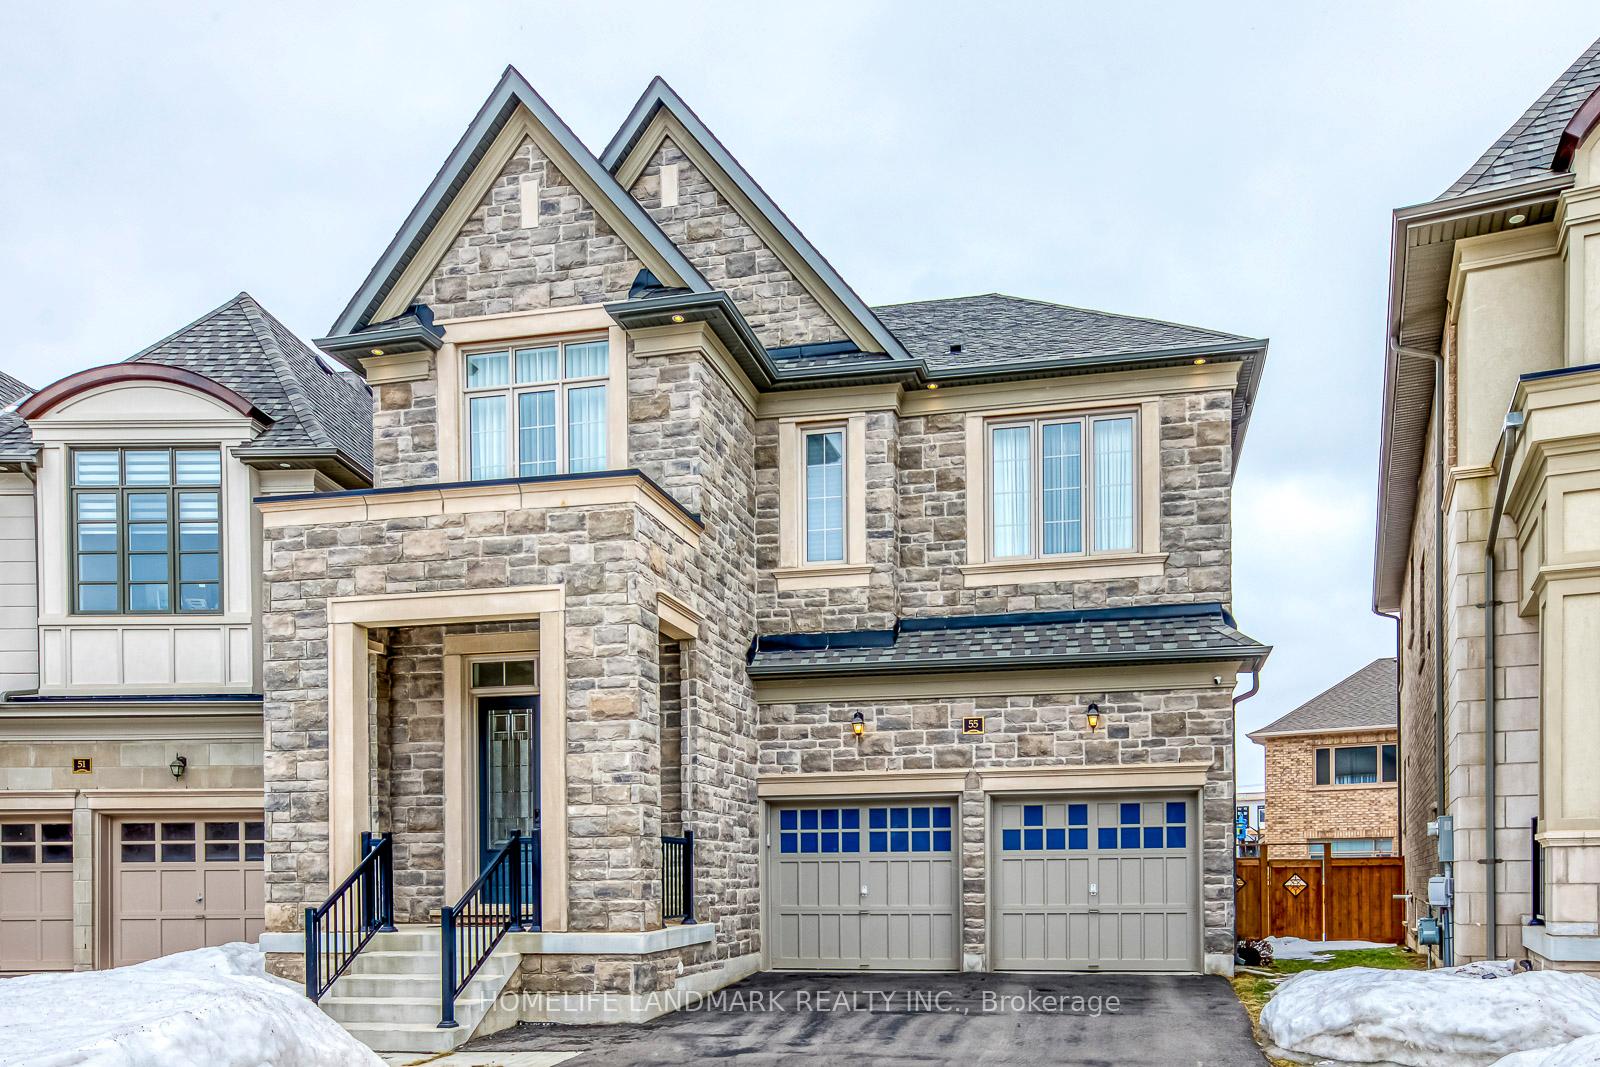
55 Ballmer Trail
55 Ballmer Trail
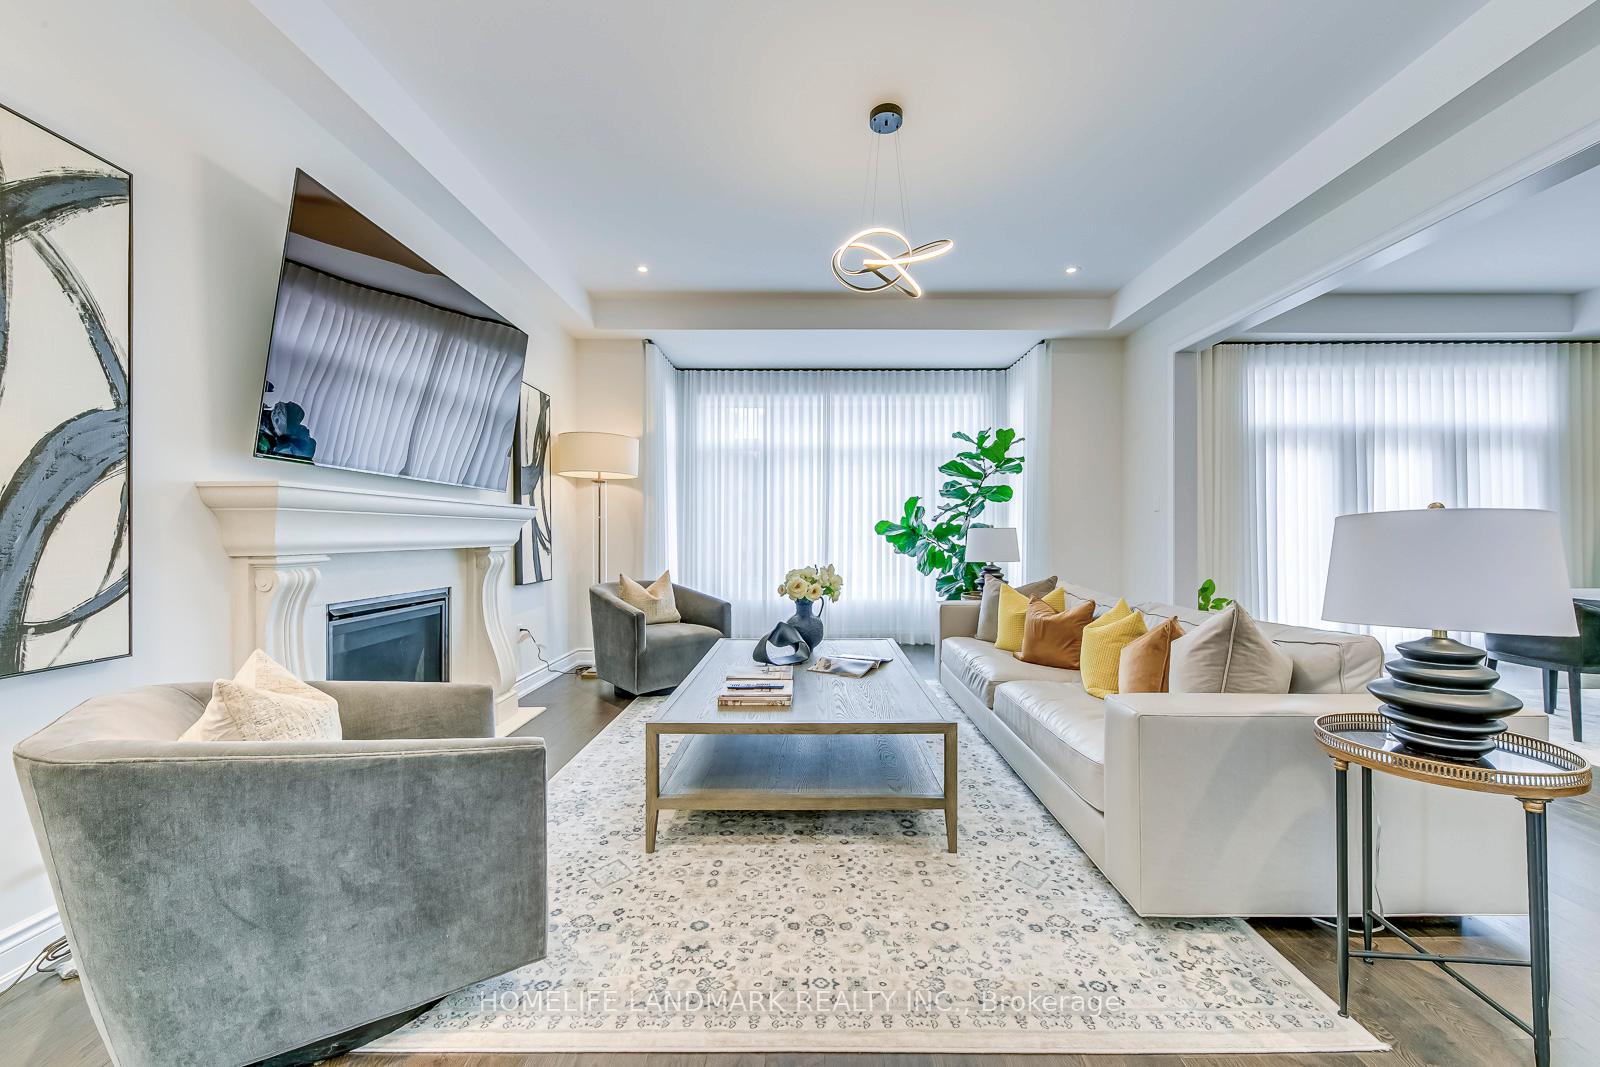 See all 22 photos
Property history
Facts and features
- BasementPart finished
- Lot size38 × 91 ft
- Lease term12 months
- FurnishedUnfurnished
- Hardwood floors
- Fireplace
- Central air
The homeDetached, 2-storey, Age 0–5 years
- Type: Detached
- Style: 2-storey
- Age: 0–5 years
- Living space: 2,500–3,000 sq ft
- Basement: Partially finished
- View: Park/greenbelt, pond
InsideFireplace Yes, natural gas, Hardwood, Laundry room, upper level
- Fireplace: Yes, natural gas
- Flooring: Hardwood
- Laundry: Laundry room, upper level
- Features: Auto garage door remote, built-in oven, carpet free, erv/hrv
- Rooms above ground: 8
- Bedrooms: 4
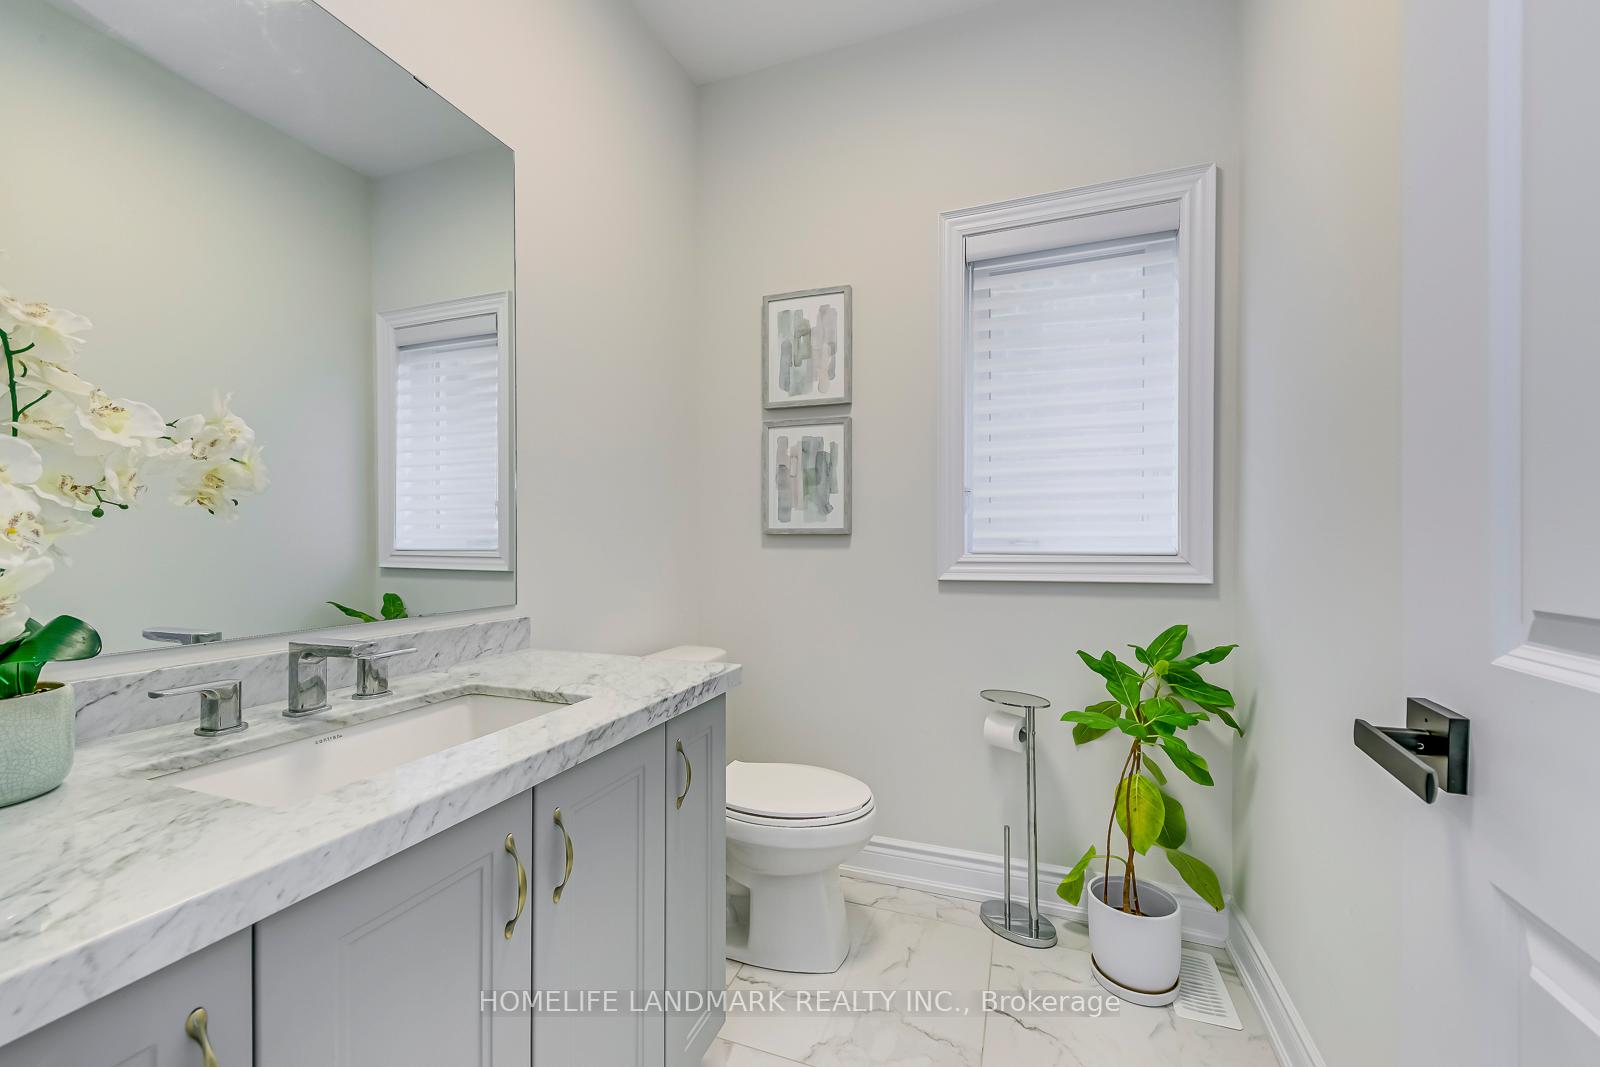
- Bathrooms: 4
- Kitchens: 1
- Family room: Yes
Outside and lotStone, brick, Asphalt shingle, Concrete
- Exterior: Stone, brick
- Roof: Asphalt shingle
- Foundation: Concrete
- Features: Deck, lighting, porch
- Size: 38 × 90.9 ft
- Shape: Pie
Parking2 Garage, Built-in, Private double
- Spaces: 2 Garage
- Garage: Built-in
- Driveway: Private double
Heating, water and powerForced air, gas, Central air, Municipal water
- Heating: Forced air, gas
- Cooling: Central air
- Water: Municipal water
- Sewer: Municipal sewer
Rent and termsRent $6,000 a month, Entire property, Unfurnished
- Rent: $6,000 a month
- Space for rent: Entire property
- Furnished: Unfurnished
- Lease: 12 months
- Paid: Monthly
- Rent includes: Parking
- Deposit: Required
- Credit check: Required
- Employment letter: Required
- Rental application: Required
- References: Required
- Rental items: Hot water tank
NearbyFenced yard, greenbelt/conservation, hospital, school, rec./commun.centre, place of worship
- Close to: Fenced yard, greenbelt/conservation, hospital, school, rec./commun.centre, place of worship
Listing detailsW12204436, Rented, Jun 7, 2025
- MLS® number: W12204436
- Status: Rented
- Listed on: Jun 7, 2025
- Days on market: 28
- Updated: Jul 5, 2025
- Possession: 2025-07-07 / Other
- Occupied by: Owner
- Listing brokerage: HOMELIFE LANDMARK REALTY INC.
About this home
55 Ballmer Trail, Oakville (Glenorchy), ON L6H 0V6
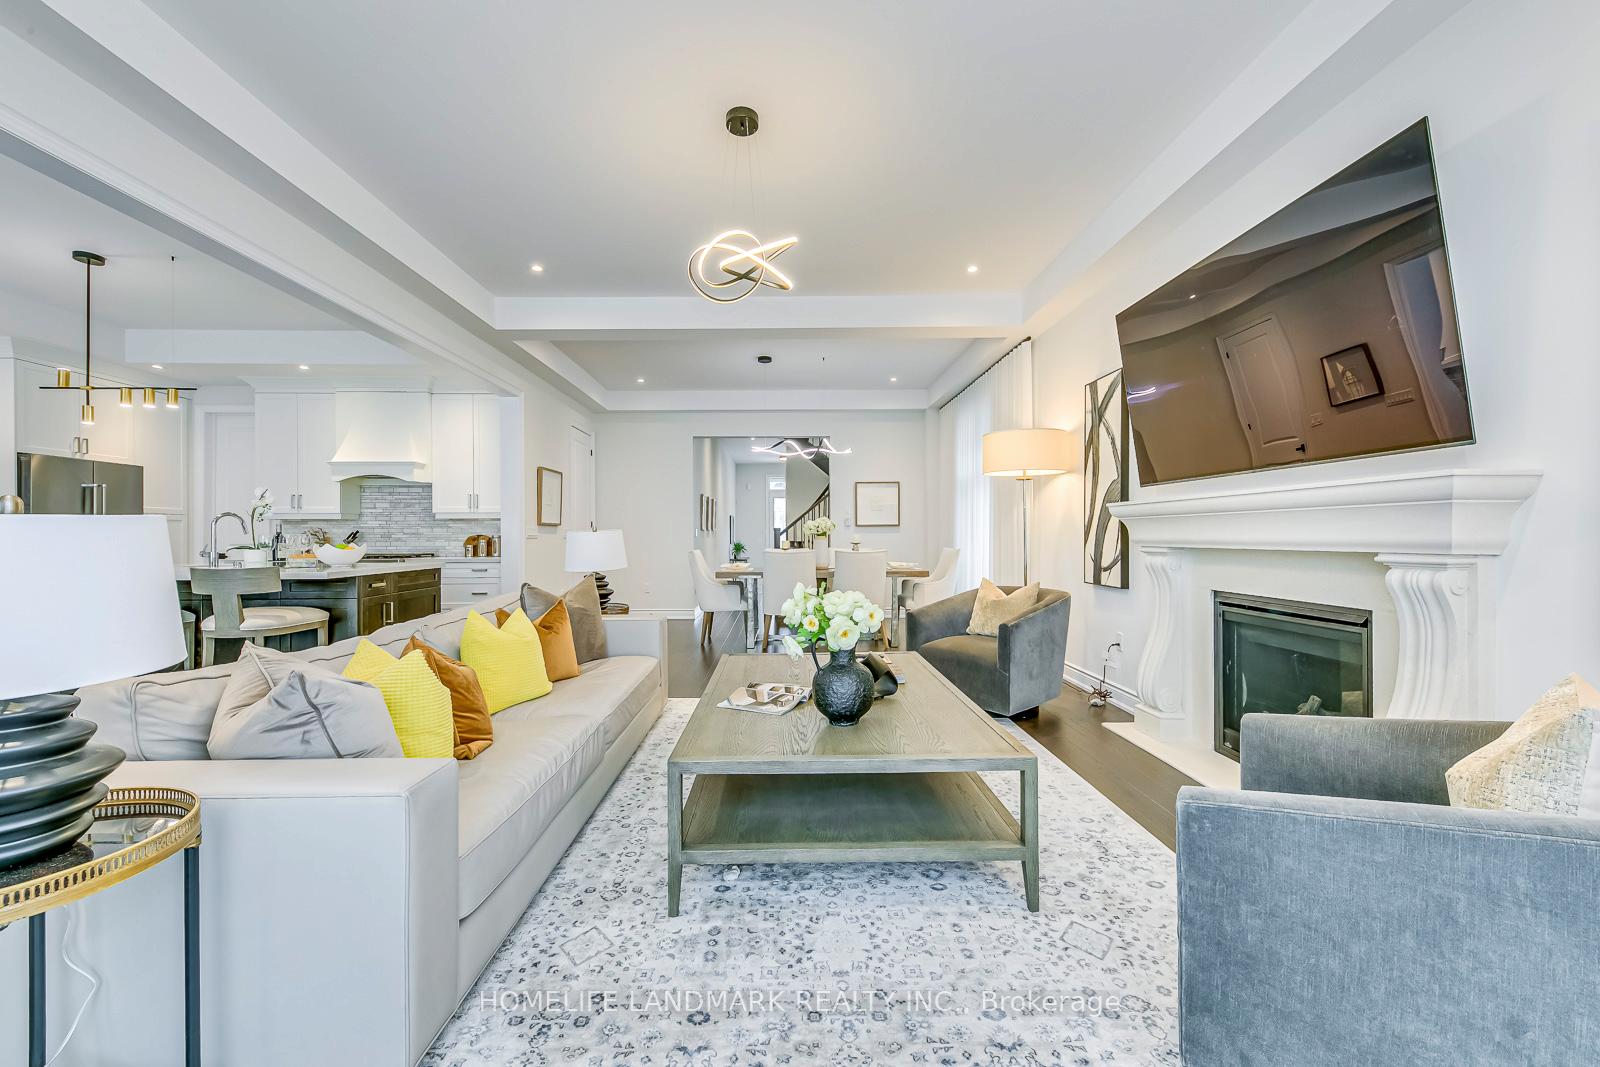
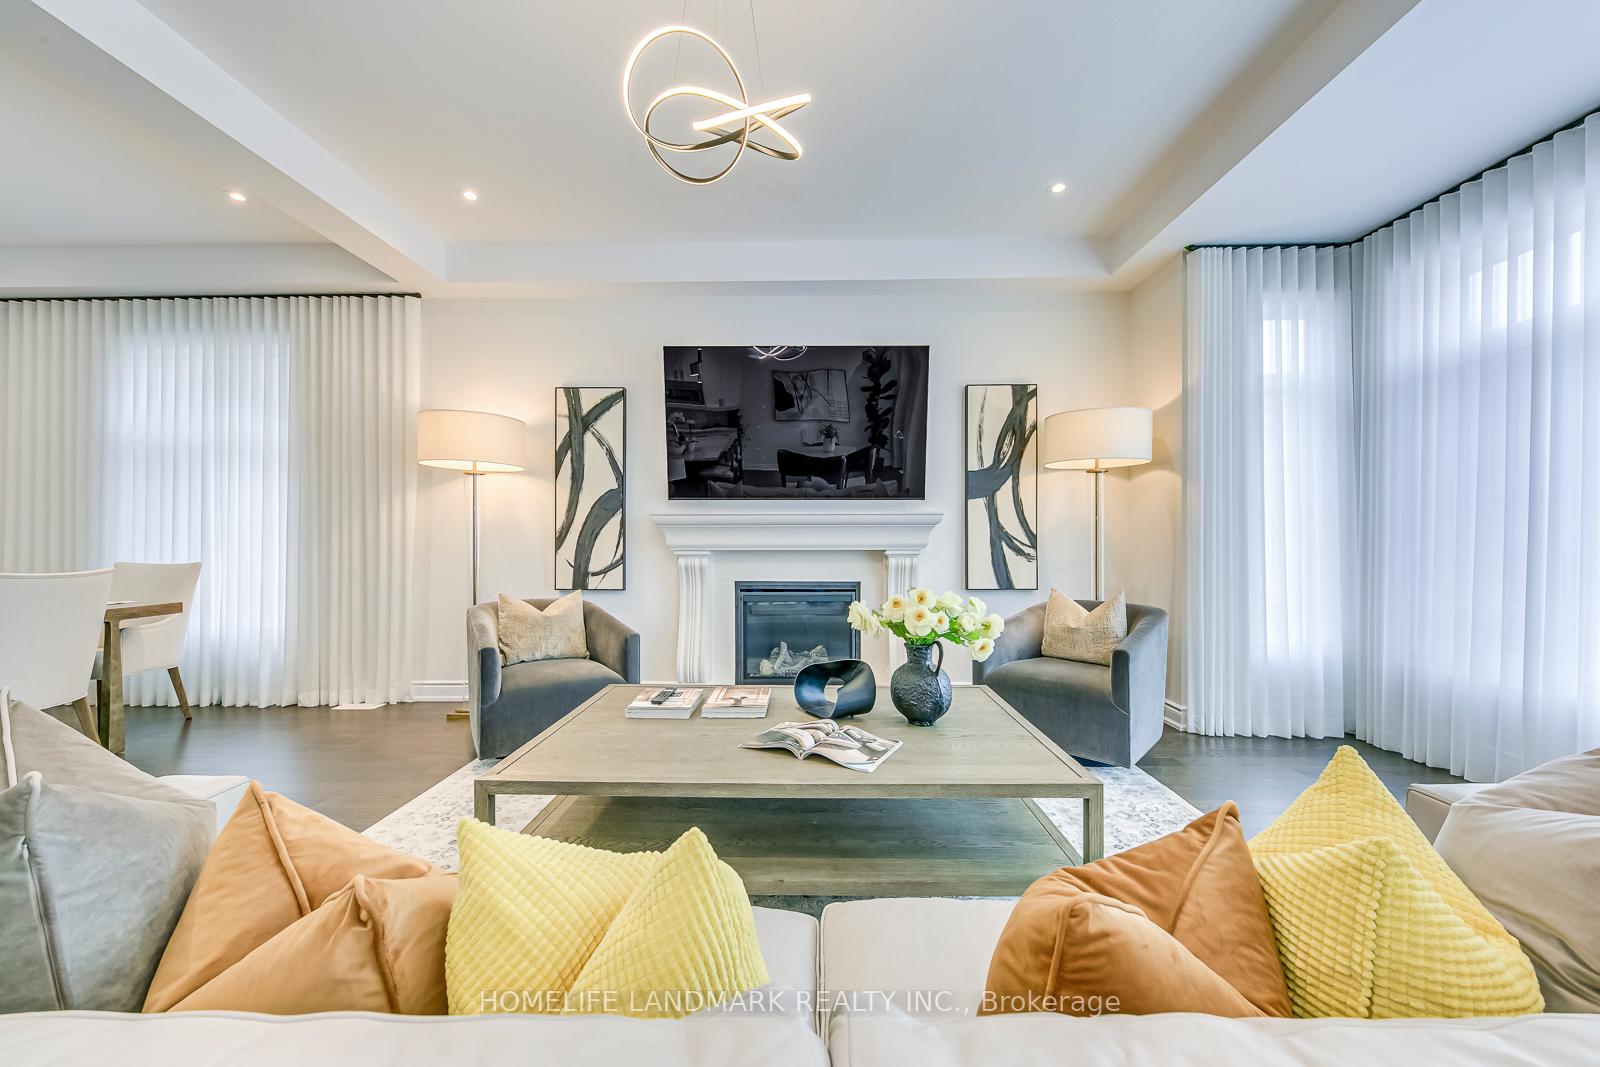
Beautiful and Luxury Fernbrook Carnegie Model 38' Front Lot Single, Built in 2022, Nestled in A Quiet Street. 4 Bedroom With 2957 Sqf Above Grade. Elegant Stone Elevation A. 10' On Main And 9' On Upper and Basement. Large Windows, Bright And Spacious. All Smooth Ceiling. Upgraded Brand Kitchen Appliances. Hardwood Floor Thru Whole House. Large Island in Modern Kitchen with Big Pantry Room, Open Concept Design, Large Family with Gas Fireplace, Large Master With 5 Pc En-Suite And Large W/I Closet. Very Functional Layout. Thousands Upgraded When Purchase. Top Ranking School Area. Easy Access to QEW, 403. Convenient Shopping and Parks Around.
Ask about this home
A HOMEH agent will answer your questions about this home.
Around this home
Daily convenience, out of 100, from the distances below
Schools nearby
School rating, out of 10.
Helpful calculators
Your HOMEH agent

"I would see it this week."