

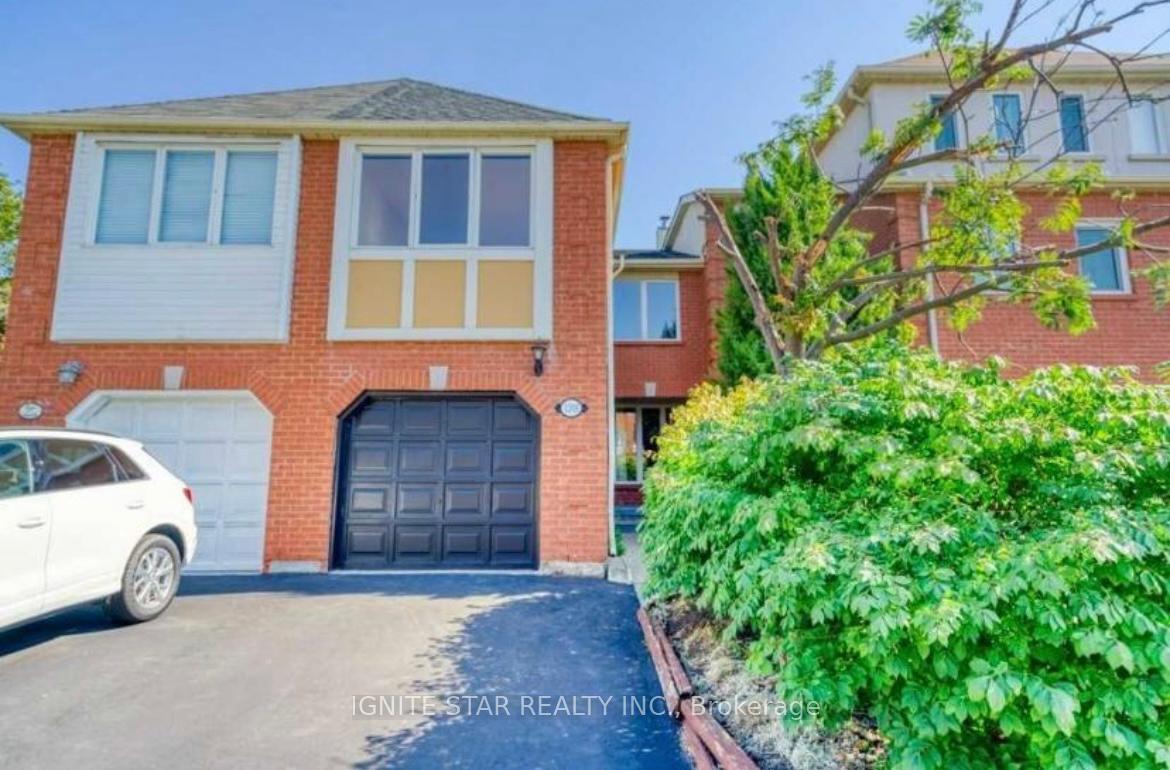
1205 Leewood Drive
Freehold Townhouse Rented
1/111205 Leewood Drive
Freehold Townhouse Rented
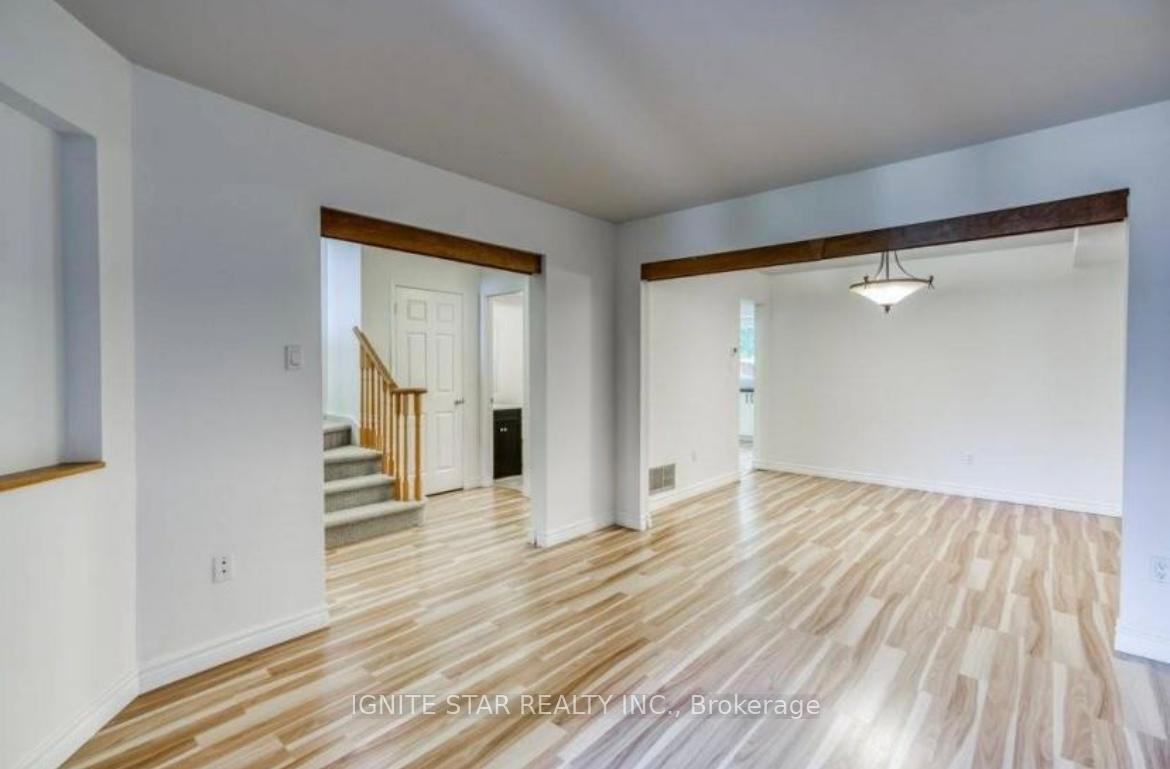
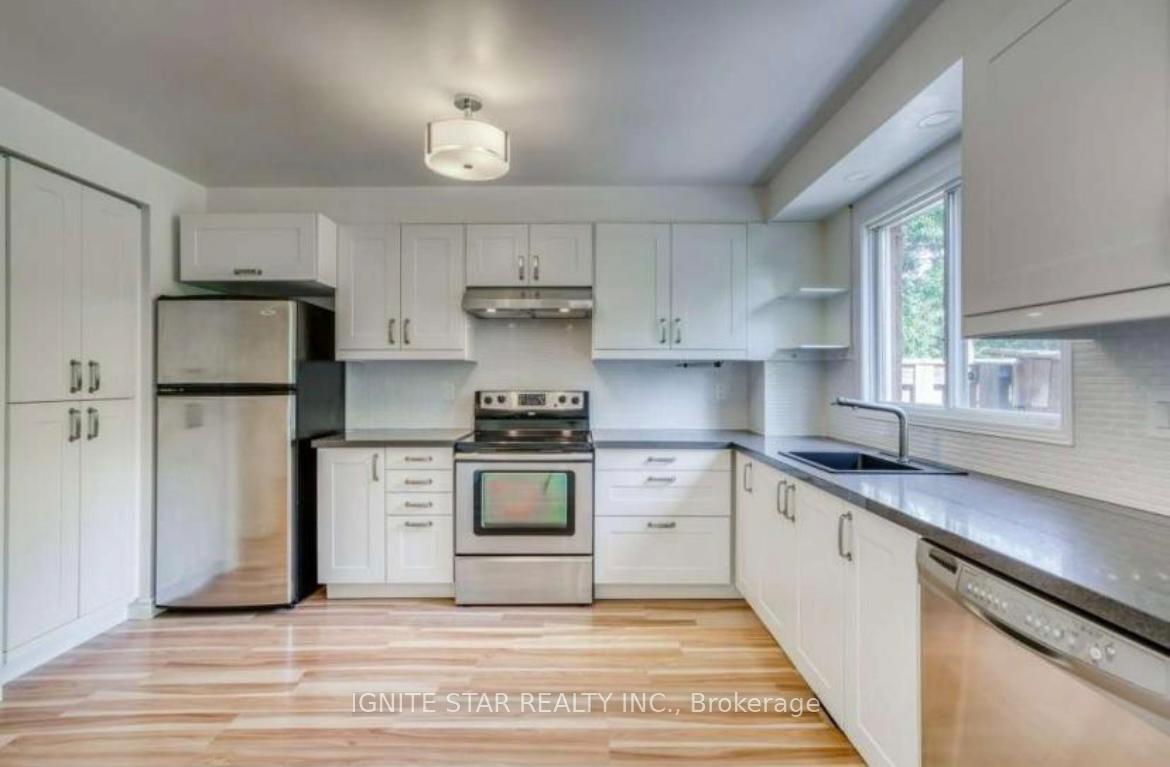
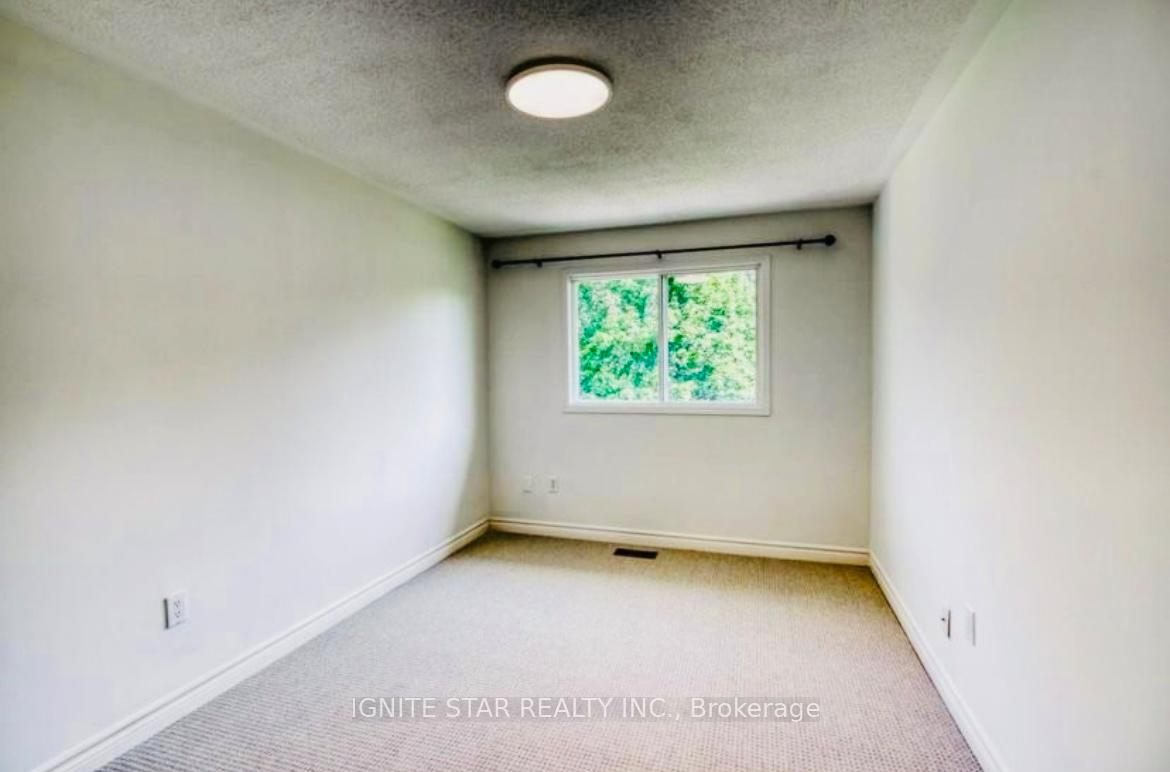
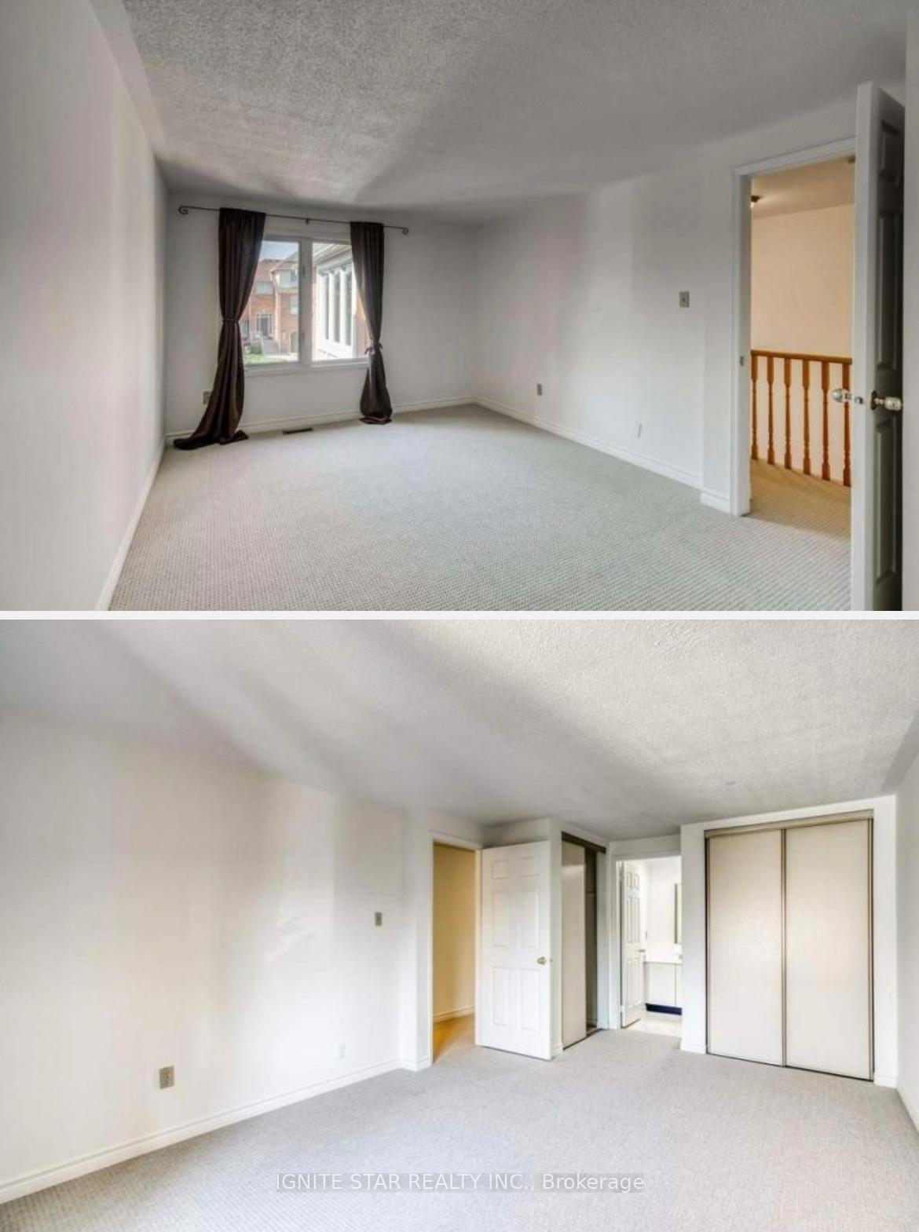 See all 11 photos
3 Bedrooms
3 Bathrooms
1 Garage
1.5K–2K sq.ft
Entire Home
— Unit
Property history
Facts and features
- BasementFull
- Lot size20 × 121 ft
- Lease term12 months
- FurnishedUnfurnished
What stands out
- Central air
The homeFreehold Townhouse, 2-storey, 1,500–2,000 sq ft
- Type: Freehold Townhouse
- Style: 2-storey
- Living space: 1,500–2,000 sq ft
- Basement: Full
- View: Clear, park/greenbelt
- Waterfront: None
InsideIn basement, lower level, Rooms above ground 8, Bedrooms 3
- Laundry: In basement, lower level
- Rooms above ground: 8
- Bedrooms: 3
- Bathrooms: 3
- Kitchens: 1
- Family room: Yes
Outside and lotAsbestos siding, Asphalt shingle, Concrete
Outside
- Exterior: Asbestos siding
- Roof: Asphalt shingle
- Foundation: Concrete
- Size: 20.01 × 121.39 ft
Parking1 Garage, Attached
- Spaces: 1 Garage
- Garage: Attached
Heating, water and powerFan coil, gas, Central air, Municipal water
- Heating: Fan coil, gas
- Cooling: Central air
- Water: Municipal water
- Sewer: Municipal sewer
Rent and termsRent $3,750 a month, Entire property, Unfurnished
- Rent: $3,750 a month
- Space for rent: Entire property
- Furnished: Unfurnished
- Lease: 12 months
- Paid: Monthly
- Rent includes: Parking
- Deposit: Required
- Credit check: Required
- Employment letter: Required
- Rental application: Required
- References: Required
Listing detailsW12227558, Rented, Jun 13, 2025
- MLS® number: W12227558
- Status: Rented
- Listed on: Jun 13, 2025
- Days on market: 23
- Updated: Jul 6, 2025
- Possession: 2025-07-02 / Flexible
- Occupied by: Tenant
- Listing brokerage: IGNITE STAR REALTY INC.
About this home
1205 Leewood Drive, Oakville (Glen Abbey), ON L6M 3B3
ClearPark/Greenbelt
Spacious Townhome in Glen Abbey! 3 Beds+Huge Family * Backing Onto Park Ravine * Walk To The Famed Glen Abbey Golf Course, Trails, Great Schools, Shopping & More. Easy Access To Highways, Transit * Upgraded Eat-In Kitchen W/Quartz Countertops, Furnace, Ac * Spacious 2nd-Floor Family Rm W/Fireplace * Private Backyard Overlooking Sherwood Park. Move-in ready!
Read more
Ask about this home
A HOMEH agent will answer your questions about this home.
Ask a question
Around this home
Dorval
Errands
Parks
Schools
Daily convenience, out of 100, from the distances below
ParkIndian Ridge Trail · 1 within 1 km12 min walk732 m
GroceryMetro6 min walk379 m
SchoolAbbey Lane Public School6 min walk390 m
PharmacyTown Medical Clinic & Pharmacy9 min walk531 m
Cafés & foodSubway · 15 within 1 km5 min walk338 m
Gym & rec centreFit4Less7 min walk443 m
WalkDriveStraight-line distance, open map data
Grocery0.4 km
Park0.7 km
Coffee0.4 km
Dining0.4 km
Gym0.4 km
Schools nearby
School rating, out of 10.
Abbey Lane Public Schoolelementary · Public · 0.4 km
6.9/10Good
Innovative Academy of the Dramatic Artssecondary · Private · 1.0 km
—
Alfajrul Bassemelementary · Private · 1.1 km
10.0/10Excellent
Contact agent
Helpful calculators
Rent vs buy
Affordability
Mortgage
Down payment
Stress test
CMHC insurance
Your HOMEH agent

KimHOMEH agent · Oakville
"I would see it this week."
Ask Kim