

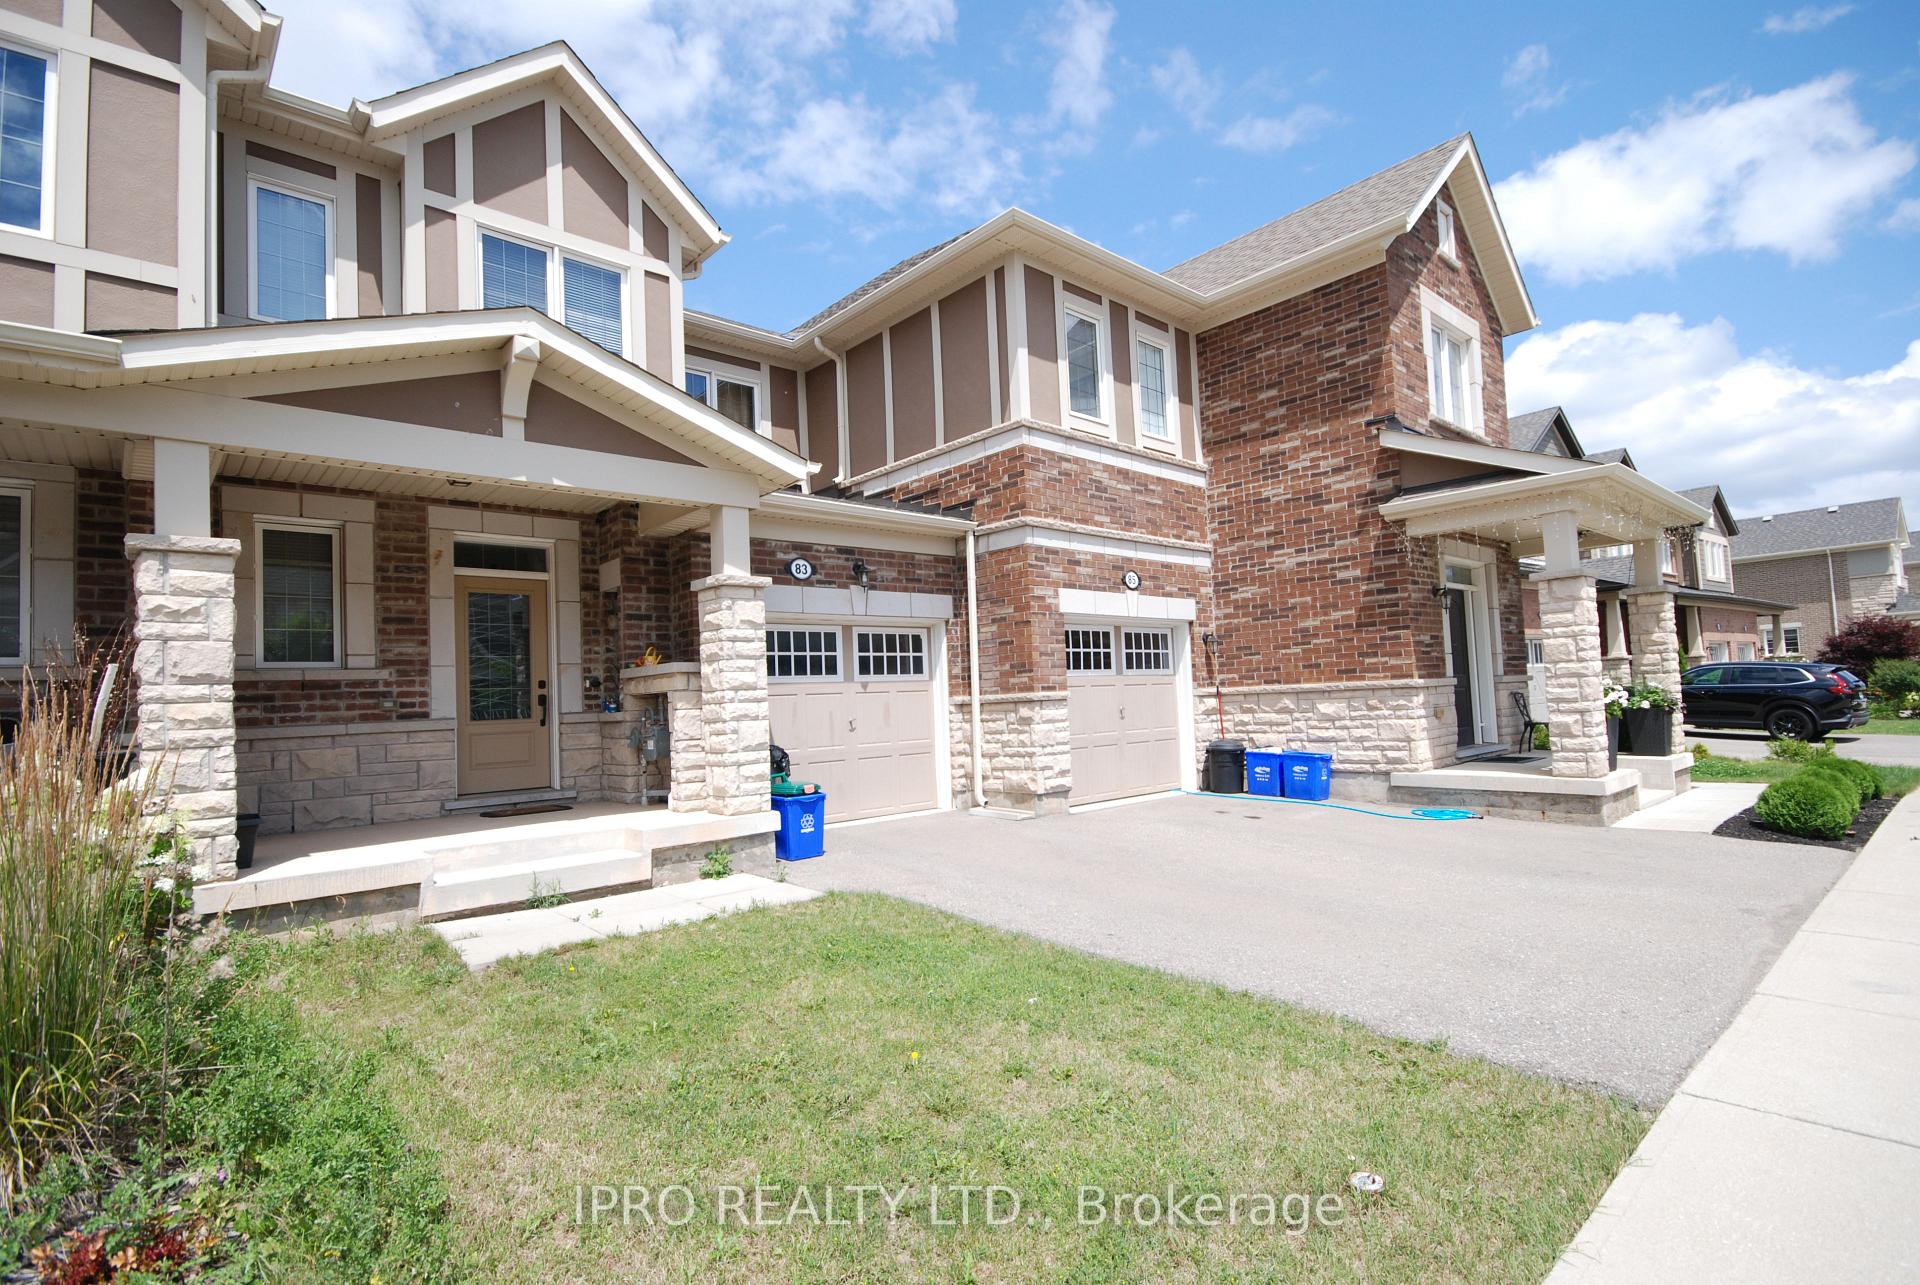
83 Orchardcroft Road
83 Orchardcroft Road
 See all 21 photos
Property history
Facts and features
- BasementUnfinished
- Lease term12 months
- FurnishedUnfurnished
- Age of home6–15 years
- Hardwood floors
- Fireplace
- Central air
The homeFreehold Townhouse, 2-storey, Age 6–15 years
- Type: Freehold Townhouse
- Style: 2-storey
- Age: 6–15 years
- Living space: 1,500–2,000 sq ft
- Basement: Full, unfinished
InsideFireplace Yes, natural gas, Hardwood, Ceramic, Broadloom, In-suite laundry
- Fireplace: Yes, natural gas
- Flooring: Hardwood, Ceramic, Broadloom
- Laundry: In-suite laundry
- Features: Auto garage door remote
- Rooms above ground: 6
- Bedrooms: 3
- Bathrooms: 3
- Kitchens: 1
- Family room: Yes
Outside and lotBrick, Asphalt shingle, Concrete
- Exterior: Brick
- Roof: Asphalt shingle
- Foundation: Concrete
Parking1 Garage, Built-in, Private
- Spaces: 1 Garage
- Garage: Built-in
- Driveway: Private
Heating, water and powerForced air, gas, Central air, Municipal water
- Heating: Forced air, gas
- Cooling: Central air
- Water: Municipal water
- Sewer: Municipal sewer
Rent and termsRent $3,500 a month, Entire property, Unfurnished
- Rent: $3,500 a month
- Space for rent: Entire property
- Furnished: Unfurnished
- Lease: 12 months
- Paid: Monthly
- Rent includes: Parking, building maintenance
- Deposit: Required
- Credit check: Required
- Employment letter: Required
- Rental application: Required
- References: Required
- Rental items: Hot water tank
IncludedStainless steel stove/fridge,b/i dishwasher, washer/dryer, central air, blinds/window coverings, garage door remote
- Included: Stainless steel stove/fridge,b/i dishwasher, washer/dryer, central air, blinds/window coverings, garage door remote
Listing detailsW12221957, Rented, Jun 15, 2025
- MLS® number: W12221957
- Status: Rented
- Listed on: Jun 15, 2025
- Days on market: 19
- Updated: Jul 4, 2025
- Possession: 2025-08-15 / Flexible
- Occupied by: Tenant
- Listing brokerage: IPRO REALTY LTD.
About this home
83 Orchardcroft Road, Oakville (Glenorchy), ON L6H 0M4
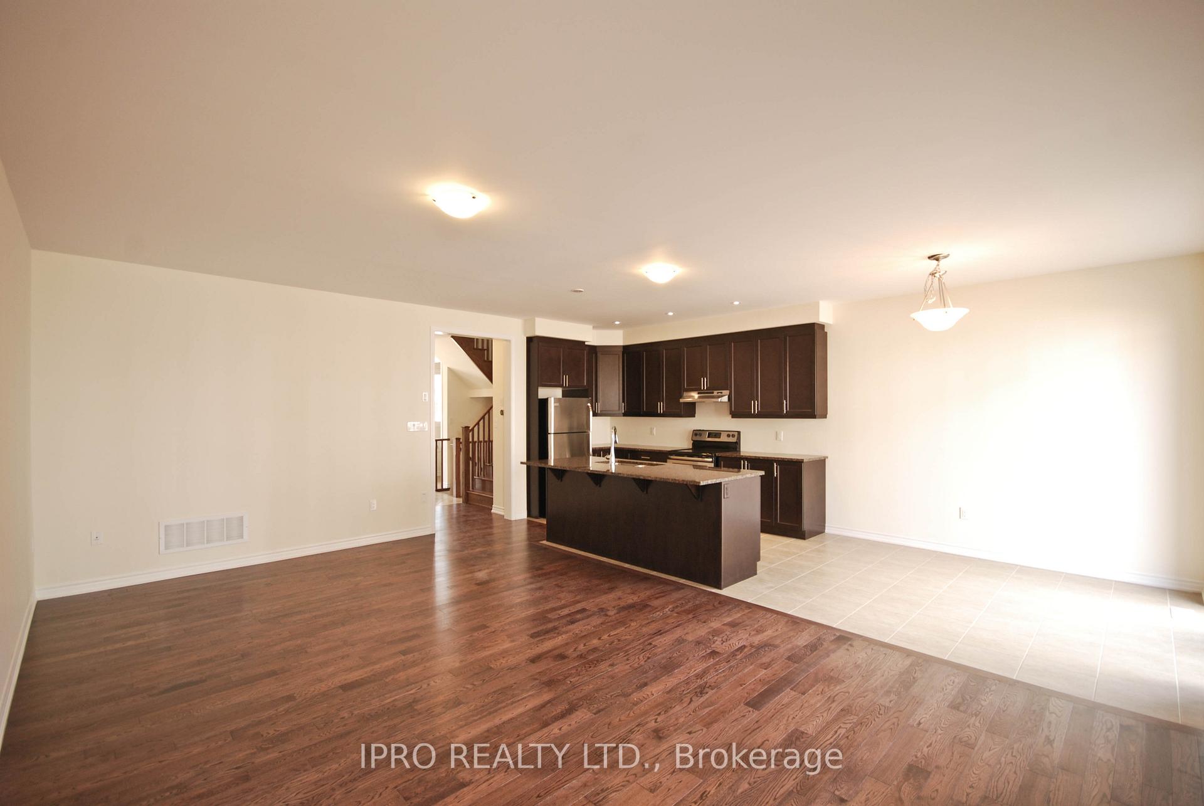
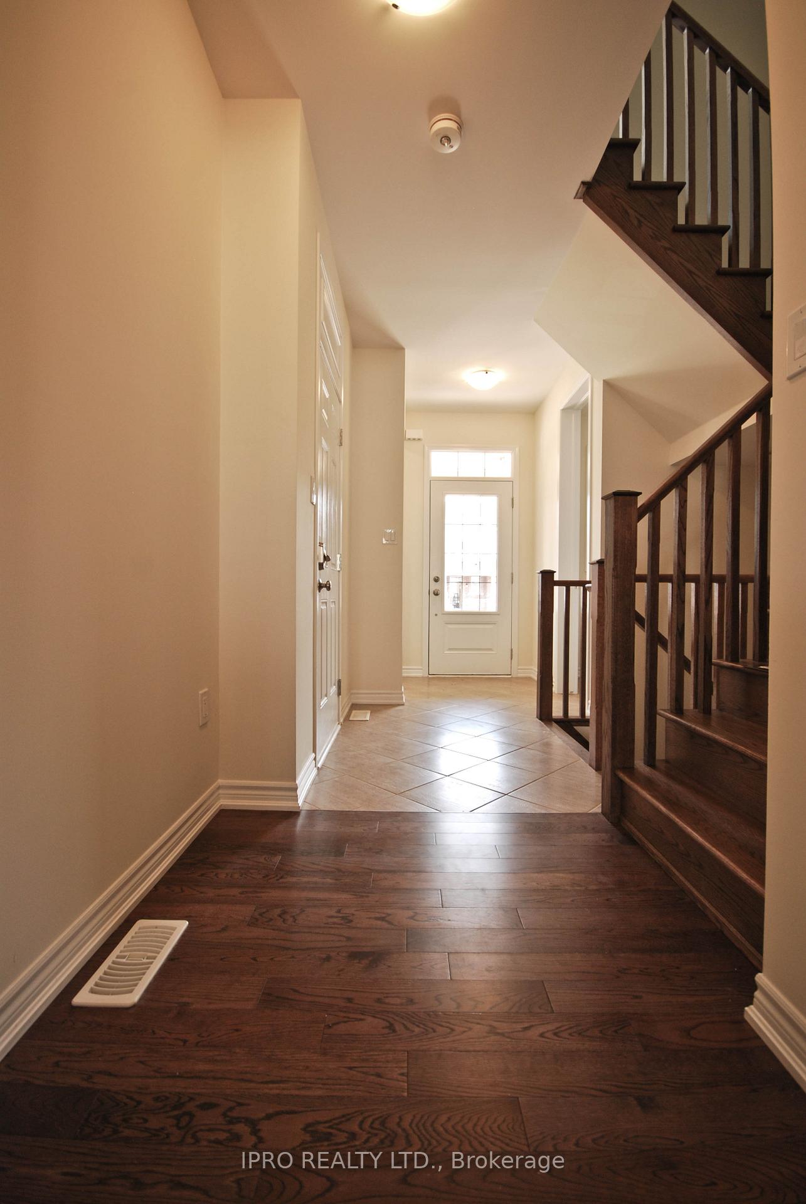
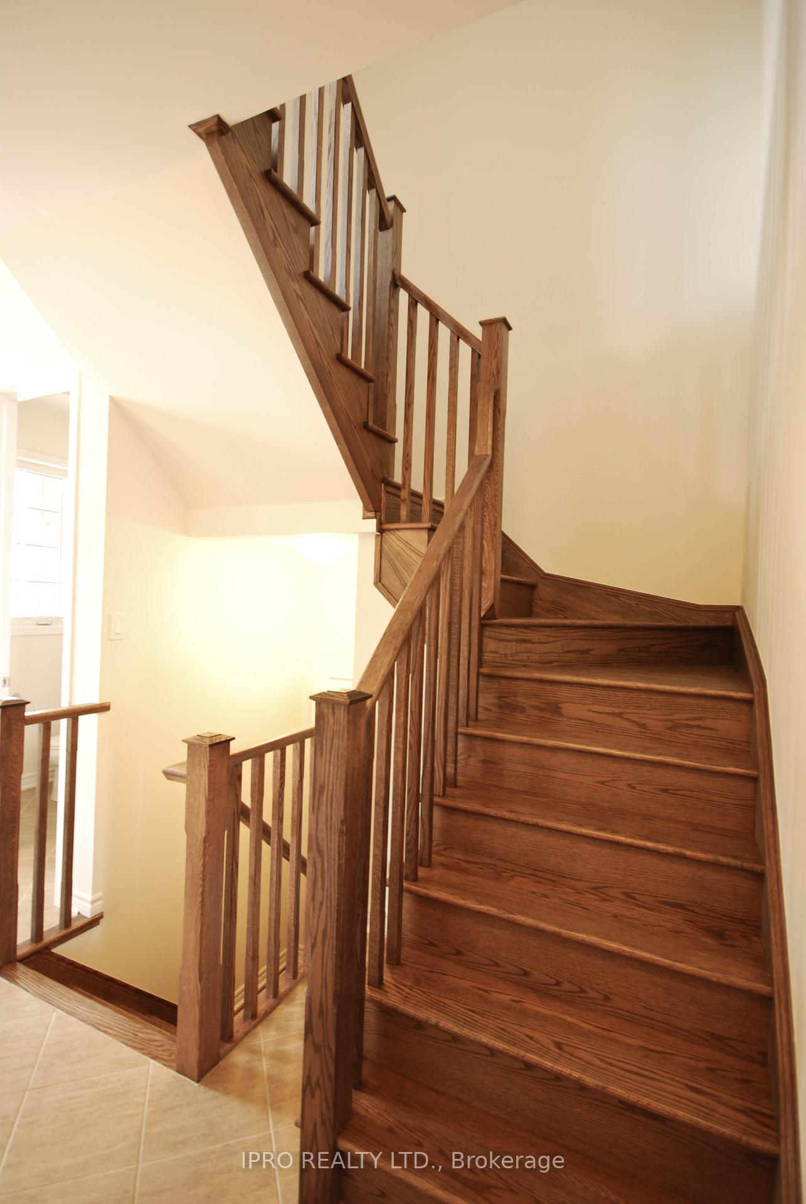
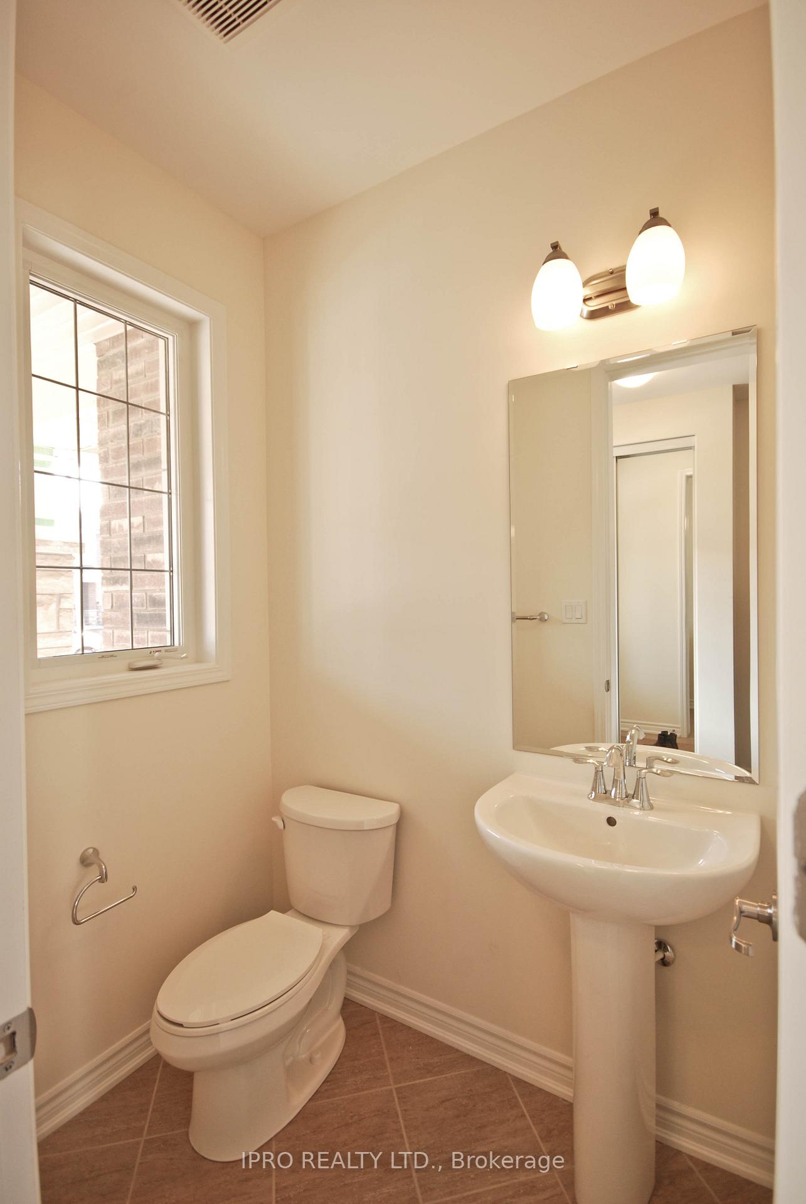
Gorgeous Modern Townhome Located In Oak Park Community. Approx. 1600 Sq.Ft. Very Functional Layout,High End Finishes. 9 Ft. Ceiling, Ceramic Flr/Dark Hardwood Floor On Main Level, Hardwood Stairs,Granite Counter Tops. Sun-Filled Dining/Great Rm With Fireplace,Master Rm With W/I Closet & 3Pc Ensuite. Main Floor With 2 Pc Bath & Access To Garage. Fenced Backyard. Step To Public Transport/Shopping Plaza(Superstore/Walmart/Canadian Tire)/Easy Access 407/403/Qew/New Hospital. Tenant Pays Utilities, Hot Water Tank Rental, Tenant Insurance, Refundable $300 Key Deposit. landlord reserves the right to interview the tenants. No Smokers, No Pets
Ask about this home
A HOMEH agent will answer your questions about this home.
Around this home
Daily convenience, out of 100, from the distances below
Schools nearby
School rating, out of 10.
Helpful calculators
Your HOMEH agent

"I would see it this week."