

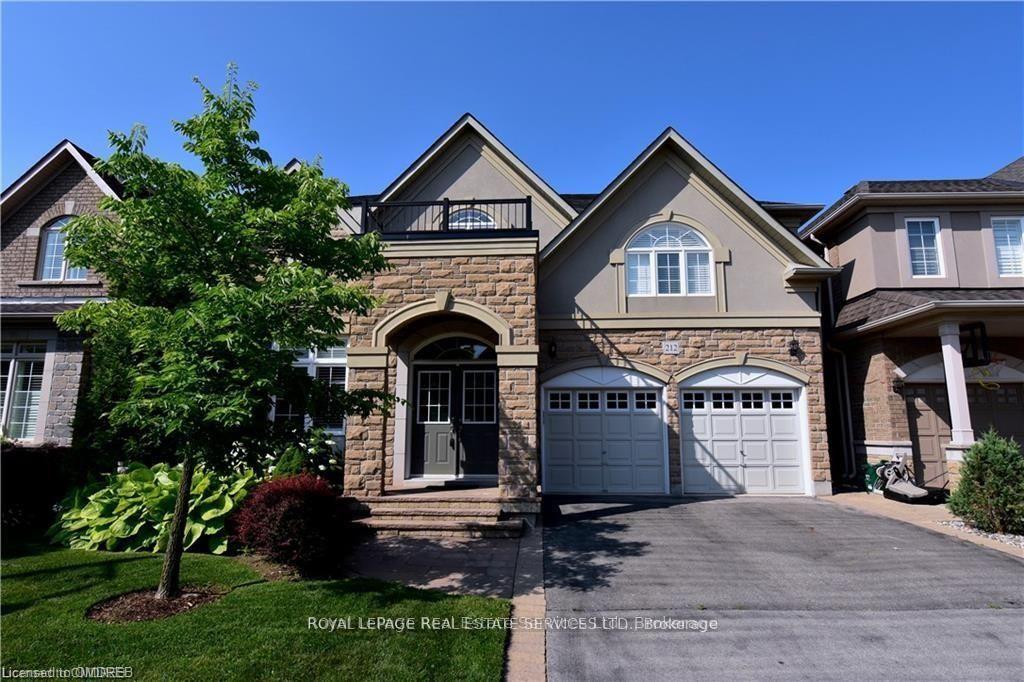
212 Beechtree Crescent
212 Beechtree Crescent
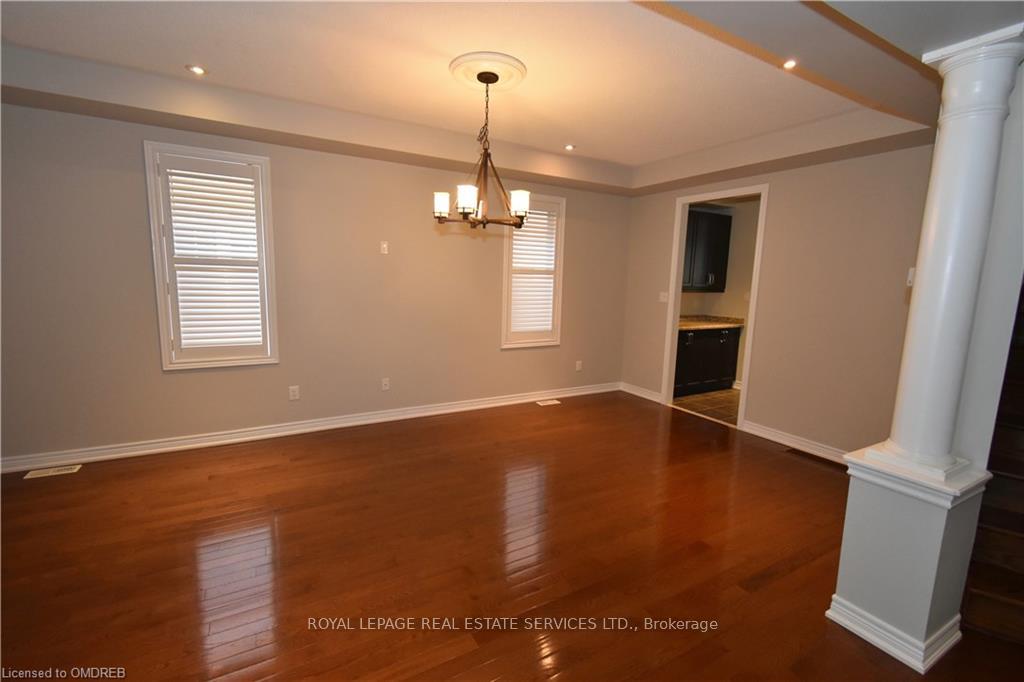 See all 42 photos
Property history
Facts and features
- BasementPart finished
- Lot size45 × 98 ft
- Lease term24 months
- FurnishedUnfurnished
- Fireplace
- Central air
The homeDetached, 2-storey, Age 16–30 years
- Type: Detached
- Style: 2-storey
- Age: 16–30 years
- Living space: 3,000–3,500 sq ft
- Basement: Partially finished
InsideFireplace Yes, natural gas, Laundry room, in-suite laundry, main level, Auto garage door remote, central vacuum
- Fireplace: Yes, natural gas
- Laundry: Laundry room, in-suite laundry, main level
- Features: Auto garage door remote, central vacuum
- Rooms above ground: 9
- Rooms in the basement: 2
- Bedrooms: 4 + 1 in the basement
- Bathrooms: 4
- Kitchens: 1
- Family room: Yes
Outside and lotBrick, stone, Asphalt shingle, Poured concrete
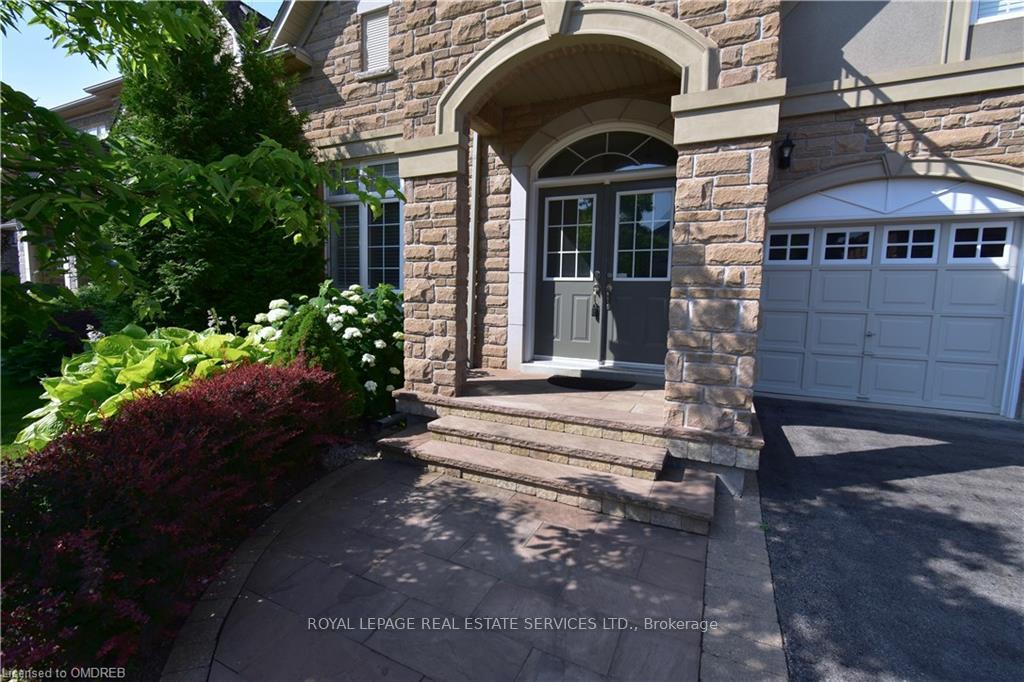
- Exterior: Brick, stone
- Roof: Asphalt shingle
- Foundation: Poured concrete
- Features: Deck, landscaped, lawn sprinkler system, porch enclosed
- Size: 44.95 × 98.2 ft
Parking2 Garage, Attached, Inside entry, private double
- Spaces: 2 Garage
- Garage: Attached
- Driveway: Inside entry, private double
Heating, water and powerForced air, gas, Central air, Municipal water
- Heating: Forced air, gas
- Cooling: Central air
- Water: Municipal water
- Sewer: Municipal sewer
Rent and termsRent $5,500 a month, Entire property, Unfurnished
- Rent: $5,500 a month
- Space for rent: Entire property
- Furnished: Unfurnished
- Lease: 24 months
- Paid: Monthly
- Rent includes: Building maintenance, parking
- Deposit: Required
- Credit check: Required
- Employment letter: Required
- Rental application: Required
- References: Required
IncludedAll existing appliances and window coverings, Tenants chattels
- Included: All existing appliances and window coverings
- Not included: Tenants chattels
NearbyBeach, fenced yard, hospital, lake access, public transit
- Close to: Beach, fenced yard, hospital, lake access, public transit
Listing detailsW12253832, Rented, Jun 27, 2025
- MLS® number: W12253832
- Status: Rented
- Listed on: Jun 27, 2025
- Days on market: 7
- Updated: Jul 4, 2025
- Possession: 2025-09-01 / Other
- Occupied by: Tenant
- Listing brokerage: ROYAL LEPAGE REAL ESTATE SERVICES LTD.
About this home
212 Beechtree Crescent, Oakville (Bronte), ON L6L 0A5
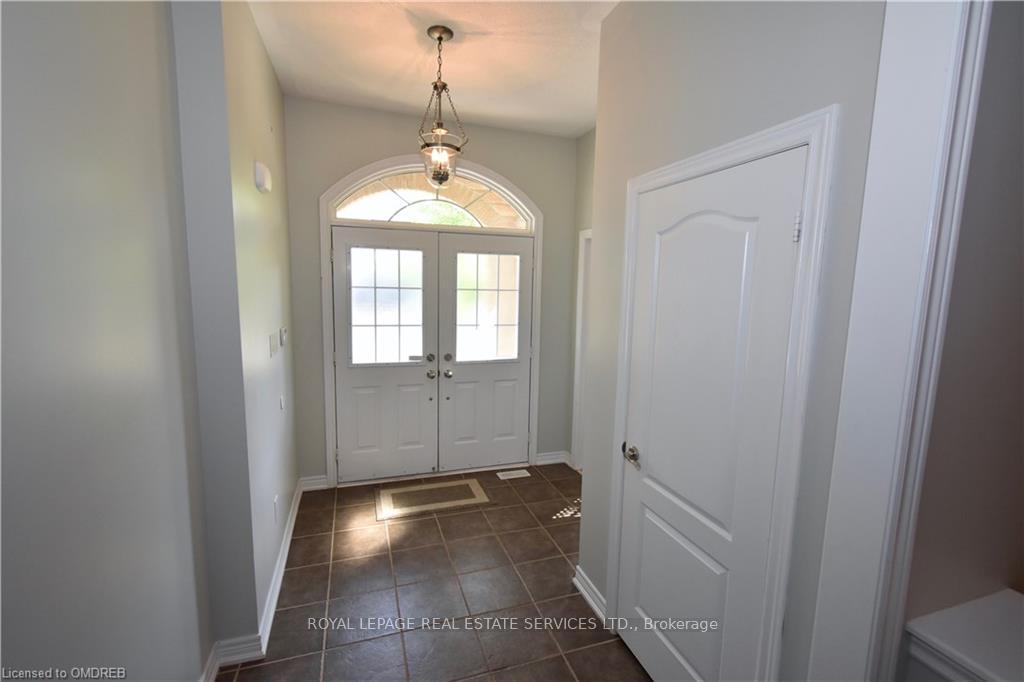
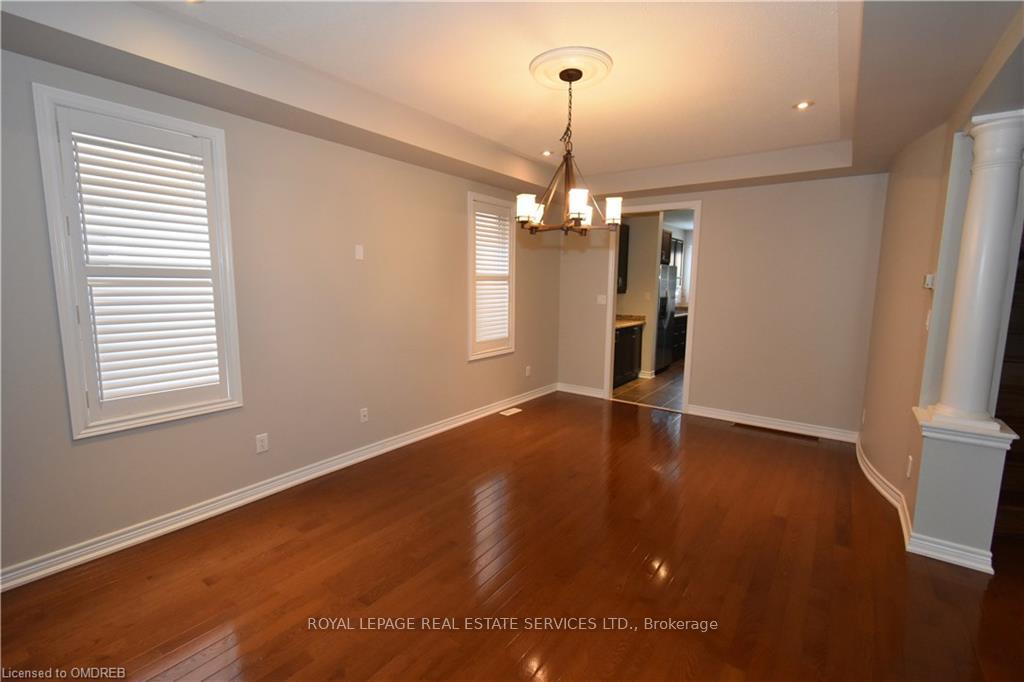
Stunning four-bedroom family home on a quiet crescent in Lakeshore Woods, of Beautiful BRONTE! This over 3,000 square foot home has been upgraded throughout. The large eat-in kitchen features espresso maple cabinets, S/S appliances, granite countertops, a centre island, and a handy Butlers Pantry. Step from the kitchen into the open two-story family room, overlooking the Den/Conservatoire above. A large separate dining room, accessible through the Butlers pantry, is accented with pot lighting and a coffered ceiling.The convenient main-floor den, just inside the front entry, is bright with natural light and separated by a French glass panel door. Gleaming hardwood floors and 9 ceilings flow throughout the main level, with the family room measuring 18 feet. All rooms have been freshly painted in neutral tones and well-lit with pot lights.The luxurious master suite boasts an open, spa-like ensuite, a walk-in closet, and a separate armoire for ample storage. Bedrooms 2 and 3 share a Jack and Jill bathroom, while the fourth has its own private four-piece ensuite. Custom vinyl plantation shutters adorn most of the windows, including the large patio door that steps out to multi-level decks and a fully fenced backyard.The lower level features a finished recreation room with new berber carpet and an additional bedroom in the basement. The property is professionally landscaped with an in-ground sprinkler system and is close to the lake, trails, and parks.Rental applications, credit checks, and employment letters are required. No smokers or pets are permitted.
Ask about this home
A HOMEH agent will answer your questions about this home.
Around this home
Daily convenience, out of 100, from the distances below
Schools nearby
School rating, out of 10.
Helpful calculators
Your HOMEH agent

"I would see it this week."