

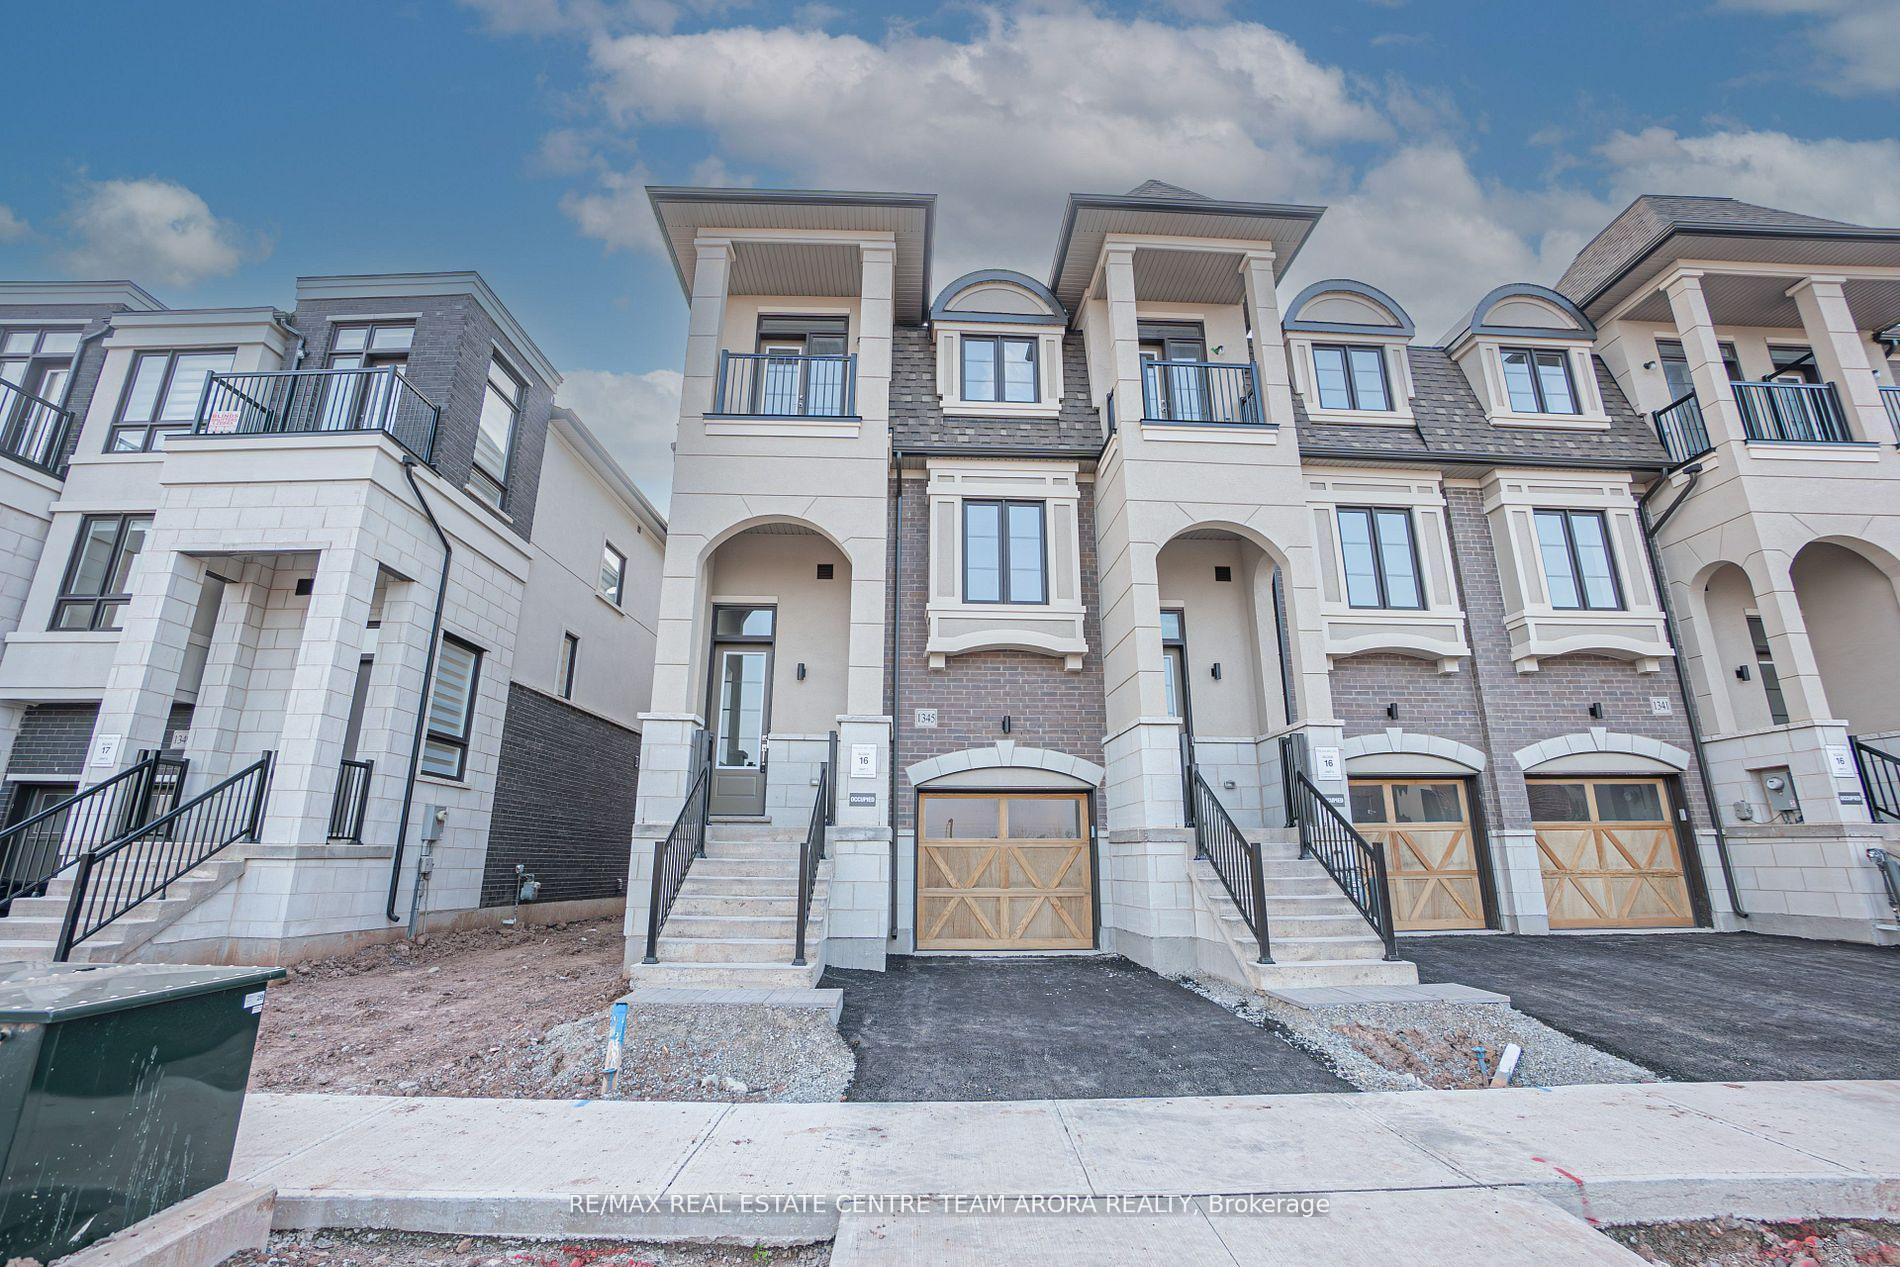
1345 Shevchenko Boulevard
1345 Shevchenko Boulevard
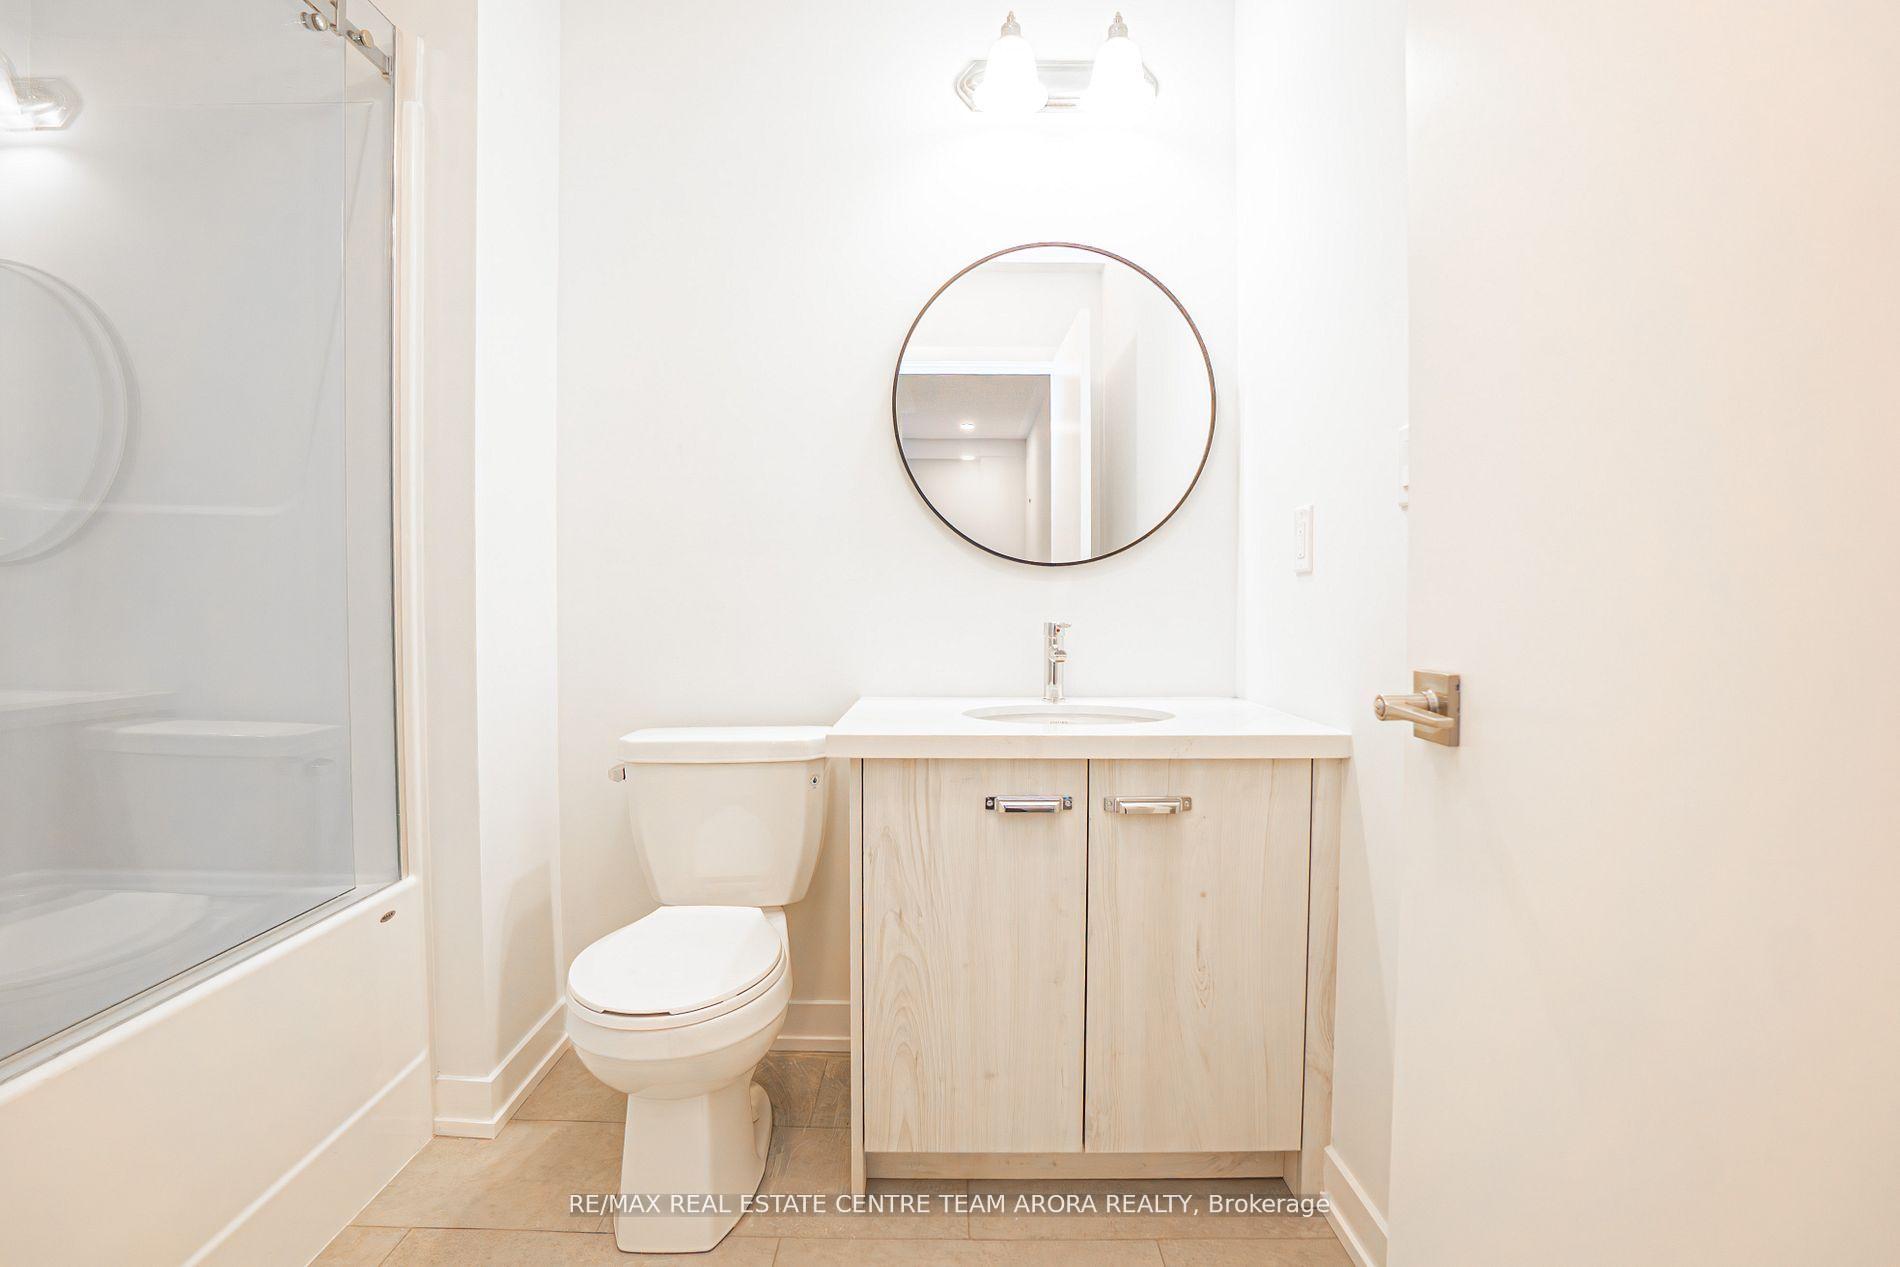 See all 28 photos
Property history
Facts and features
- BasementUnfinished
- Lot size81 × 24 ft
- Lease term12 months
- FurnishedUnfurnished
- Hardwood floors
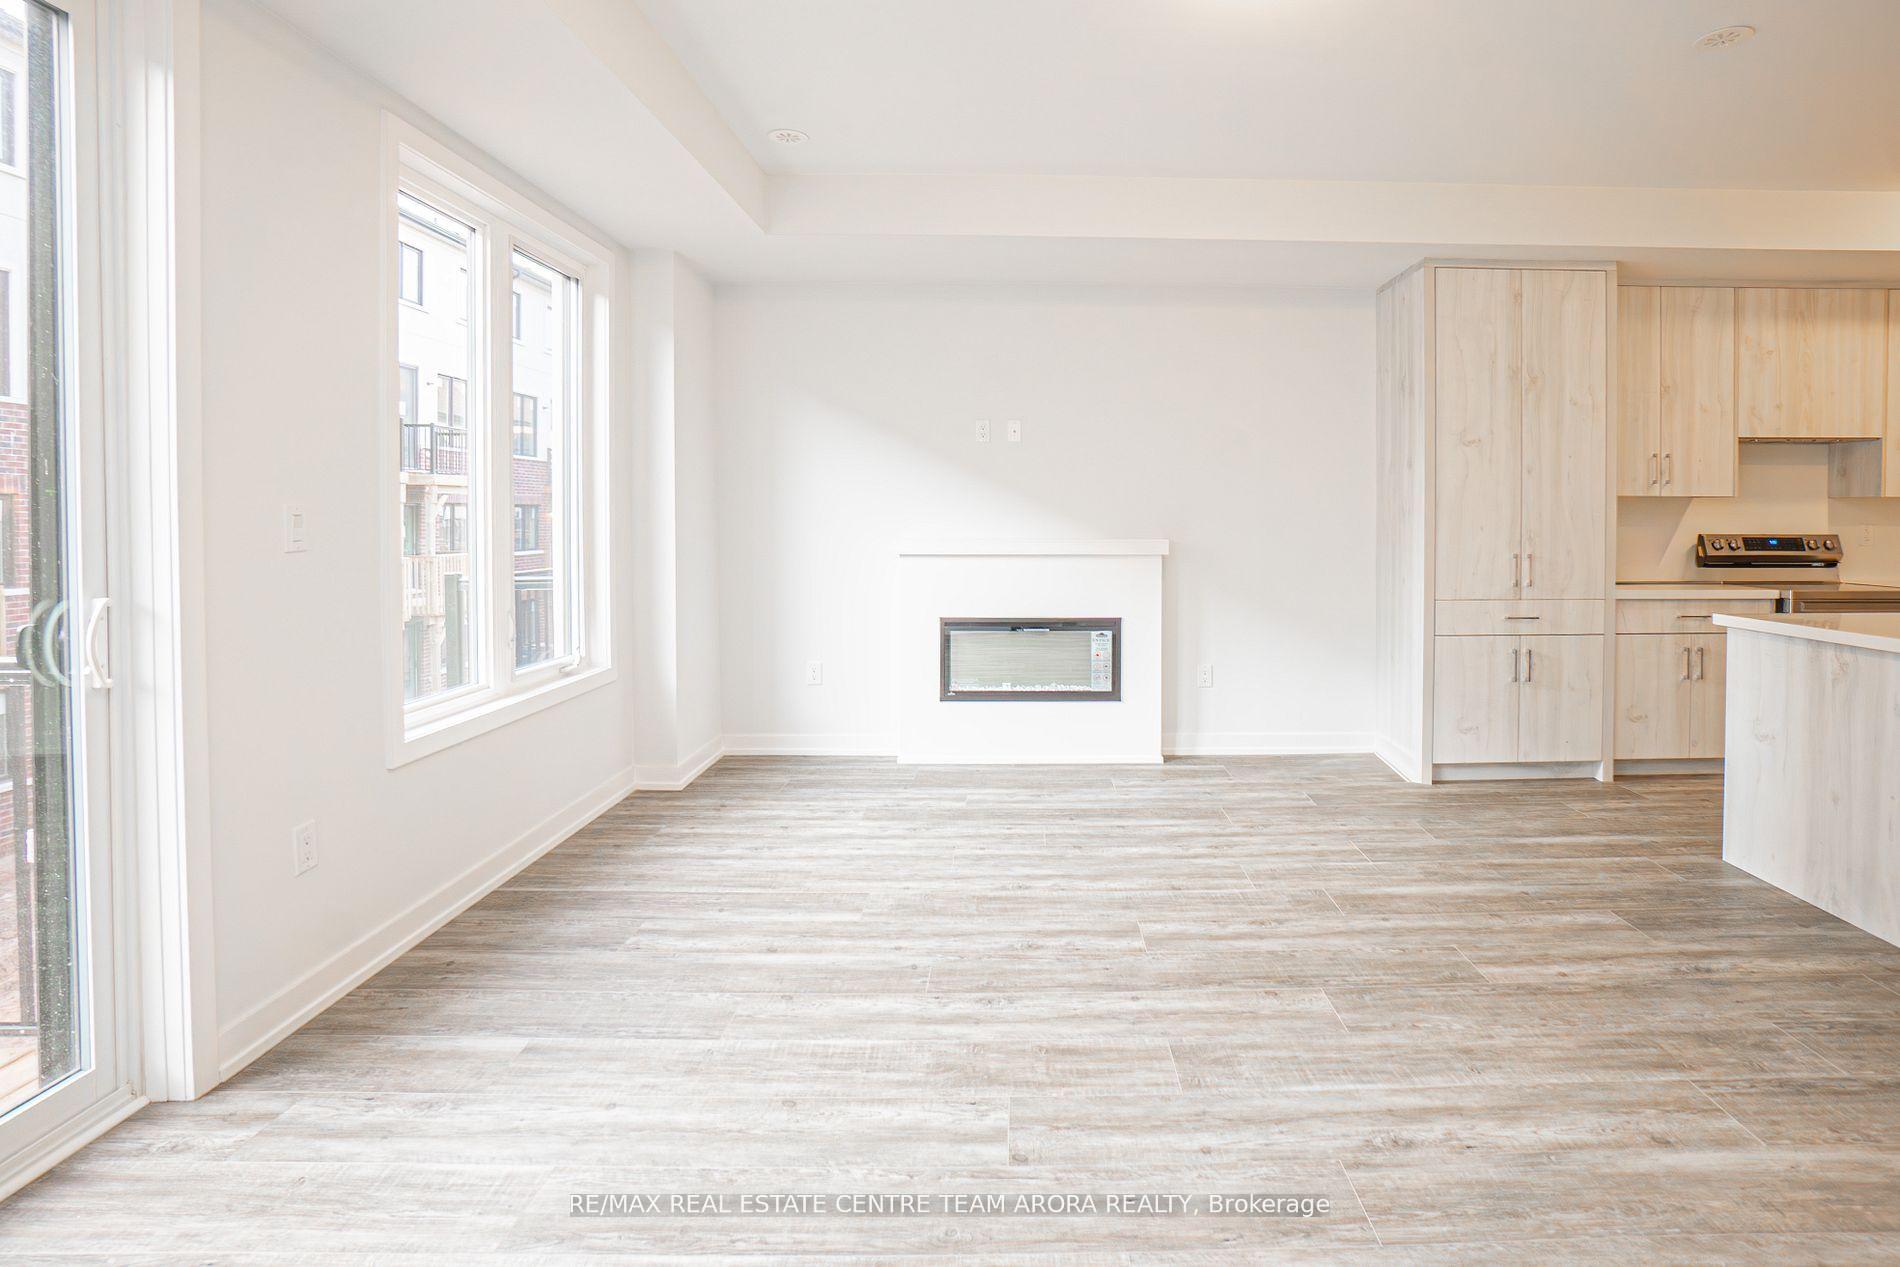
- Fireplace
- Central air
The homeFreehold Townhouse, 3-storey, Age 0–5 years
- Type: Freehold Townhouse
- Style: 3-storey
- Age: 0–5 years
- Living space: 2,000–2,500 sq ft
- Basement: Unfinished
InsideFireplace Yes, Hardwood, Ensuite, lower level
- Fireplace: Yes
- Flooring: Hardwood
- Laundry: Ensuite, lower level
- Rooms above ground: 6
- Bedrooms: 4
- Bathrooms: 3
- Kitchens: 1
Outside and lotConcrete, Shingles, Poured concrete
- Exterior: Concrete
- Roof: Shingles
- Foundation: Poured concrete
- Size: 80.57 × 24.08 ft
Parking1 Garage, Attached, Private
- Spaces: 1 Garage
- Garage: Attached
- Driveway: Private
Heating, water and powerForced air, gas, Central air, Municipal water
- Heating: Forced air, gas
- Cooling: Central air
- Water: Municipal water
- Sewer: Municipal sewer
Rent and termsRent $3,700 a month, Entire property, Unfurnished
- Rent: $3,700 a month
- Space for rent: Entire property
- Furnished: Unfurnished
- Lease: 12 months
- Rent includes: Parking
- Deposit: Required
- Credit check: Required
- Employment letter: Required
- Rental application: Required
- References: Required
- Rental items: Hot water tank
IncludedAll elf's , s/s appliances , fridge , stove, washer and dryer.
- Included: All elf's , s/s appliances , fridge , stove, washer and dryer.
NearbyHospital, library, park, public transit, rec./commun.centre, school
- Close to: Hospital, library, park, public transit, rec./commun.centre, school
Listing detailsW12241807, Rented, Jun 24, 2025
- MLS® number: W12241807
- Status: Rented
- Listed on: Jun 24, 2025
- Days on market: 10
- Updated: Jul 4, 2025
- Possession: Flexible
- Occupied by: Tenant
- Listing brokerage: RE/MAX REAL ESTATE CENTRE TEAM ARORA REALTY
About this home
1345 Shevchenko Boulevard, Oakville (Northwest), ON L6M 5R4
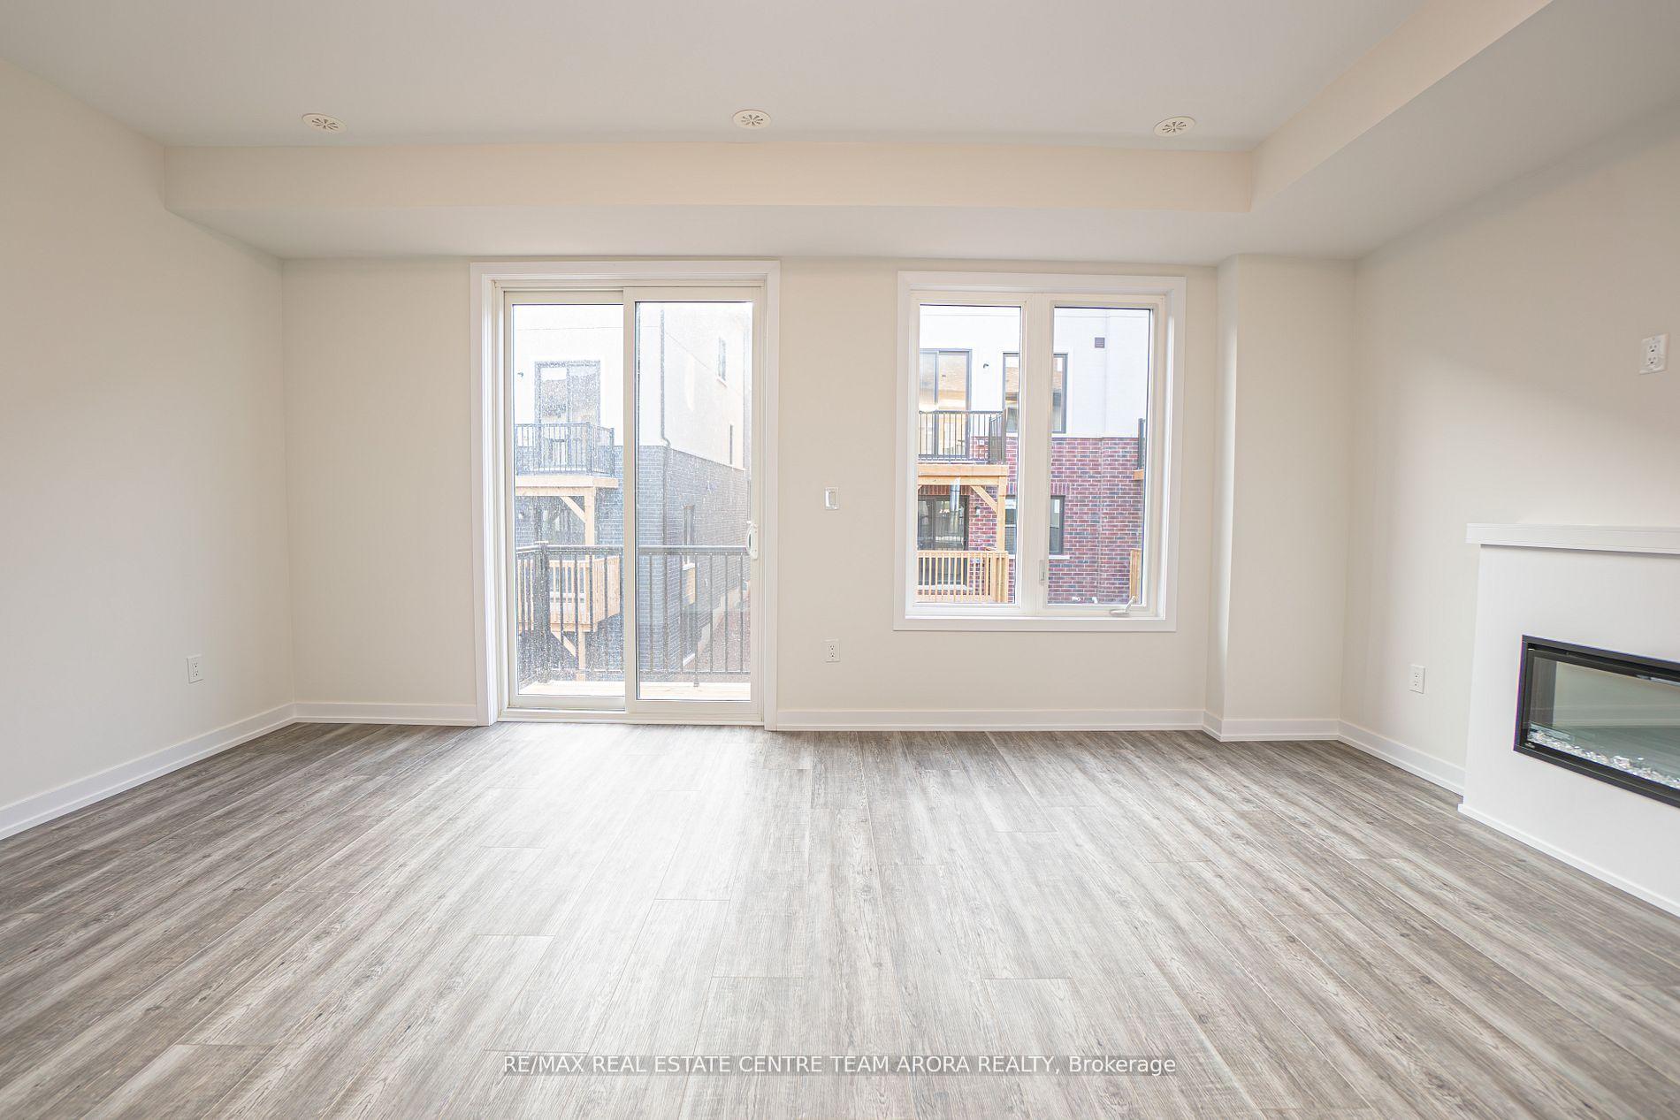
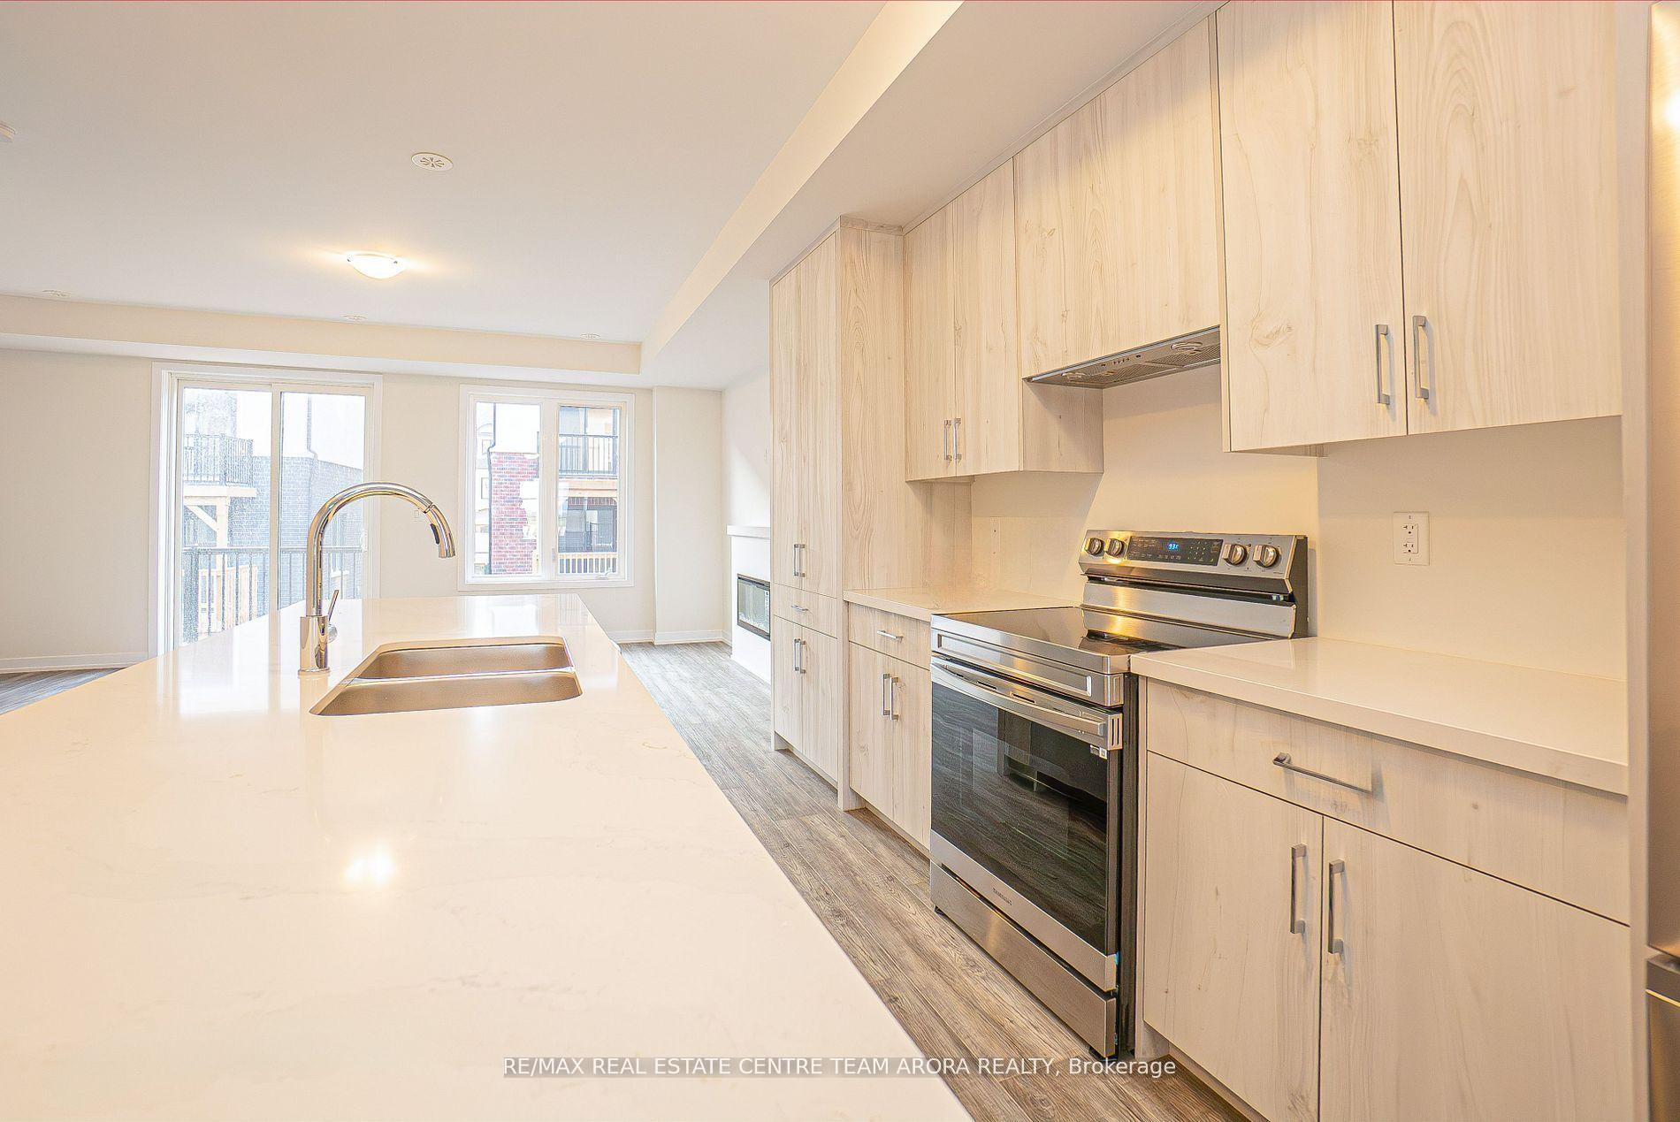
Modern Three-Storey Townhome For Lease In Prime Oakville Location! Step Into Contemporary Living. This Townhome Offers Four Spacious Bedrooms And 3.5 Bathrooms. Functional Layout, Stylish Finishes, And Plenty Of Natural Light Throughout. Enjoy An Open-Concept Main Floor With A Modern Kitchen, Stainless Steel Appliances, And A Large Island With Breakfast Bar Seating. The Primary Suite Includes A Walk-In Closet And A Spa-Inspired Ensuite Bath. A Ground Floor Bedroom Ideal For Guests, Office, Or In-Laws. Private Balcony For Relaxation Or Entertaining. Convenient Laundry And Ample Storage Space. Located In A Desirable Oakville Community, Close To Top-Rated Schools, Parks, Shopping, And Major Highways. A Perfect Home For Families Or Professionals Seeking Comfort, Style, And Convenience.
Ask about this home
A HOMEH agent will answer your questions about this home.
Around this home
Daily convenience, out of 100, from the distances below
Schools nearby
School rating, out of 10.
Helpful calculators
Your HOMEH agent

"I would see it this week."