

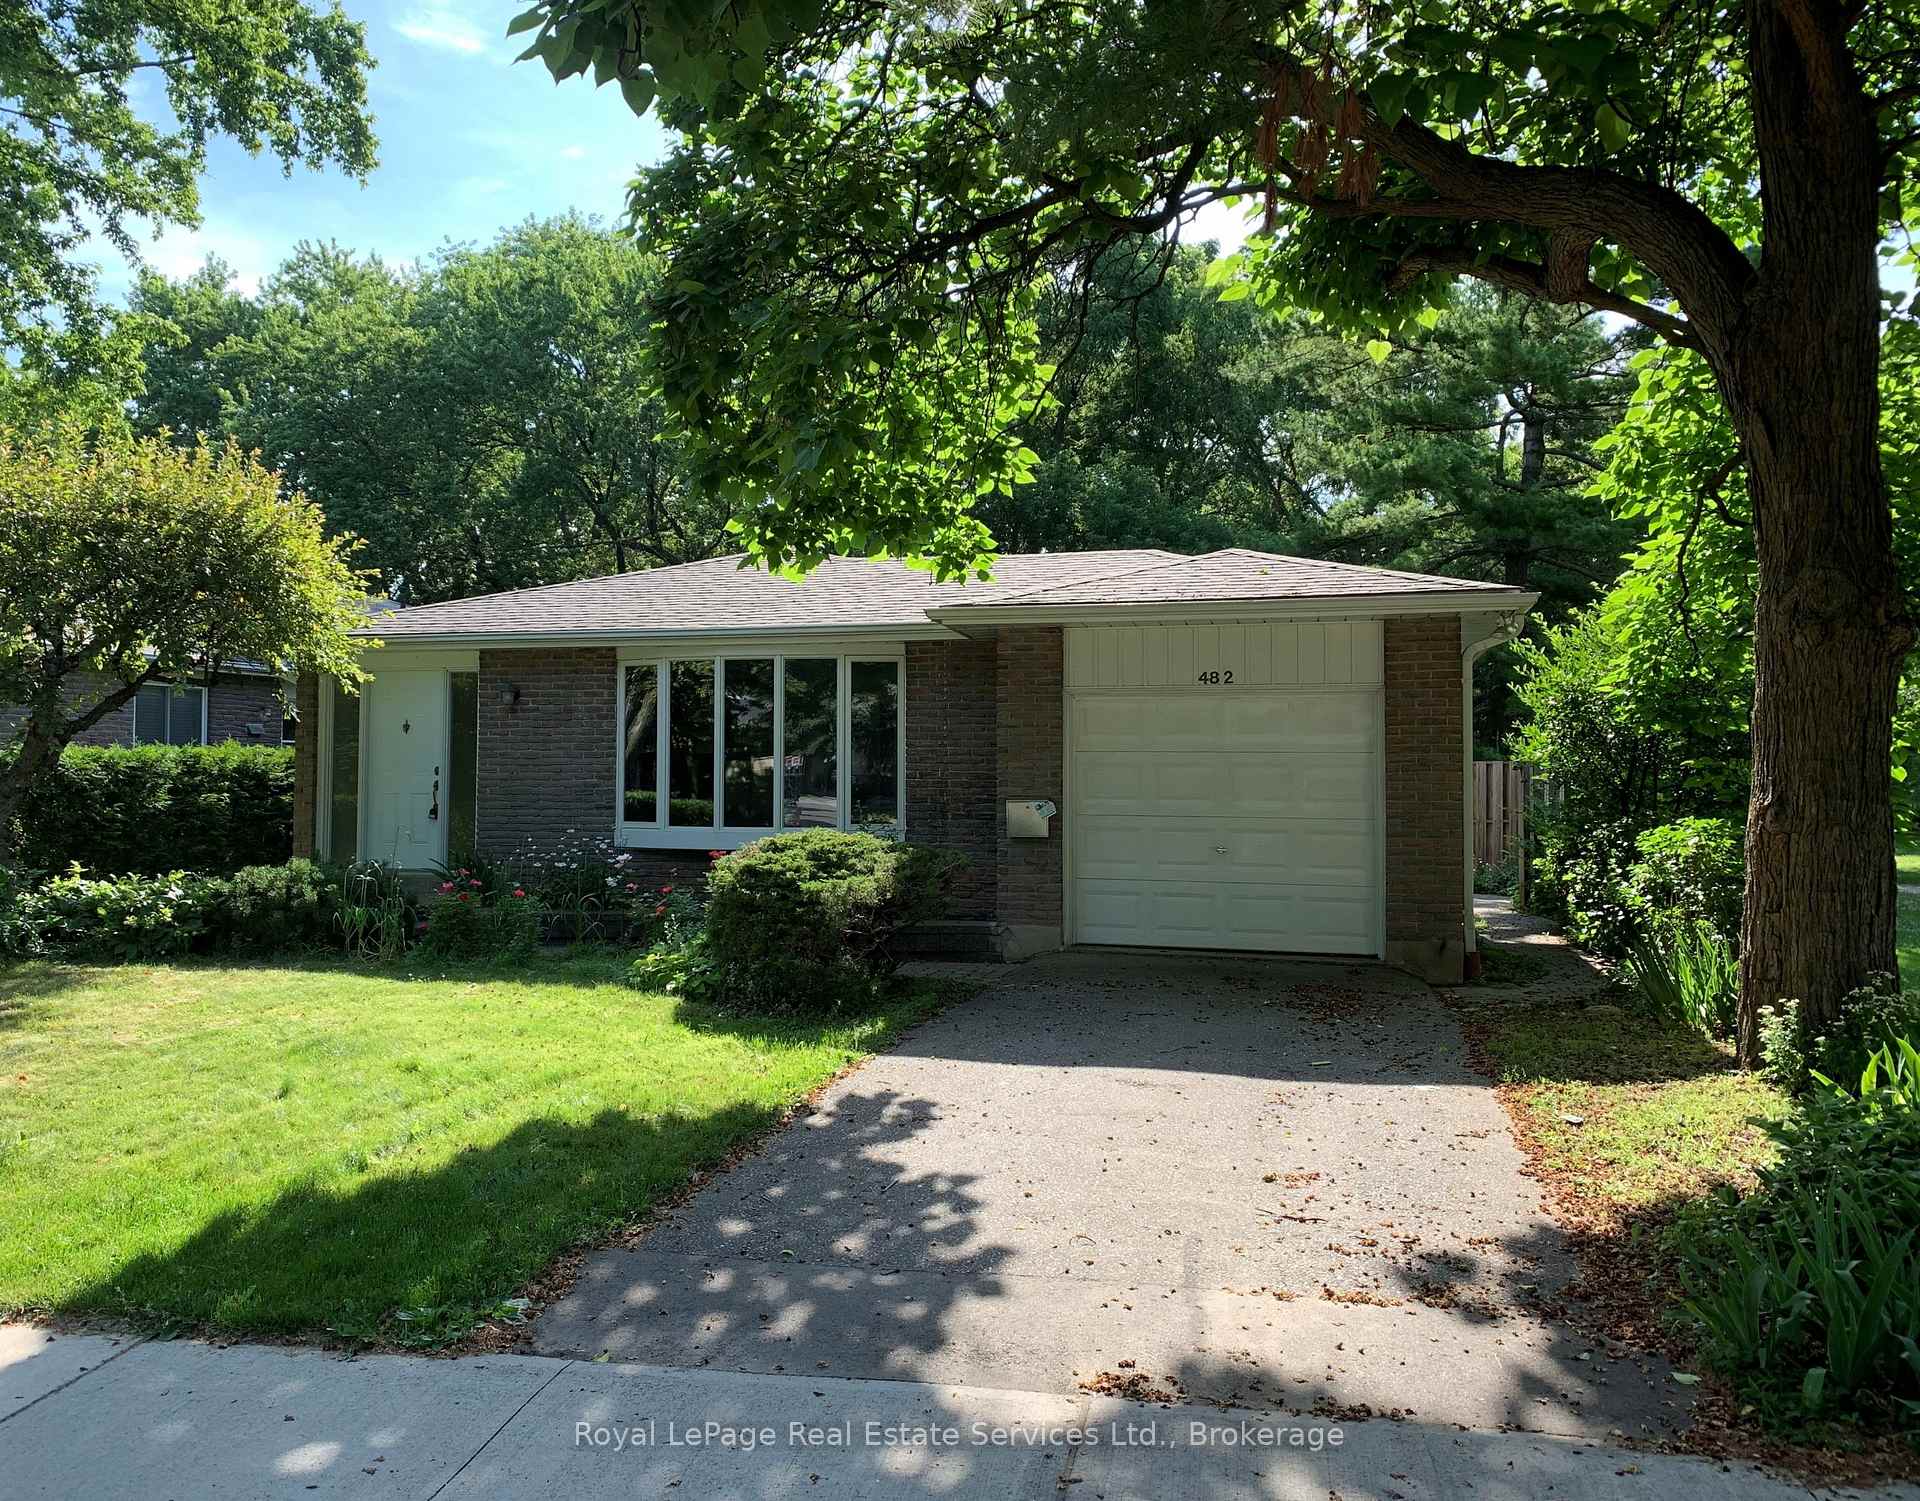
482 Maple Avenue
Detached Rented
1/24482 Maple Avenue
Detached Rented
 See all 24 photos
3+1 Bedrooms
2 Bathrooms
1 Garage
1.1K–1.5K sq.ft
Entire Home
— Unit
Property history
Facts and features
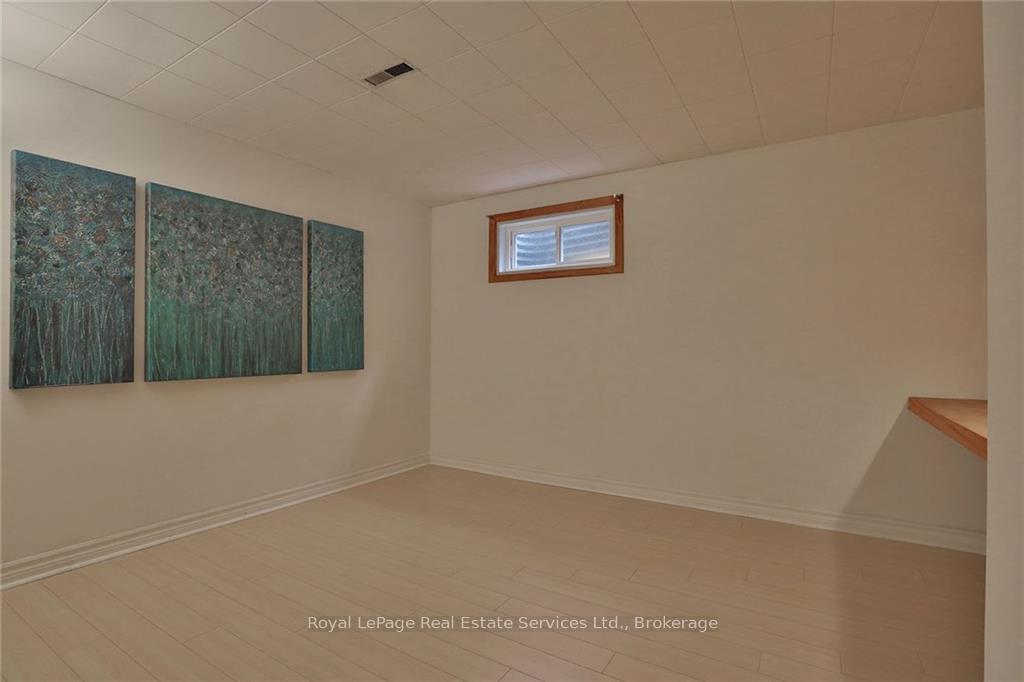
- BasementFinished
- Lot size53 × 105 ft
- Lease term12 months
- FurnishedUnfurnished
What stands out
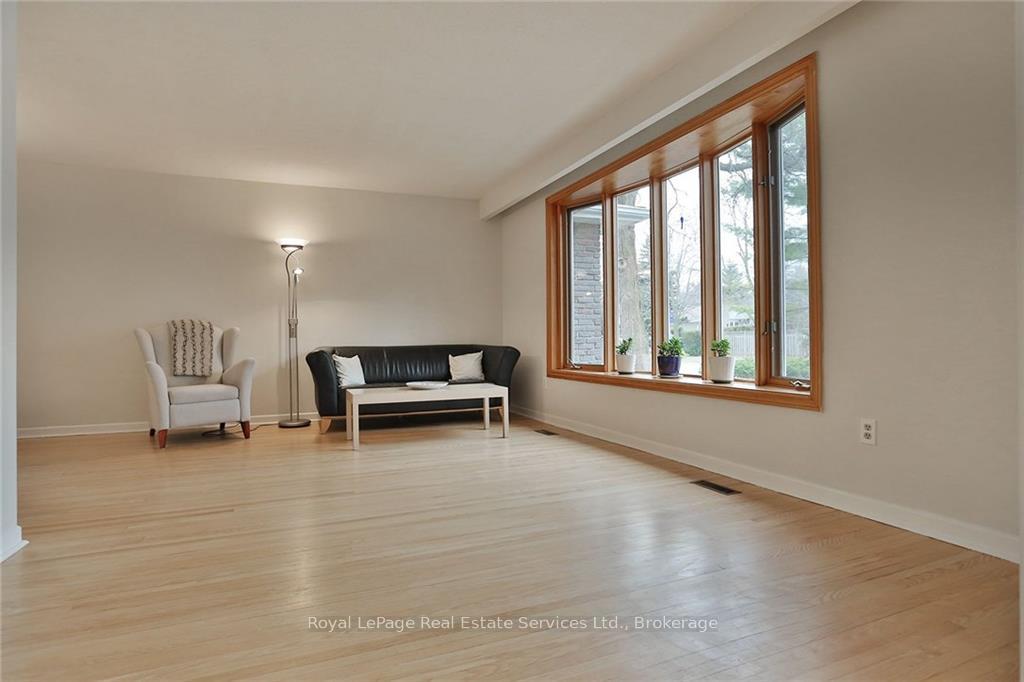
- Hardwood floors
- Central air
The homeDetached, Bungalow, Age 31–50 years
- Type: Detached
- Style: Bungalow
- Age: 31–50 years
- Living space: 1,100–1,500 sq ft
- Basement: Finished, full
- Waterfront: None
InsideHardwood, Ensuite, lower level, Rooms above ground 7
- Flooring: Hardwood
- Laundry: Ensuite, lower level
- Rooms above ground: 7
- Rooms in the basement: 4
- Bedrooms: 3 + 1 in the basement
- Bathrooms: 2
- Kitchens: 1
Outside and lotBrick, Asphalt shingle, Concrete block
Outside
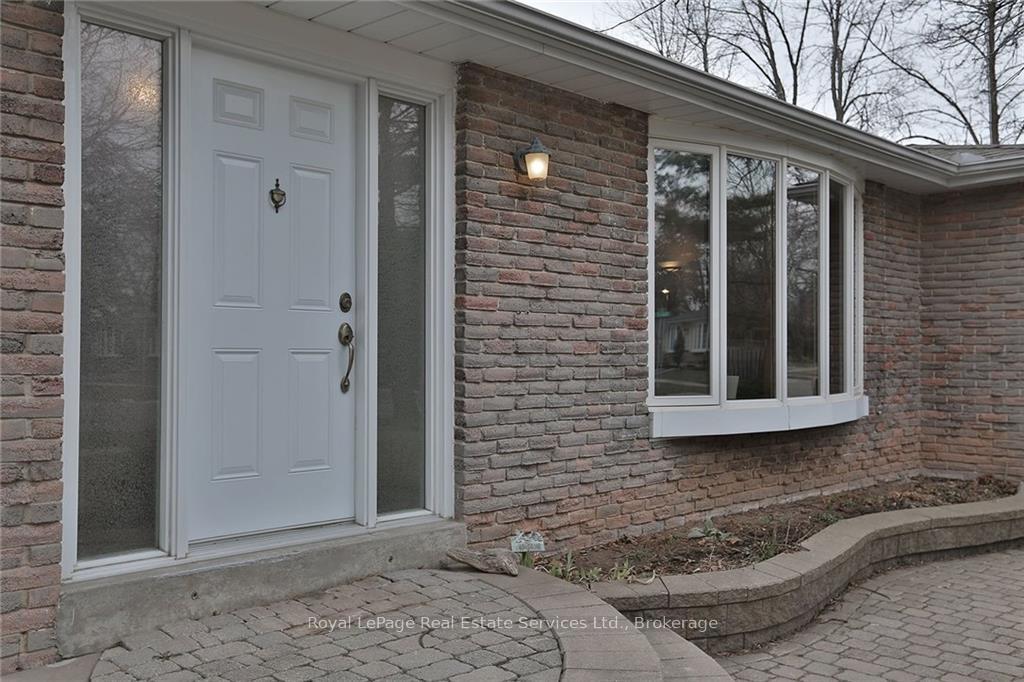
- Exterior: Brick
- Roof: Asphalt shingle
- Foundation: Concrete block
- Size: 53 × 105 ft
Parking1 Garage, Attached, Private, other
- Spaces: 1 Garage
- Garage: Attached
- Driveway: Private, other
Heating, water and powerForced air, gas, Central air, Municipal water
- Heating: Forced air, gas
- Cooling: Central air
- Water: Municipal water
- Sewer: Municipal sewer
Rent and termsRent $3,995 a month, Entire property, Unfurnished
- Rent: $3,995 a month
- Space for rent: Entire property
- Furnished: Unfurnished
- Lease: 12 months
- Paid: Monthly
- Rent includes: Parking
- Deposit: Required
- Credit check: Required
- Employment letter: Required
- Rental application: Required
- References: Required
IncludedBuilt-in microwave, dryer, refrigerator, stove, washer
- Included: Built-in microwave, dryer, refrigerator, stove, washer
Listing detailsW12225668, Rented, Jun 17, 2025
- MLS® number: W12225668
- Status: Rented
- Listed on: Jun 17, 2025
- Days on market: 17
- Updated: Jul 4, 2025
- Possession: 2025-08-04 / 30-59 days
- Occupied by: Tenant
- Listing brokerage: Royal LePage Real Estate Services Ltd., Brokerage
About this home
482 Maple Avenue, Oakville (Old Oakville), ON L6J 2J4
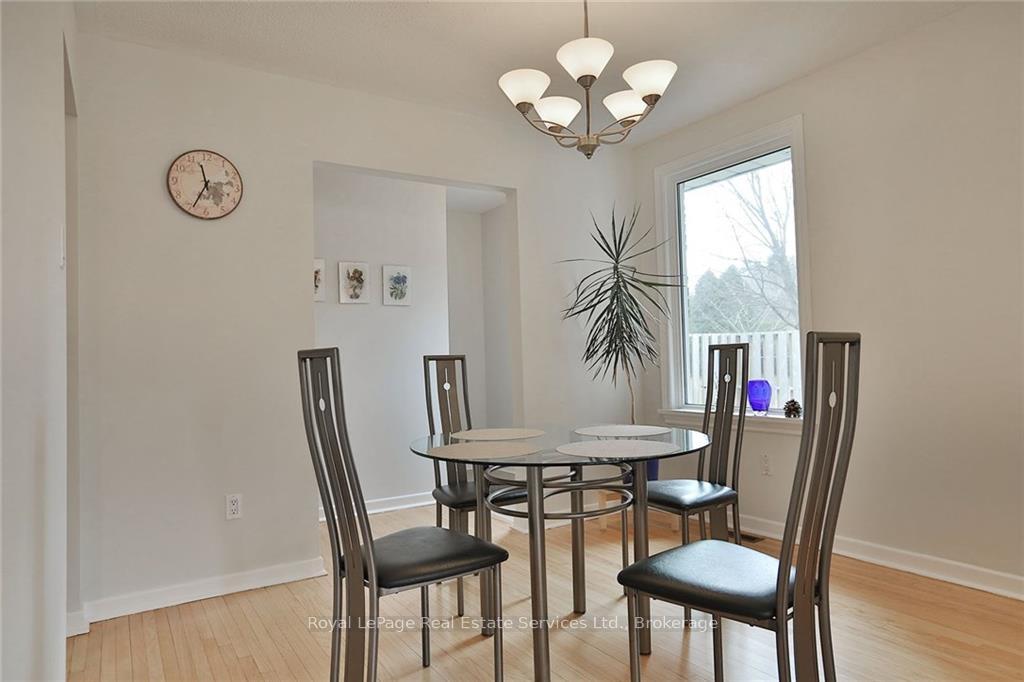
Immaculate Bungalow in the heart of Old Oakville. Bright and airy. Complete privacy backing and siding onto quiet park. Updated Kitchen with stainless steel appliances, hardwood floors, fully finished basement with 4th bedroom & full bath, newer windows, walk out to private deck and gorgeous perennial gardens. Walk to Whole Foods, GO Station and town. OTHS School District. Fabulous location & neighbourhood.
Read more
Ask about this home
A HOMEH agent will answer your questions about this home.
Ask a question
Around this home
Watson Ave/Maple Ave
Errands
Transit
Parks
Schools
Daily convenience, out of 100, from the distances below
ParkPerkins Passage · 5 within 1 km3 min walk199 m
GroceryLongo's6 min walk378 m
SchoolLinbrook School10 min walk620 m
Train stationUnnamed Stop15 min walk920 m
PharmacyShoppers Drug Mart8 min walk520 m
Cafés & foodHarpers Landing · 11 within 1 km6 min walk395 m
Gym & rec centreOrangetheory Fitness7 min walk452 m
WalkDriveStraight-line distance, open map data
Grocery0.4 km
Park0.2 km
Coffee0.6 km
Dining0.4 km
Gym0.5 km
Unnamed Stop0.9 km
Schools nearby
School rating, out of 10.
Linbrook Schoolelementary · Private · 0.6 km
—
St Mildred's-Lightbourn Schoolelementary · Private · 0.6 km
—
MacLachlan Collegeelementary · Private · 0.8 km
—
Contact agent
Helpful calculators
Rent vs buy
Affordability
Mortgage
Down payment
Stress test
CMHC insurance
Your HOMEH agent

KimHOMEH agent · Oakville
"I would see it this week."
Ask Kim