

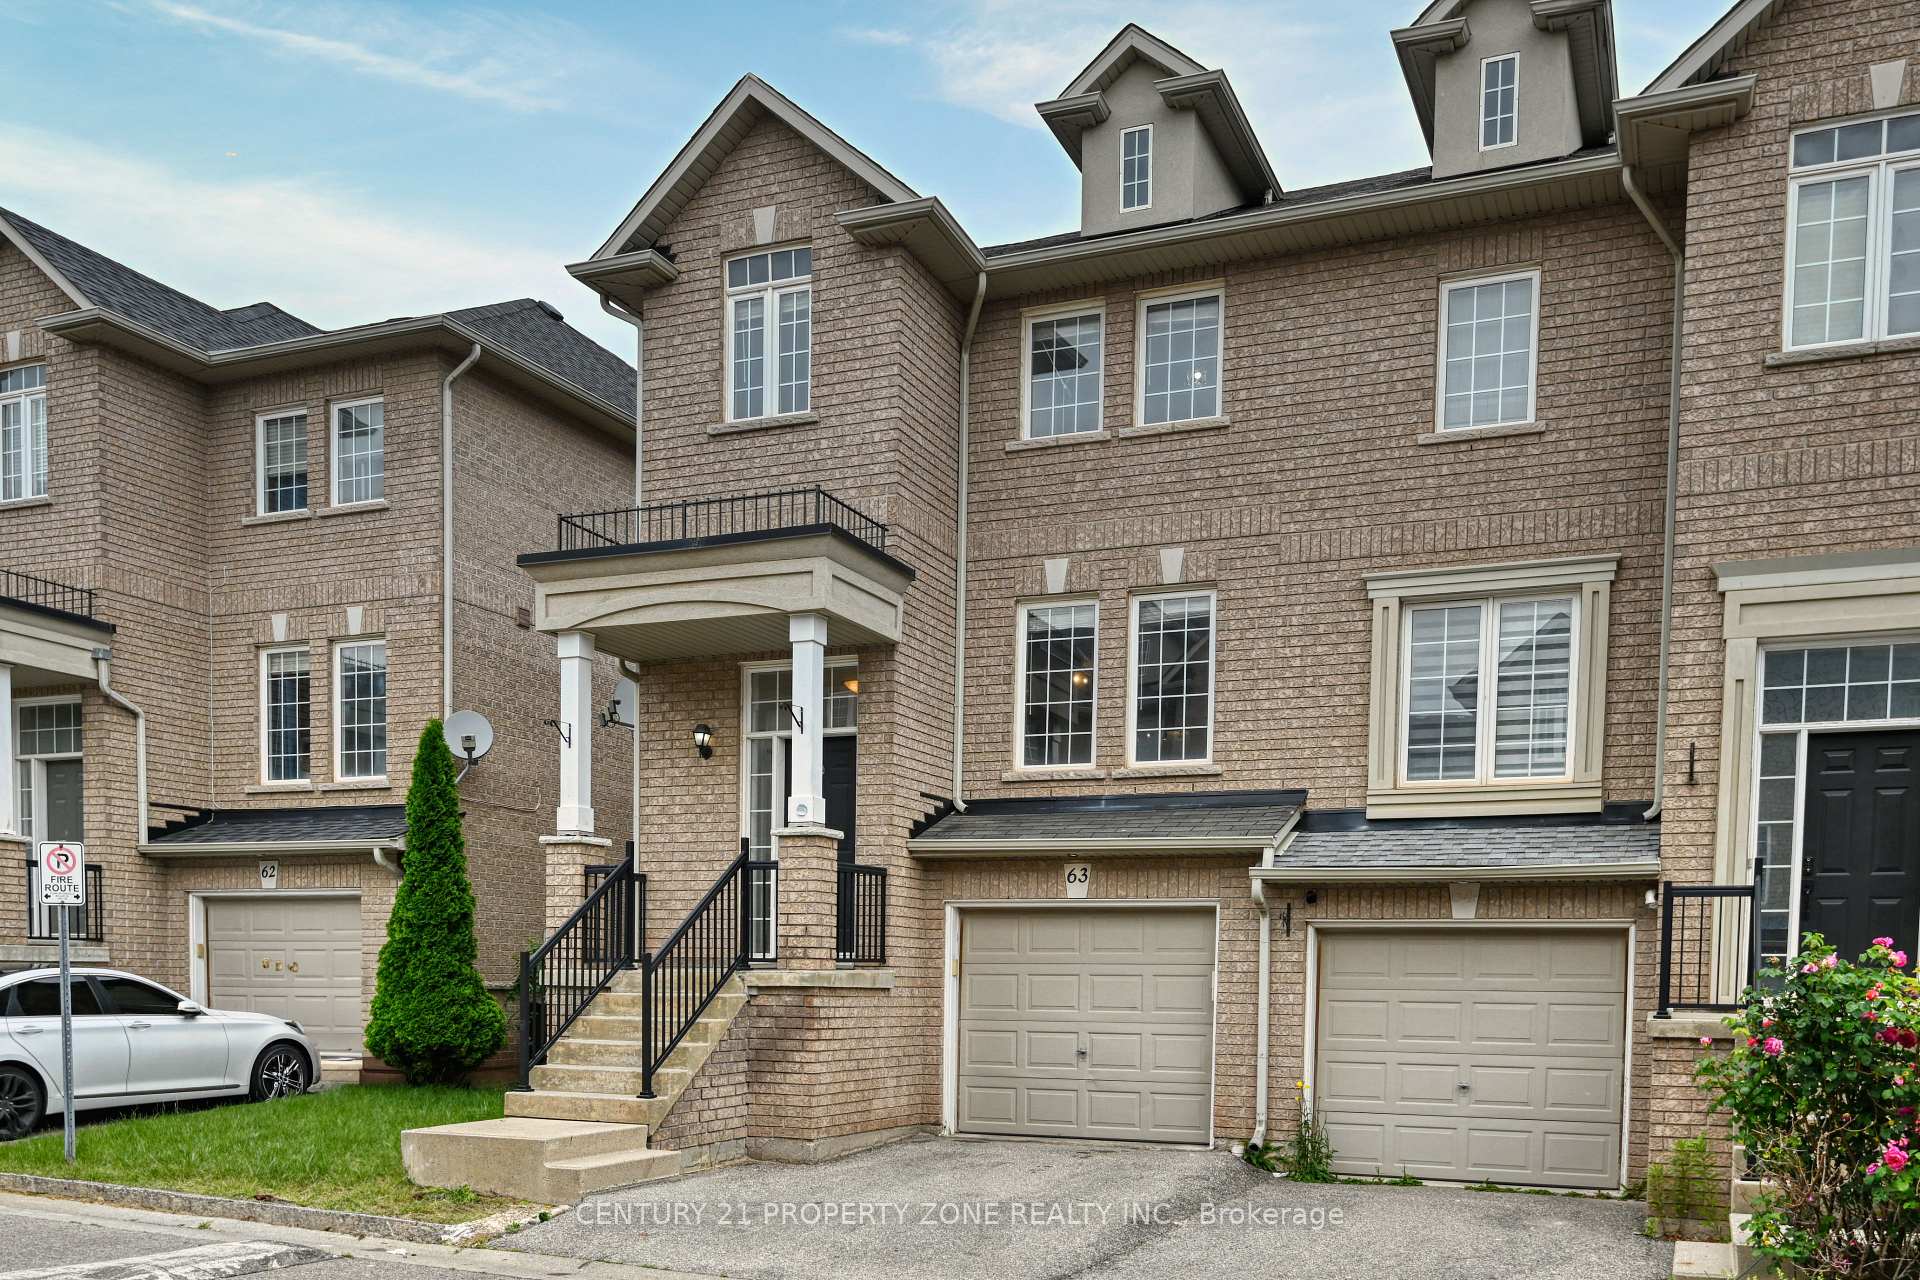
Unit 63, 2280 Baronwood Drive
Unit 63, 2280 Baronwood Drive
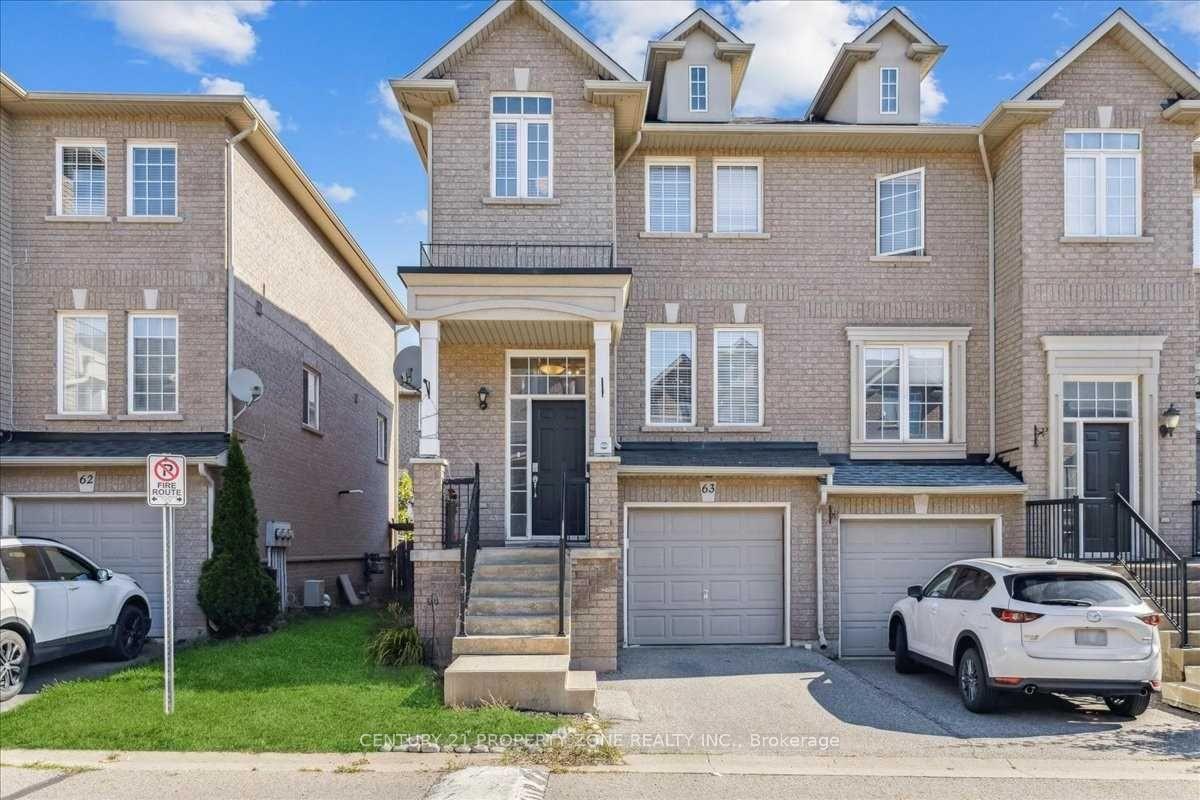
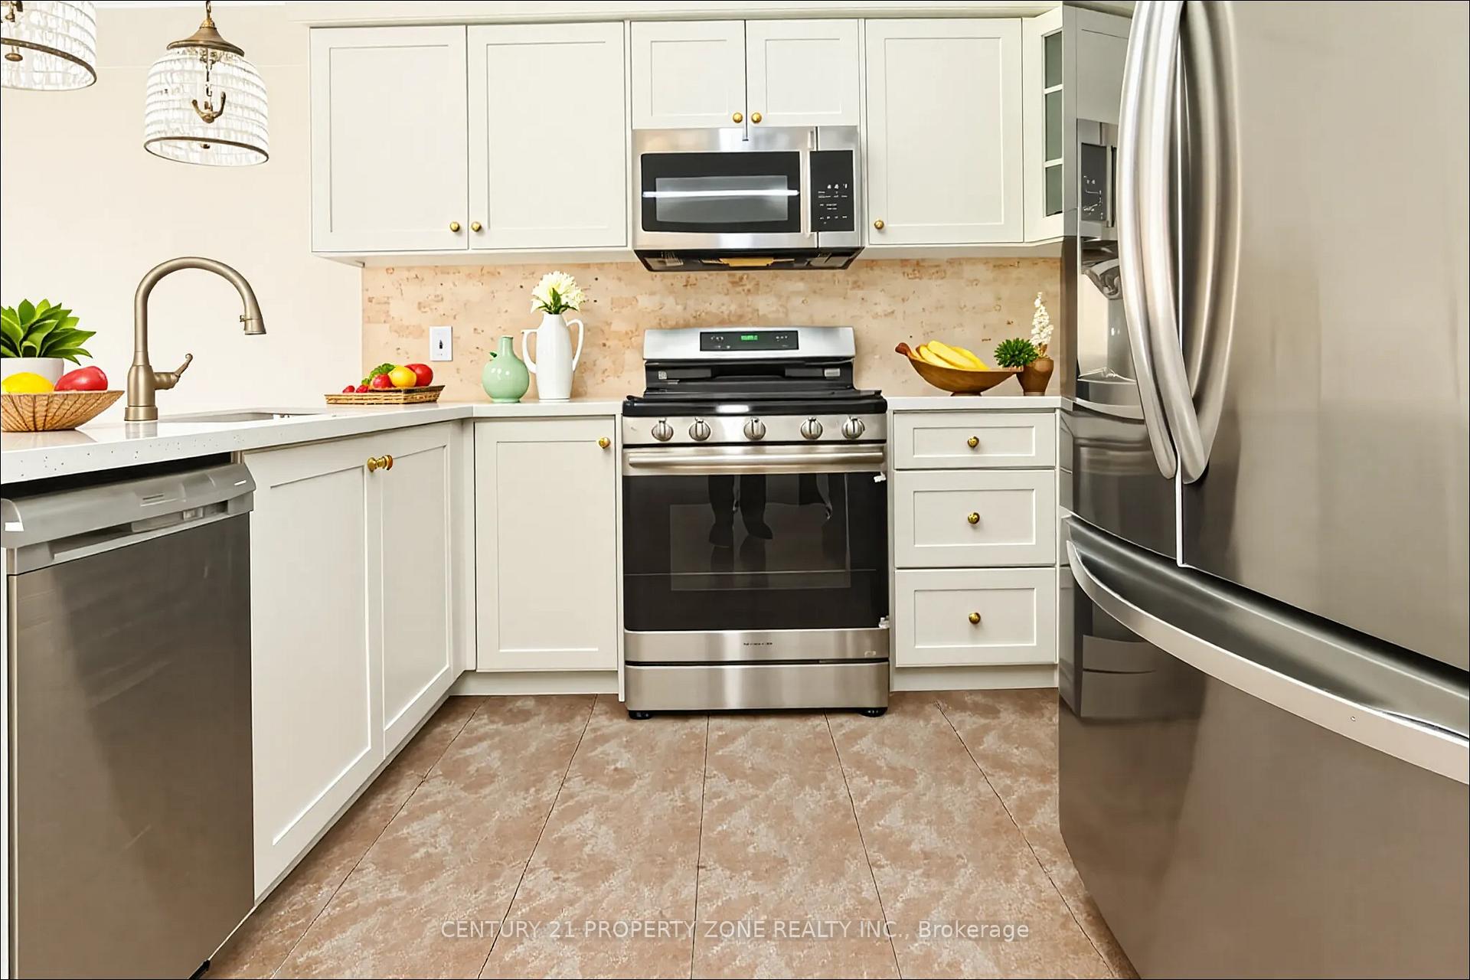
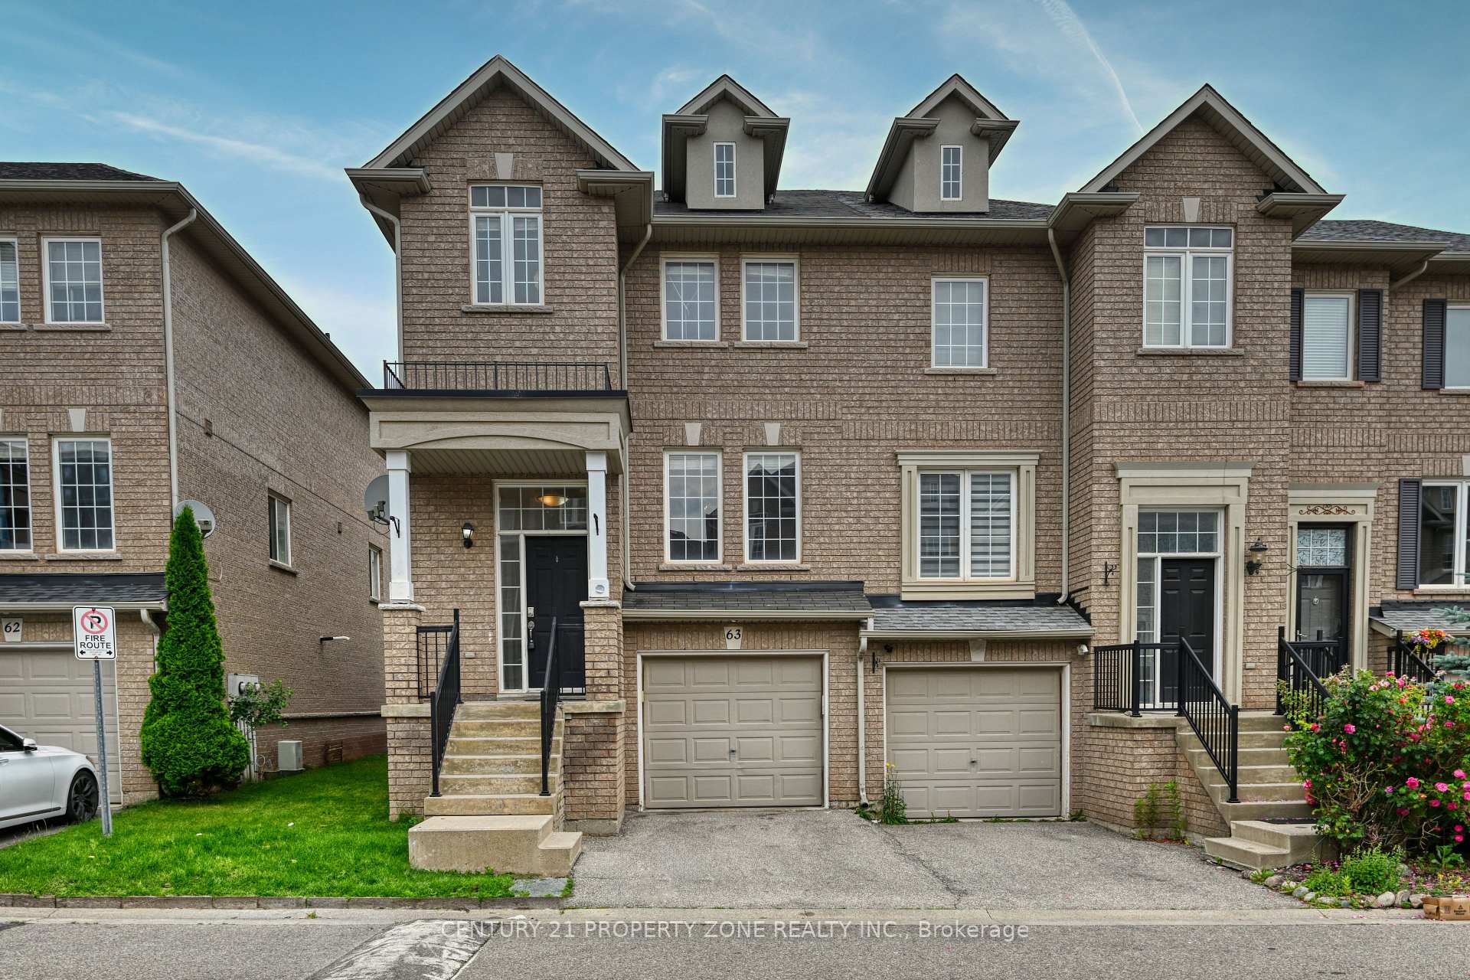
 See all 20 photos
Property history
Facts and features
- BasementWalk-out
- Water, sewerMunicipal
- HeatingForced air
- CoolingCentral air
- Hardwood floors
- Central air
The homeFreehold Townhouse, 2-storey, 1,500–2,000 sq ft
- Type: Freehold Townhouse
- Style: 2-storey
- Living space: 1,500–2,000 sq ft
- Basement: Finished with walk-out
- Waterfront: None
InsideBroadloom, Carpet free, Hardwood, Water heater, Rooms above ground 11
- Flooring: Broadloom, Carpet free, Hardwood
- Features: Water heater
- Rooms above ground: 11
- Rooms in the basement: 1
- Bedrooms: 3
- Bathrooms: 3
- Kitchens: 1
- Family room: Yes
Outside and lotBrick, shingle, Shingles, asphalt shingle, Unknown
- Exterior: Brick, shingle
- Roof: Shingles, asphalt shingle
- Foundation: Unknown
- Size: 24.11 × 83.83 ft
- Zoning: RM1
Parking1 Garage, Attached, Private
- Spaces: 1 Garage
- Garage: Attached
- Driveway: Private
Heating, water and powerForced air, gas, Central air, Municipal water
- Heating: Forced air, gas
- Cooling: Central air
- Water: Municipal water
- Sewer: Municipal sewer
Costs and taxesTaxes $4,202 a year, HST included in the price, Furnace & a/c - $129.99 + hst , hot water - $34.82 + hst ( billed quarterly $104.47 + hst)
- Taxes, 2024: $4,202 a year
- HST: HST included in the price
- Rental items: Furnace & a/c - $129.99 + hst , hot water - $34.82 + hst ( billed quarterly $104.47 + hst)
Included in the saleStainless steel double door fridge , stove, built-in microwave and dishwasher , washer , dryer, garage door opener , all elf's , all window coverings ., Not included None
- Included: Stainless steel double door fridge , stove, built-in microwave and dishwasher , washer , dryer, garage door opener , all elf's , all window coverings .
- Not included: None
NearbyHospital, park, public transit, school
- Close to: Hospital, park, public transit, school
Listing detailsW12233623, Sold, Jun 19, 2025
- MLS® number: W12233623
- Status: Sold
- Listed on: Jun 19, 2025
- Days on market: 50
- Updated: Aug 8, 2025
- Possession: 2025-07-01 / Immediate
- Occupied by: Vacant
- Listing brokerage: CENTURY 21 PROPERTY ZONE REALTY INC.
About this home
Unit 63, 2280 Baronwood Drive, Oakville (Westmount), ON L6M 5J8
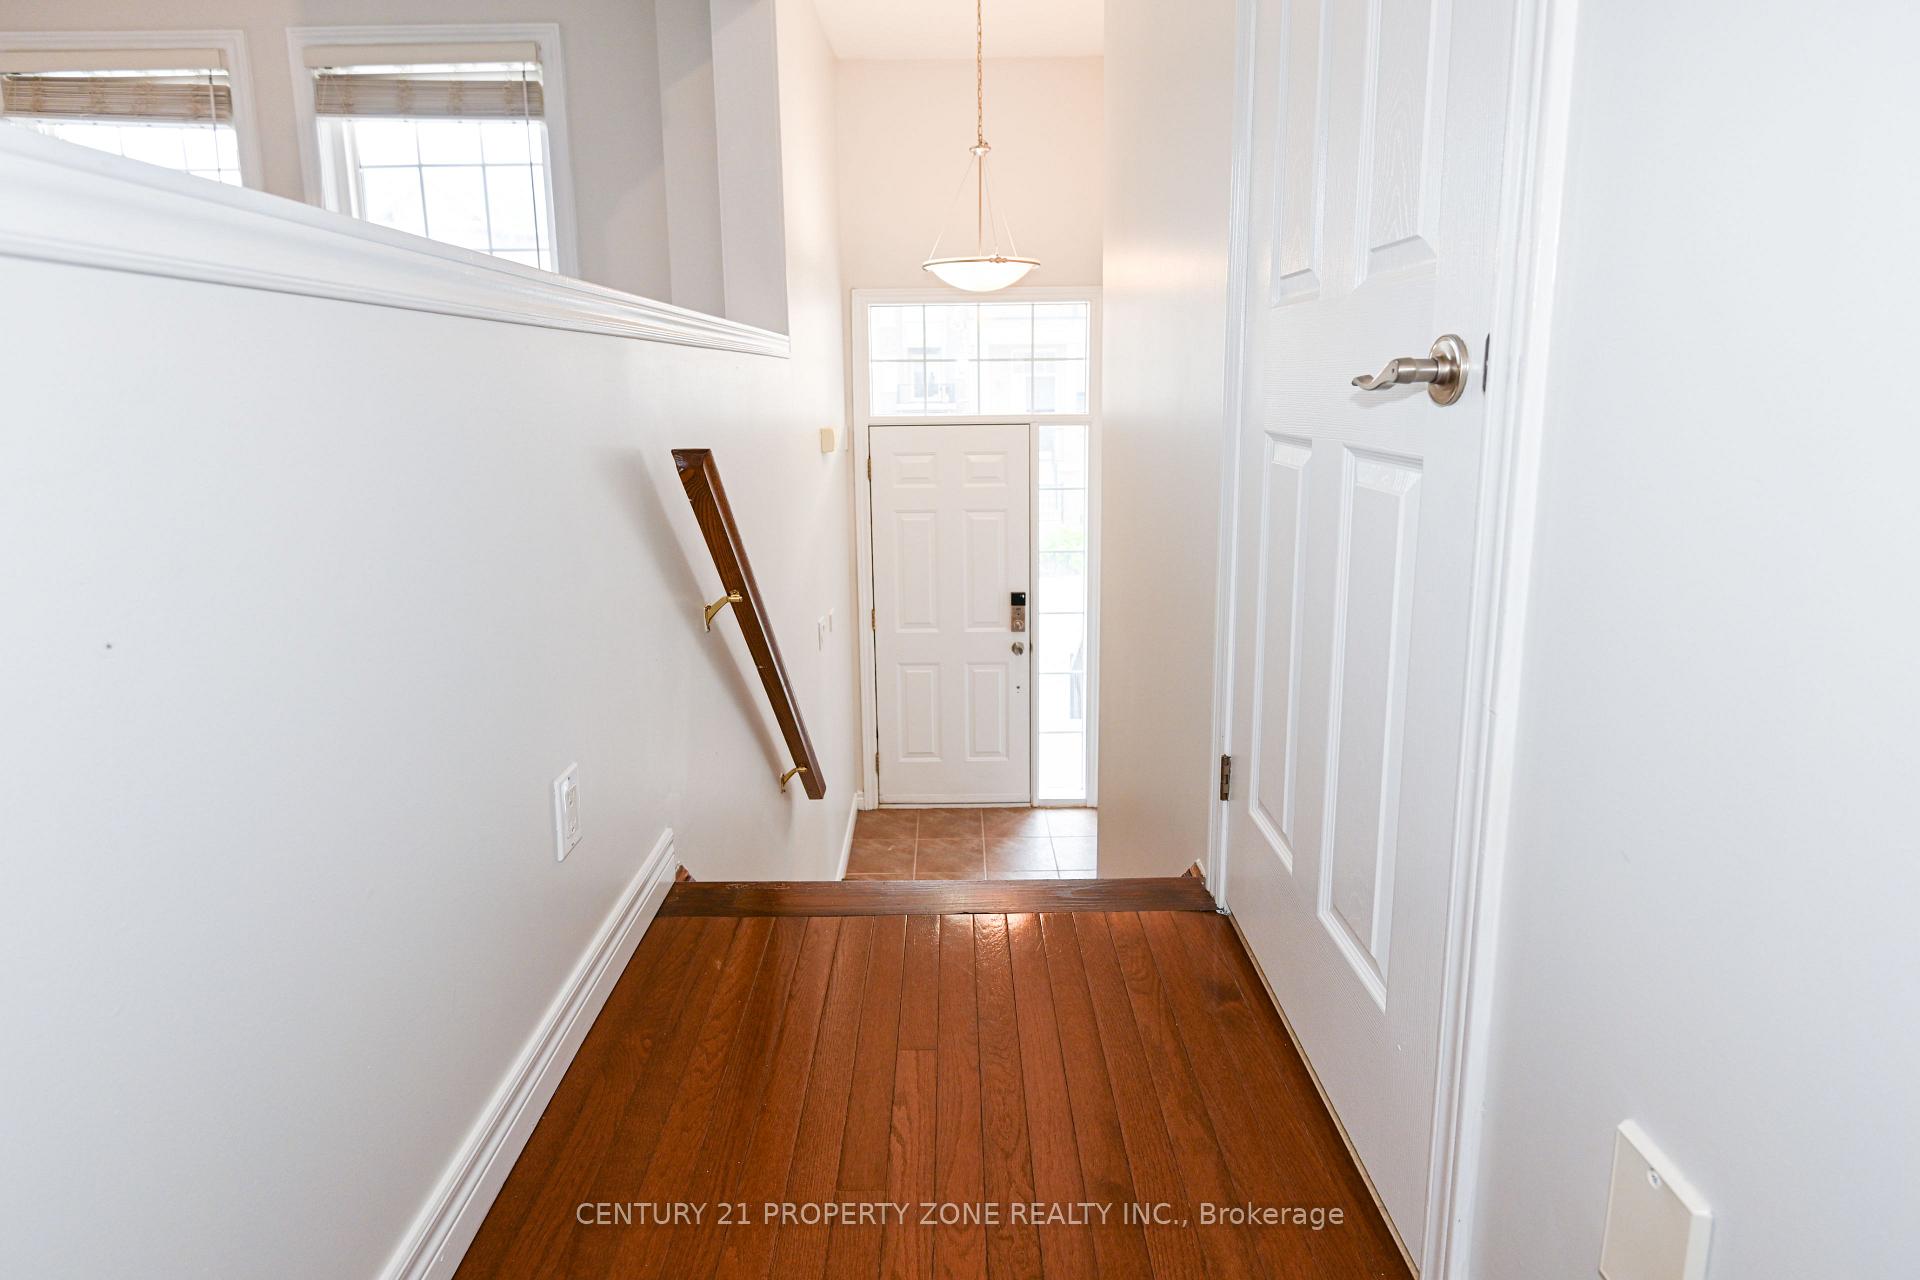
Immaculate Sun Filled 3 BR End Unit Freehold Townhouse In most sought-after neighborhood in West Oak Trails Community in Oakville. Open Concept With Foyer, Large Windows, upgraded Modern Lighting. The home has just freshly Painted Walls and Ceiling ( June 2025), Brand -new kitchen Comes with Stainless Steel Appliances -all in great condition. Parking is available for two cars- one in the garage and one on the driveway. Main Level has Living room and Family room with Hardwood flooring, Dining Area to enjoy dinner with Family and friends and a Power room. Level 2 has 3 Bedroom and 2 Baths- Large Master BR with Walk-in Closet and 4 pc Ensuite. 2 Other Spacious Bedrooms with a 3/pc Bath. House has a fully finished Walkout basement which opens to Deck and backyard for your family to enjoy summertime. Laundry in Walkout-Basement giving enough living space on main and second floor. The Location offers easy to Good schools, plaza, Bronte Go Station, QEW 407 & Oakville Hospital all just minute away. With Low monthly fees ( $62), this modern townhome home in a prime location is not be missed!
Ask about this home
A HOMEH agent will answer your questions about this home.
Around this home
Daily convenience, out of 100, from the distances below
Schools nearby
School rating, out of 10.
Helpful calculators
Your HOMEH agent

"I would see it this week."