

2179 Glencairn Road
2179 Glencairn Road
 See all 37 photos
Property history
Facts and features
- BasementFinished
- Age of home16–30 years
- Water, sewerMunicipal
- HeatingForced air
- Fireplace
- Central air
The homeDetached, 2-storey, Age 16–30 years
- Type: Detached
- Style: 2-storey
- Age: 16–30 years
- Living space: 2,000–2,500 sq ft
- Basement: Full, finished
InsideFireplace Yes, electric, Main level, Carpet free, central vacuum
- Fireplace: Yes, electric
- Laundry: Main level
- Features: Carpet free, central vacuum
- Rooms above ground: 10
- Rooms in the basement: 5
- Bedrooms: 4
- Bathrooms: 4
- Kitchens: 1
- Family room: Yes
Outside and lotBrick, stone, Asphalt shingle, Concrete
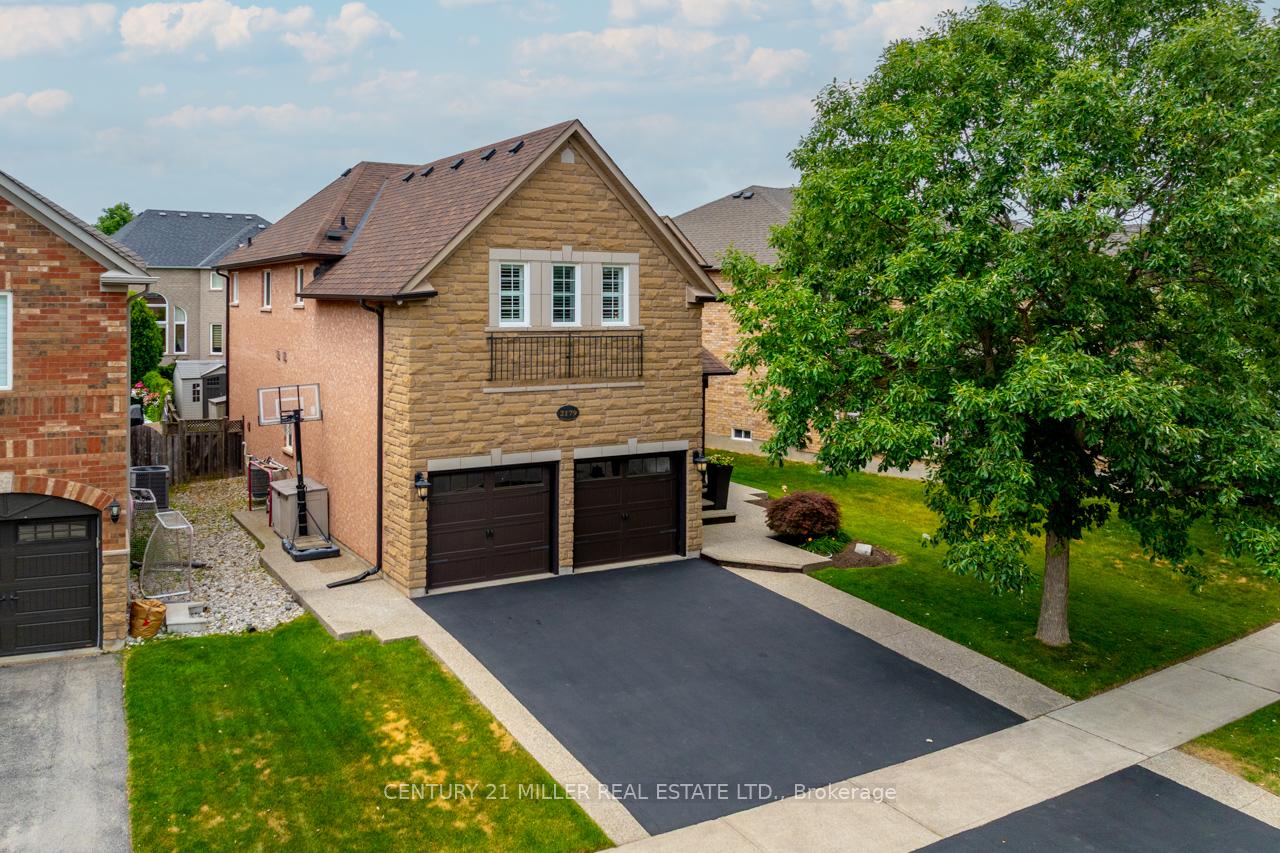
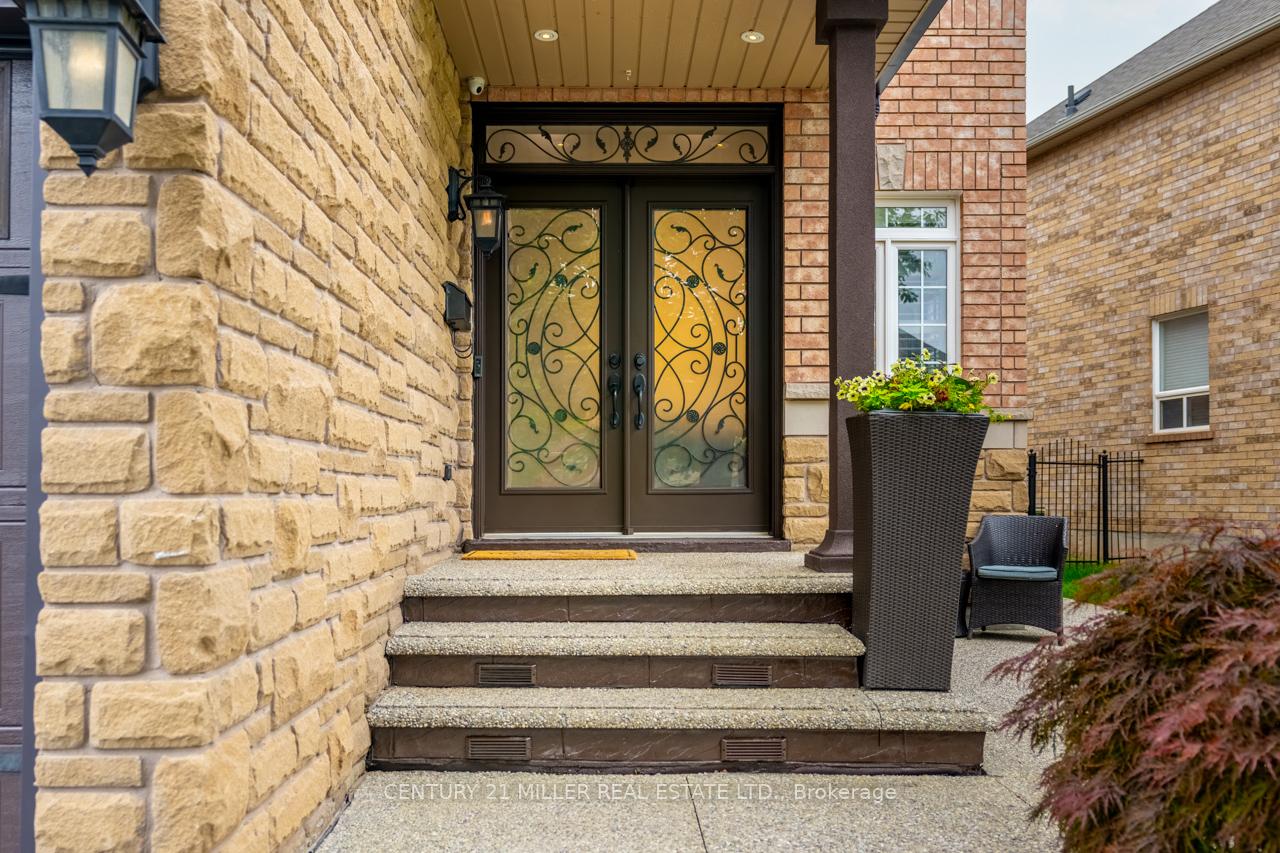
- Exterior: Brick, stone
- Roof: Asphalt shingle
- Foundation: Concrete
- Other structures: Shed
- Size: 53.67 × 109.94 ft
Parking2 Garage, Built-in, Private double
- Spaces: 2 Garage
- Garage: Built-in
- Driveway: Private double
Heating, water and powerForced air, gas, Central air, Municipal water
- Heating: Forced air, gas
- Cooling: Central air
- Water: Municipal water
- Sewer: Municipal sewer
Costs and taxesTaxes $6,621 a year, HST included in the price, Hot water heater
- Taxes, 2025: $6,621 a year
- HST: HST included in the price
- Rental items: Hot water heater
- Under contract: Hot water heater
Included in the saleBuilt-in microwave, central vac, dishwasher, dryer, garage door opener, gas oven/range, hot tub, refrigerator, washer, window coverings, wine cooler, two backyard sheds, bathroom mirrors, gazebo, wine fridge, remote for led lights in living room and dining areas in crown moulding, fireplace remote, hot tub (if desired), four (4) outdoor security cameras and receiver, elf's., Ring doorbell, arlo camera, tvs and wall mounts in primary bedroom & basement, freezer in basement
- Included: Built-in microwave, central vac, dishwasher, dryer, garage door opener, gas oven/range, hot tub, refrigerator, washer, window coverings, wine cooler, two backyard sheds, bathroom mirrors, gazebo, wine fridge, remote for led lights in living room and dining areas in crown moulding, fireplace remote, hot tub (if desired), four (4) outdoor security cameras and receiver, elf's.
- Not included: Ring doorbell, arlo camera, tvs and wall mounts in primary bedroom & basement, freezer in basement
NearbyPark, place of worship, public transit, school, school bus route
- Close to: Park, place of worship, public transit, school, school bus route
Listing detailsW12282745, Sold, Jul 14, 2025
- MLS® number: W12282745
- Status: Sold
- Listed on: Jul 14, 2025
- Days on market: 22
- Updated: Aug 5, 2025
- Possession: Flexible
- Occupied by: Owner
- Listing brokerage: Century 21 Miller Real Estate Ltd.
About this home
2179 Glencairn Road, Oakville (Westmount), ON L6M 4R9
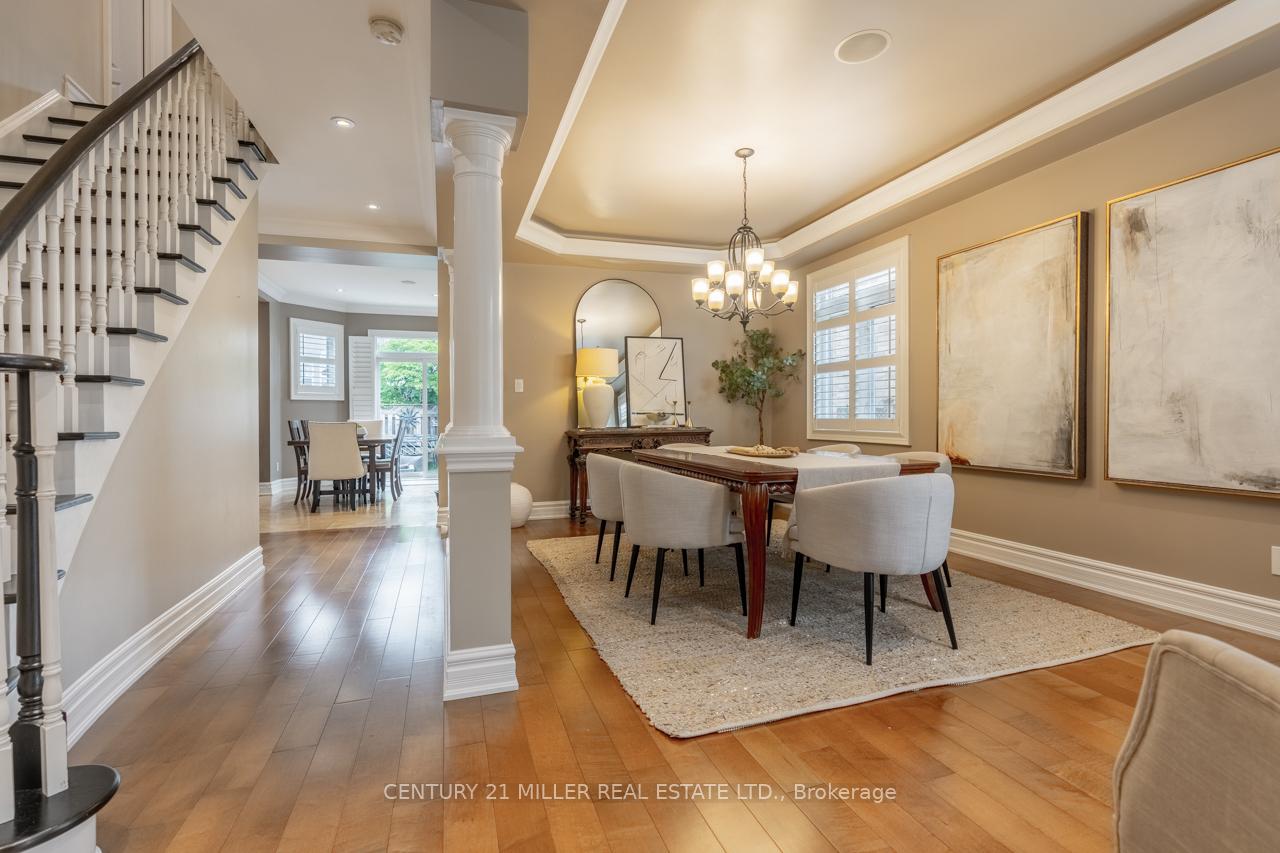
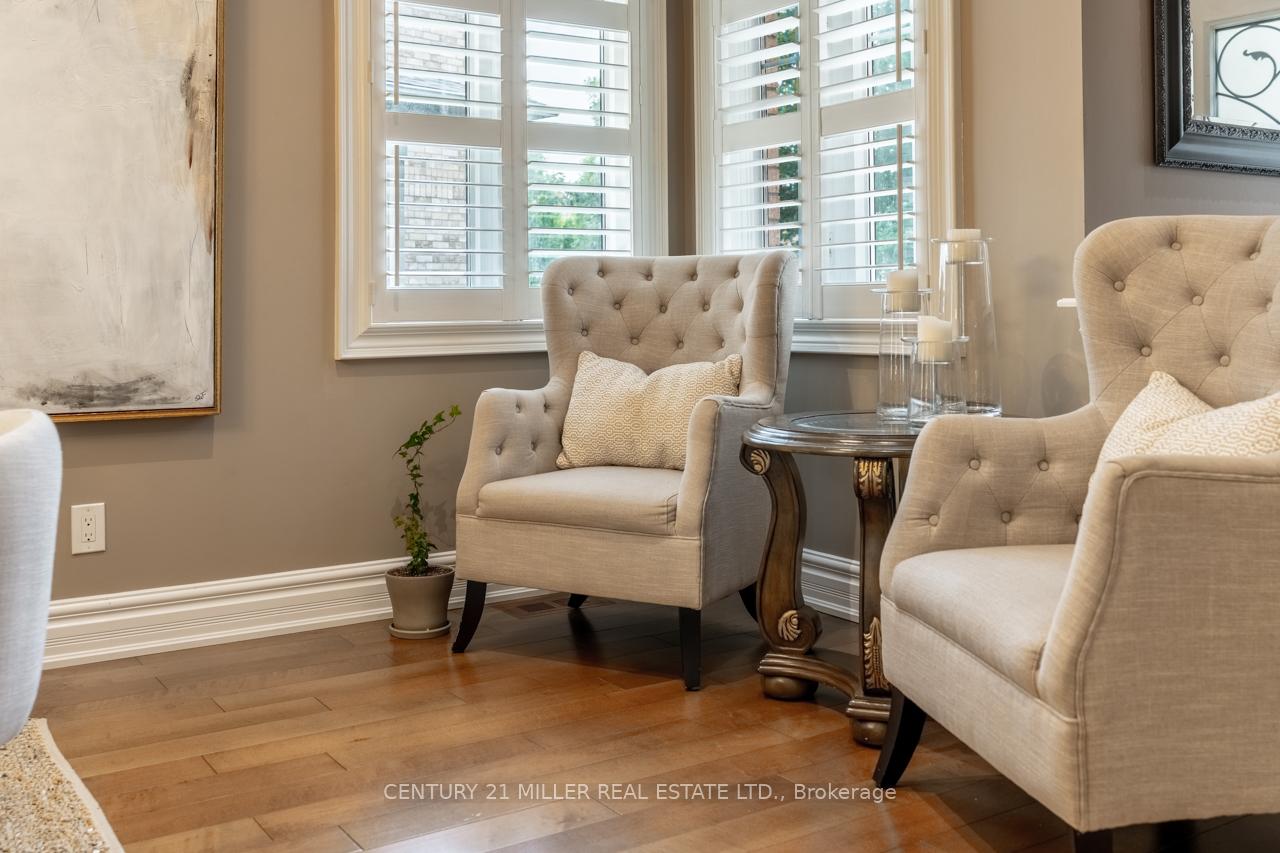
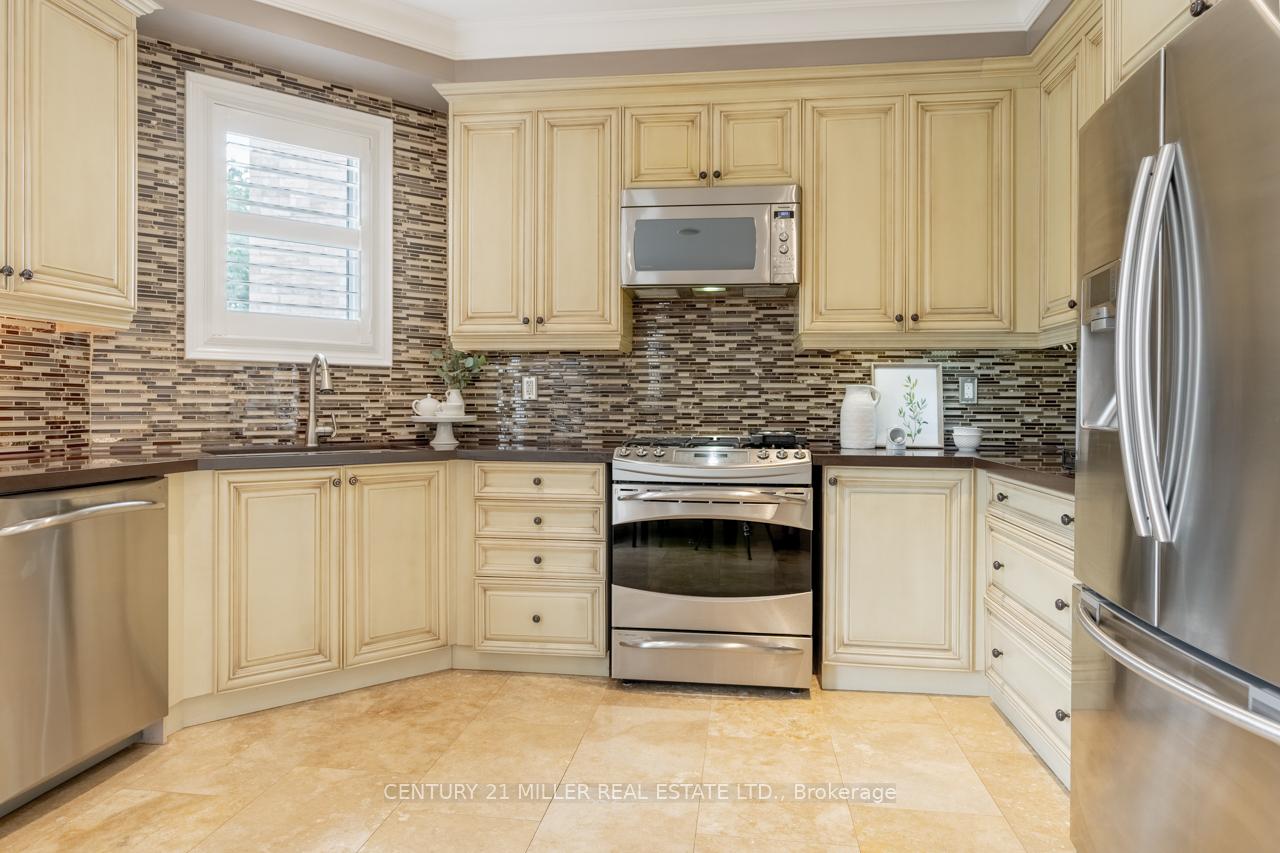
Immaculate Westmount family home delivers 2,457 sq ft of refined living spaceplus a finished basement, providing you a total of over 3500 square feet for effortless everyday living and a great sense of freedom and personal space. Five-inch maple hardwood, crown moulding and LED-lit feature ceilings add warmth and polish throughout the open main floor. A quartz-topped kitchen with Samsung French-door fridge, GE Profile gas range and mosaic backsplash flows to the breakfast area and a brick-accent living room anchored by an electric fireplace. Upstairs, four generous bedrooms include a primary retreat with a walk-in closet and private ensuite; an upgraded five-piece bath serves the kids. Need flex space? The finished basement provides a rec-/gym zone and guest suite with rain-shower bath. Summer life moves outside to a concrete patio with gas BBQ hook-up, two sheds and manicured gardens. Quiet, tree-lined street steps to top-ranked schools, parks, trails and Bronte GO. Simply move in and enjoy Westmount living.
Ask about this home
A HOMEH agent will answer your questions about this home.
Around this home
Daily convenience, out of 100, from the distances below
Schools nearby
School rating, out of 10.
Helpful calculators
Your HOMEH agent

"I would see it this week."