

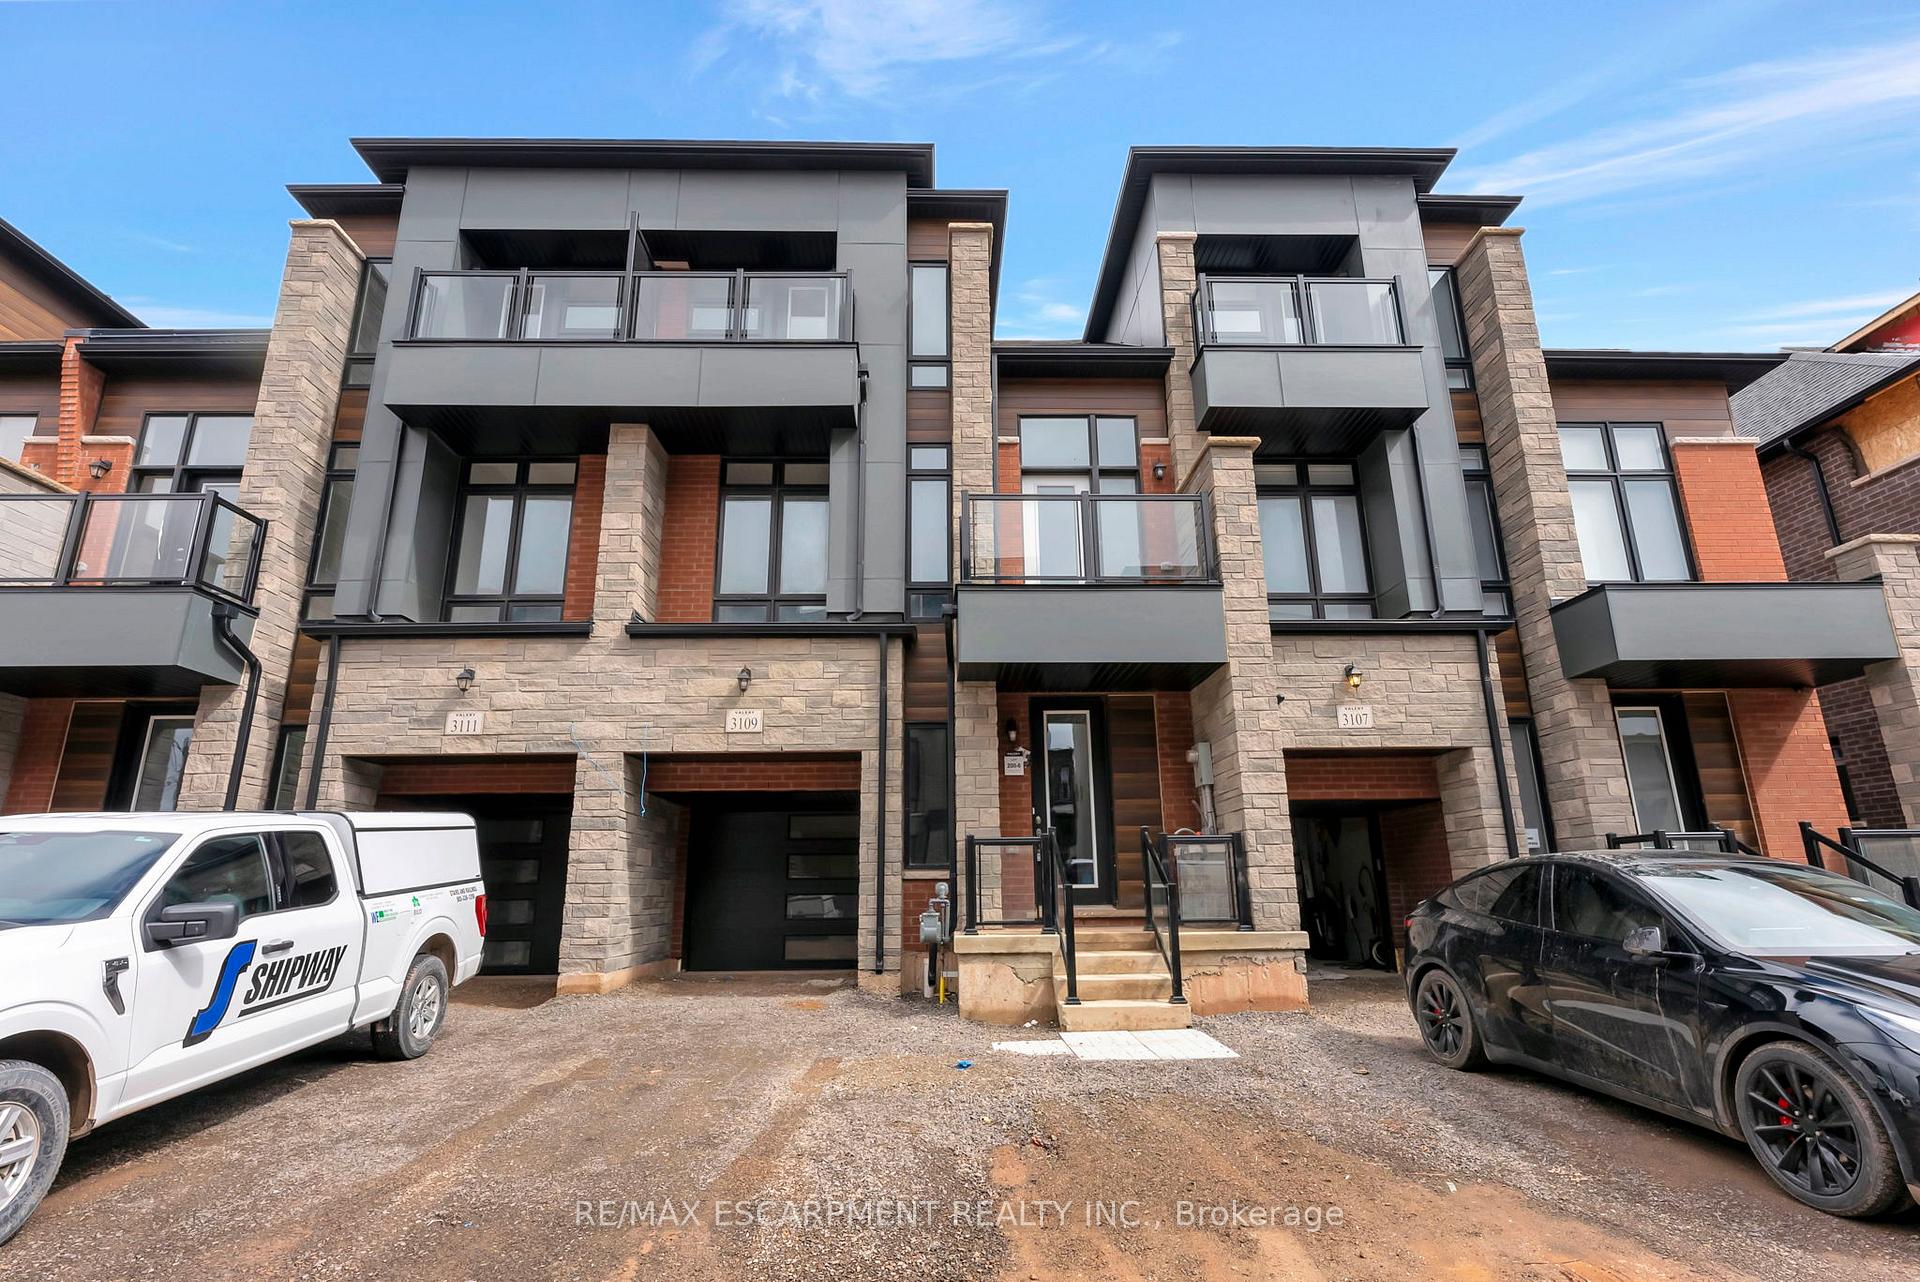
3109 Perkins Way
3109 Perkins Way
 See all 37 photos
Property history
Facts and features
- BasementWalk-out
- Lease term12 months
- FurnishedUnfurnished
- Age of homeNew
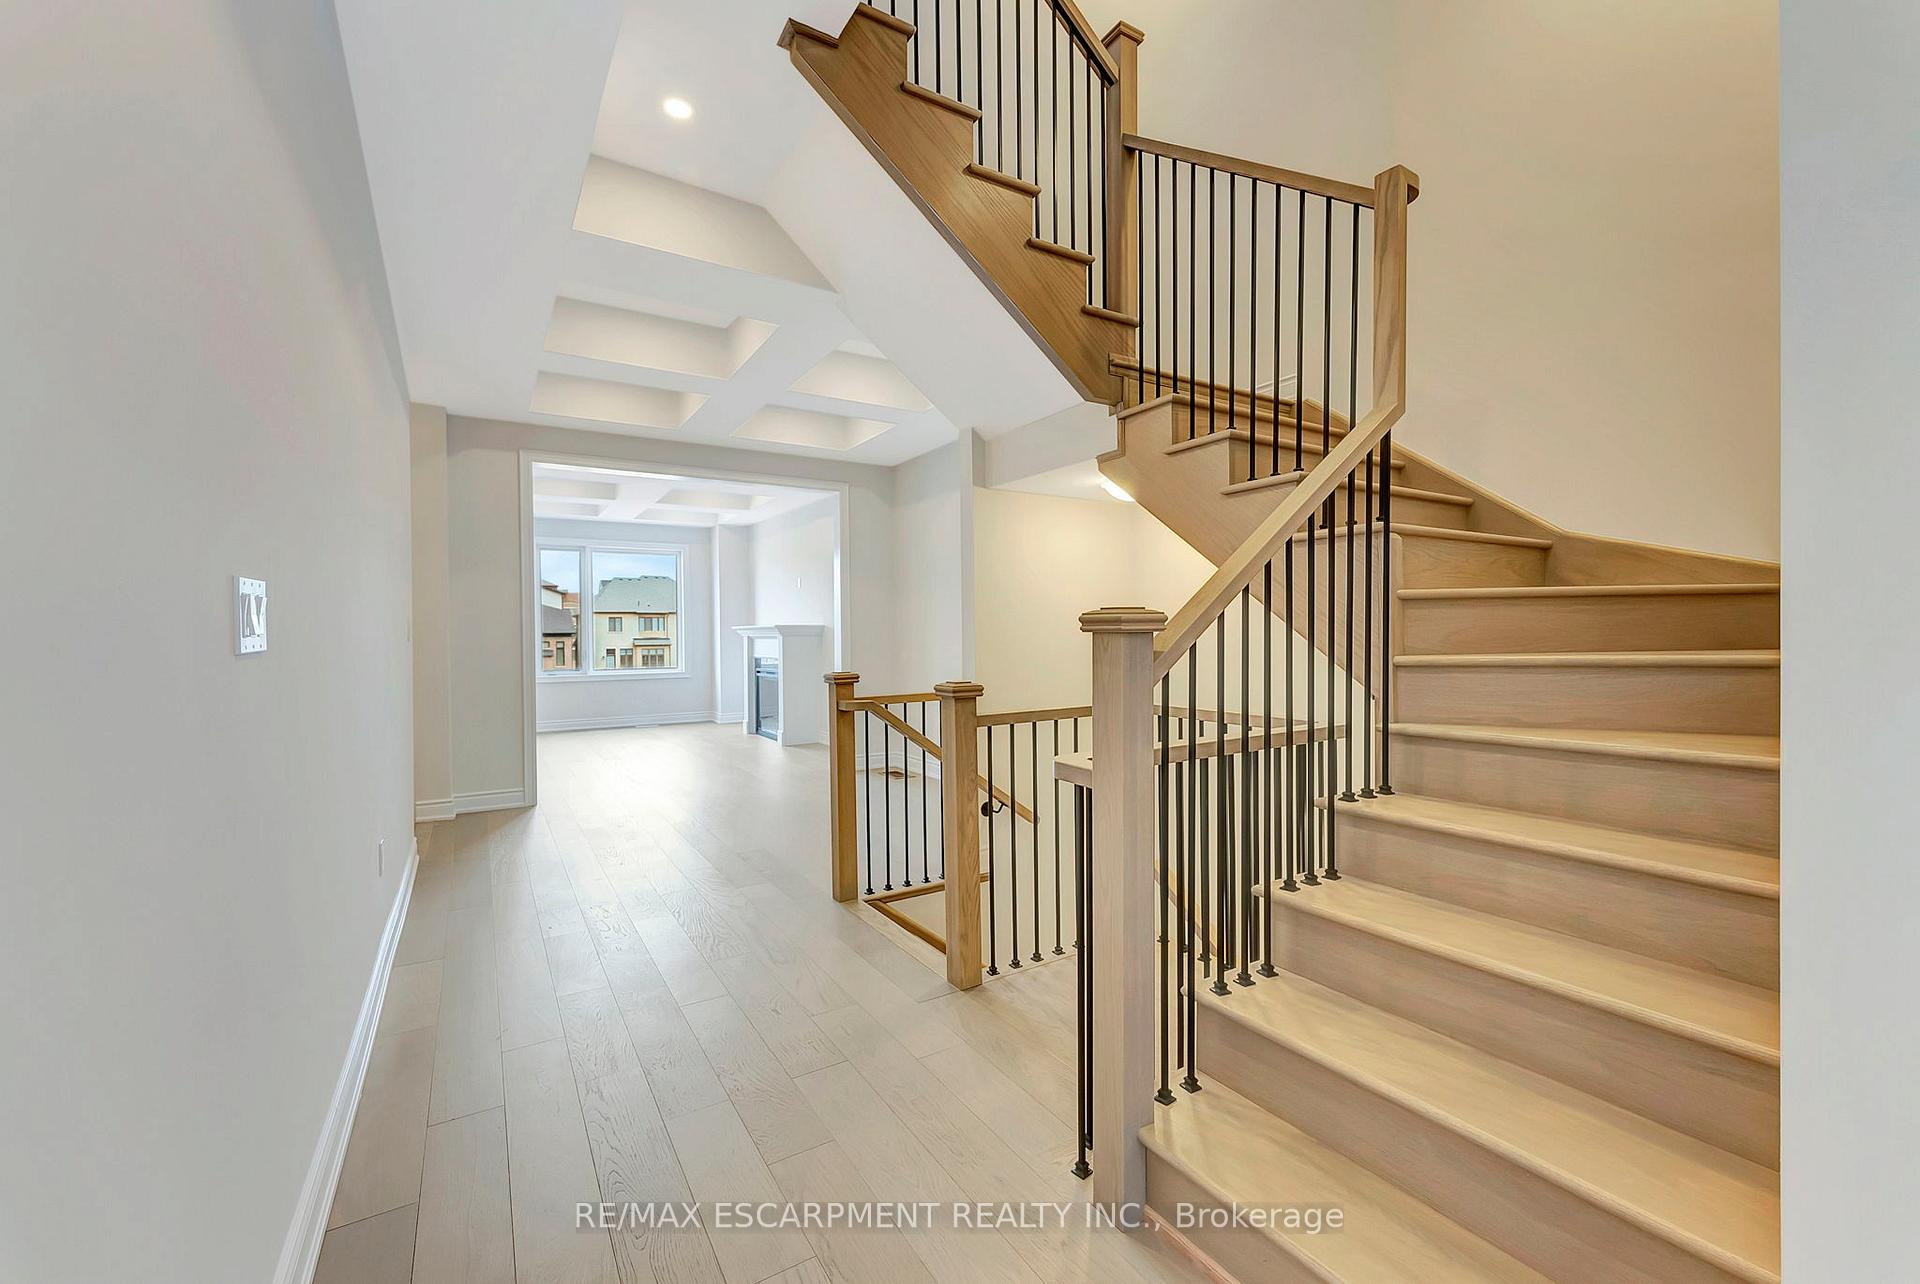
- Fireplace
- Central air
The homeFreehold Townhouse, 3-storey, New
- Type: Freehold Townhouse
- Style: 3-storey
- Age: New
- Living space: 2,500–3,000 sq ft
- Basement: Finished with walk-out
InsideFireplace Yes, Inside, laundry room, sink, Countertop range, erv/hrv, primary bedroom - main floor, sump pump, water heater
- Fireplace: Yes
- Laundry: Inside, laundry room, sink
- Features: Countertop range, erv/hrv, primary bedroom - main floor, sump pump, water heater
- Rooms above ground: 8
- Bedrooms: 3
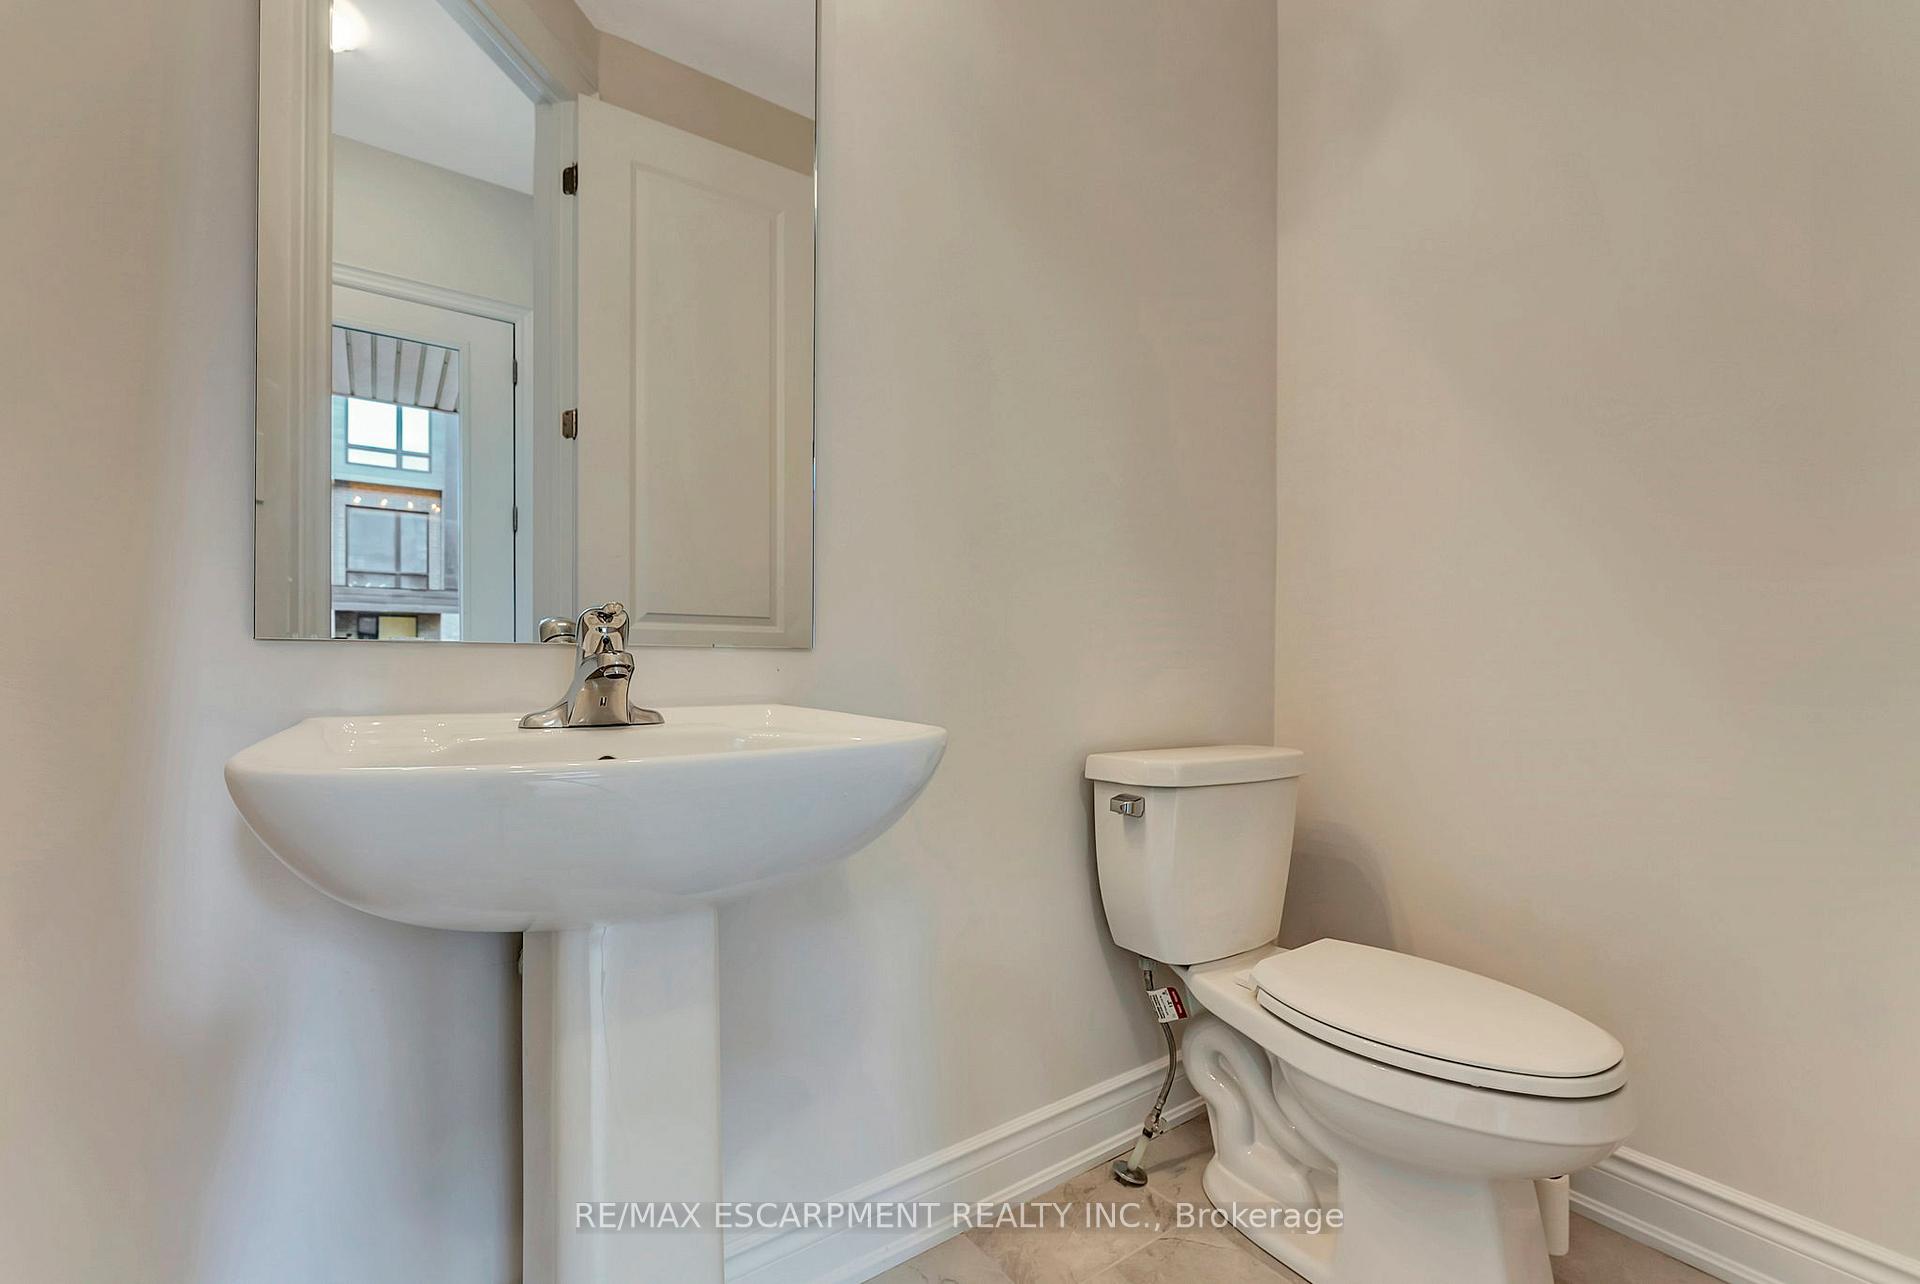
- Bathrooms: 4
- Kitchens: 1
- Family room: Yes
Outside and lotHardboard, brick, Asphalt shingle, Poured concrete
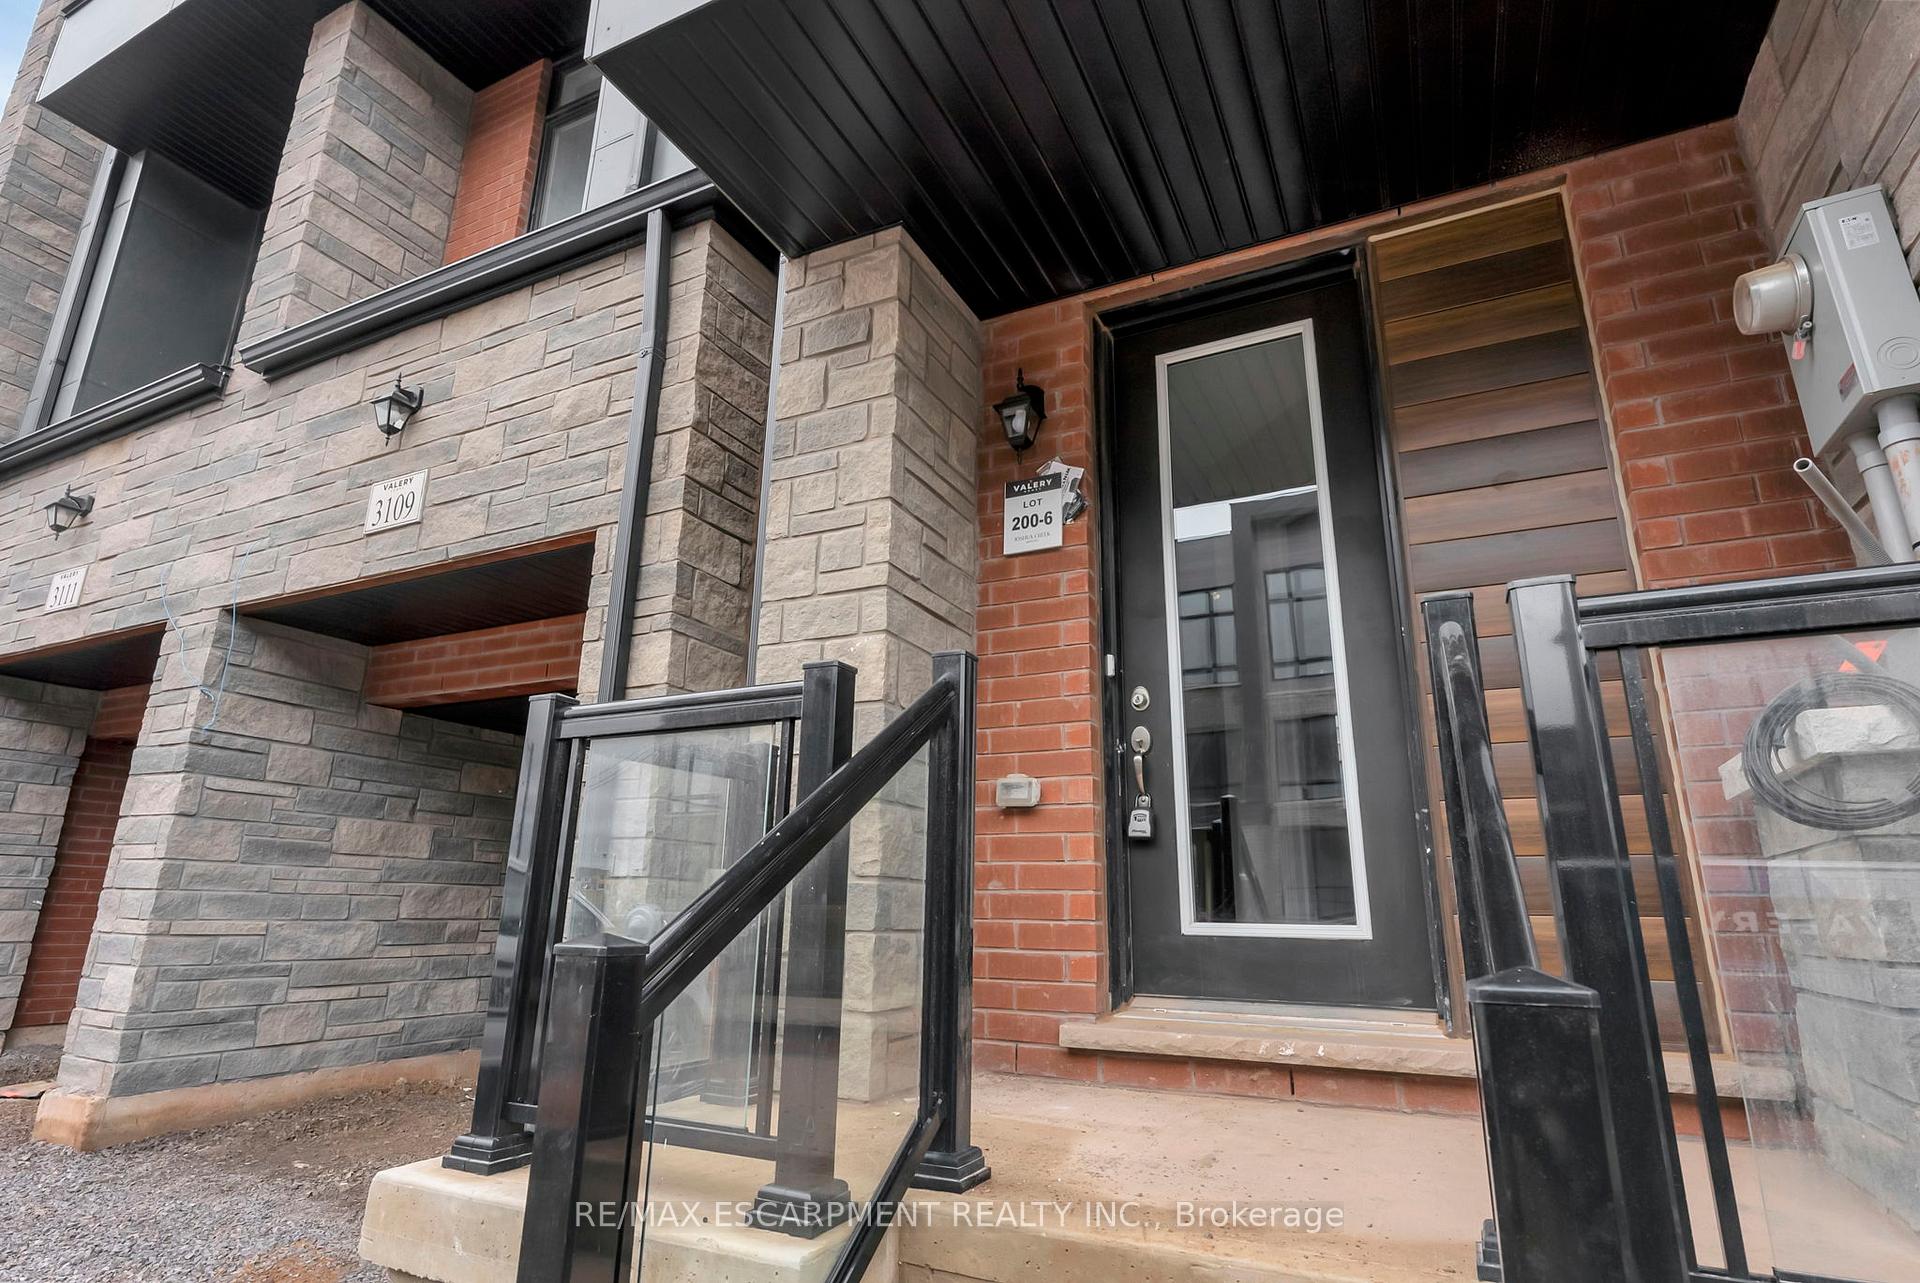
- Exterior: Hardboard, brick
- Roof: Asphalt shingle
- Foundation: Poured concrete
Parking1 Garage, Attached, Front yard parking
- Spaces: 1 Garage
- Garage: Attached
- Driveway: Front yard parking
Heating, water and powerForced air, gas, Central air, Municipal water
- Heating: Forced air, gas
- Cooling: Central air
- Water: Municipal water
- Sewer: Municipal sewer
Rent and termsRent $3,999 a month, Entire property, Unfurnished
- Rent: $3,999 a month
- Space for rent: Entire property
- Furnished: Unfurnished
- Lease: 12 months
- Paid: Monthly
- Rental items: Hot water heater
IncludedBuilt-in microwave, dishwasher, dryer, gas stove, range hood, refrigerator, washer
- Included: Built-in microwave, dishwasher, dryer, gas stove, range hood, refrigerator, washer
NearbyGolf, hospital, library, park, place of worship, rec./commun.centre
- Close to: Golf, hospital, library, park, place of worship, rec./commun.centre
Listing detailsW12068723, Rented, Apr 8, 2025
- MLS® number: W12068723
- Status: Rented
- Listed on: Apr 8, 2025
- Days on market: 87
- Updated: Jul 4, 2025
- Possession: Immediate
- Occupied by: Vacant
- Listing brokerage: RE/MAX ESCARPMENT REALTY INC.
About this home
3109 Perkins Way, Oakville (Joshua Meadows), ON L6H 7G1
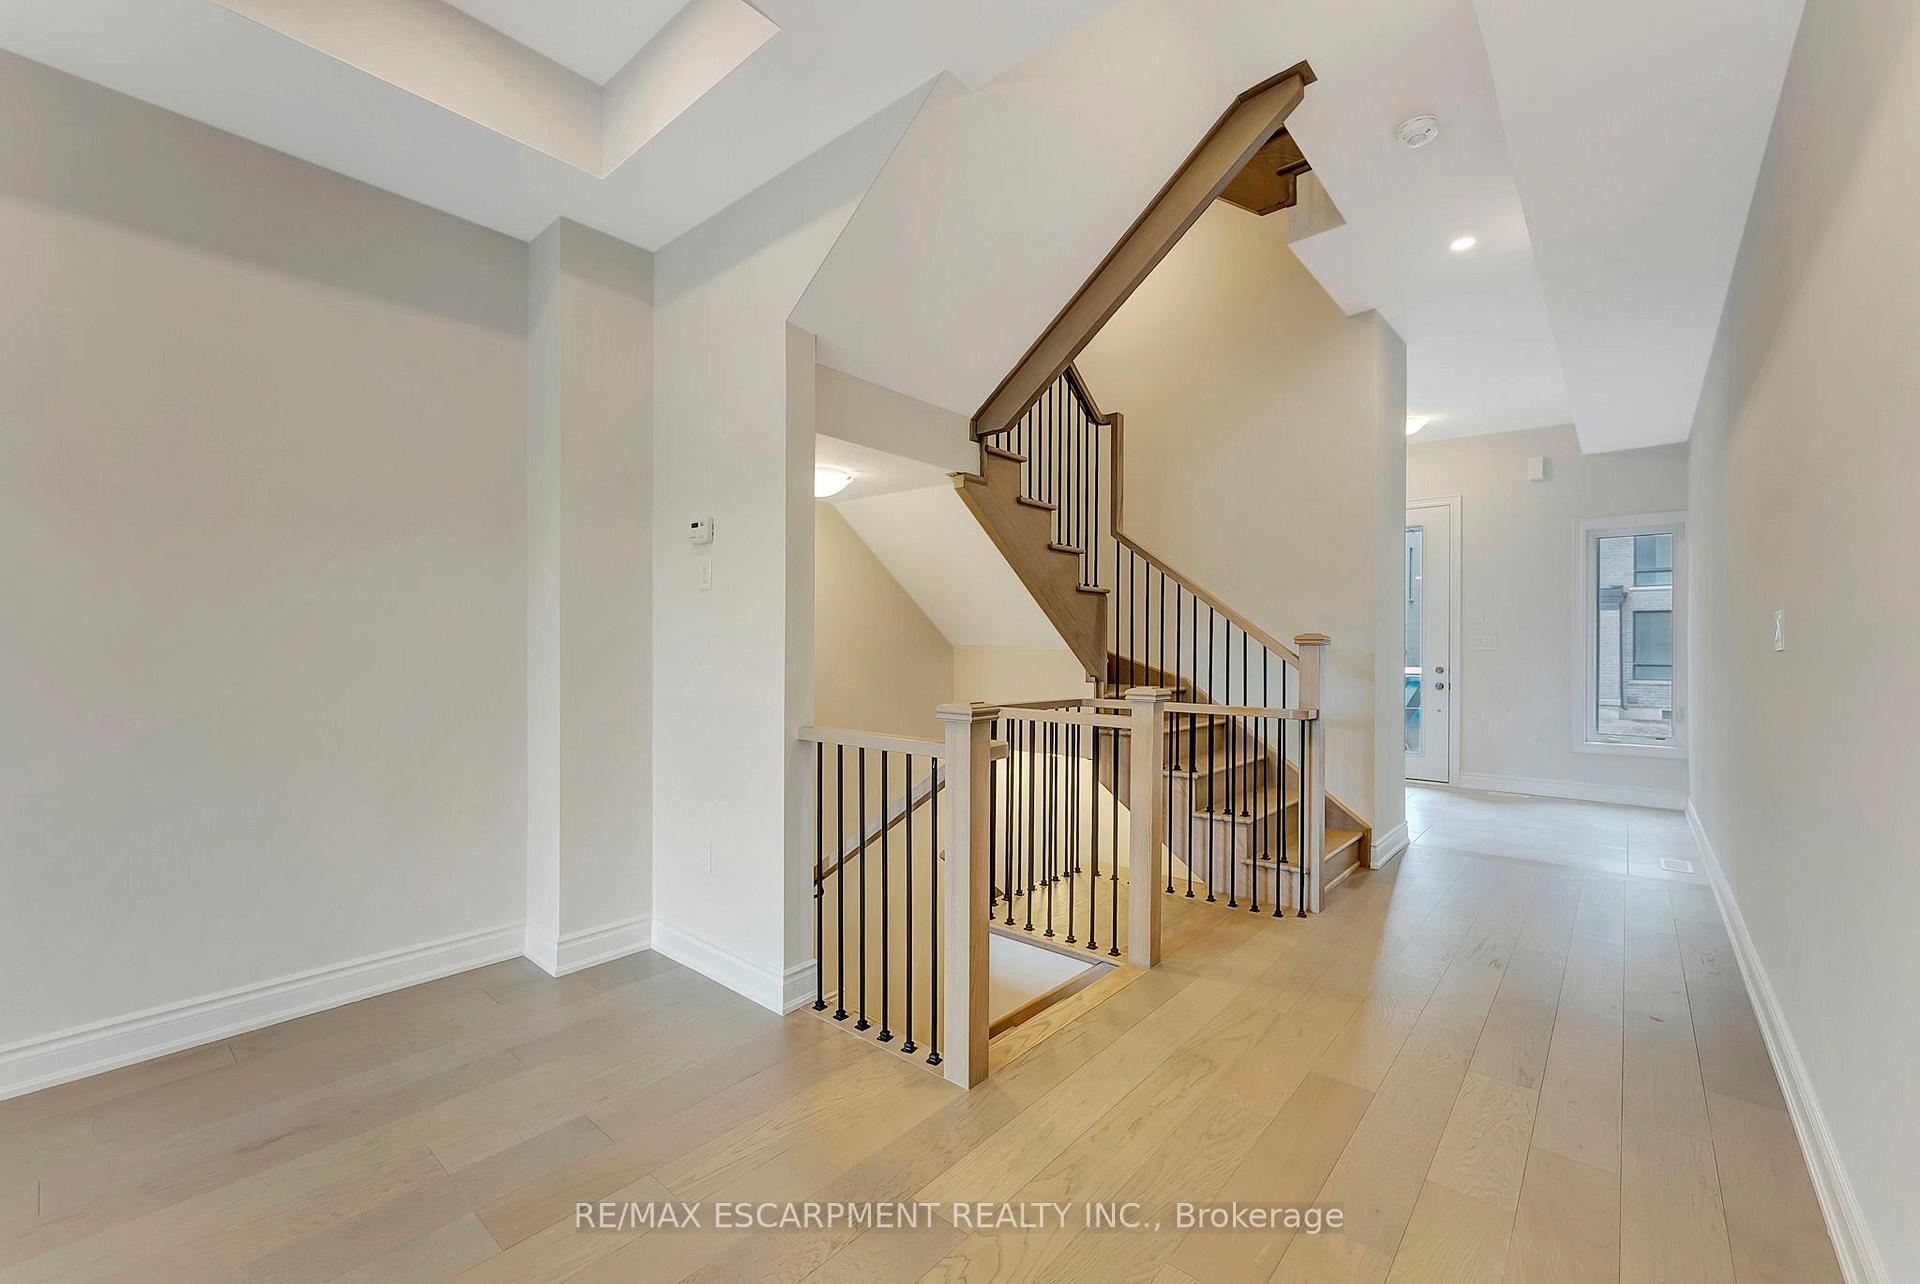
Welcome to 3109 Perkins Way, a stunning 3-story townhome in one of Oakville's most sought-after neighborhoods. This elegant home boasts four floors of beautifully designed living space, offering a perfect blend of luxury, comfort, and modern sophistication. Step inside and be captivated by the soaring ceilings and abundant natural light that fills the space. The main floor features an open-concept living area with white oak flooring throughout, providing a warm and inviting atmosphere. Coffered ceilings and pot lighting add a touch of refinement, creating the perfect setting for both relaxation and entertaining. The heart of this home is the brand-new kitchen, equipped with top-of-the-line KitchenAid appliances, sleek stone countertops, and custom cabinetry that combine both style and function. Whether you're preparing a casual meal or hosting a dinner party, this kitchen is a chef's dream. Upstairs, you'll find three spacious bedrooms, each designed for ultimate comfort and privacy. The primary suite features a luxurious en-suite bathroom with modern finishes, while the additional bedrooms are perfect for family or guests. With 3.5 bathrooms in total, there's ample space for everyone. This exceptional townhome also includes a finished lower level, providing even more versatile living space. Whether you need a home office, recreation room, or extra storage, this level is ready for your personal touch. Situated in a prime Oakville location, you'll be close to top-rated schools, parks, shopping, and dining. Don't miss out on this opportunity.
Ask about this home
A HOMEH agent will answer your questions about this home.
Around this home
Daily convenience, out of 100, from the distances below
Schools nearby
School rating, out of 10.
Helpful calculators
Your HOMEH agent

"I would see it this week."