

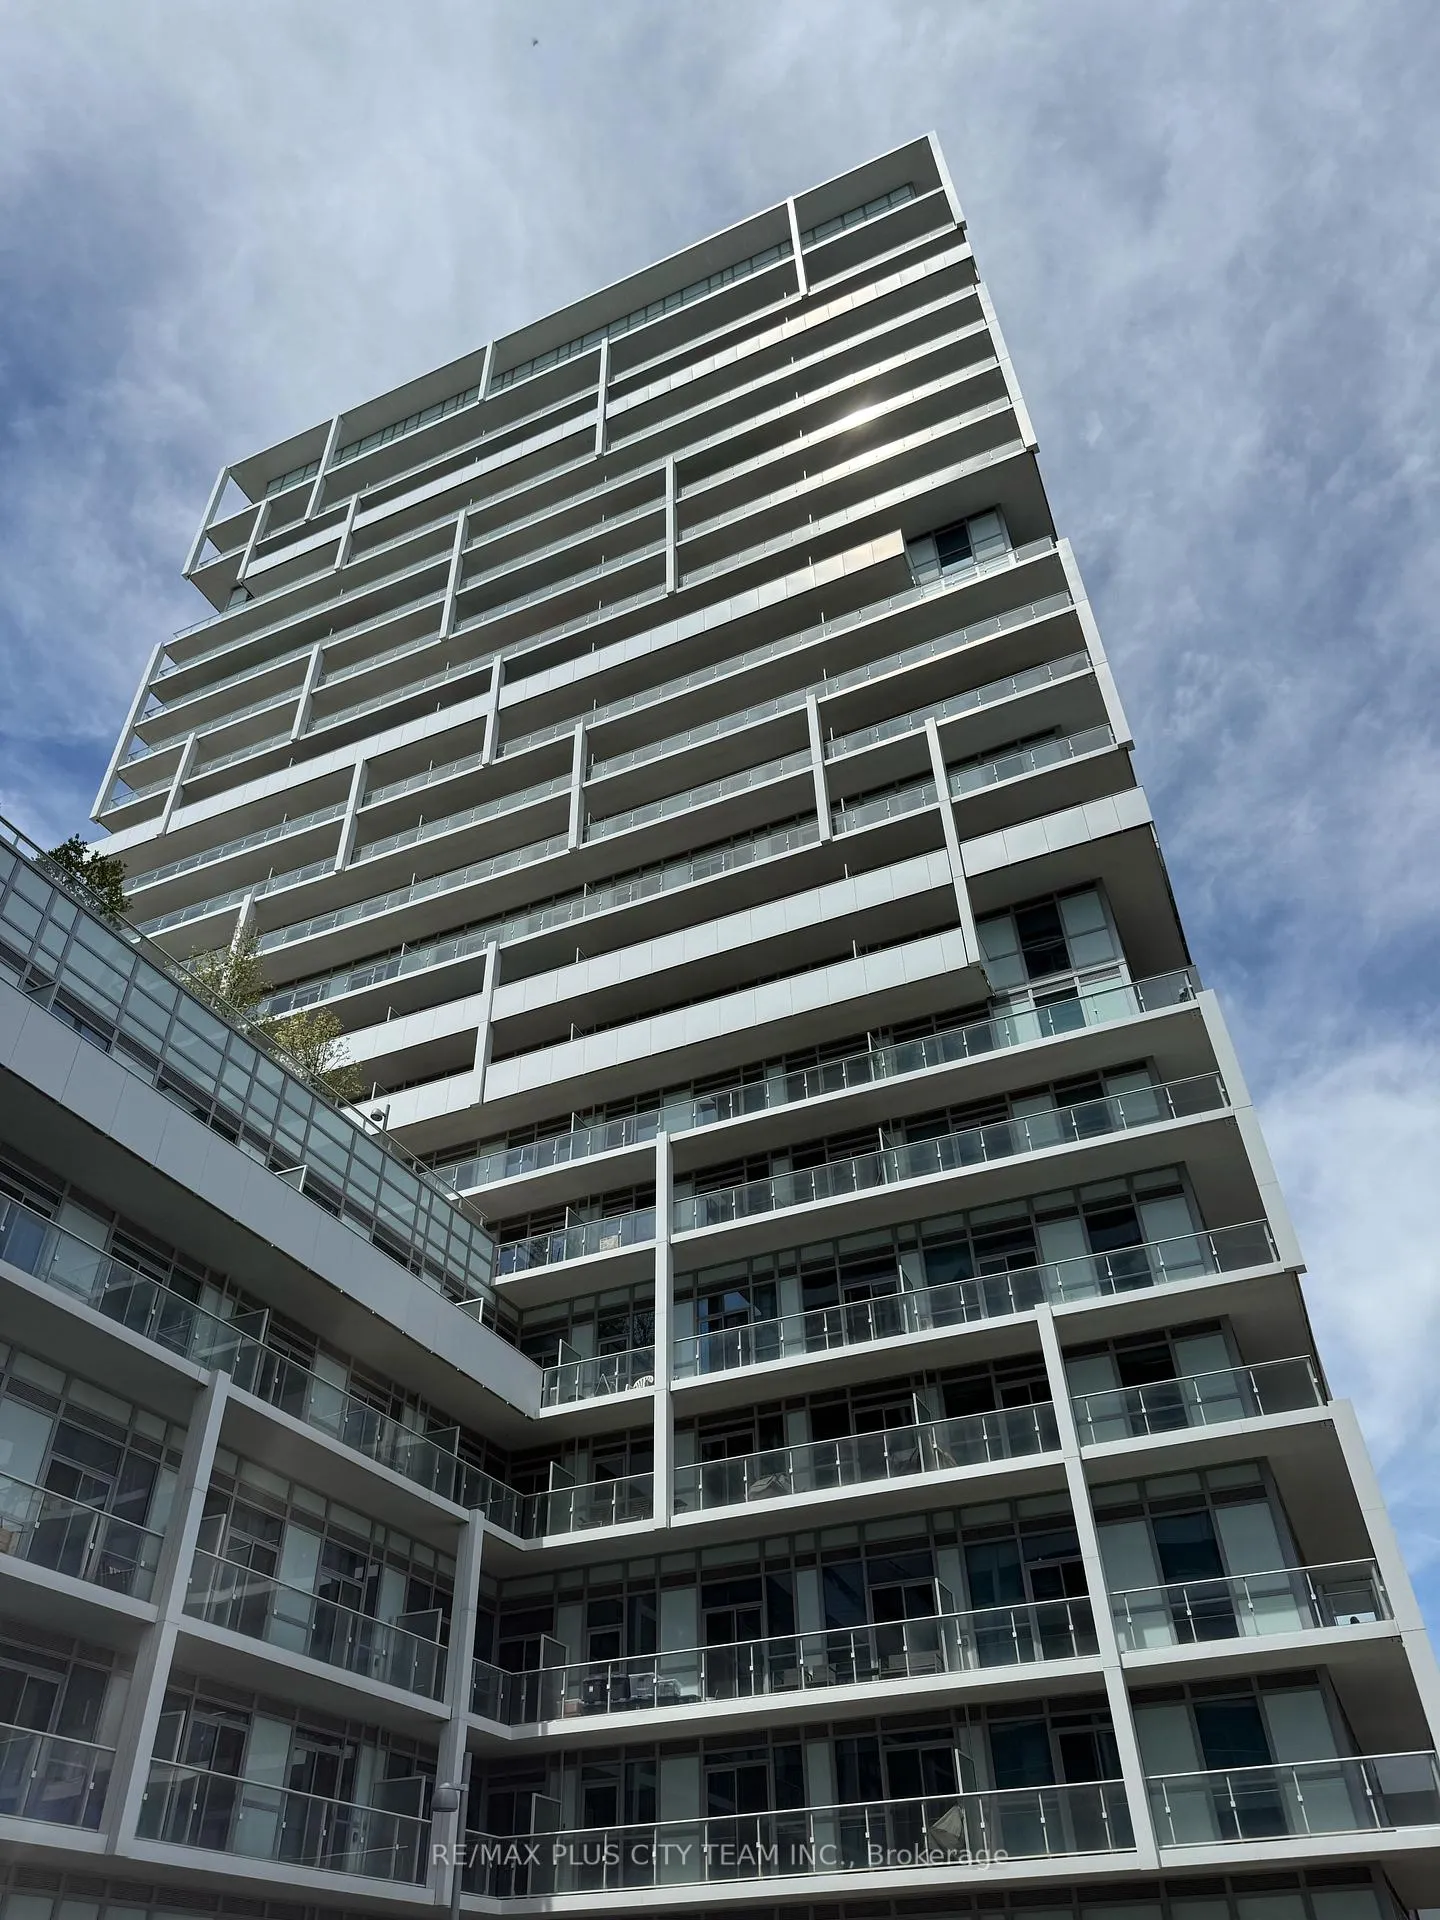
Unit 1809, 65 Speers Road
Unit 1809, 65 Speers Road
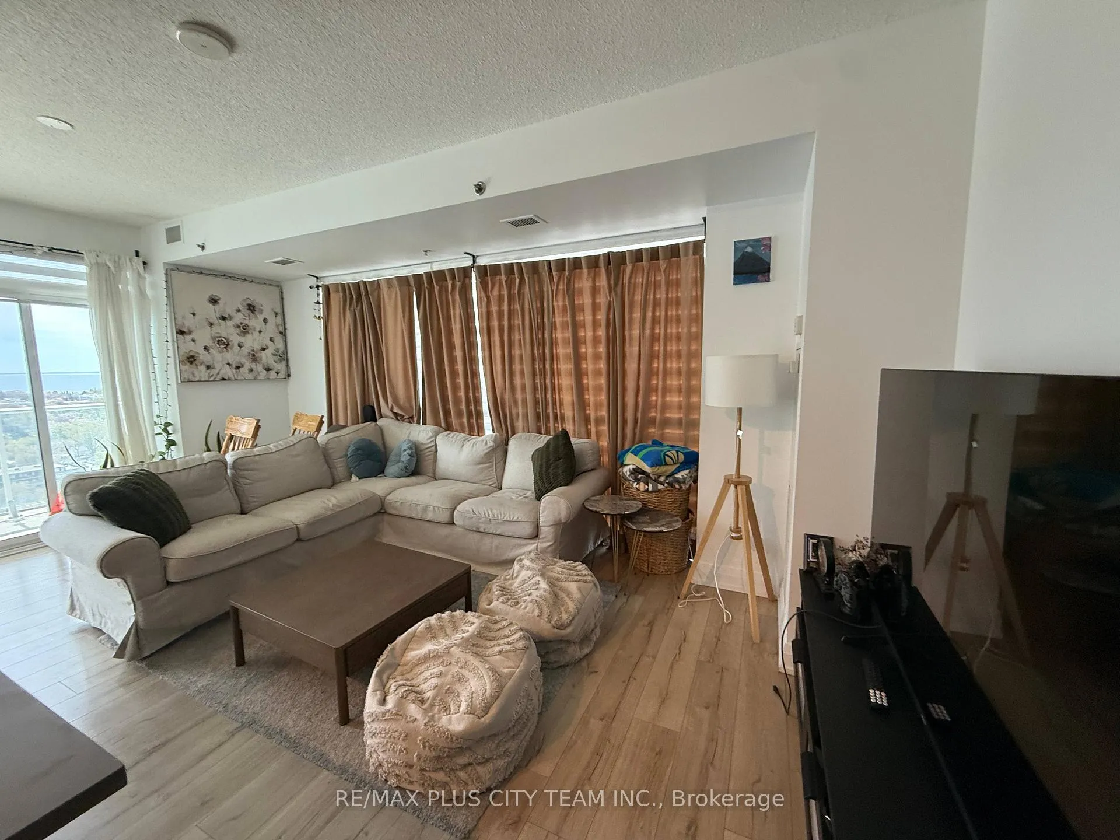
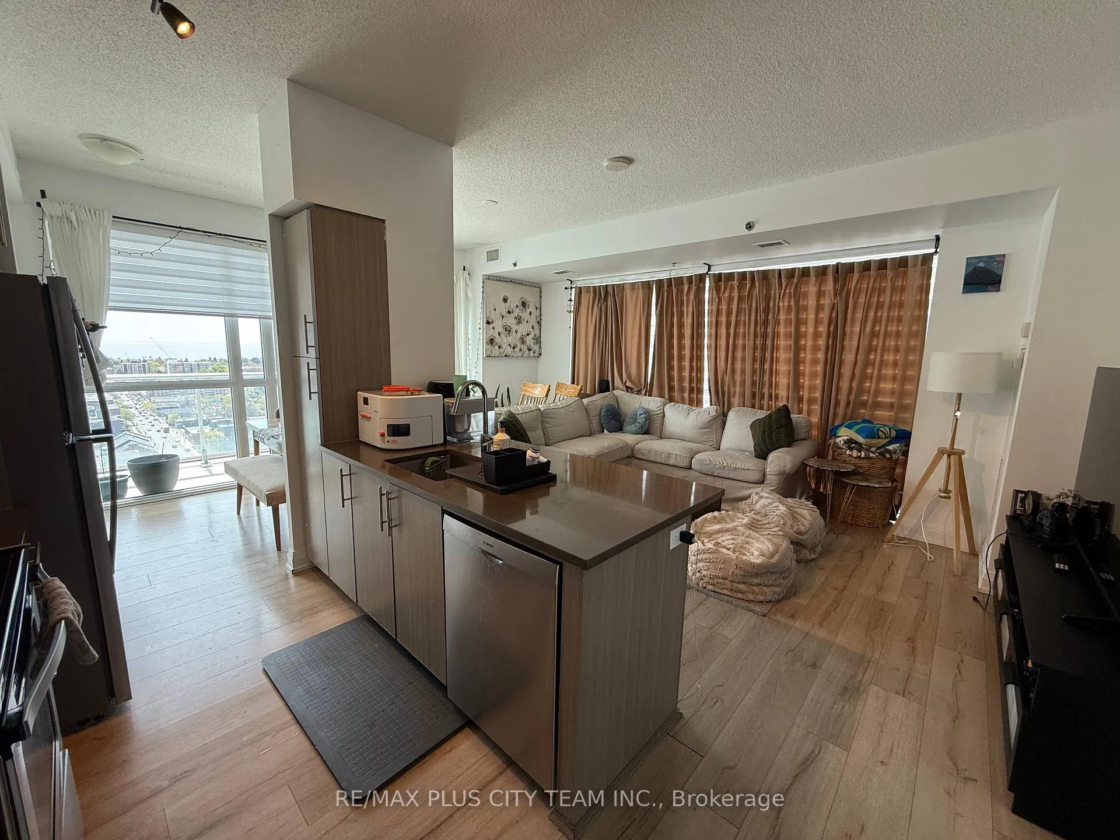
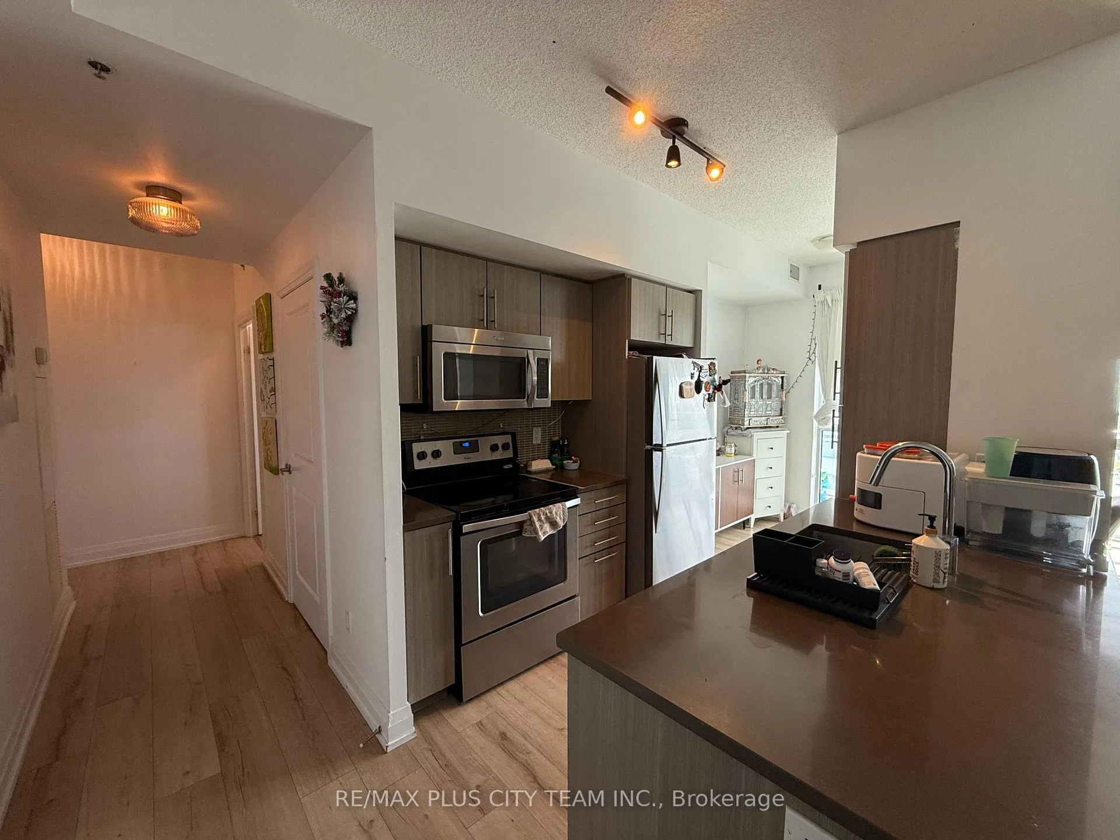
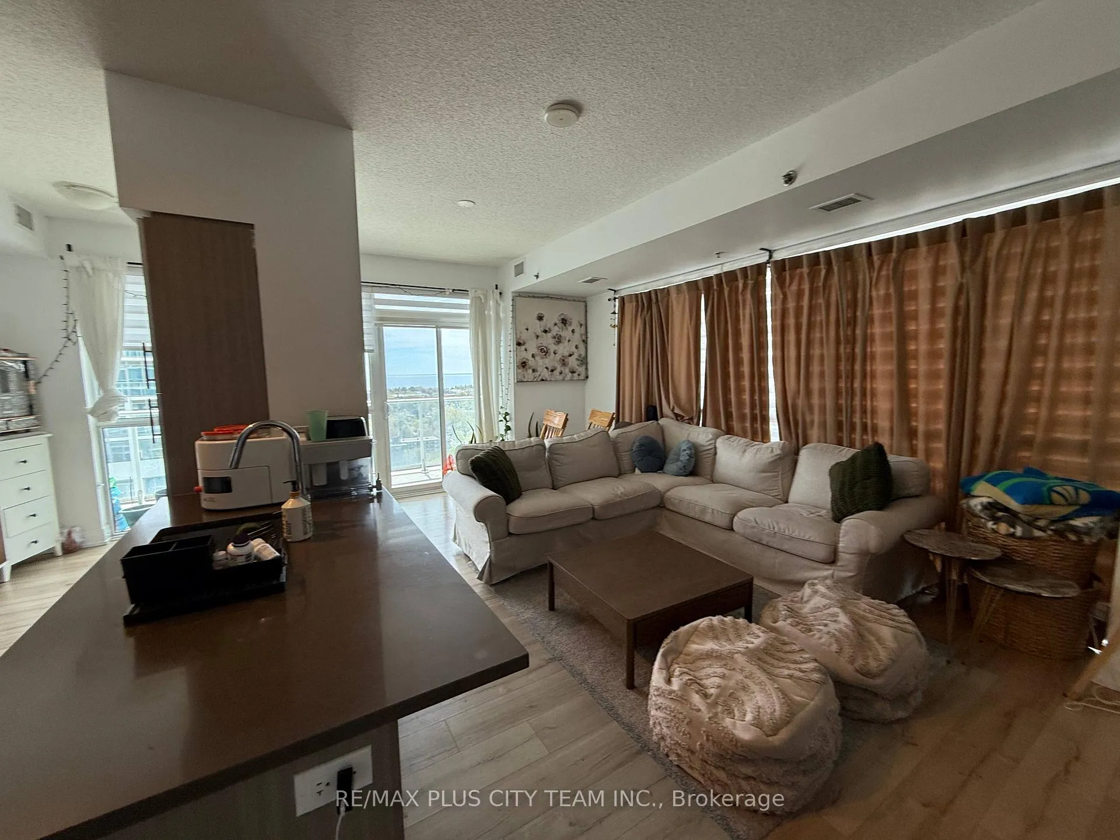 See all 26 photos
Property history
Facts and features
- ExposureSouth east
- LaundryEnsuite
- LockerOwned
- BalconyEnclosed
- Basement apartment
- Central air
- Concierge
- Exercise room
- Indoor pool
- Party room/meeting room
The homeCondo Apartment, Apartment, 1,000–1,199 sq ft
- Type: Condo Apartment
- Style: Apartment
- Living space: 1,000–1,199 sq ft
- Basement: Apartment
- Exposure: South East
InsideEnsuite, Carpet free, Rooms above ground 6
- Laundry: Ensuite
- Features: Carpet free
- Rooms above ground: 6
- Rooms in the basement: 1
- Bedrooms: 2 + 1 in the basement
- Bathrooms: 2
- Kitchens: 1
OutsideConcrete, Enclosed
- Exterior: Concrete
- Balcony: Enclosed
Parking and locker1 Parking, Underground, Parking type Owned
- Spaces: 1 Parking
- Garage: Underground
- Parking type: Owned
- Driveway: Underground
- Locker: Owned
BuildingRain, Condo corporation 658, Concierge, guest suites, exercise room, indoor pool, party room/meeting room, visitor parking
- Name: Rain
- Condo corporation: 658
- Amenities: Concierge, guest suites, exercise room, indoor pool, party room/meeting room, visitor parking
- Pets: Allowed
Heating, water and powerFan coil, gas, Central air
- Heating: Fan coil, gas
- Cooling: Central air
Rent and termsRent $3,000 a month, Entire property, Unfurnished
- Rent: $3,000 a month
- Space for rent: Entire property
- Furnished: Unfurnished
- Lease: 12 months
- Paid: Monthly
- Rent includes: Building insurance, central air conditioning, common elements, heat, parking
- Deposit: Required
- Credit check: Required
- Employment letter: Required
- Rental application: Required
- References: Required
IncludedB/i fridge, stove, microwave, dishwasher, wine cooler. stacked washer & dryer, roller blinds, all elfs, one parking space & one storage locker.
- Included: B/i fridge, stove, microwave, dishwasher, wine cooler. stacked washer & dryer, roller blinds, all elfs, one parking space & one storage locker.
Listing detailsW13135114, Rented, May 15, 2026
- MLS® number: W13135114
- Status: Rented
- Listed on: May 15, 2026
- Days on market: 6
- Updated: May 21, 2026
- Possession: 2026-07-01 / Other
- Occupied by: Tenant
- Listing brokerage: RE/MAX PLUS CITY TEAM INC.
About this home
Unit 1809, 65 Speers Road, Oakville (Central), ON L6K 0J1
Stunning corner suite offering breathtaking panoramic southeast and southwest lake and city skyline views with unobstructed direct water views in a bright and beautifully maintained residence. With approximately 1,030 sq ft of thoughtfully designed open-concept living space, this unit features soaring 9-ft ceilings, floor-to-ceiling windows, and rich engineered hardwood flooring throughout. The custom kitchen is equipped with quartz countertops, integrated appliances, and sleek modern finishes, seamlessly connecting to the spacious living and dining area. Enjoy exceptional indoor-outdoor living with a large wraparound balcony and multiple walkouts, including balcony access from both bedrooms, creating the perfect setting to relax or entertain while taking in the views. The spacious primary retreat features a large walk-in closet and a luxurious ensuite bath, while the freshly painted interior adds a clean and modern feel throughout. Unit will be professionally cleaned prior to occupancy. Ideally located steps to parks, bike trails, Oakville Harbour, the yacht club, restaurants, and waterfront amenities, this exceptional lease opportunity offers a perfect blend of luxury, comfort, and lifestyle.
Ask about this home
A HOMEH agent will answer your questions about this home.
Know more about Rain

Condo building · 65 Speers Road
Rain is a condo. Right now 1 for sale and 5 for rent are on the market here.
No similar units for rent in Rain right now.
Around this home
Daily convenience, out of 100, from the distances below
Schools nearby
School rating, out of 10.
Helpful calculators
Your HOMEH agent

"I would see it this week."