

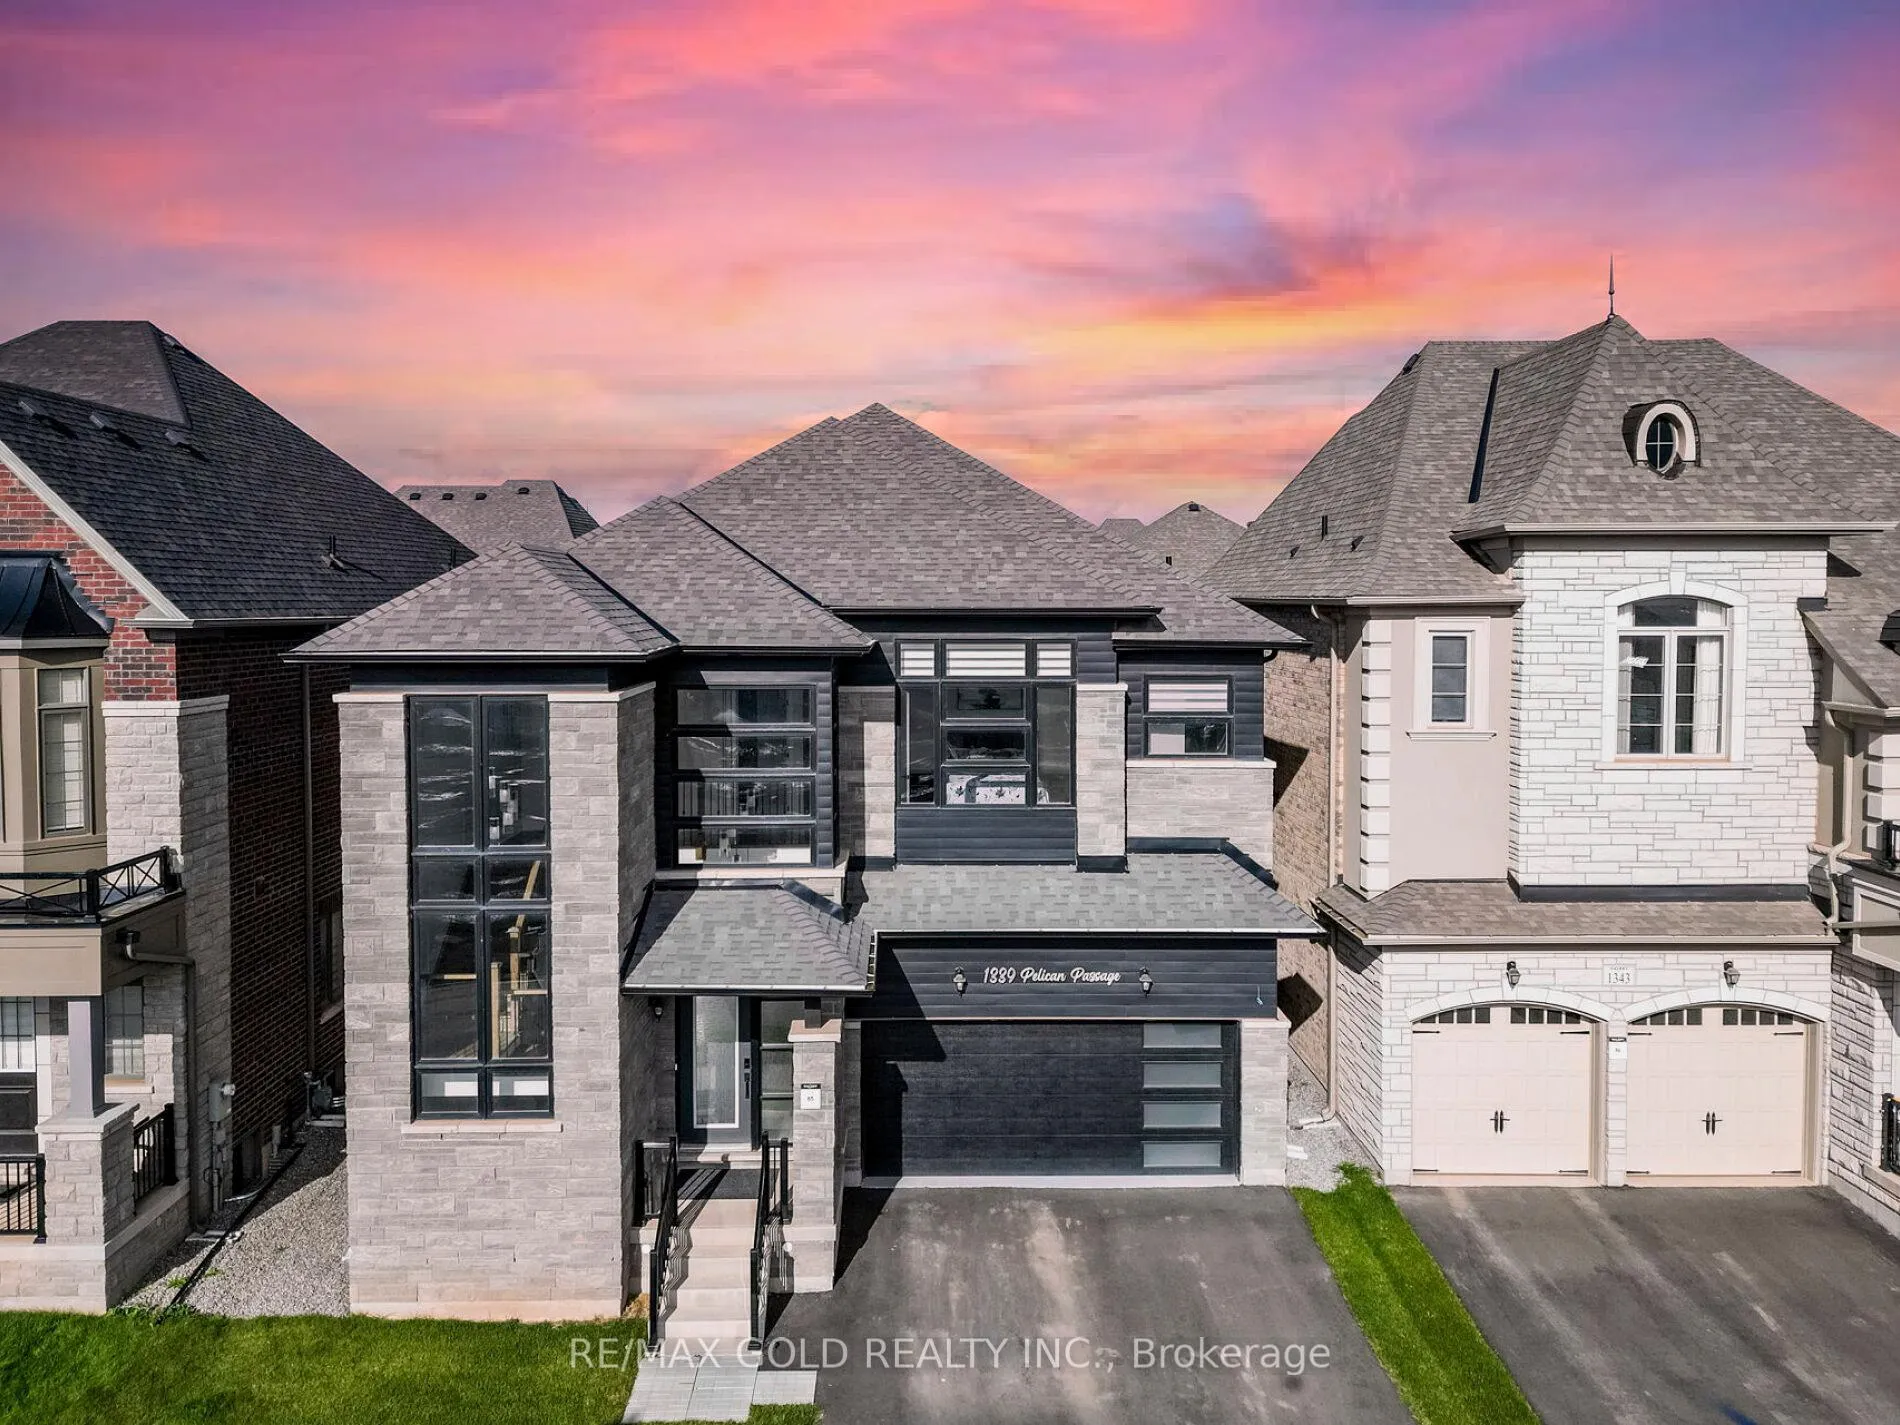
1339 Pellican Pass
1339 Pellican Pass
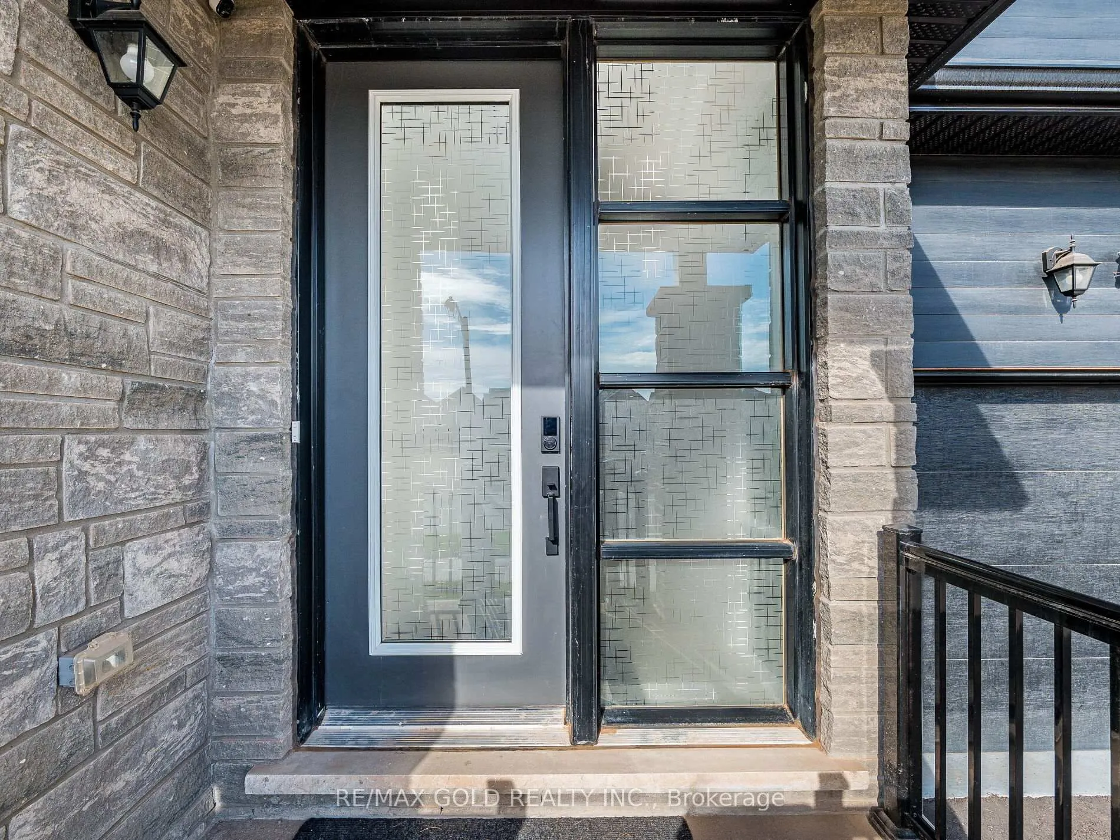
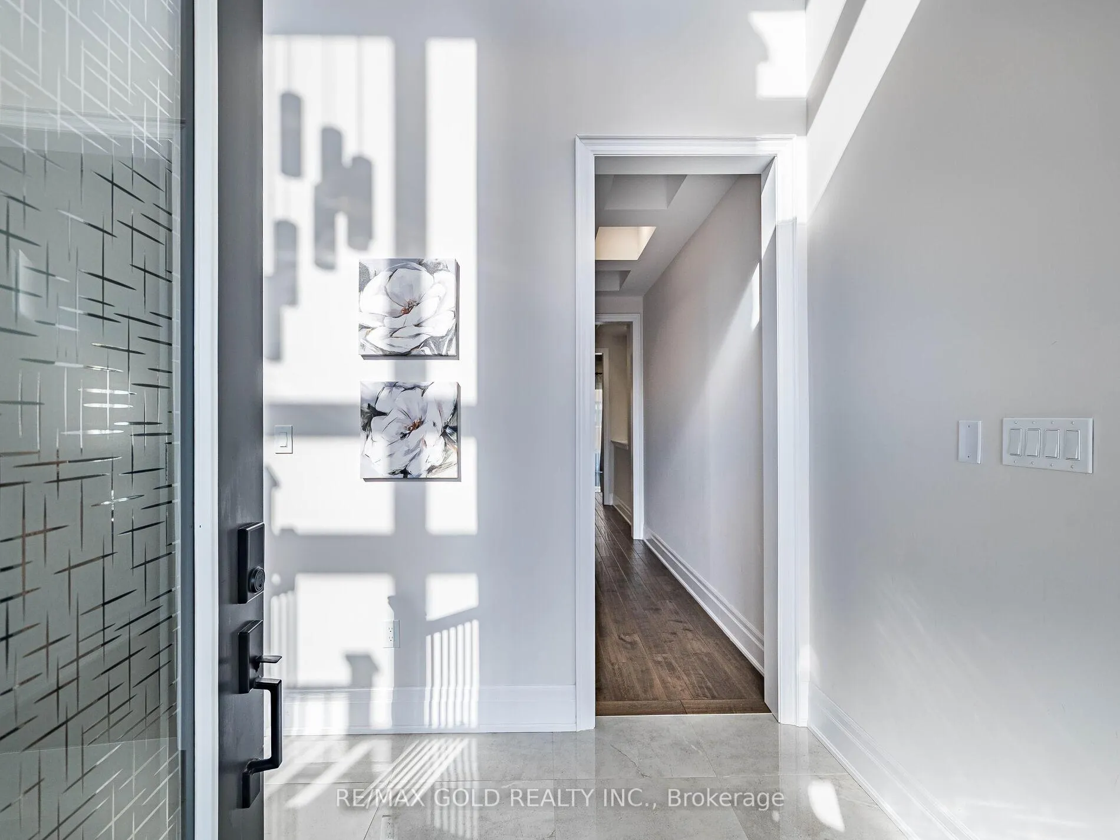
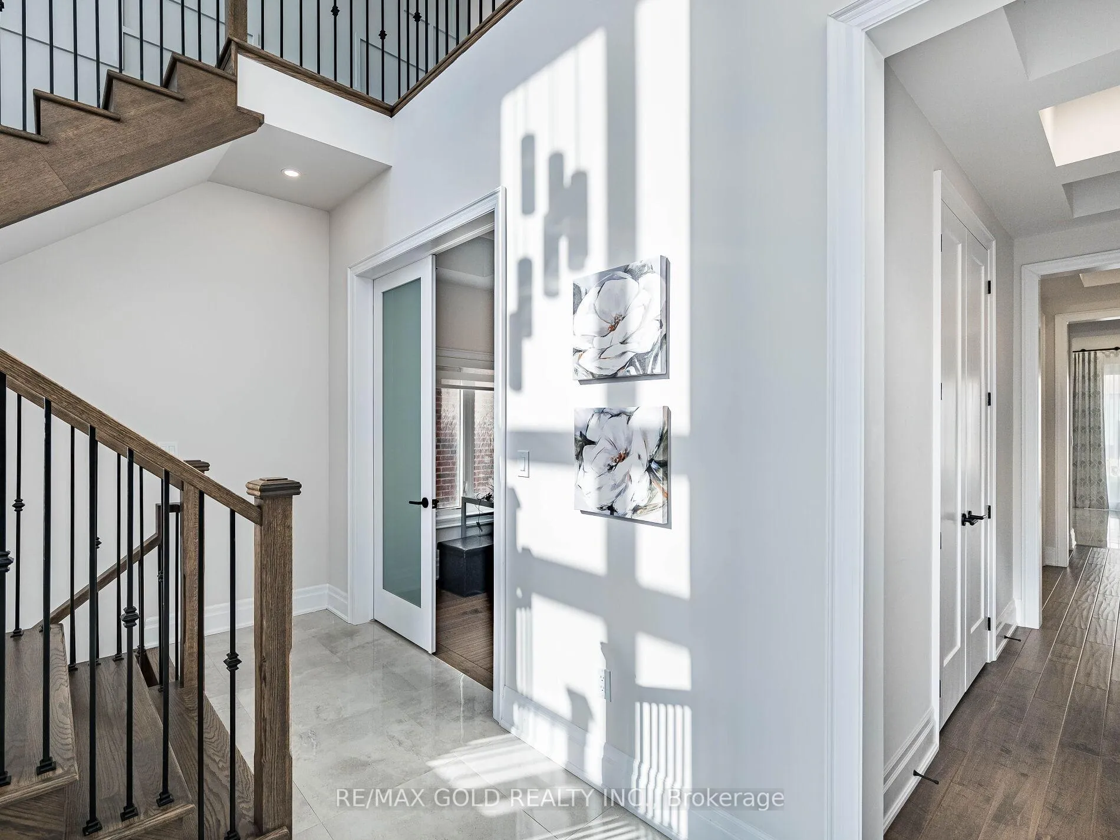
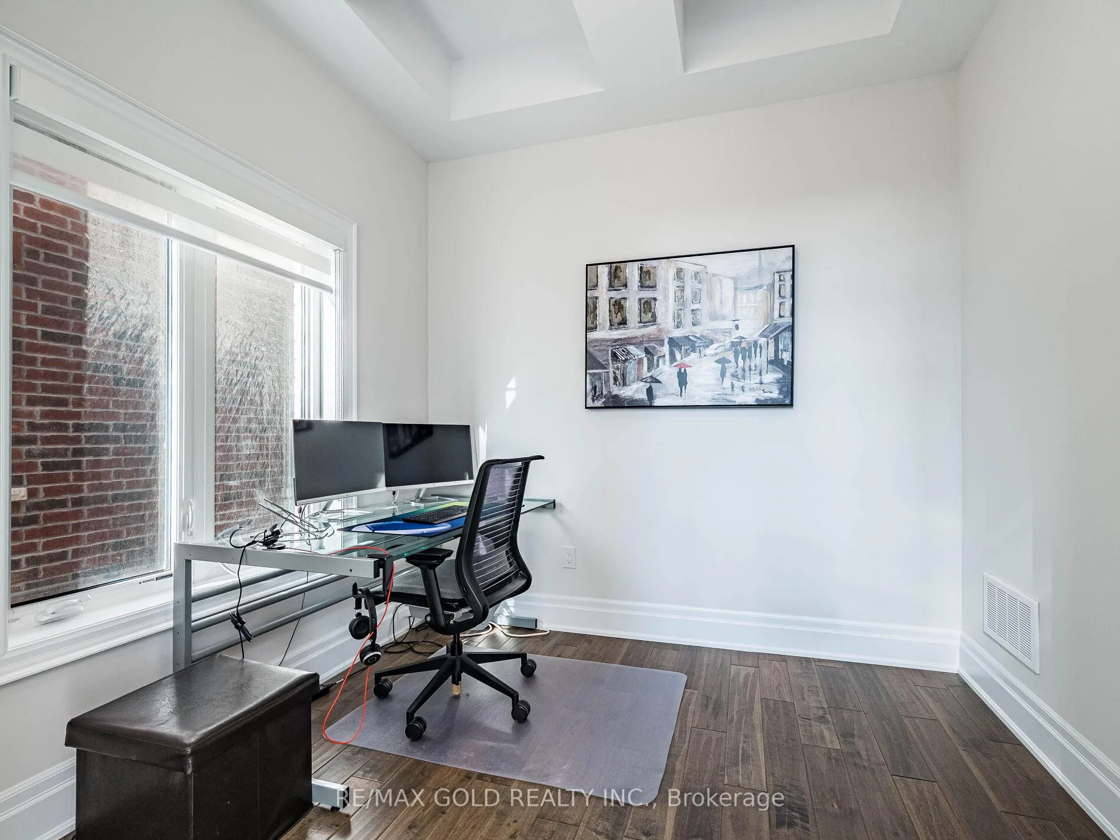 See all 45 photos
Property history
- $1,999,999ExpiredList: 2026-05-15|End: 2026-10-31|169 daysW13134724
- $1,999,999TerminatedList: 2026-02-28|End: 2026-05-15|76 daysW12830420
- $1,999,999TerminatedList: 2025-10-30|End: 2026-02-28|121 daysW12491890
Facts and features
- BasementFinished
- Price per sq ft~$615
- Water, sewerMunicipal
- HeatingForced air
- Hardwood floors
- Fireplace
- Central air
The homeDetached, 2-storey, 3,000–3,500 sq ft
- TypeDetached
- Style2-storey
- Living space3,000–3,500 sq ft
- BasementFull, finished
InsideFireplace Yes, family room, Ceramic, Hardwood, Broadloom, Upper level
- FireplaceYes, family room
- FlooringCeramic, Hardwood, Broadloom
- LaundryUpper level
- FeaturesAuto garage door remote
- Rooms above ground12
- Rooms in the basement2
- Bedrooms4 + 1 in the basement
- Bathrooms5
- Kitchens1
- Family roomYes
Outside and lotBrick, stone, Asphalt shingle, Concrete
- ExteriorBrick, stone
- RoofAsphalt shingle
- FoundationConcrete
- Size41.99 × 89.9 ft
Parking2 Garage, Attached, Private double
- Spaces2 Garage
- GarageAttached
- DrivewayPrivate double
Heating, water and powerForced air, gas, Central air, Municipal water
- HeatingForced air, gas
- CoolingCentral air
- WaterMunicipal water
- SewerMunicipal sewer
Costs and taxesTaxes $9,047 a year, HST No HST, Hot water heater
- Taxes, 2026$9,047 a year
- HSTNo HST
- Rental itemsHot water heater
Included in the saleSt. steel fridge, st. steel stove, dishwasher, washer and dryer, all light fixtures, all window coverings, al washroom mirrors, furnace and central air
- IncludedSt. steel fridge, st. steel stove, dishwasher, washer and dryer, all light fixtures, all window coverings, al washroom mirrors, furnace and central air
Listing detailsW13134724, Expired, May 15, 2026
- MLS® numberW13134724
- StatusExpired
- Listed onMay 15, 2026
- Days on market169
- UpdatedOct 31, 2026
- PossessionFlexible
- Occupied byOwner
- Listing brokerageRE/MAX GOLD REALTY INC.
About this home
1339 Pellican Pass, Oakville (Joshua Meadows), ON L6H 7Z9
Wow,This Is An Absolute Showstopper And A Must-See! Priced To Sell Immediately! This Stunning 4+1 Bedroom, 5-Washroom Residence With An Open-To-Above Foyer Sits On A Premium Lot In Oakville, Offering Approx. 3,200 Sq Ft Plus A 671 Sq Ft Legal 1-Bedroom Basement Apartment Finished By The Builder! Elegance Greets You With Premium Hardwood On The Main And Second Levels, A Hardwood Oak Staircase With Upgraded Wainscoting, 10' Ceilings On The Main, 9' On The Second, And 9' In The Basement, All Elevated By Designer Light Fixtures For A Luxe Ambiance. The Chef's Gourmet Kitchen Shines With A Large Center Island, Quartz Countertops, Sleek Backsplash, Wine Fridge, And Top-Tier Built-In Stainless Steel Appliances. Seamlessly Connected Is The Cozy Family Room Featuring A Gas Fireplace And Custom Waffle Ceiling-The Perfect Setting For Relaxing Nights Or Memorable Gatherings. Retreat To The Primary Suite, A Private Haven With A Walk-In Closet And Spa-Inspired 6-Piece Ensuite; A Striking Feature Wall Adds Style And Personality. The Second Level Is Designed For Comfort And Productivity With 4 Spacious Bedrooms, 3 Full Bathrooms, And Convenient Second-Floor Laundry. The Legal Finished Basement Impresses With A Separate 1-Bedroom Suite Complete With Kitchen And Full Washroom-Ideal For Extended Family, Guests, Or Potential Rental Income. Thoughtful Details And Quality Finishes Are Evident In Every Room, Delivering The Space, Style, And Function Today's Buyers Demand. This Home Truly Checks Every Box-Location, Luxury, And Layout. Don't Miss It!
Ask about this home
A HOMEH agent will answer your questions about this home.
Around this home
Daily convenience, out of 100, from the distances below
Schools nearby
School rating, out of 10.
Helpful calculators
Your HOMEH agent

"I would see it this week."