

1471 The Links Drive
1471 The Links Drive
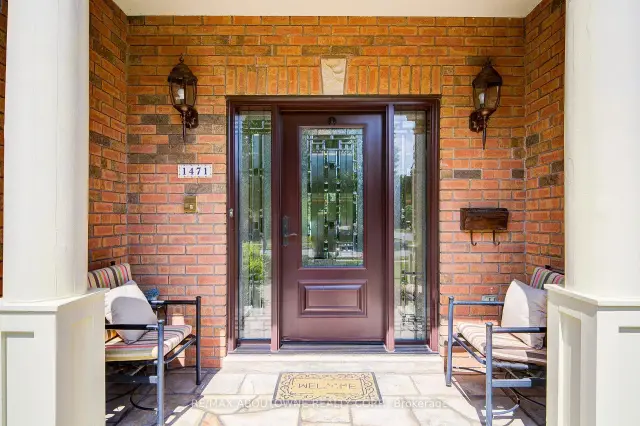 See all 49 photos
Property history
Facts and features
- BasementFinished
- Age of home31–50 years
- Water, sewerMunicipal
- HeatingForced air
- Hardwood floors
- Fireplace
- Central air
- Inground pool
The homeDetached, 2-storey, Age 31–50 years
- TypeDetached
- Style2-storey
- Age31–50 years
- Living space3,500–5,000 sq ft
- BasementFinished
- Special designationOther
InsideFireplace Yes, natural gas, wood, Hardwood, Main level
- FireplaceYes, natural gas, wood
- FlooringHardwood
- LaundryMain level
- FeaturesAuto garage door remote, built-in oven, central vacuum, in-law capability
- SecurityCarbon monoxide detectors, smoke detector
- Rooms above ground12
- Rooms in the basement2
- Bedrooms6
- Bathrooms5
- Kitchens1
- Family roomYes
Outside and lotBrick, Asphalt shingle, Concrete
- ExteriorBrick
- RoofAsphalt shingle
- FoundationConcrete
- PoolInground
- FeaturesDeck, lawn sprinkler system, hot tub, landscaped, privacy
- Other structuresFence - full
- Size72.43 × 129.59 ft
Parking2 Garage, Attached, Available
- Spaces2 Garage
- GarageAttached
- DrivewayAvailable
Heating, water and powerForced air, gas, Central air, Municipal water
- HeatingForced air, gas
- CoolingCentral air
- WaterMunicipal water
- SewerMunicipal sewer
Costs and taxesTaxes $12,903 a year, HST included in the price, Hot water tank
- Taxes, 2025$12,903 a year
- HSTHST included in the price
- Rental itemsHot water tank
Included in the saleExisting kitchen appliances (fridge, stove top, double build-in oven, dishwasher, microwave)washer and dryer, existing lighting fixtures, existing windows cover, bathroom mirrors, tv wall mount,garage door opener and remote, water softener (as is), white fridge in basement, hot tub, freezer in garage, black shelf in front of treadmill in the basement, pool table and shuffle board in the basement, natural gas (napoleon) bbq, backyard pool side umbrella, Tvs, wine fridge in the basement, polaris vrxiq robotic pool cleaner, basement treadmill
- IncludedExisting kitchen appliances (fridge, stove top, double build-in oven, dishwasher, microwave)washer and dryer, existing lighting fixtures, existing windows cover, bathroom mirrors, tv wall mount,garage door opener and remote, water softener (as is), white fridge in basement, hot tub, freezer in garage, black shelf in front of treadmill in the basement, pool table and shuffle board in the basement, natural gas (napoleon) bbq, backyard pool side umbrella
- Not includedTvs, wine fridge in the basement, polaris vrxiq robotic pool cleaner, basement treadmill
NearbyClear view, fenced yard, public transit, school, golf
- Close toClear view, fenced yard, public transit, school, golf
Listing detailsW13134496, Sold, May 15, 2026
- MLS® numberW13134496
- StatusSold
- Listed onMay 15, 2026
- Days on market96
- UpdatedAug 19, 2026
- PossessionFlexible
- Occupied byOwner
- Listing brokerageRE/MAX ABOUTOWNE REALTY CORP.
About this home
1471 The Links Drive, Oakville (Glen Abbey), ON L6M 2P2
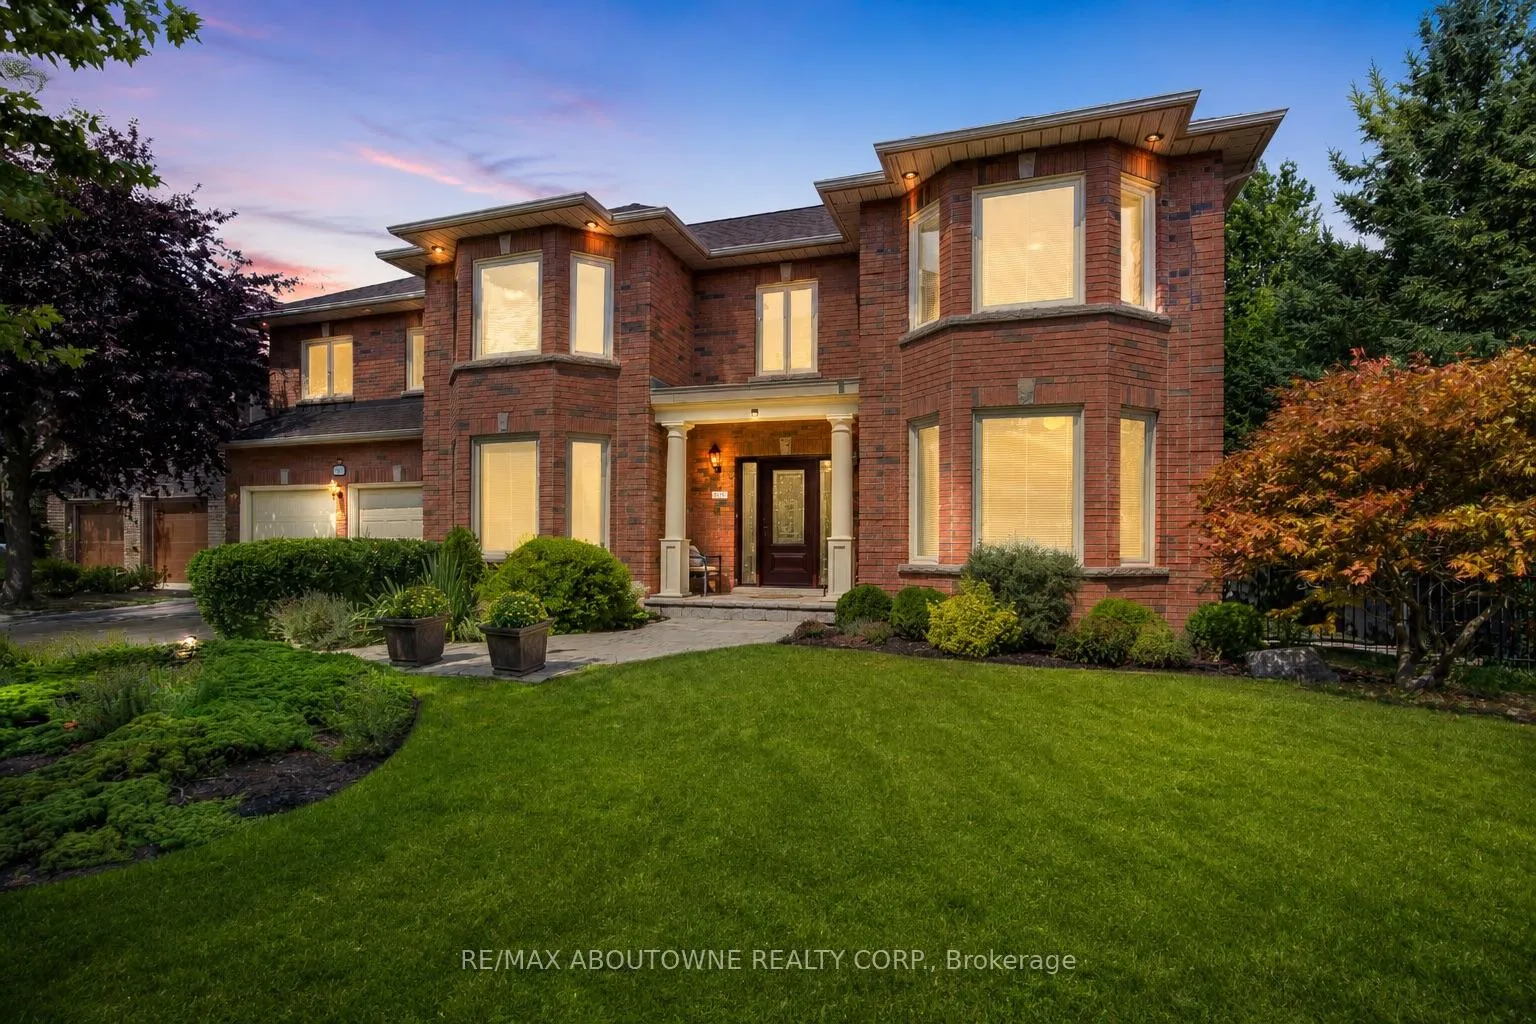
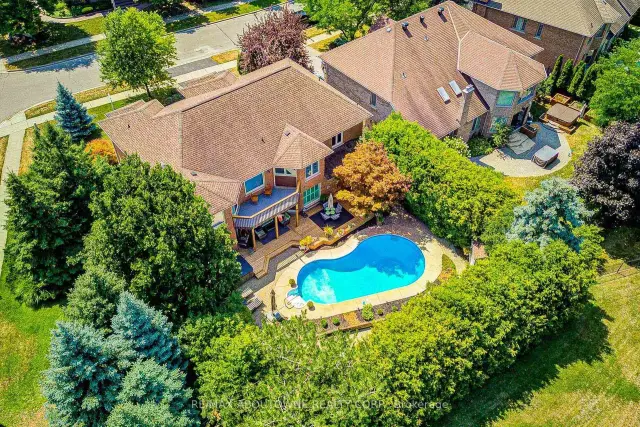
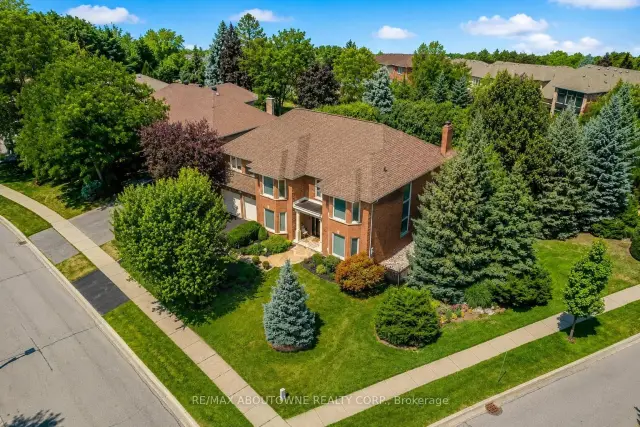
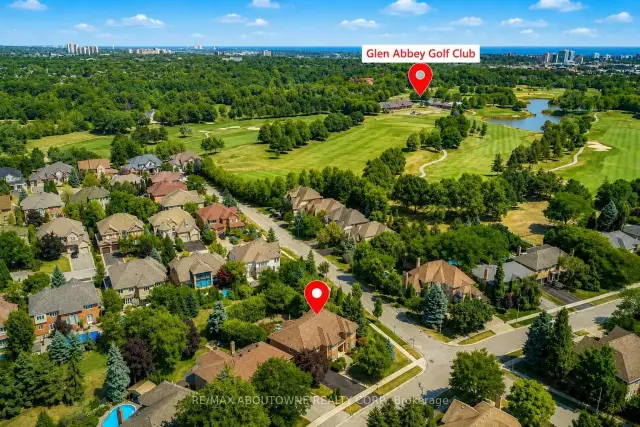
Welcome to one of the largest homes in the highly sought-after and exclusive community of Fairway Hill, Glen Abbey. This gated community style offers a luxurious and private living experience. Boasting 4,407 sq. ft. above ground and 2,138 sq. ft. of finished basement, this stunning residence features 6 bedrooms, 5 bathrooms, and a professionally landscaped backyard oasis that blends comfort with elegance.Step inside to an impressive grand reception foyer, where a striking curved staircase sets the tone for the homes luxurious design. The main floor includes a front yard facing office and a living room, both with large picturesque bay windows. The family room, complete with a lovely marble hearth gas fireplace, double sliding doors to the deck. The sunlit kitchen, Oak cabinetry, island, build in double oven, quartz counter top, with a cozy breakfast nook, also offers a walkout to the private backyard. A nanny suite include a full bath and a main-floor laundry room adds convenience.Upstairs, the oversized primary suite includes spacious his& her closets, 5-piece ensuite with marble floors, double vanity, soaking tub, stand-up shower, and a walkout balcony. Four additional generously sized bedroom with its own closet and large picture windows share two full bathrooms.The finished lower level expands the living space with a large recreation room, a game room, a red brick Heatilator fireplace, a wet bar, and a cedar closet. Outdoors, the private, landscaped backyard features a newly finished wooden deck, a heated pool with a new liner, heater, and pump, plus a hot tub perfect for summer relaxation and entertaining.Close to scenic trails, shopping, QEW/403, and award winning golf courses, this home offers the perfect combination of luxury, comfort, and location.A true place to call home!
Ask about this home
A HOMEH agent will answer your questions about this home.
Around this home
Daily convenience, out of 100, from the distances below
Schools nearby
School rating, out of 10.
Helpful calculators
Your HOMEH agent

"Priced 4% over the Hestimate. I would see it this week."