

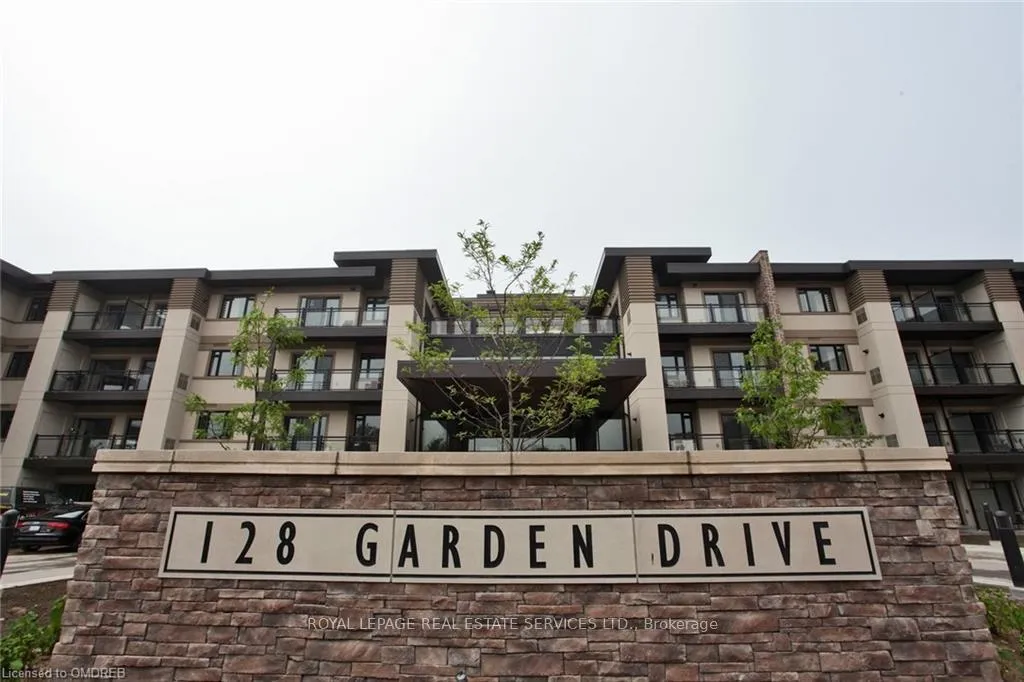
Unit 109, 128 Garden Drive
Unit 109, 128 Garden Drive
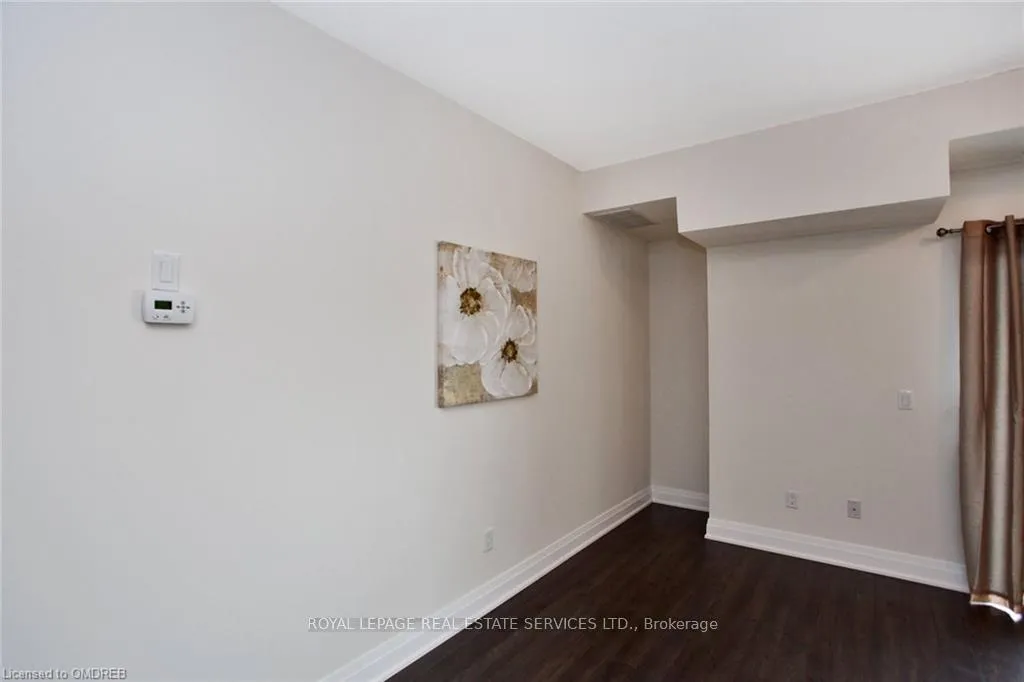 See all 30 photos
Property history
Facts and features
- ExposureWest
- LaundryEnsuite
- LockerExclusive
- BalconyOpen
- Central air
- Exercise room
- Party room/meeting room
- Rooftop deck/garden
The homeCondo Apartment, Apartment, Age 6–10 years
- Type: Condo Apartment
- Style: Apartment
- Age: 6–10 years
- Living space: 800–899 sq ft
- Basement: None
- Exposure: West
InsideEnsuite, main level, Other, Elevator Yes
- Laundry: Ensuite, main level
- Features: Other
- Elevator: Yes
- Rooms above ground: 4
- Bedrooms: 2
- Bathrooms: 2
- Kitchens: 1
OutsideStone, stucco (plaster), Open
- Exterior: Stone, stucco (plaster)
- Balcony: Open
Parking and locker1 Parking, Underground, Parking type Owned
- Spaces: 1 Parking
- Garage: Underground
- Parking type: Owned
- Locker: Exclusive
- Locker unit: 48
BuildingWyndham Place Condos, Storeys 4, Units 99
- Name: Wyndham Place Condos
- Storeys: 4
- Units: 99
- Registered: 2014
- Condo corporation: 632
- Amenities: Exercise room, party room/meeting room, rooftop deck/garden, visitor parking
- Pets: Allowed
Heating, water and powerForced air, gas, Central air
- Heating: Forced air, gas
- Cooling: Central air
Rent and termsRent $2,650 a month, Entire property, Unfurnished
- Rent: $2,650 a month
- Space for rent: Entire property
- Furnished: Unfurnished
- Lease: 12 months
- Paid: Monthly
- Rent includes: Building insurance, common elements, parking, water
- Deposit: Required
- Credit check: Required
- Employment letter: Required
- Rental application: Required
- References: Required
IncludedBuilt-in dishwasher, fridge, stove, washer, dryer, all elfs, all window coverings
- Included: Built-in dishwasher, fridge, stove, washer, dryer, all elfs, all window coverings
NearbyGolf, lake/pond, level, park, public transit, school
- Close to: Golf, lake/pond, level, park, public transit, school
Listing detailsW13134408, Rented, May 15, 2026
- MLS® number: W13134408
- Status: Rented
- Listed on: May 15, 2026
- Days on market: 14
- Updated: May 29, 2026
- Possession: Immediate
- Occupied by: Vacant
- Listing brokerage: ROYAL LEPAGE REAL ESTATE SERVICES LTD.
About this home
Unit 109, 128 Garden Drive, Oakville (Central), ON L6K 0H7
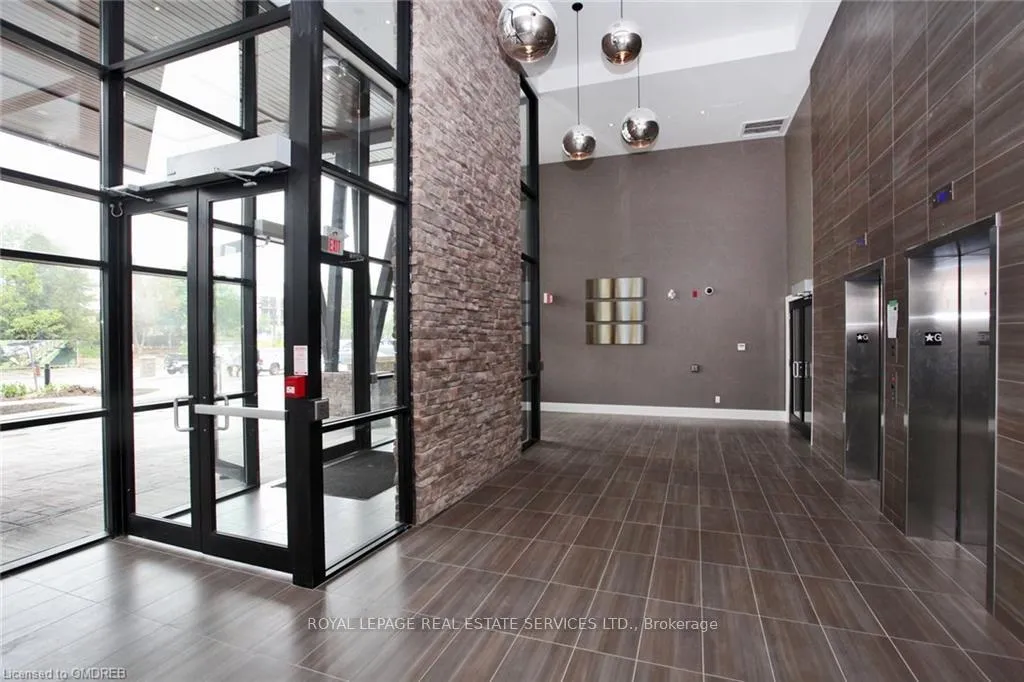
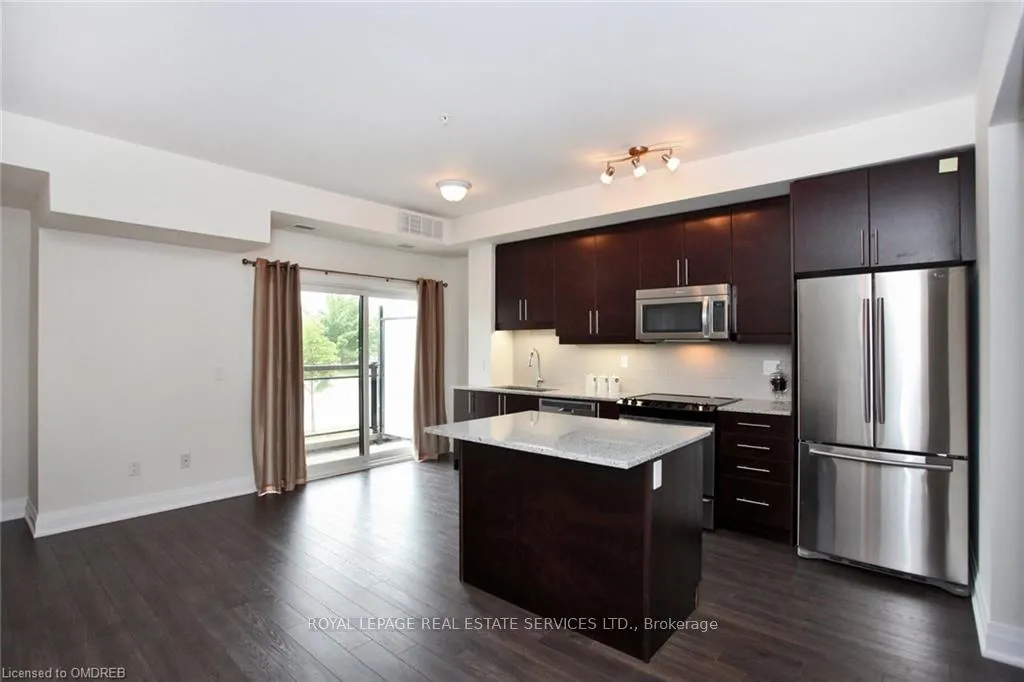
Experience modern elegance in the heart of Central Oakville's chic Wyndham Place. This Hartwell model offers 2 bedrooms, 2 bathrooms & approximately 825 sq. ft. of meticulously designed living space. Stroll to the sparkling shores of Lake Ontario, explore waterside parks & the picturesque Oakville Harbour, or indulge in the vibrant downtown scene with its array of boutiques, cafes & gourmet restaurants. Commuters will appreciate effortless access to transit, major highways, & the nearby GO Train Station. Every detail exudes luxury, from the dark, wide-plank laminate flooring to the soaring 9' ceilings. Entertain in the living/dining area, open to the spacious kitchen showcasing expansive dark cabinetry with under-cabinet lighting, stainless steel appliances, stone counters, & a sizeable island with a breakfast bar perfect for a quick meal. Sliding glass doors open to the private balcony with a storage locker, providing the ideal indoor & outdoor living blend. Retreat to the primary bedroom, a sanctuary featuring a walk-in closet & a luxurious 4-piece ensuite with a soaker tub/shower combination. Completing the suite is a second bedroom, a sleek 3-piece main bathroom with an oversized glass shower, a convenient in-suite laundry area & one underground parking space checking every box on your dream home list! The building's impressive amenities, include a serene private outdoor courtyard, a grand two-storey lobby featuring a striking stone accent wall, & refined lounge & party rooms with a cozy fireplace & full-size bar. Stay active in the state-of-the-art fitness room or unwind with friends on the breathtaking rooftop terrace, where panoramic views promise tranquility & inspiration. Sophistication, convenience, & luxury converge in this exquisite Wyndham Place residence, promising a lifestyle as vibrant as its surroundings. No pets & no smokers. Credit check & references are required.
Ask about this home
A HOMEH agent will answer your questions about this home.
Know more about Wyndham Place Condos
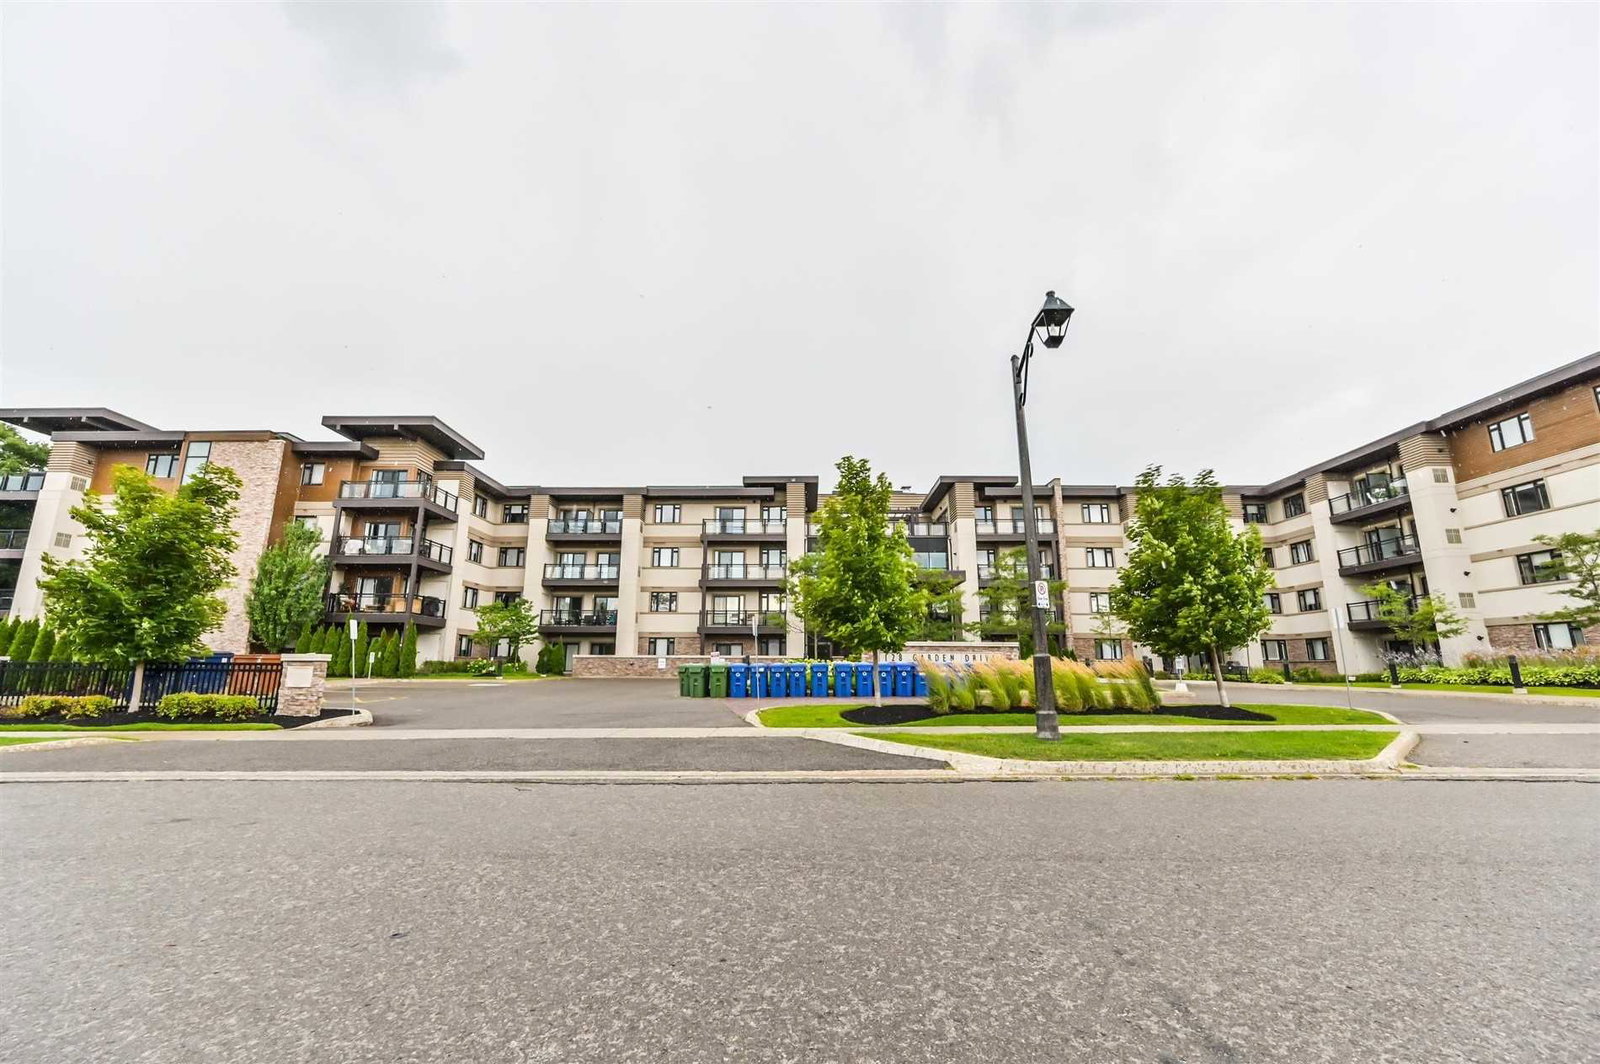
Condo building · 128 Garden Drive
Wyndham Place Condos is a 4-storey condo with 99 suites, built in 2014 by Vandyk. Right now 5 for sale and 3 for rent are on the market here.
- 4storeys
- 99suites
- $726/sq ft
- 2014built
No similar units for rent in Wyndham Place Condos right now.
Around this home
Daily convenience, out of 100, from the distances below
Schools nearby
School rating, out of 10.
Helpful calculators
Your HOMEH agent

"I would see it this week."