

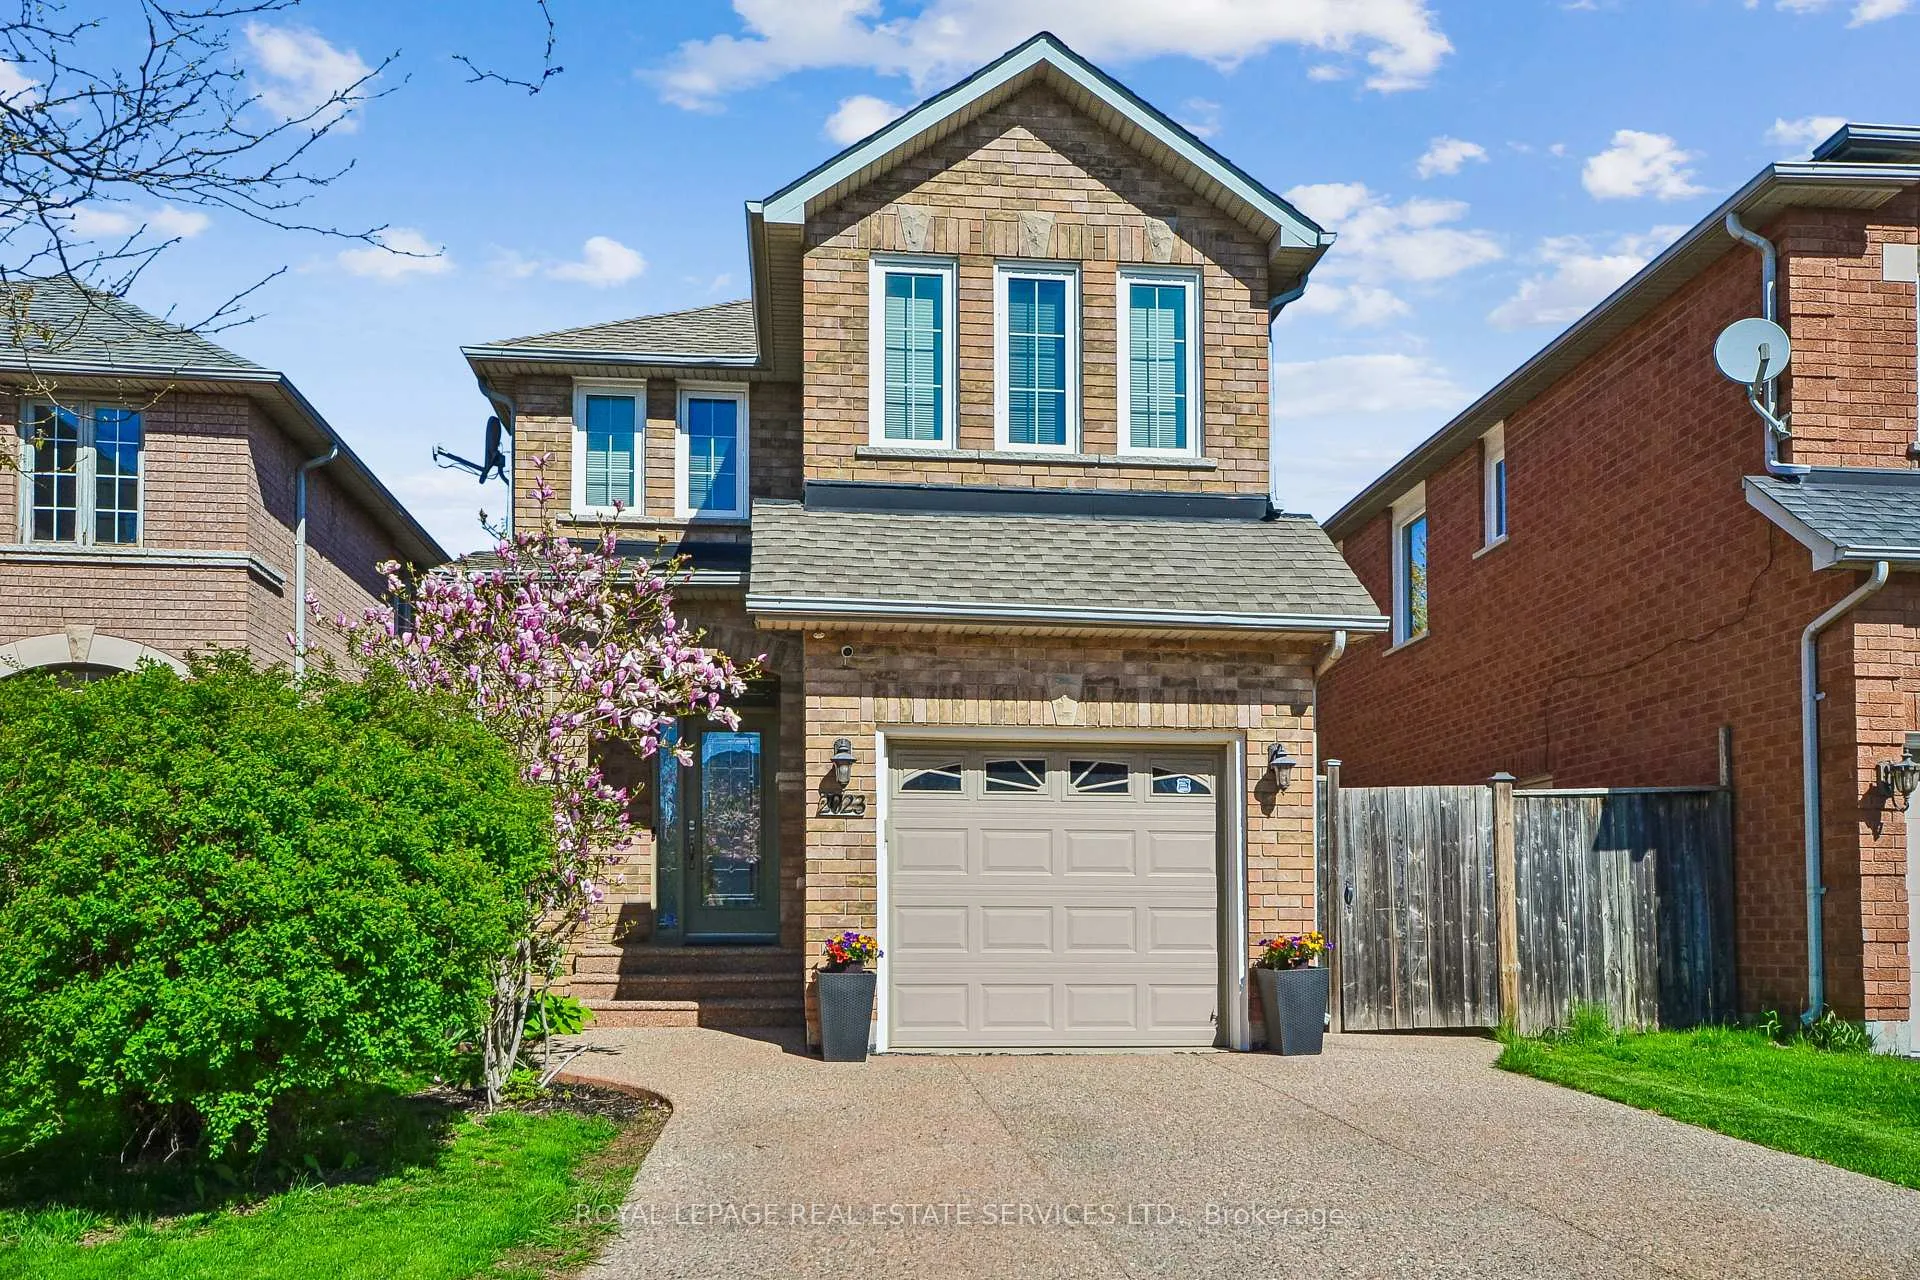
2023 Shady Glen Road
2023 Shady Glen Road
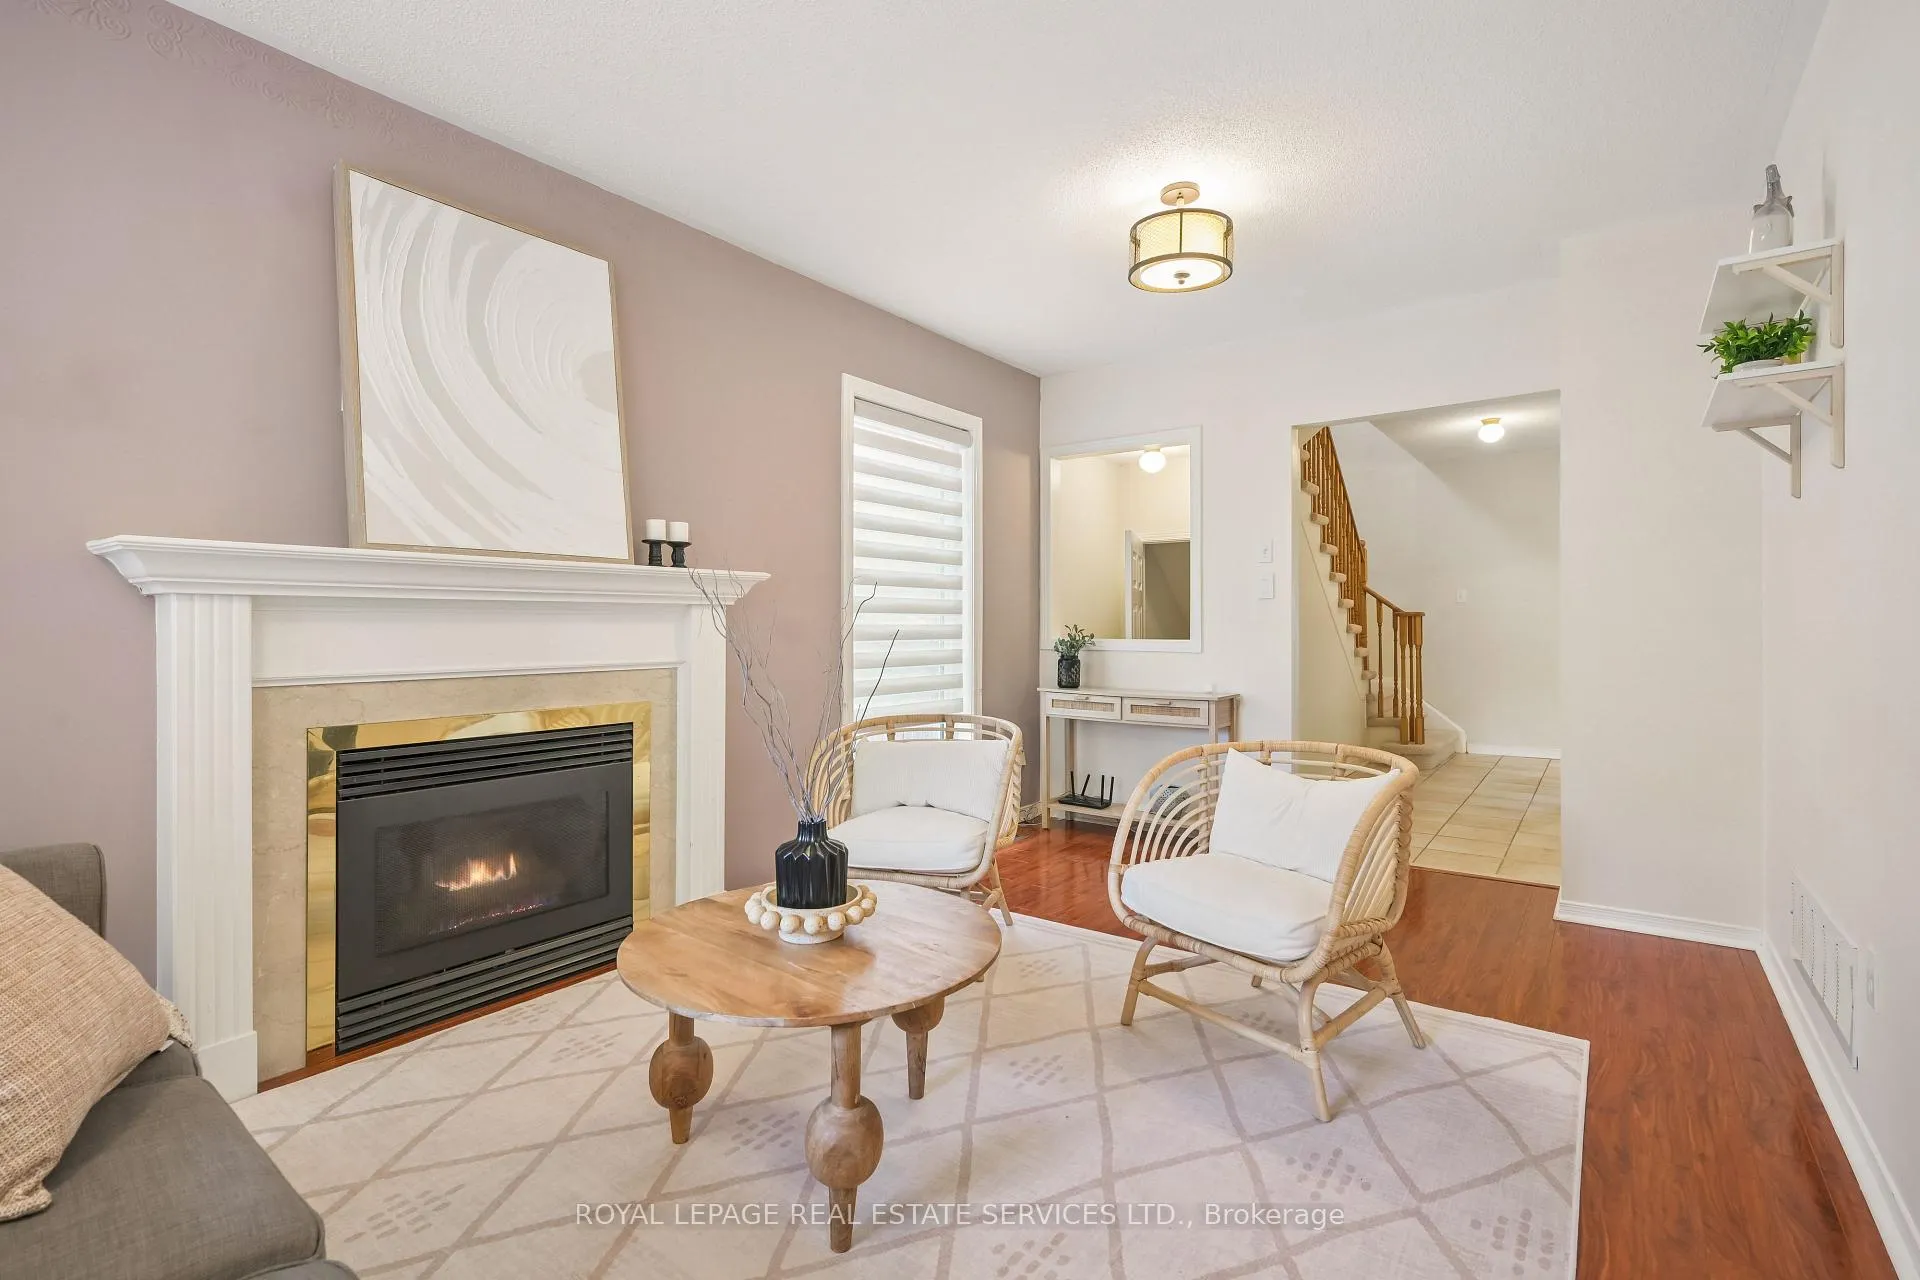 See all 37 photos
Property history
Facts and features
- BasementFinished
- Water, sewerMunicipal
- Lot shapeRectangular
- HeatingForced air
- Hardwood floors
- Fireplace
- Central air
The homeDetached, 2-storey, 1,500–2,000 sq ft
- Type: Detached
- Style: 2-storey
- Living space: 1,500–2,000 sq ft
- Basement: Finished
InsideFireplace Yes, natural gas, Hardwood, Tile, Broadloom, Lower level
- Fireplace: Yes, natural gas
- Flooring: Hardwood, Tile, Broadloom
- Laundry: Lower level
- Features: Water heater owned
- Rooms above ground: 6
- Rooms in the basement: 1
- Bedrooms: 3
- Bathrooms: 4
- Kitchens: 1
- Family room: Yes
Outside and lotBrick, Asphalt shingle, Concrete
- Exterior: Brick
- Roof: Asphalt shingle
- Foundation: Concrete
- Features: Patio
- Other structures: Fence - full
- Size: 30.18 × 108.92 ft
- Shape: Rectangular
- Zoning: RL9
Parking1 Garage, Attached, Private double
- Spaces: 1 Garage
- Garage: Attached
- Driveway: Private double
Heating, water and powerForced air, gas, Central air, Municipal water
- Heating: Forced air, gas
- Cooling: Central air
- Water: Municipal water
- Sewer: Municipal sewer
Costs and taxesTaxes $5,718 a year, HST included in the price, Rental items None
- Taxes, 2026: $5,718 a year
- HST: HST included in the price
- Rental items: None
Included in the saleWasher, dryer, built-in oven, built-in microwave, built-in dishwasher, cooktop, hood fan, window coverings and blinds, all electric light fixtures, ikea shoe storage in foyer, pergola in backyard, garage door opener, nest camera and doorbell, nest protect, ecobee thermostat, garage work bench (*central vacuum does not work), Alarm system, freezer in basement, metal shelving in garage
- Included: Washer, dryer, built-in oven, built-in microwave, built-in dishwasher, cooktop, hood fan, window coverings and blinds, all electric light fixtures, ikea shoe storage in foyer, pergola in backyard, garage door opener, nest camera and doorbell, nest protect, ecobee thermostat, garage work bench (*central vacuum does not work)
- Not included: Alarm system, freezer in basement, metal shelving in garage
NearbyFenced yard, golf, hospital, park, school, rec./commun.centre
- Close to: Fenced yard, golf, hospital, park, school, rec./commun.centre
Listing detailsW13134722, Sold, May 15, 2026
- MLS® number: W13134722
- Status: Sold
- Listed on: May 15, 2026
- Days on market: 14
- Updated: May 29, 2026
- Possession: 2026-08-10 / 60-89 days
- Occupied by: Owner
- Listing brokerage: ROYAL LEPAGE REAL ESTATE SERVICES LTD.
About this home
2023 Shady Glen Road, Oakville (Westmount), ON L6M 3T4
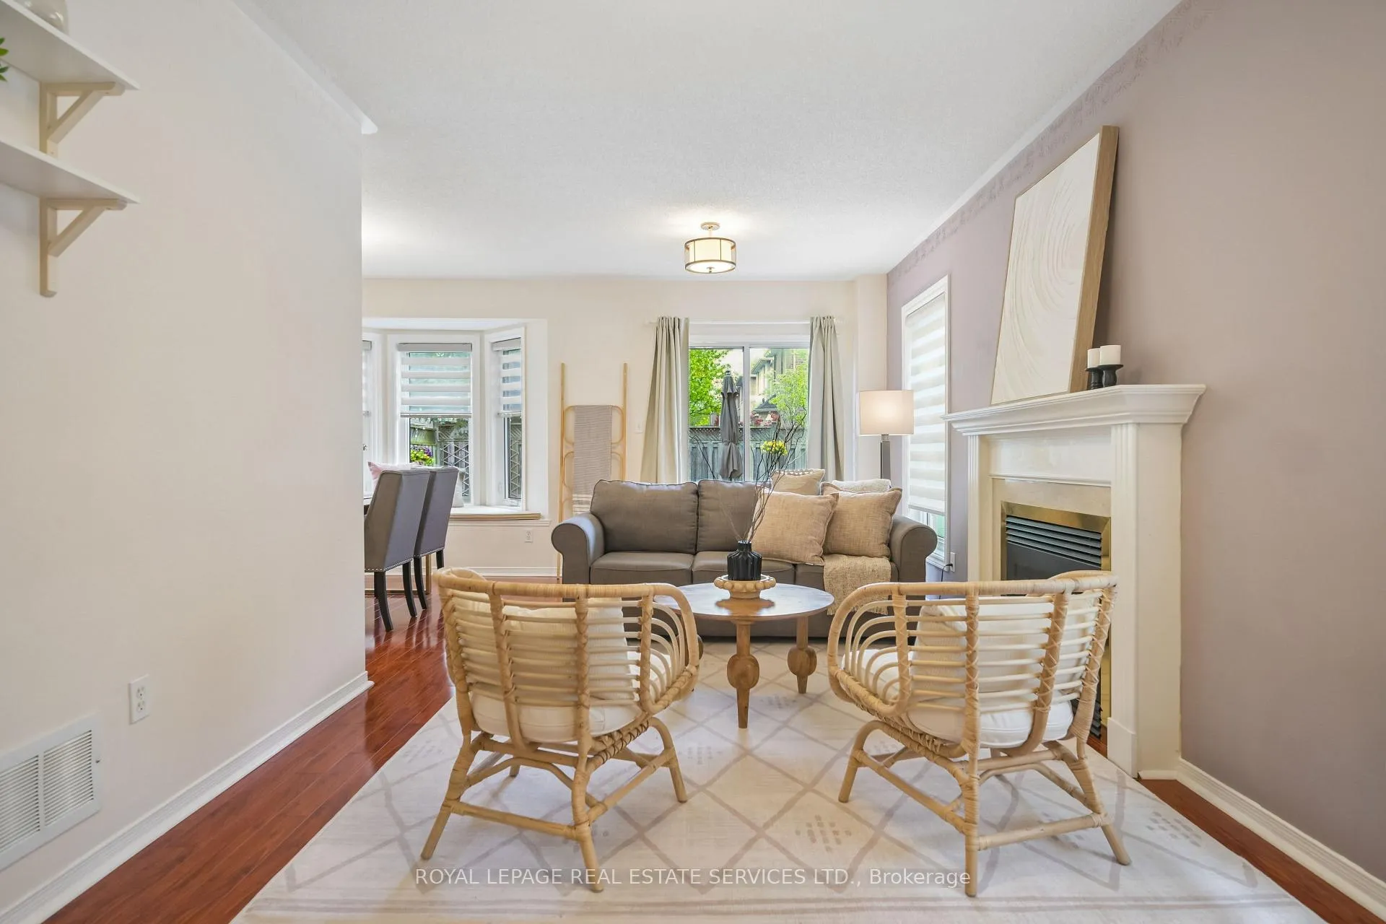
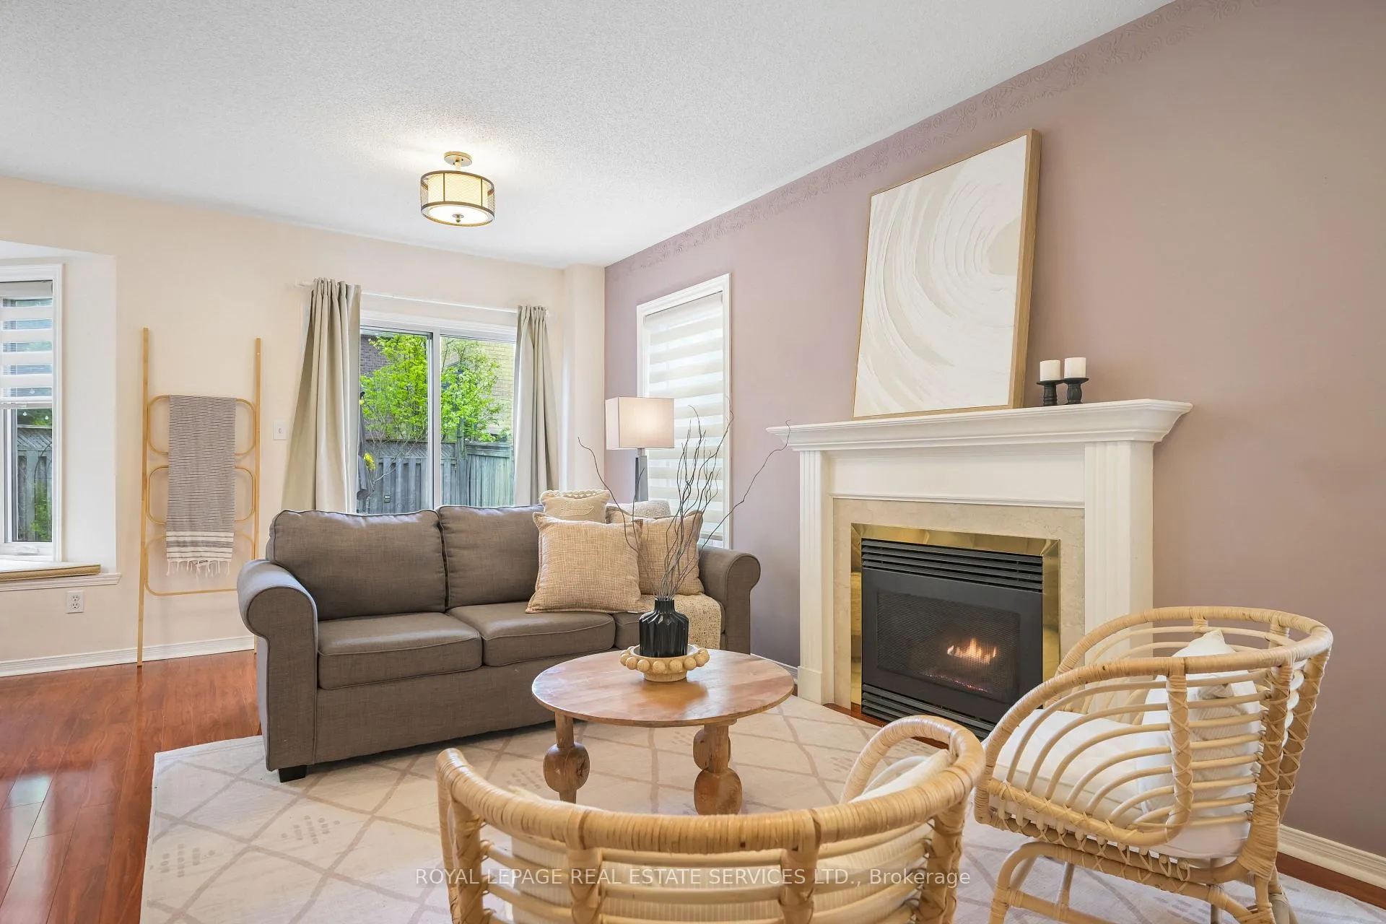
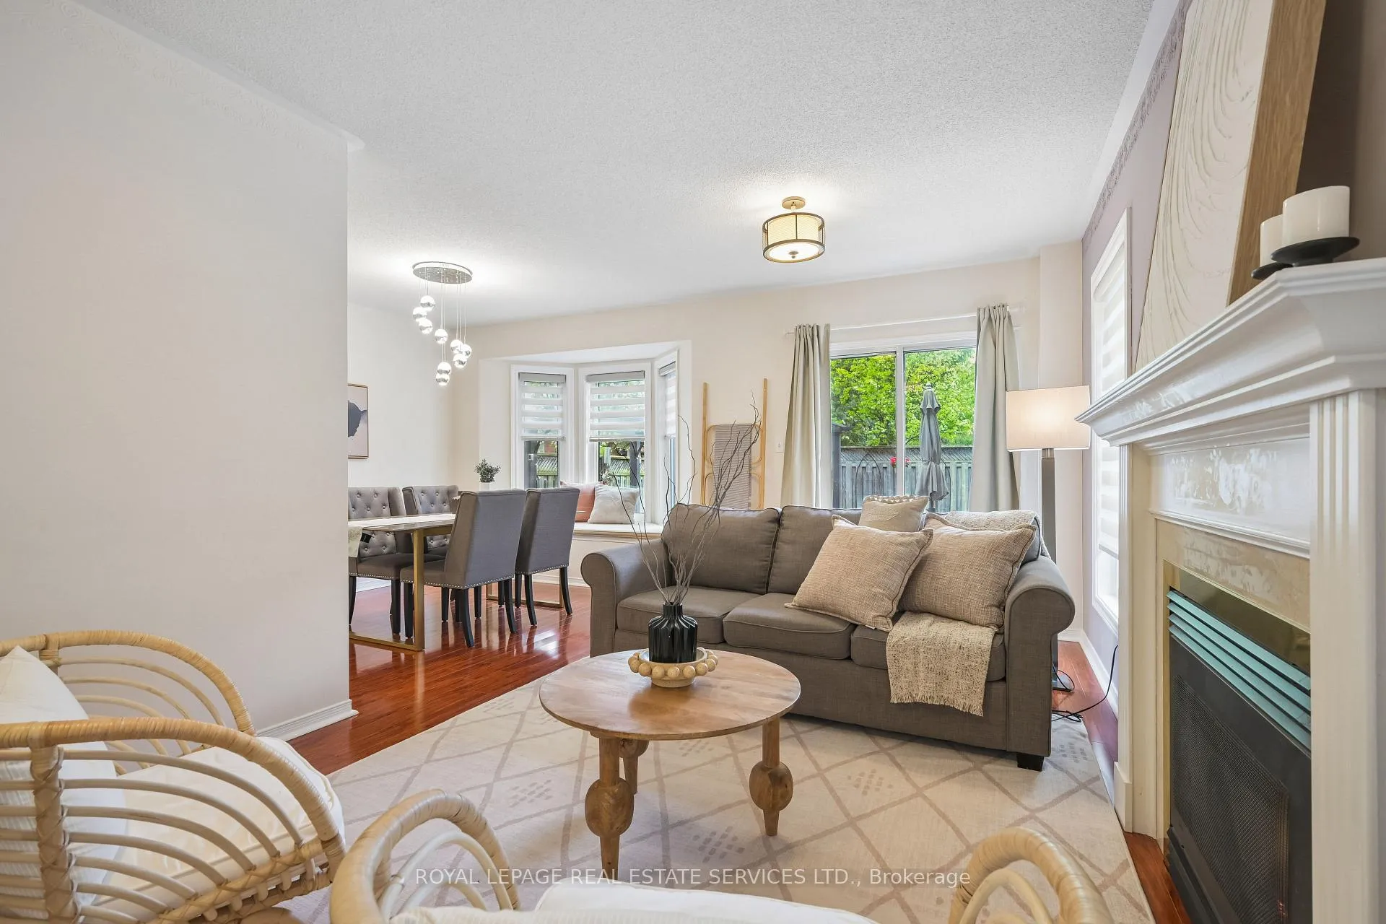
Beautiful, fully detached 3-bedroom home in the highly desirable Westmount community of Oakville. Nestled on a quiet court in a family-friendly neighbourhood known for its top-rated schools, scenic parks, trails, and convenient access to major highways, this home includes a double-wide driveway with ample parking space. Entering the home, the carpet-free main level highlights an open-concept living and dining area, highlighted by a cozy gas fireplace as the focal point of the space. The updated kitchen is a standout feature, complete with beautiful built-in appliances, upgraded cabinetry offering plenty of storage, including a pantry, and a stunning backsplash. Thoughtfully designed, it also provides in-drawer and under-cabinet lighting that adds both function and a touch of modern elegance, along with a peninsula ideal for casual meals and everyday living. The spacious primary bedroom retreat includes a luxurious 5-piece ensuite and walk-in closet. Two additional generously sized bedrooms and another 5-piece bathroom provide the perfect setup for growing families. The finished basement offers a large open-concept recreation room ideal for movie nights, a play area, home gym, or entertaining, complete with a convenient 2-piece bathroom. Enjoy a private backyard setting backing onto other backyards rather than directly onto neighbouring homes, creating a more open and peaceful feel. Outdoors showcases extensive landscaping with aggregate concrete from front to back, including the side walkway, rear patio, and driveway, creating a clean, cohesive, and low-maintenance outdoor finish. The yard boasts a patio perfect for entertaining, along with a grassy area for kids, pets, and outdoor activities. This wonderful home is ready for its next owners to move in and enjoy everything it has to offer.
Ask about this home
A HOMEH agent will answer your questions about this home.
Around this home
Daily convenience, out of 100, from the distances below
Schools nearby
School rating, out of 10.
Helpful calculators
Your HOMEH agent

"I would see it this week."