


Unit 407, 205 Lakeshore Road W
Unit 407, 205 Lakeshore Road W
 See all 27 photos
Property history
Facts and features
- ExposureNorth west
- LaundryRoom, in hall
- LockerOwned
- BalconyOpen
- Central air
- Party room/meeting room
- Gym
The homeCondo Apartment, 1 storey/apt, Age 11–15 years
- Type: Condo Apartment
- Style: 1 storey/apt
- Age: 11–15 years
- Living space: 1,200–1,399 sq ft
- Basement: None
- Exposure: North West
- View: City, downtown
InsideWindow floor to ceiling, Carpet free, Laundry room, in hall, main level, Carpet free, primary bedroom - main floor, water heater owned
- Flooring: Window floor to ceiling, Carpet free
- Laundry: Laundry room, in hall, main level
- Features: Carpet free, primary bedroom - main floor, water heater owned
- Security: Smoke detector, heat detector
- Elevator: Yes
- Rooms above ground: 6
- Bedrooms: 2
- Bathrooms: 2
- Kitchens: 1
OutsideStucco (plaster), Flat, Poured concrete
- Exterior: Stucco (plaster)
- Roof: Flat
- Foundation: Poured concrete
- Balcony: Open
Parking and locker1 Parking, Underground, Parking type Owned
- Spaces: 1 Parking
- Garage: Underground
- Parking type: Owned
- Driveway: Underground
- Spot: 39
- Locker: Owned
- Locker level: Level 1
BuildingWindermere manor, Storeys 4, Units 36
- Name: Windermere manor
- Storeys: 4
- Units: 36
- Registered: 2014
- Condo corporation: 627
- Amenities: Community bbq, sauna, party room/meeting room, gym, game room, media room
- Pets: Allowed
Heating, water and powerHeat pump, ground source, Central air
- Heating: Heat pump, ground source
- Cooling: Central air
Costs and taxesTaxes $5,403 a year, Condo fee $934 a month, Heat included, water included, cac included, parking included
- Taxes, 2026: $5,403 a year
- Condo fee: $934 a month
- Fee includes: Heat included, water included, cac included, parking included
- HST: HST included in the price
- Rental items: Na
Included in the saleSs frigidaire gallery stove, dishwasher, fridge, bi microwave over and front loading clothes washer and dryer. all custom window coverings., dishwasher, dryer, microwave, refrigerator, stove, window coverings, Na
- Included: Ss frigidaire gallery stove, dishwasher, fridge, bi microwave over and front loading clothes washer and dryer. all custom window coverings., dishwasher, dryer, microwave, refrigerator, stove, window coverings
- Not included: Na
NearbyPublic transit, school, library, lake access, arts centre, rec./commun.centre
- Close to: Public transit, school, library, lake access, arts centre, rec./commun.centre
Listing detailsW13134802, Sold, May 14, 2026
- MLS® number: W13134802
- Status: Sold
- Listed on: May 14, 2026
- Days on market: 56
- Updated: Jul 9, 2026
- Possession: Flexible
- Occupied by: Vacant
- Listing brokerage: Royal LePage Real Estate Services Ltd., Brokerage
About this home
Unit 407, 205 Lakeshore Road W, Oakville (Central), ON L6K 0H8
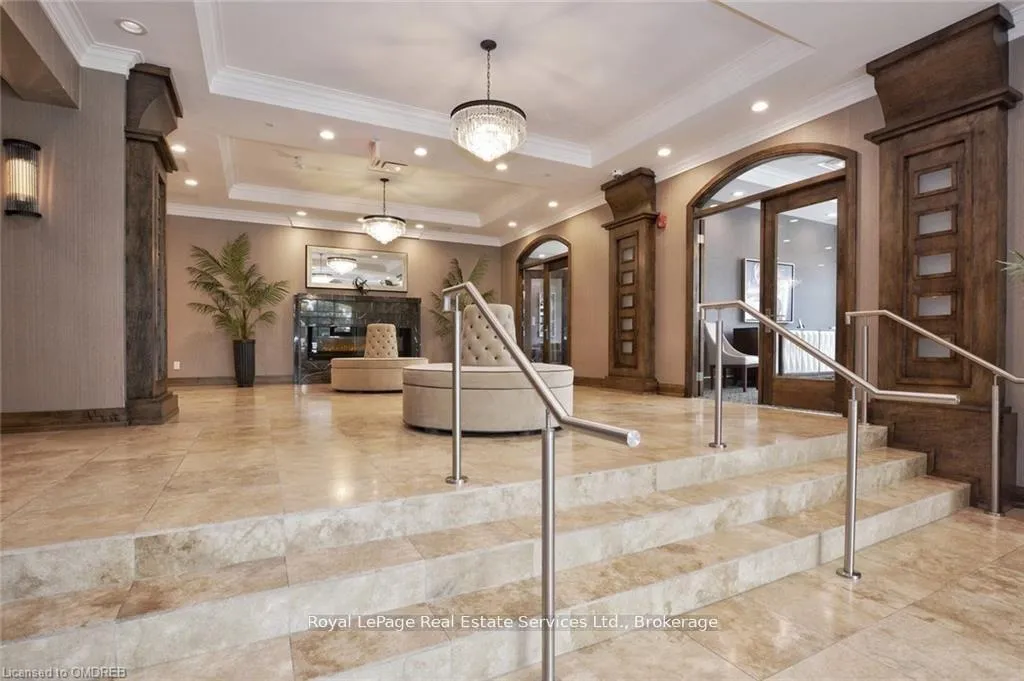
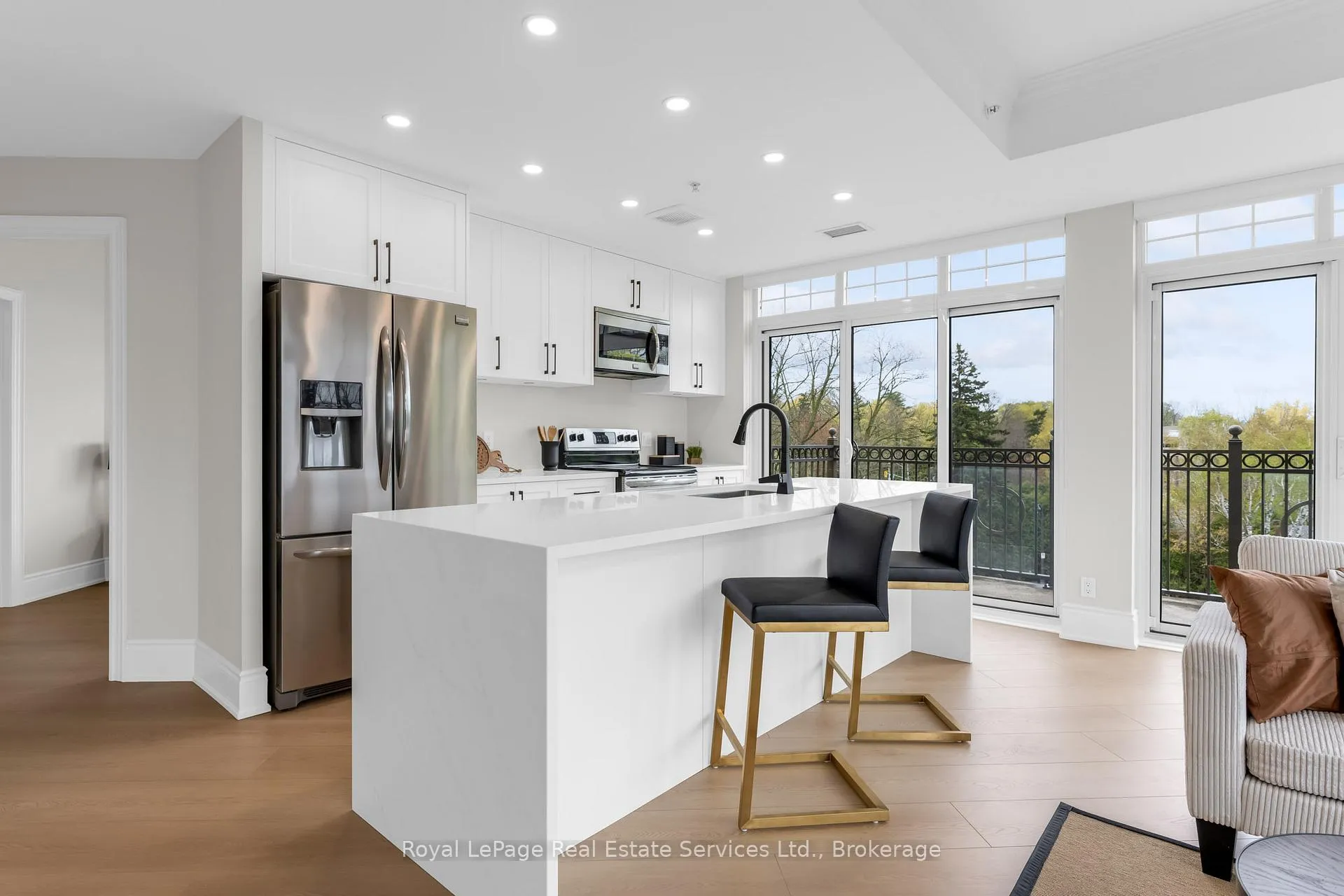
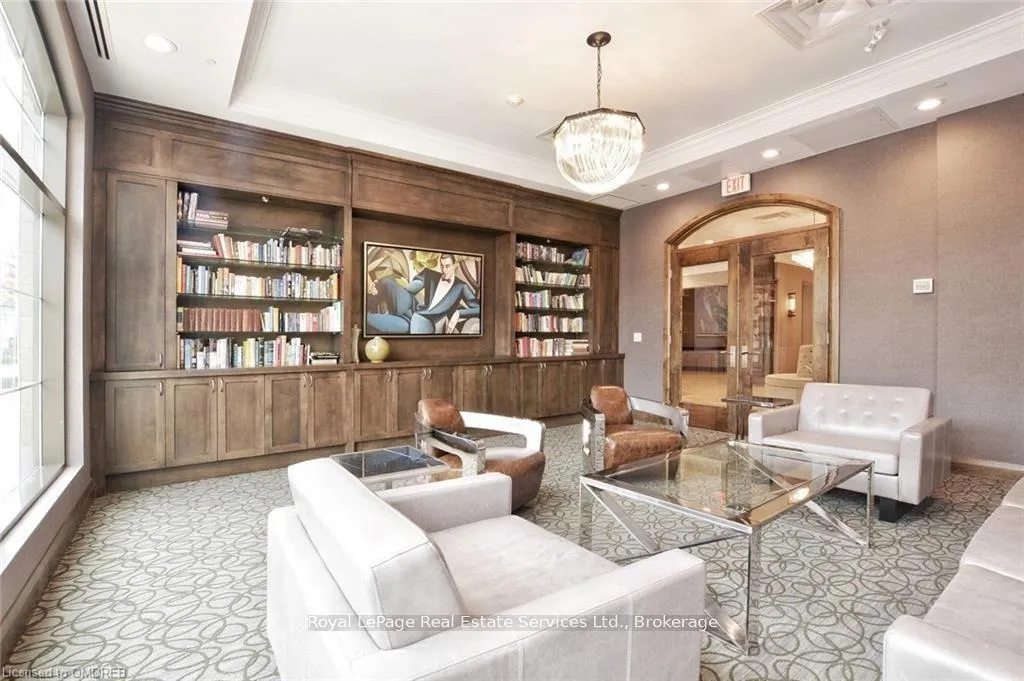
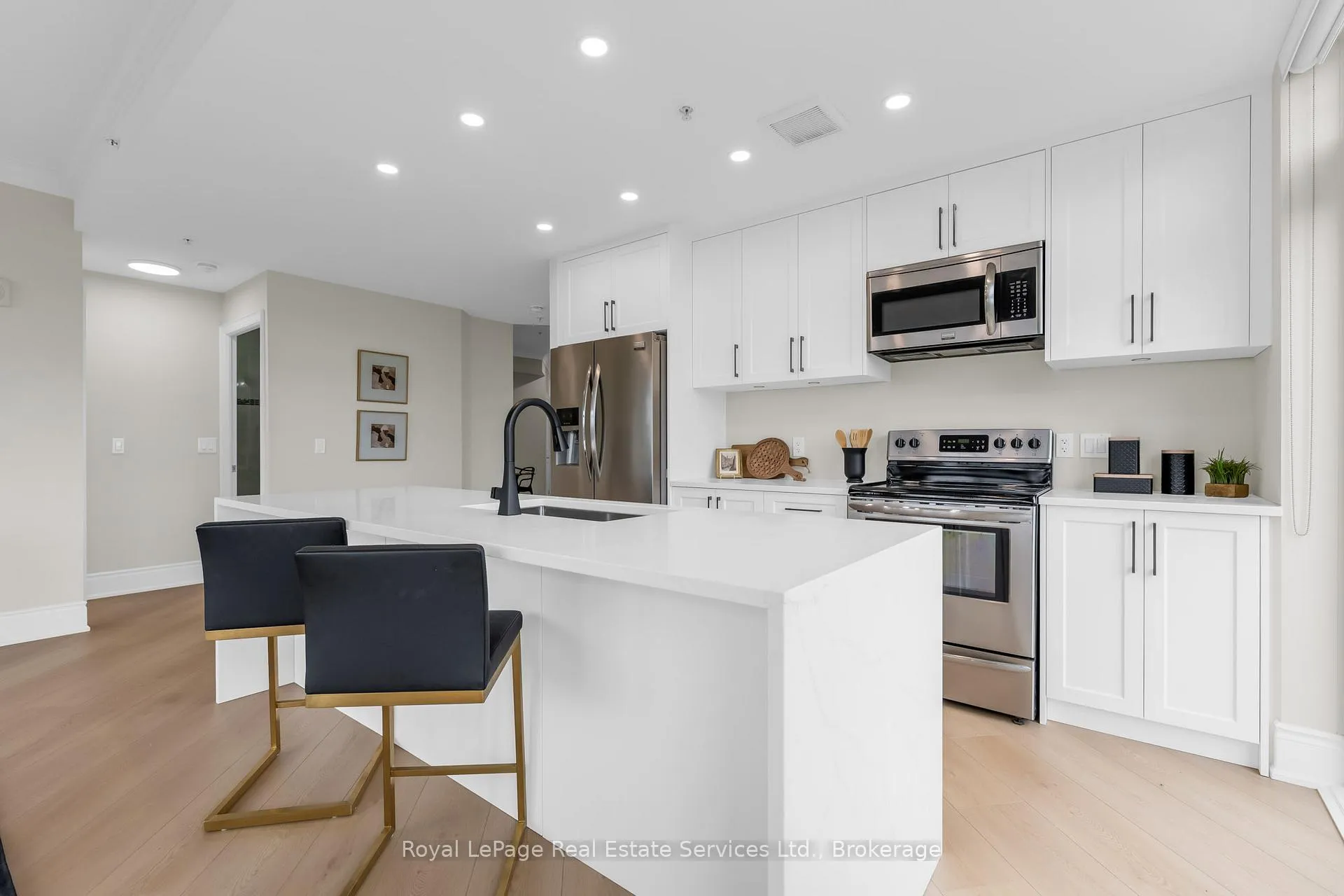
Welcome to Windermere Manor - a luxury boutique condominium residence with only 33 exclusive suites, ideally located on prestigious Lakeshore Road in the heart of Old Oakville. From the moment you enter, you'll appreciate the building's elegant Art Deco-inspired design and exceptional attention to detail throughout the common areas.Residents enjoy access to the rare rooftop Windermere Club, an impressive entertainment and lifestyle space featuring a sun-soaked terrace, outdoor dining area, kitchen, bar, billiards lounge, BBQ area, fitness centre, and sauna. Perfectly situated just steps to downtown Oakville's boutique shopping, restaurants, parks, marina, library, and waterfront amenities.Suite 407 offers approximately 1,226 sq. ft. of beautifully updated living space with 2 bedrooms, 2 bathrooms, and a versatile den/dining area. The suite showcases a sleek contemporary aesthetic with brand-new wide plank laminate flooring throughout and an exceptional open-concept layout designed for modern living and entertaining.The stunning custom kitchen features white Calacatta quartz countertops, a dramatic waterfall island, Frigidaire Gallery stainless steel appliances, and modern finishes throughout. The spacious living and dining areas flow seamlessly, creating a bright and inviting atmosphere.This desirable split-bedroom floor plan offers excellent privacy, while the additional den/dining space provides flexibility for a home office or formal dining area. The primary suite features 9-foot ceilings, a large walk-in closet, and a luxurious 5-piece ensuite complete with double vanity, oversized frameless glass shower, and a rare standalone soaker tub.Enjoy outdoor living from two oversized balconies with north and west exposures, offering plenty of afternoon sunlight.This exceptionally well-managed building boasts below-average condo fees relative to square footage. Includes 1 underground parking space and 1 locker.
Ask about this home
A HOMEH agent will answer your questions about this home.
Know more about Windemere Manor Condos

Condo building · 205 Lakeshore Road W
Windemere Manor Condos is a 4-storey condo with 36 suites, built in 2014 by Matas Group. Right now 1 for sale and 1 for rent are on the market here.
- 4storeys
- 36suites
- 2014built
No similar units for sale in Windemere Manor Condos right now.
Around this home
Daily convenience, out of 100, from the distances below
Schools nearby
School rating, out of 10.
Helpful calculators
Your HOMEH agent

"I would see it this week."