

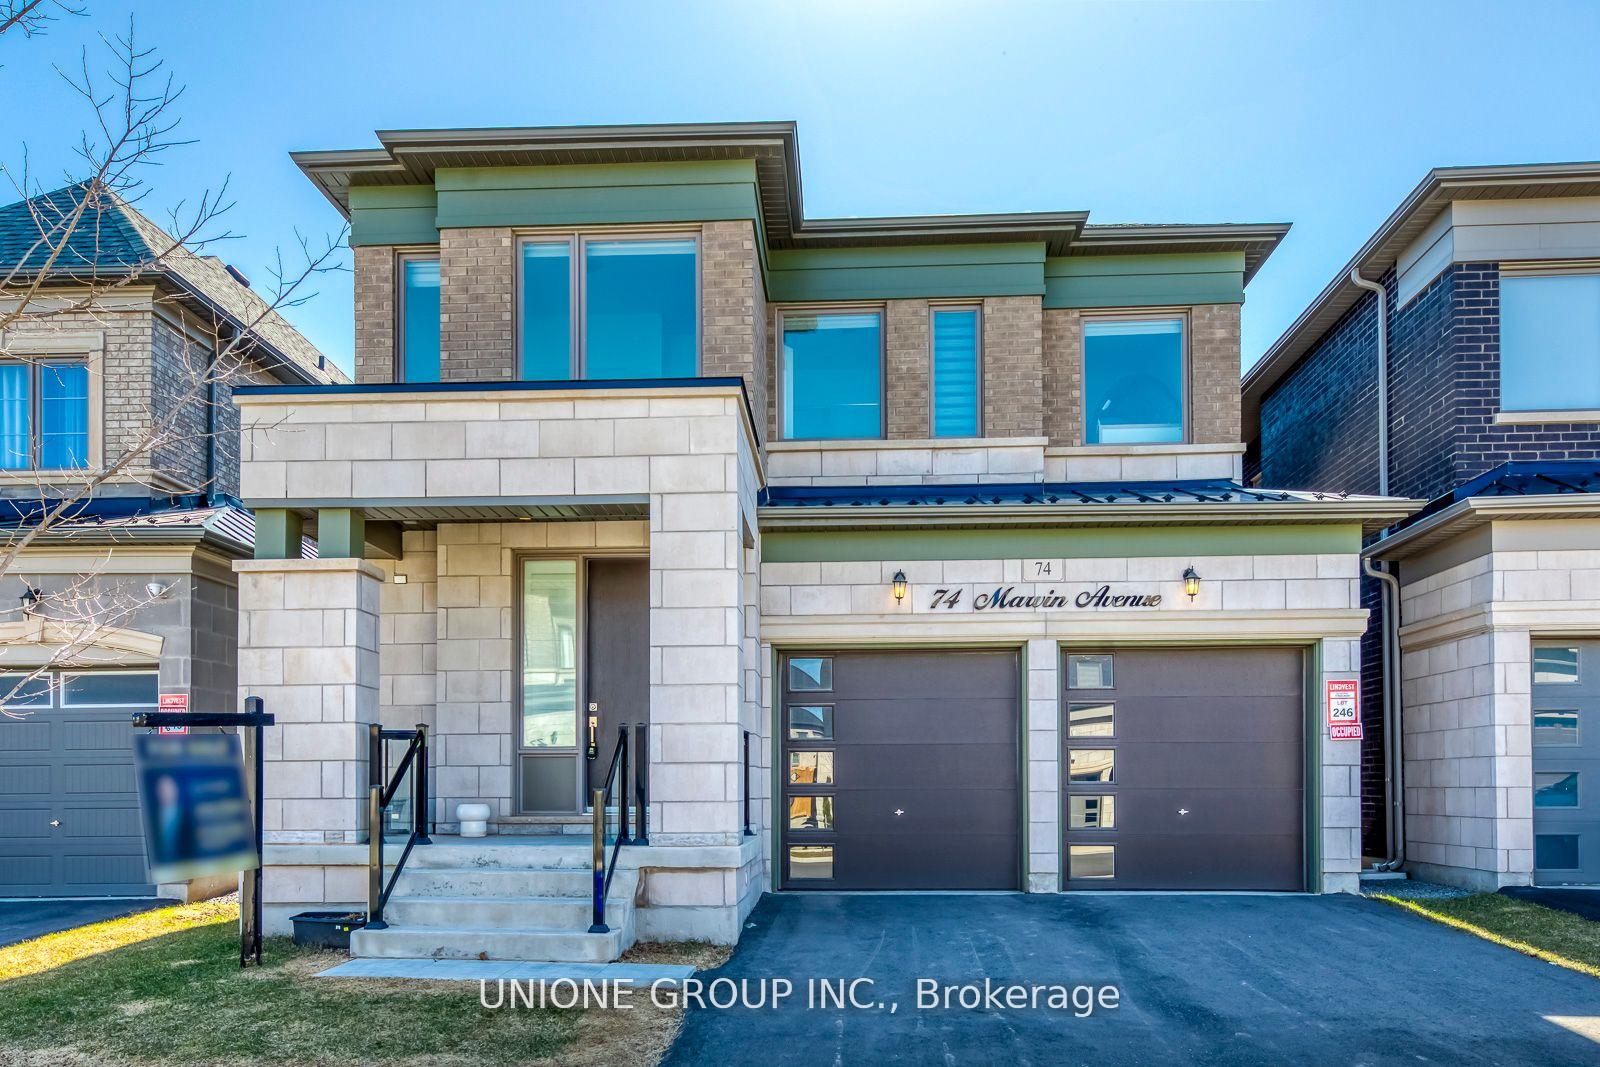
74 Marvin Avenue
74 Marvin Avenue
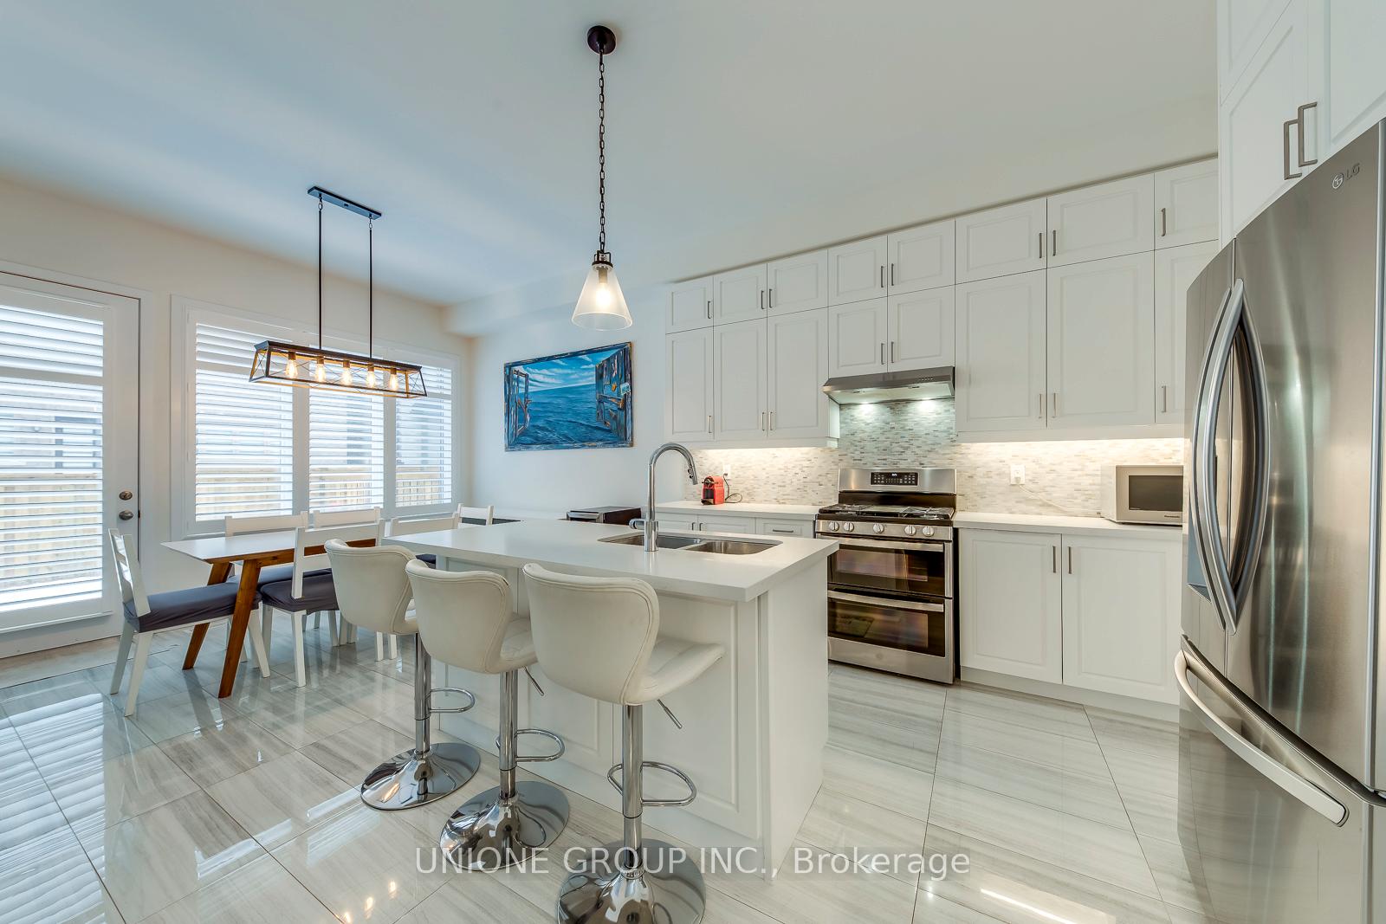
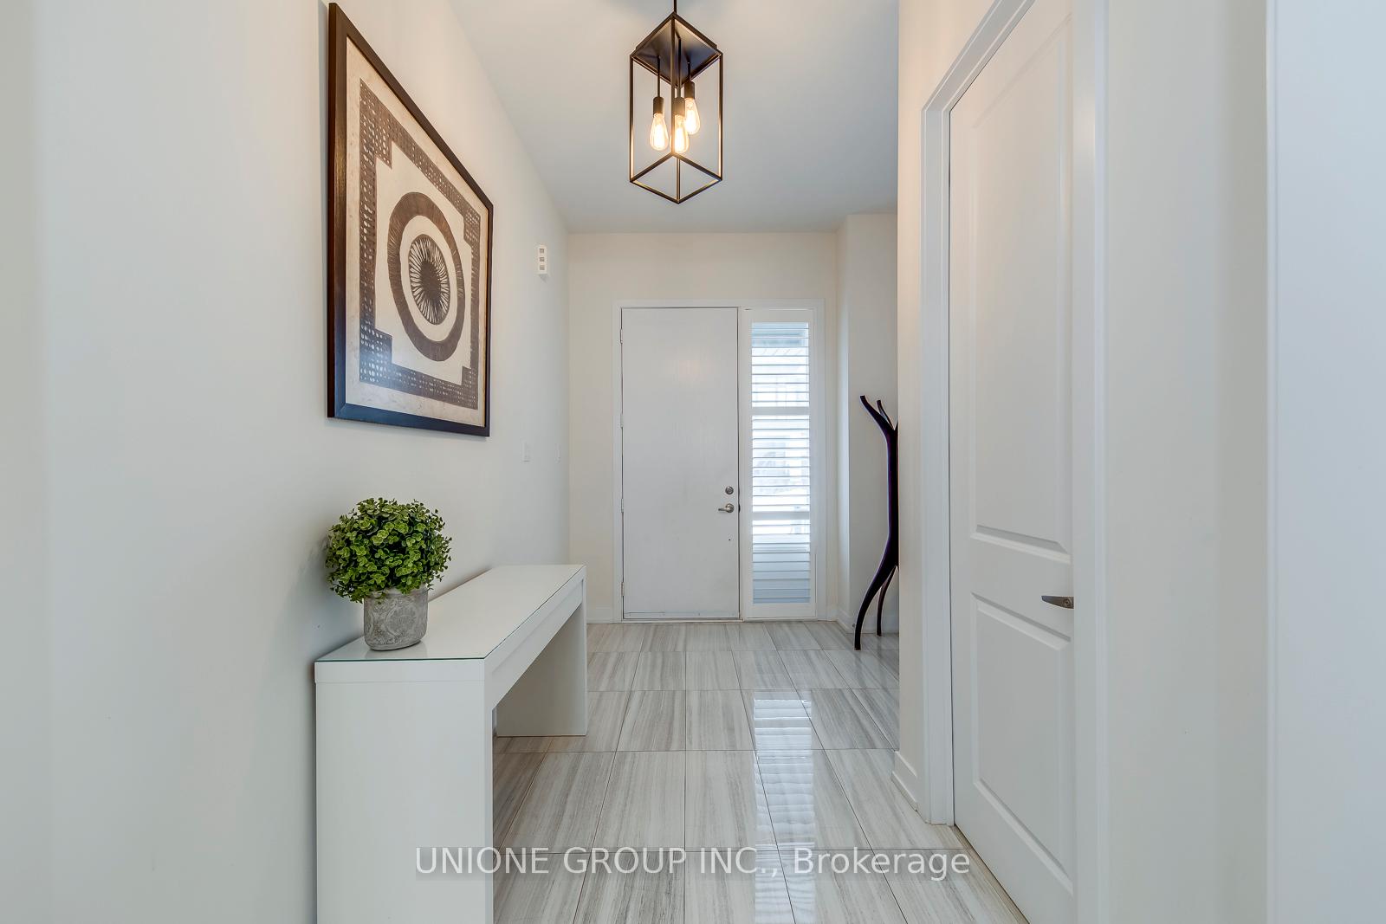
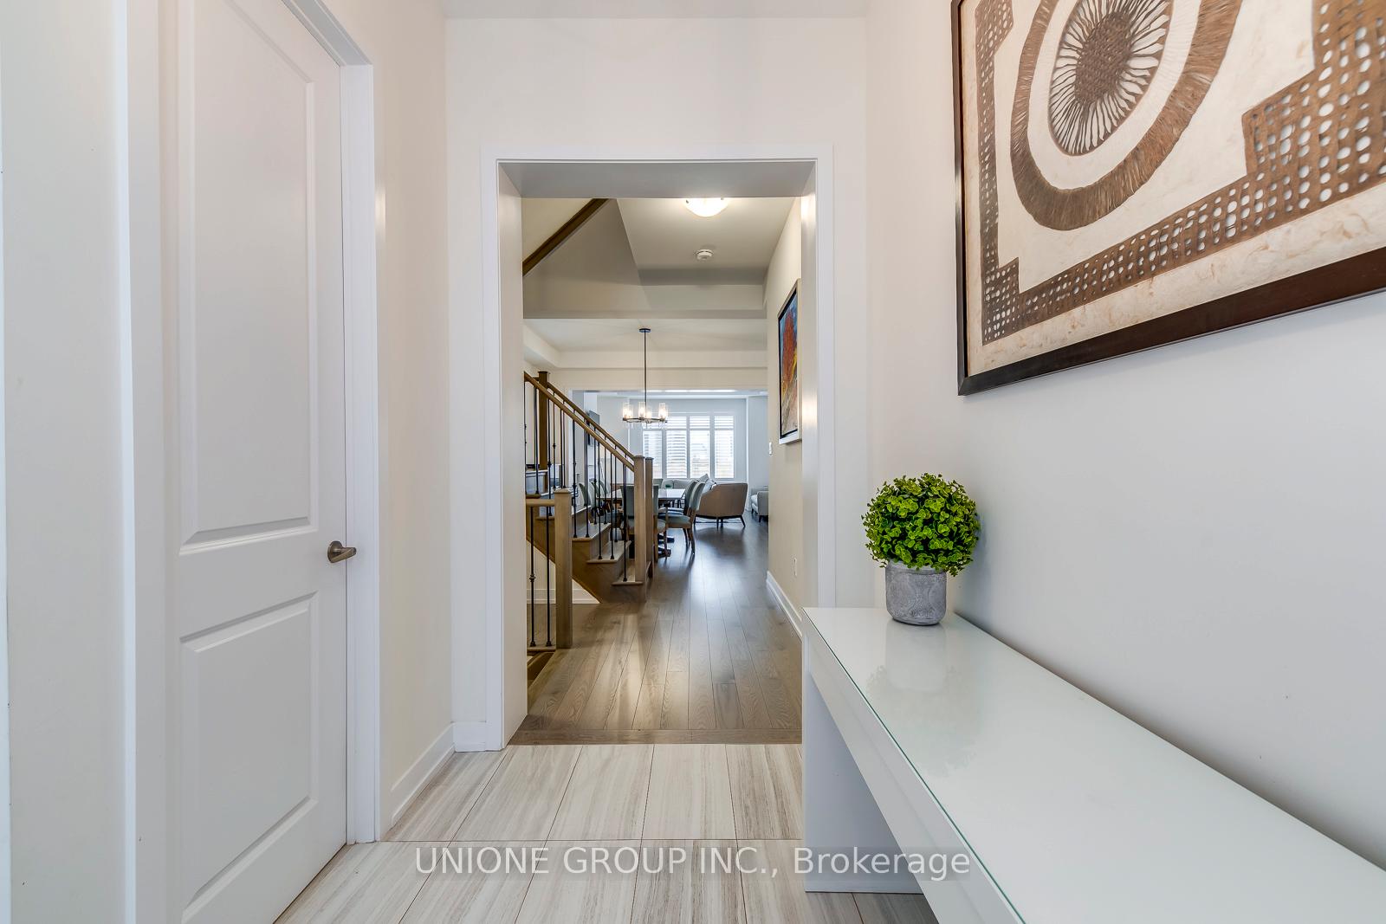
 See all 48 photos
Property history
- $1,750,000TerminatedList: 2025-06-11|End: 2025-06-21|10 daysW12214609
Facts and features
- BasementFinished
- Age of home0–5 years
- Price per sq ft~$636
- Water, sewerMunicipal
- Hardwood floors
- Fireplace
- Central air
The homeDetached, 2-storey, Age 0–5 years
- Type: Detached
- Style: 2-storey
- Age: 0–5 years
- Living space: 2,500–3,000 sq ft
- Basement: Finished
InsideFireplace Yes, Hardwood, Tile, Upper level
- Fireplace: Yes
- Flooring: Hardwood, Tile
- Laundry: Upper level
- Features: Other
- Rooms above ground: 8
- Rooms in the basement: 1
- Bedrooms: 4
- Bathrooms: 5
- Kitchens: 1
- Family room: Yes
Outside and lotBrick, stone, Unknown, Unknown
- Exterior: Brick, stone
- Roof: Unknown
- Foundation: Unknown
- Size: 38.06 × 89.9 ft
- Zoning: GU sp:42
Parking2 Garage, Attached, Private double
- Spaces: 2 Garage
- Garage: Attached
- Driveway: Private double
Heating, water and powerForced air, gas, Central air, Municipal water
- Heating: Forced air, gas
- Cooling: Central air
- Water: Municipal water
- Sewer: Municipal sewer
Costs and taxesTaxes $7,202 a year, HST included in the price, Hot water tank if applicable
- Taxes, 2024: $7,202 a year
- HST: HST included in the price
- Rental items: Hot water tank if applicable
Included in the saleAll window coverings, existing appliances, and central a/c.
- Included: All window coverings, existing appliances, and central a/c.
NearbyPark, public transit, school, rec./commun.centre, hospital
- Close to: Park, public transit, school, rec./commun.centre, hospital
Listing detailsW12214609, Terminated, Jun 11, 2025
- MLS® number: W12214609
- Status: Terminated
- Listed on: Jun 11, 2025
- Days on market: 10
- Updated: Jun 21, 2025
- Possession: Immediate
- Occupied by: Vacant
- Listing brokerage: UNIONE GROUP INC.
About this home
74 Marvin Avenue, Oakville (Glenorchy), ON L6H 0Z7
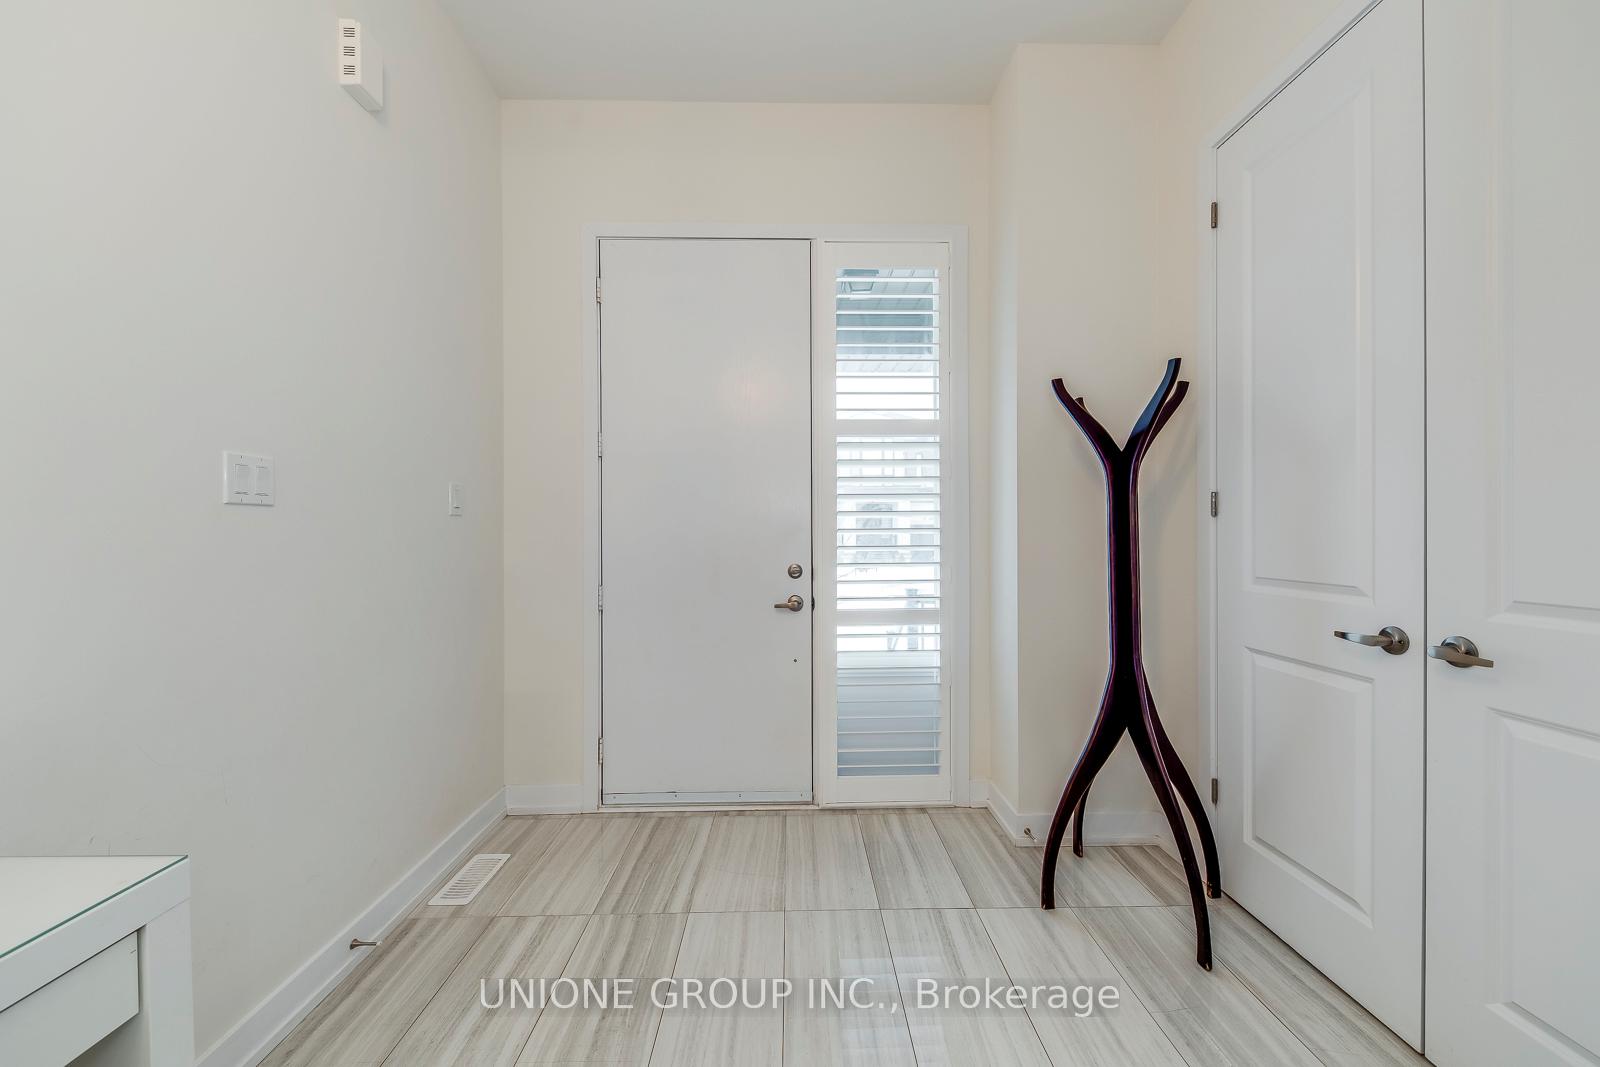
Welcome To This Gorgeous Freehold Executive Double Garage Detached Home At Sixth Line & Marvin Ave In North Oakville! Offering Over 3,250 Sq. Ft. Living Space. This Stunning Residence Features 4 Bedrooms And 4.5 Bathrooms. Over $100K Has Been Invested In Upgrades, Including Premium Ceramic In The Foyer And Kitchen, Smooth Ceilings Throughout With Elegant Coffered Ceilings, Premium Hardwood Floors And Railings, Finished Basement, And More. The Home Boasts An Open-Concept Layout With Large Lengthened Windows In Both The Great Room And Kitchen., Welcoming An Abundance Of Natural Light Into The Kitchen And Great Room. The Upgraded Spacious Kitchen Features A S/S Fridge, S/S Stove, B/I Dishwasher, Upgraded Kitchen Cabinets. A Powder Room Upgrade With A Quartz Countertop Adds A Touch Of Luxury, While An Exterior Gas Line For Barbecue Enhances Outdoor Convenience. Step Into The Primary Bedroom, Complete With A Walk-In Closet And An Upgraded Shower In The Primary 5Pc Bath With Quartz Countertops. Down The Hall, Three More Spacious Bedrooms Showcase Their Own Unique Design Details. Two Bedrooms Share A 5Pc Bath, While Another Bedroom Features A Private 3Pc Ensuite. An Additional 3Pc Bathroom Is Located In The Basement. Fantastic Location! Close To Major Highways 403 & 407, Scenic Trails, Grocery Stores, Shops, Restaurants, And All Amenities.
Ask about this home
A HOMEH agent will answer your questions about this home.
Around this home
Daily convenience, out of 100, from the distances below
Schools nearby
School rating, out of 10.
Helpful calculators
Your HOMEH agent

"Priced 4% over the Hestimate. I would see it this week."