

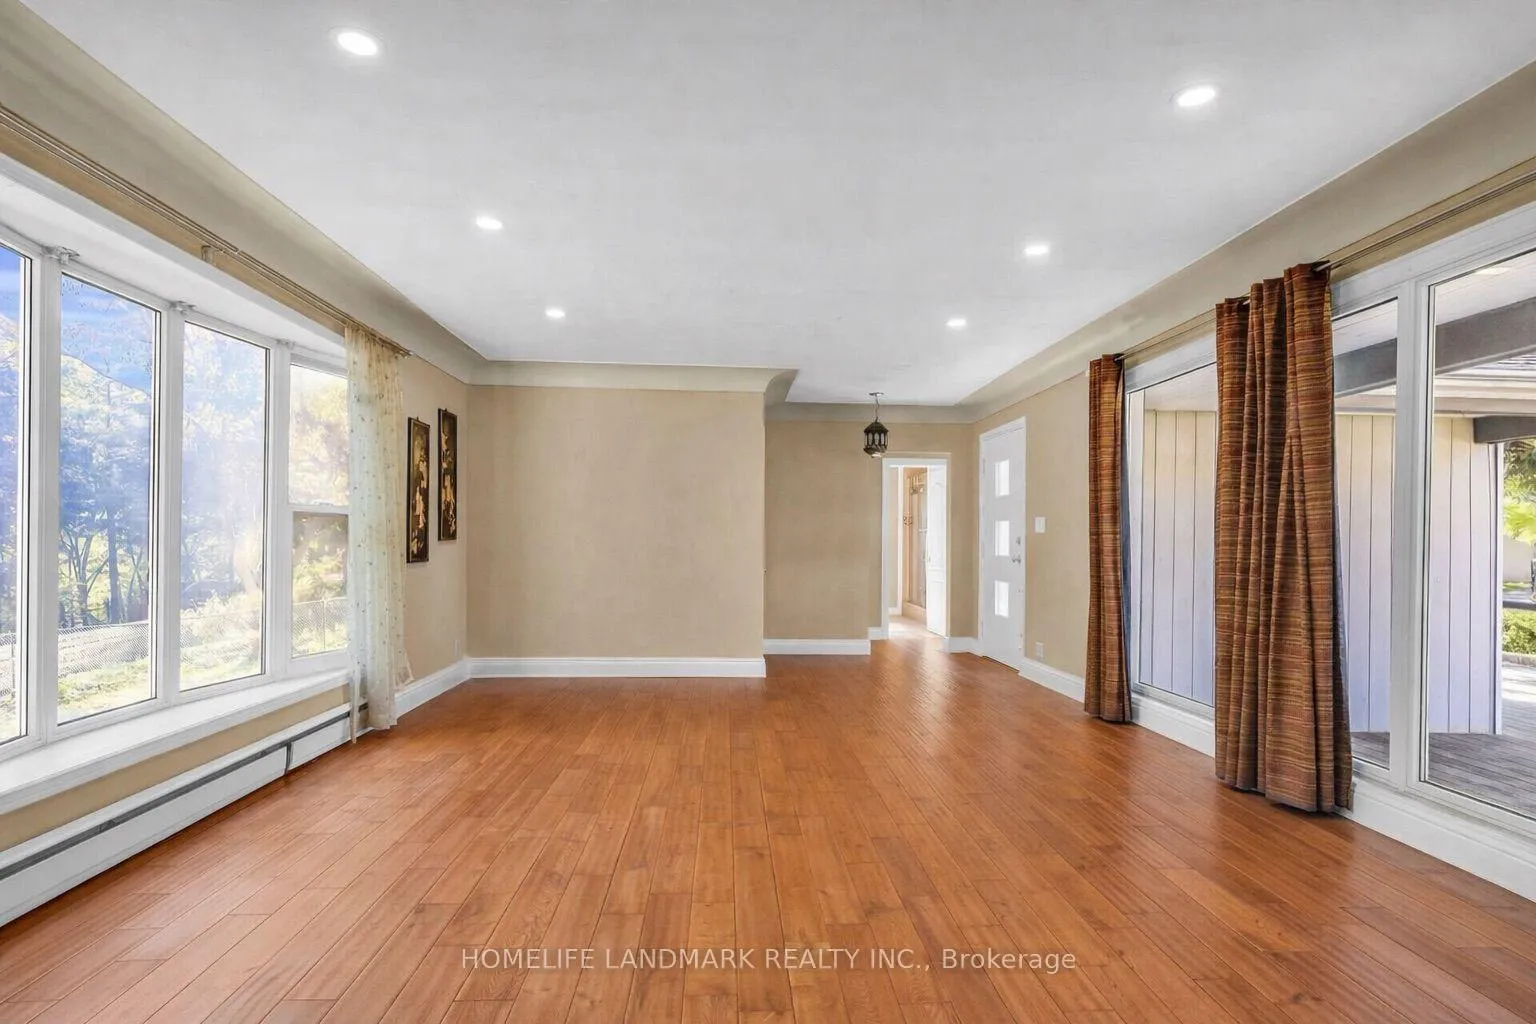
76 Ridge Drive
Detached Terminated
1/376 Ridge Drive
Detached Terminated
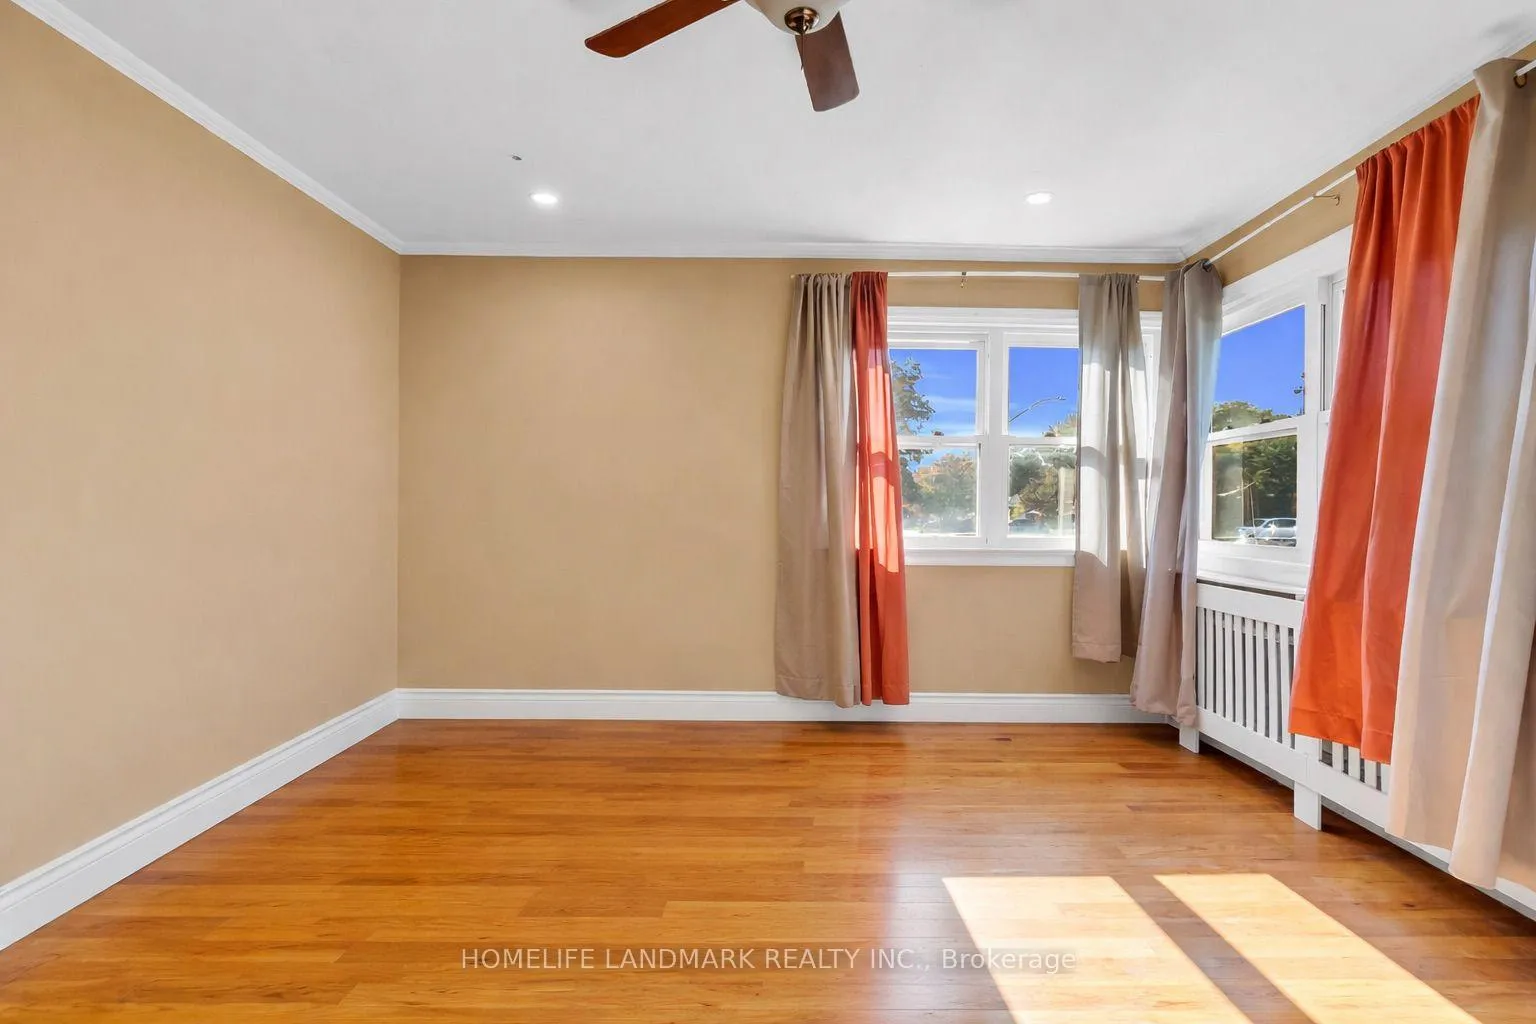
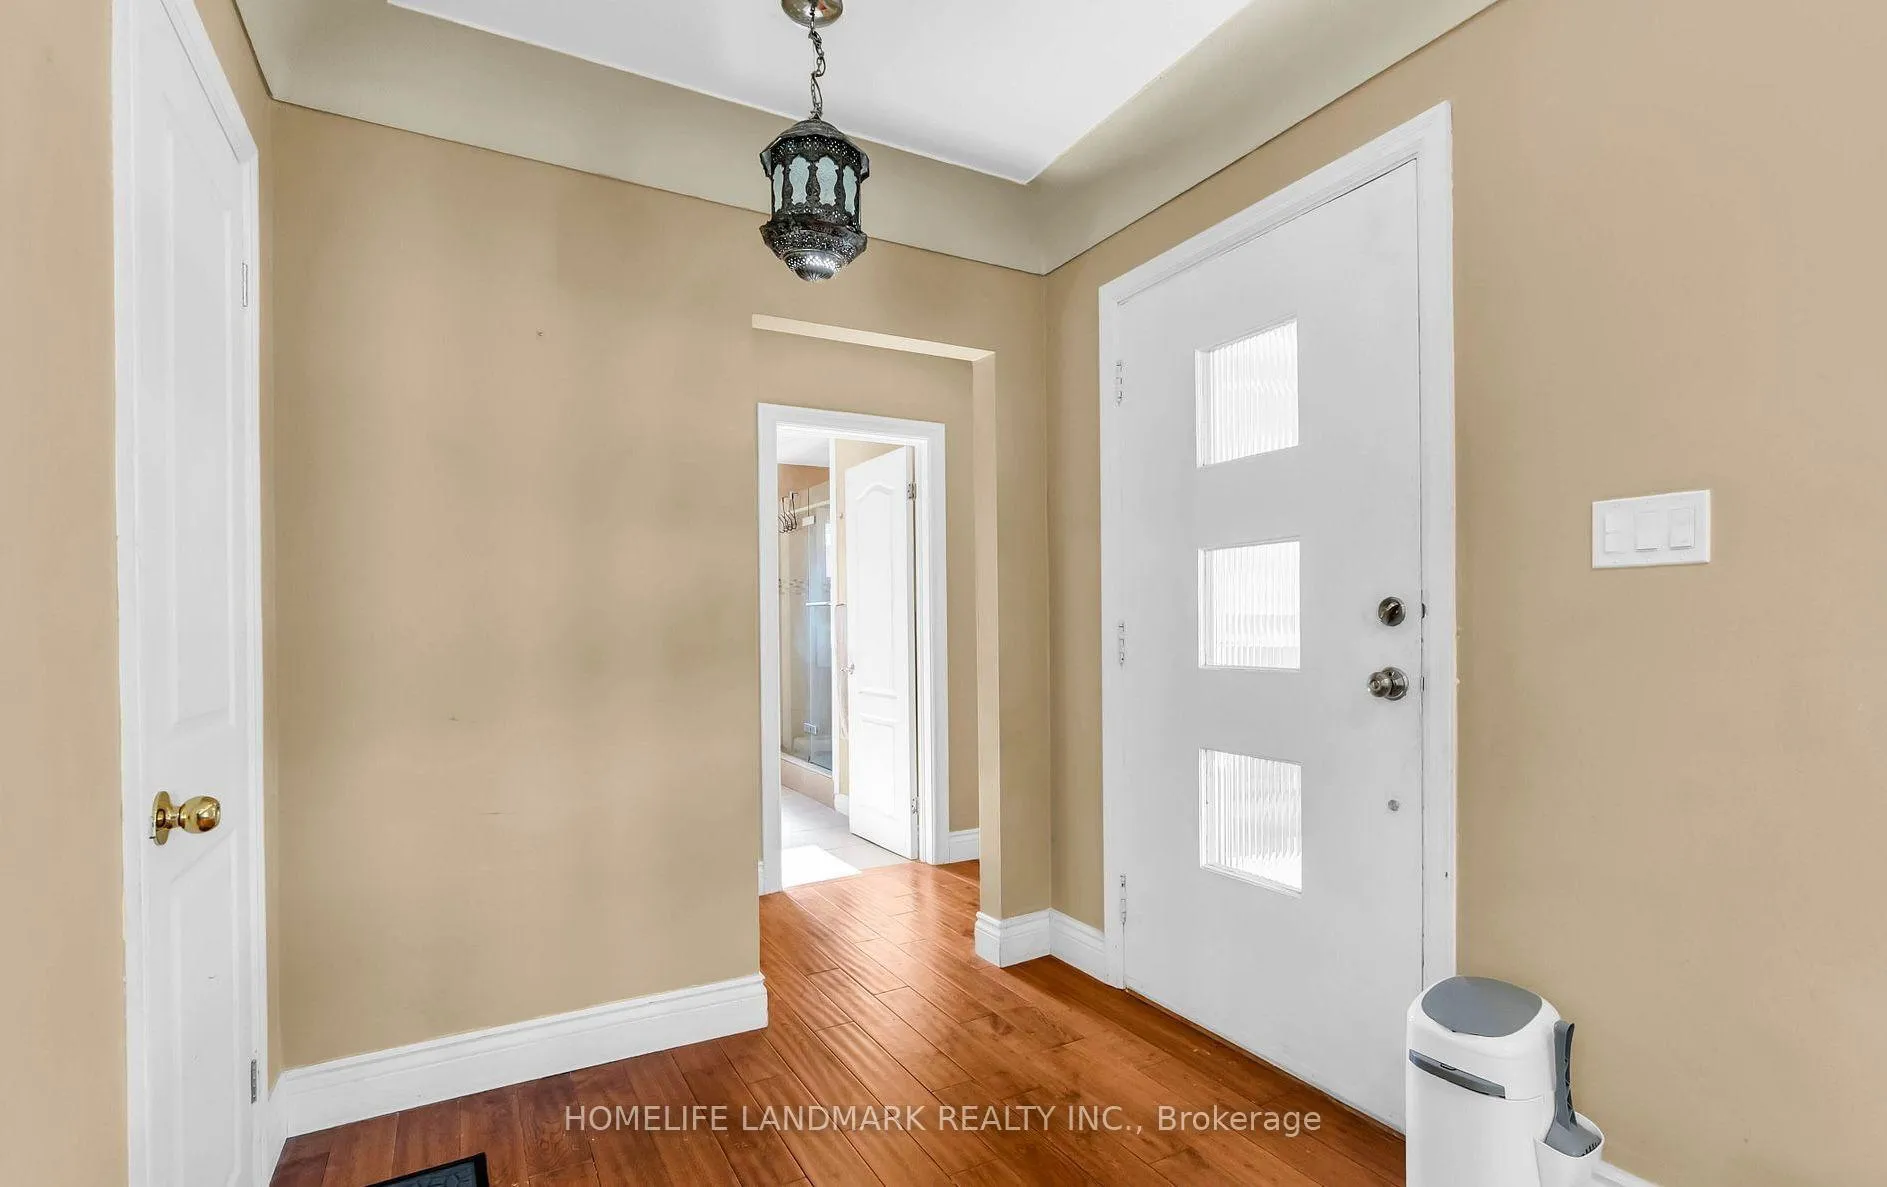 See all 3 photos
2 Bedrooms
2 Bathrooms
0 Garage
1.1K–1.5K sq.ft
Main Floor
— Unit
Property history
- $2,750TerminatedList: 2026-02-13|End: 2026-02-20|7 daysW12788966
- $2,950ExpiredList: 2025-11-28|End: 2026-01-28|61 daysW12594714
- $1,437,900ExpiredList: 2025-10-06|End: 2025-12-09|64 daysW12447883
Facts and features
- BasementSeparate entrance
- Lot size85 × 141 ft
- Lease term12 months
- FurnishedUnfurnished
What stands out
- Separate entrance
- Hardwood floors
- Fireplace
The homeDetached, Bungalow, 1,100–1,500 sq ft
- Type: Detached
- Style: Bungalow
- Living space: 1,100–1,500 sq ft
- Basement: Separate entrance
- View: Clear
InsideFireplace Yes, Hardwood, Ensuite
- Fireplace: Yes
- Flooring: Hardwood
- Laundry: Ensuite
- Features: Carpet free, primary bedroom - main floor
- Rooms above ground: 4
- Bedrooms: 2
- Bathrooms: 2
- Kitchens: 1
- Family room: Yes
Outside and lotAluminum siding, Asphalt shingle, Poured concrete
Outside
- Exterior: Aluminum siding
- Roof: Asphalt shingle
- Foundation: Poured concrete
- Features: Backs on green belt
- Size: 85 × 141 ft
Parking2 Parking, Attached, Available
- Spaces: 2 Parking
- Garage: Attached
- Driveway: Available
Heating, water and powerRadiant, other, Municipal water, Municipal sewer
- Heating: Radiant, other
- Water: Municipal water
- Sewer: Municipal sewer
Rent and termsRent $2,750 a month, Main, Unfurnished
- Rent: $2,750 a month
- Space for rent: Main
- Furnished: Unfurnished
- Lease: 12 months
- Paid: Monthly
- Rent includes: Parking
- Deposit: Required
- Credit check: Required
- Employment letter: Required
- Rental application: Required
- References: Required
- Rental items: Hot water tank
IncludedFor use: fridge, stove, dish washer, washer and dryer
- Included: For use: fridge, stove, dish washer, washer and dryer
Listing detailsW12788966, Terminated, Feb 13, 2026
- MLS® number: W12788966
- Status: Terminated
- Listed on: Feb 13, 2026
- Days on market: 7
- Updated: Feb 20, 2026
- Possession: 2026-02-13 / Immediate
- Occupied by: Vacant
- Listing brokerage: HOMELIFE LANDMARK REALTY INC.
About this home
76 Ridge Drive, Oakville (College Park), ON L6H 1B6
Carpet FreePrimary Bedroom - Main FloorClearBacks On Green Belt
THIS SPACIOUS TWO BEDROOM TWO WASHROOM BUNGALOW MAIN FLOOR IS AVAILABLE FOR RENT. PERFECT FOR COMFORTABLE LIVING. LOCATED IN VIBRANT COLLEGE PARK COMMUNITY. BOASTS PEACEFUL GREEN VIEWS AND A QUITE RESIDENTIAL SETTING, AVAILABLE IMMEDIATELY. CLOSE TO HIGHWAY QEW, GO STATION, SHOPPING MALL.TWO PARKING SPACES ARE INCLUDED IN RENT. GARAGE IS NOT FOR TENANT USE. TENANT PAYS 50% OF UTILITIES.
Read more
Ask about this home
A HOMEH agent will answer your questions about this home.
Ask a question
Around this home
Sixth line
Errands
Transit
Parks
Schools
Daily convenience, out of 100, from the distances below
ParkRidgeview Park · 5 within 1 km5 min walk319 m
GroceryOakville Gardens Variety & Gifts10 min walk609 m
SchoolÉcole secondaire Gaétan Gervais4 min walk250 m
Train stationUnnamed Stop18 min walk1.1 km
PharmacyShoppers Drug Mart13 min walk793 m
Cafés & foodWu Ji Xi’an Foods · 15 within 1 km9 min walk572 m
Gym & rec centreOakville Golf Club9 min walk559 m
LibraryOakville Public Library - White Oaks Branch12 min walk713 m
WalkDriveStraight-line distance, open map data
Grocery0.6 km
Park0.3 km
Coffee0.7 km
Dining0.6 km
Gym0.8 km
Unnamed Stop1.1 km
Schools nearby
School rating, out of 10.
École secondaire Gaétan Gervaissecondary · Public · 0.3 km
9.3/10Excellent
École élémentaire du Chêneelementary · Public · 0.3 km
7.8/10Good
École élémentaire Gaetan-Gervaiselementary · Public · 0.3 km
—
Contact agent
Helpful calculators
Rent vs buy
Affordability
Mortgage
Down payment
Stress test
CMHC insurance
Your HOMEH agent

KimHOMEH agent · Oakville
"I would see it this week."
Ask Kim