

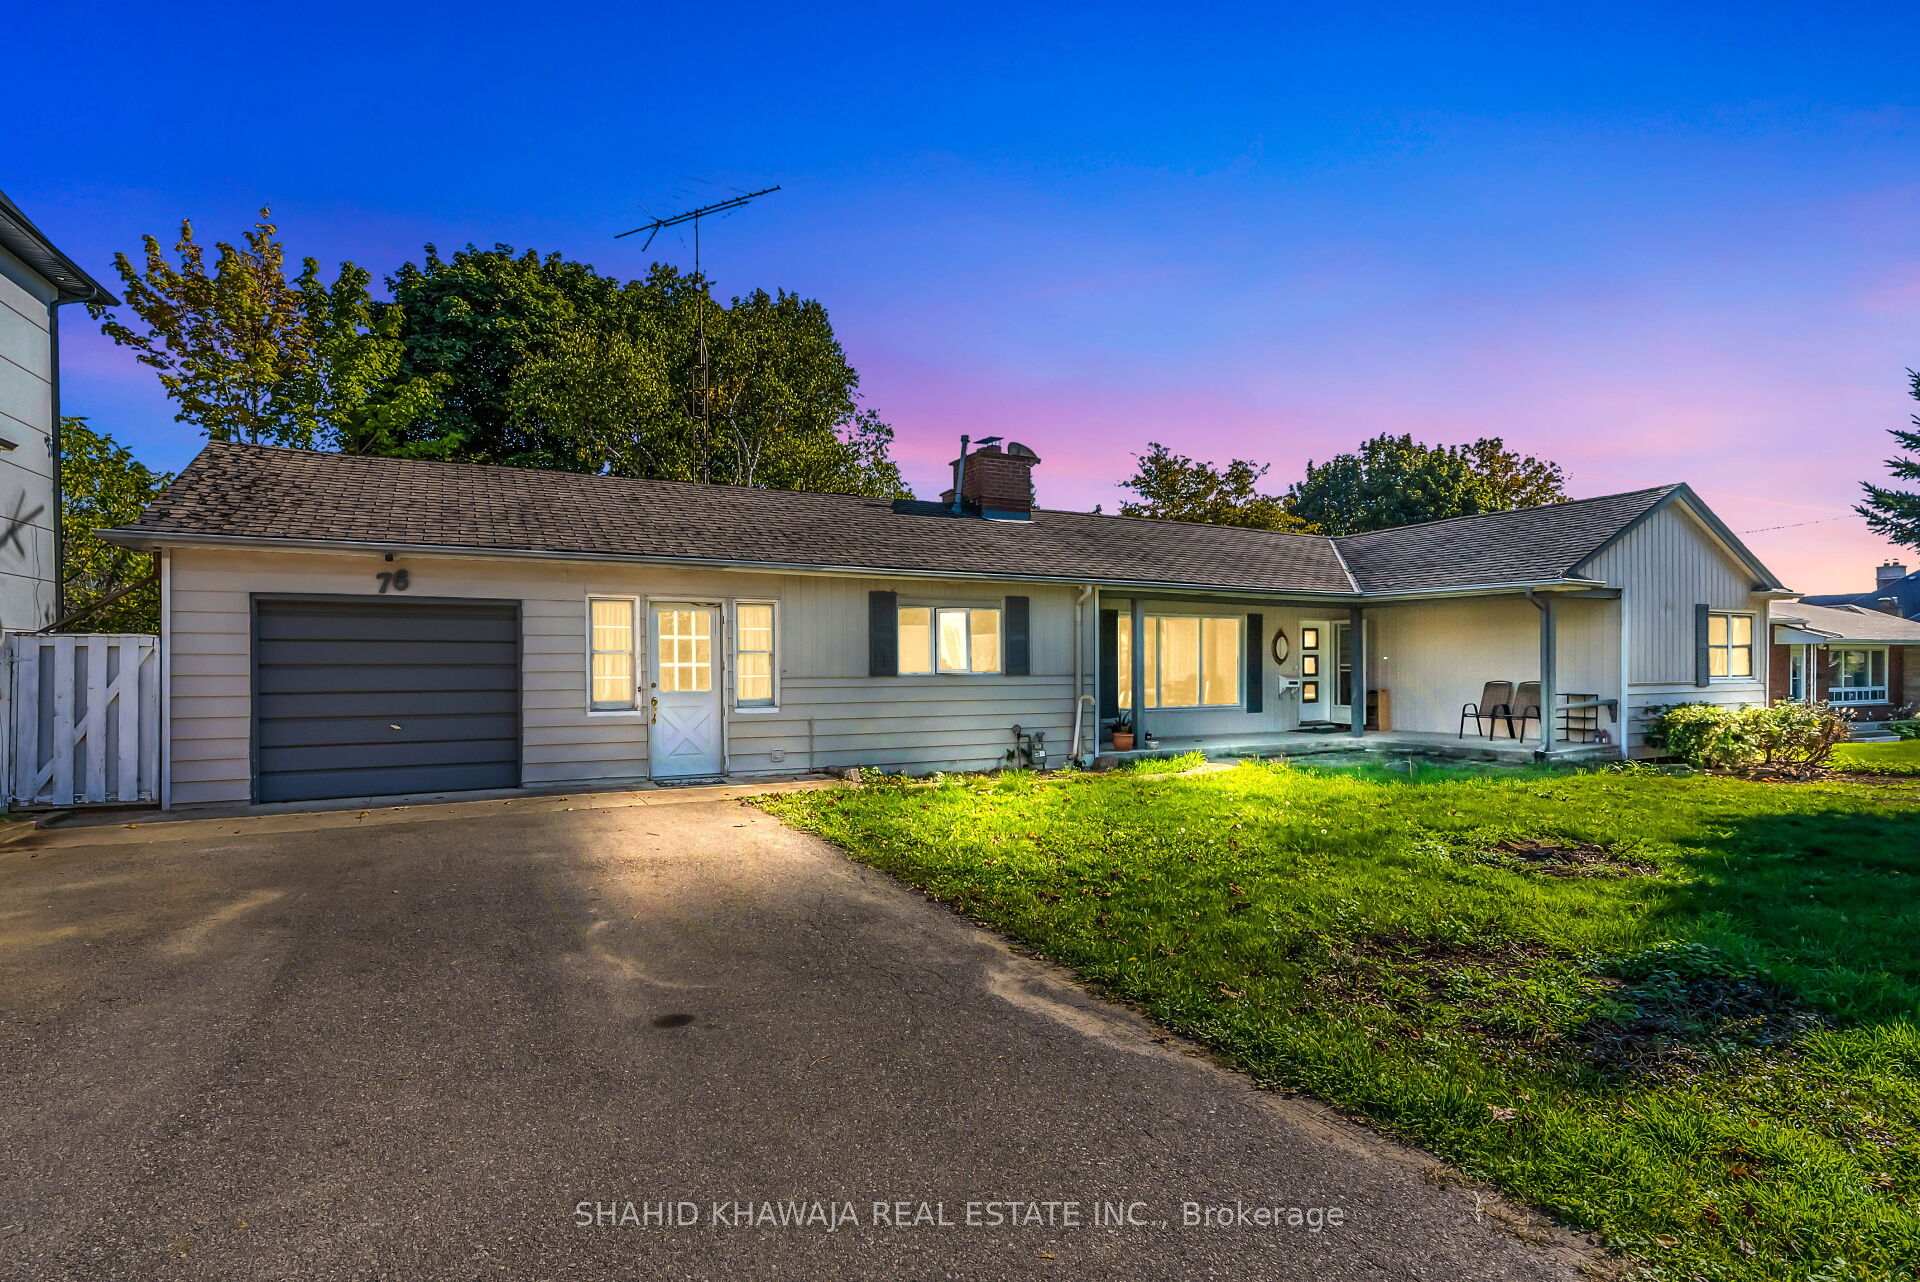
76 Ridge Drive
76 Ridge Drive

 See all 31 photos
Property history
- $2,750TerminatedList: 2026-02-13|End: 2026-02-20|7 daysW12788966
- $2,950ExpiredList: 2025-11-28|End: 2026-01-28|61 daysW12594714
- $1,437,900ExpiredList: 2025-10-06|End: 2025-12-09|64 daysW12447883
Facts and features
- BasementApartment
- Price per sq ft~$1,598
- Water, sewerMunicipal
- HeatingForced air
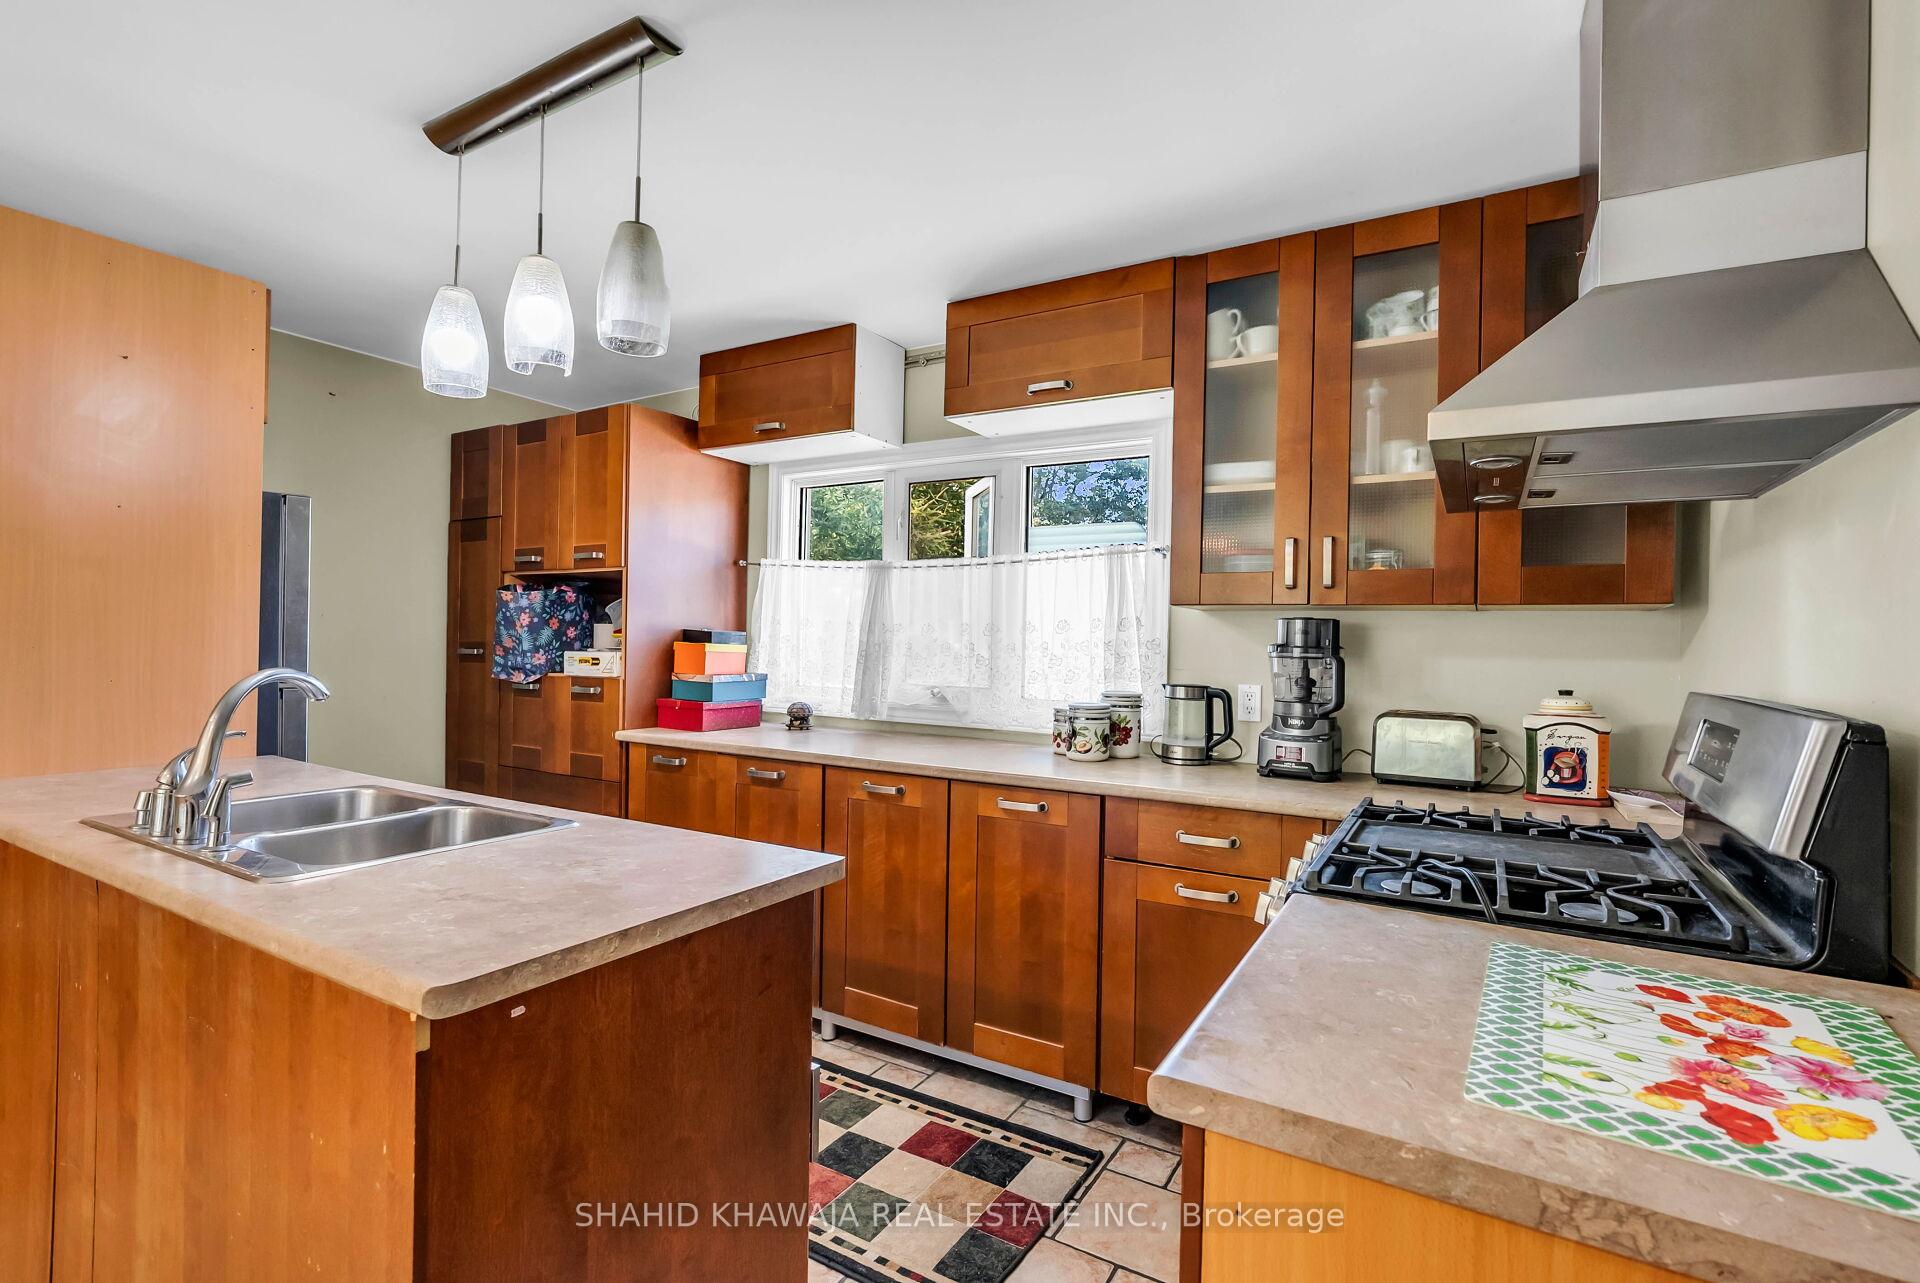
- Second kitchen
- Walk-out basement
- Hardwood floors
- Fireplace
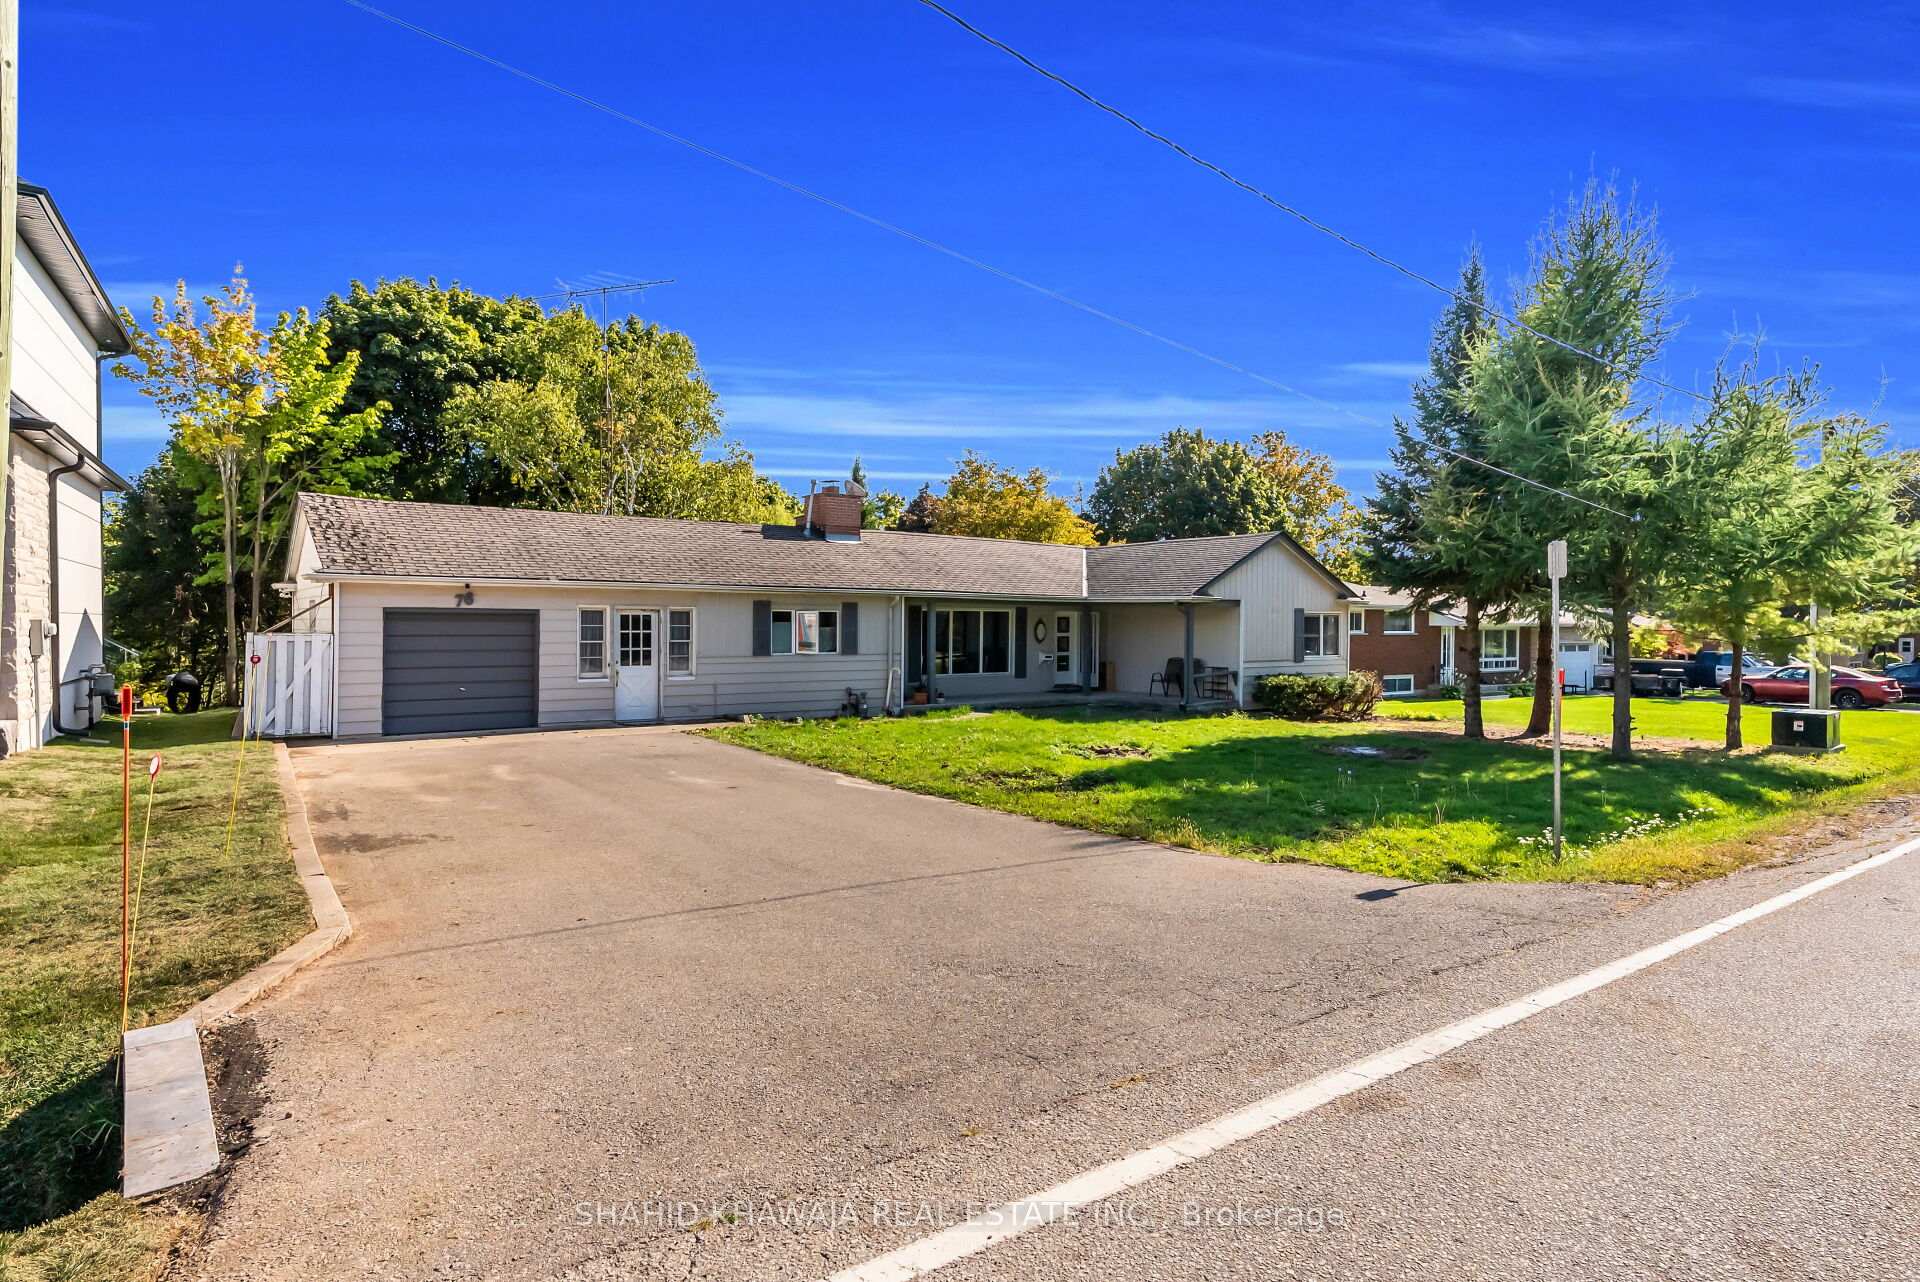
The homeDetached, Bungalow, 700–1,100 sq ft
- Type: Detached
- Style: Bungalow
- Living space: 700–1,100 sq ft
- Basement: Finished with walk-out, apartment
- View: Trees/woods, clear
InsideFireplace Yes, Hardwood, Ceramic, Main level
- Fireplace: Yes
- Flooring: Hardwood, Ceramic
- Laundry: Main level
- Features: Carpet free, primary bedroom - main floor, guest accommodations
- Rooms above ground: 5
- Rooms in the basement: 4
- Bedrooms: 2 + 1 in the basement
- Bathrooms: 3
- Kitchens: 2
- Family room: Yes
Outside and lotAluminum siding, Asphalt shingle, Poured concrete, concrete block
- Exterior: Aluminum siding
- Roof: Asphalt shingle
- Foundation: Poured concrete, concrete block
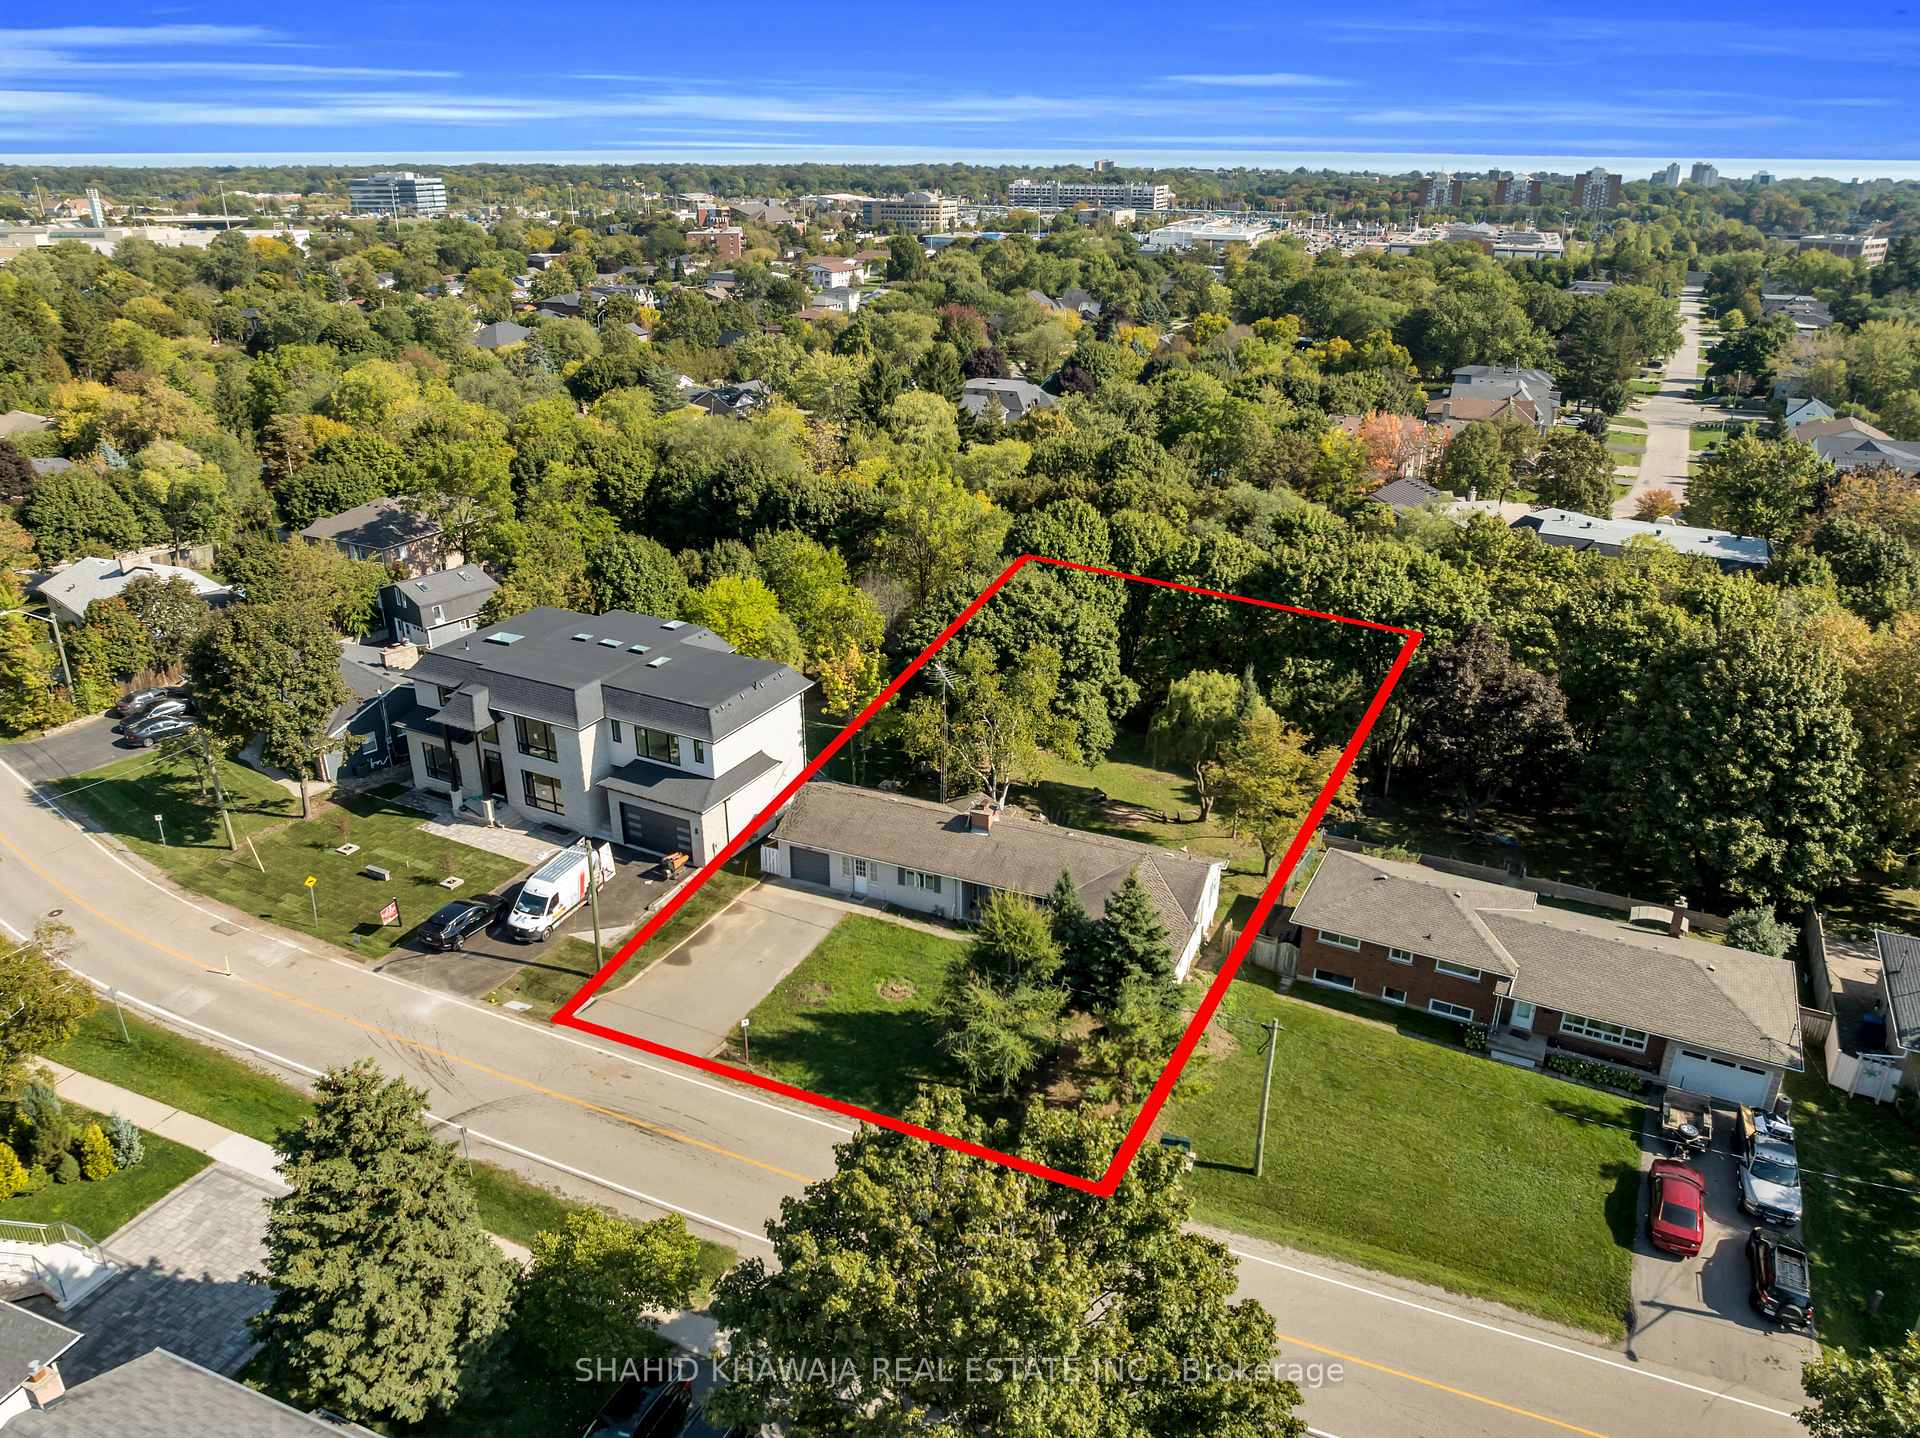
- Size: 85 × 141 ft
Parking1 Garage, Attached, Private
- Spaces: 1 Garage
- Garage: Attached
- Driveway: Private
Heating, water and powerForced air, gas, Municipal water, Municipal sewer
- Heating: Forced air, gas
- Water: Municipal water
- Sewer: Municipal sewer
- Natural gas: Available
- Hydro: Available
- Cable: Available
Costs and taxesTaxes $6,335 a year, HST included in the price, Hot water heater
- Taxes, 2025: $6,335 a year
- HST: HST included in the price
- Rental items: Hot water heater
Included in the saleS/s stove, s/s gas stove, s/s over the range hood, s/s dishwasher. appliances in basement: fridge, stove, microwave, dishwasher, all window coverings, elfs and all permanent fixtures. ** property ready to move in condition ** potential rental income can be generated main floor $3500 & basement approx 2000 ** and also airbnb can generate approx range of $8000 ( all data as per past leased properties in the neighborhood)
- Included: S/s stove, s/s gas stove, s/s over the range hood, s/s dishwasher. appliances in basement: fridge, stove, microwave, dishwasher, all window coverings, elfs and all permanent fixtures. ** property ready to move in condition ** potential rental income can be generated main floor $3500 & basement approx 2000 ** and also airbnb can generate approx range of $8000 ( all data as per past leased properties in the neighborhood)
NearbyWooded/treed
- Close to: Wooded/treed
Listing detailsW12447883, Expired, Oct 6, 2025
- MLS® number: W12447883
- Status: Expired
- Listed on: Oct 6, 2025
- Days on market: 64
- Updated: Dec 9, 2025
- Possession: 30-59 days
- Occupied by: Owner
- Listing brokerage: SHAHID KHAWAJA REAL ESTATE INC.
About this home
76 Ridge Drive, Oakville (College Park), ON L6H 1B6
** View Tour ** Are You Looking to Build a Custom Home? Your Search Ends Here!!! Drawings Approved for 4300 Sqft Above Ground & Permit is U/ Process ** One of the Finest & Premium Street of Oakville & Rectangle Lot ** 85Ft Wide x 141 Deep Lot, Backing on to Lush Green woods & creek connecting to Sixteen Mile Creek ** Finished Walk-Out Basement ** Serene Views & Backs on No Neighbor ** Enjoy Morning Fresh Breeze & Full Privacy ** Million Dollars Custom Homes already built on the street & also next to & fronting on the subject property ** Nestled in Oakville's College Park, Ridgeview park, Oakville Golf Club passing with passing sixteen mile creek, Coccinellids Elementary School, Sheridan College campus & Hwy Qew ** This rare Property lot offers a truly wonderful experience with an extended driveway *No Sidewalk* surrounded by mature trees, creating a sense of privacy under the foliage and offers wonderful and natural views. Bright open layout with large windows. The spacious family room is warm and welcoming, great for everyday living or get-togethers. The finished WALK-OUT basement offers a rustic vibe with exposed beams creating a cottage like feel to the home with spectacular views of the trees surrounding the home. Combined living and dining area for extended hosting of events. A complete Basement kitchen with a full set of appliances. 2 bedrooms with one three piece bath, for extended family living, friends or in-laws. The house is move-in ready and ideal for buyers seeking a property they can upgrade and customize to reflect their own style and preferences. Located just minutes from Oakville Place Mall, White Oaks Secondary School, Munns Public School, Oakville GO Station, and express train service to downtown Toronto in Approx. 25 minutes. A great opportunity to own a private custom, wooded-lot home in one of Oakville's most convenient and family-friendly neighborhoods. Dream Backyard Oasis. Mesmerizing Natural Sanctuary To Enjoy Outdoors**
Ask about this home
A HOMEH agent will answer your questions about this home.
Around this home
Daily convenience, out of 100, from the distances below
Schools nearby
School rating, out of 10.
Helpful calculators
Your HOMEH agent

"I would see it this week."