

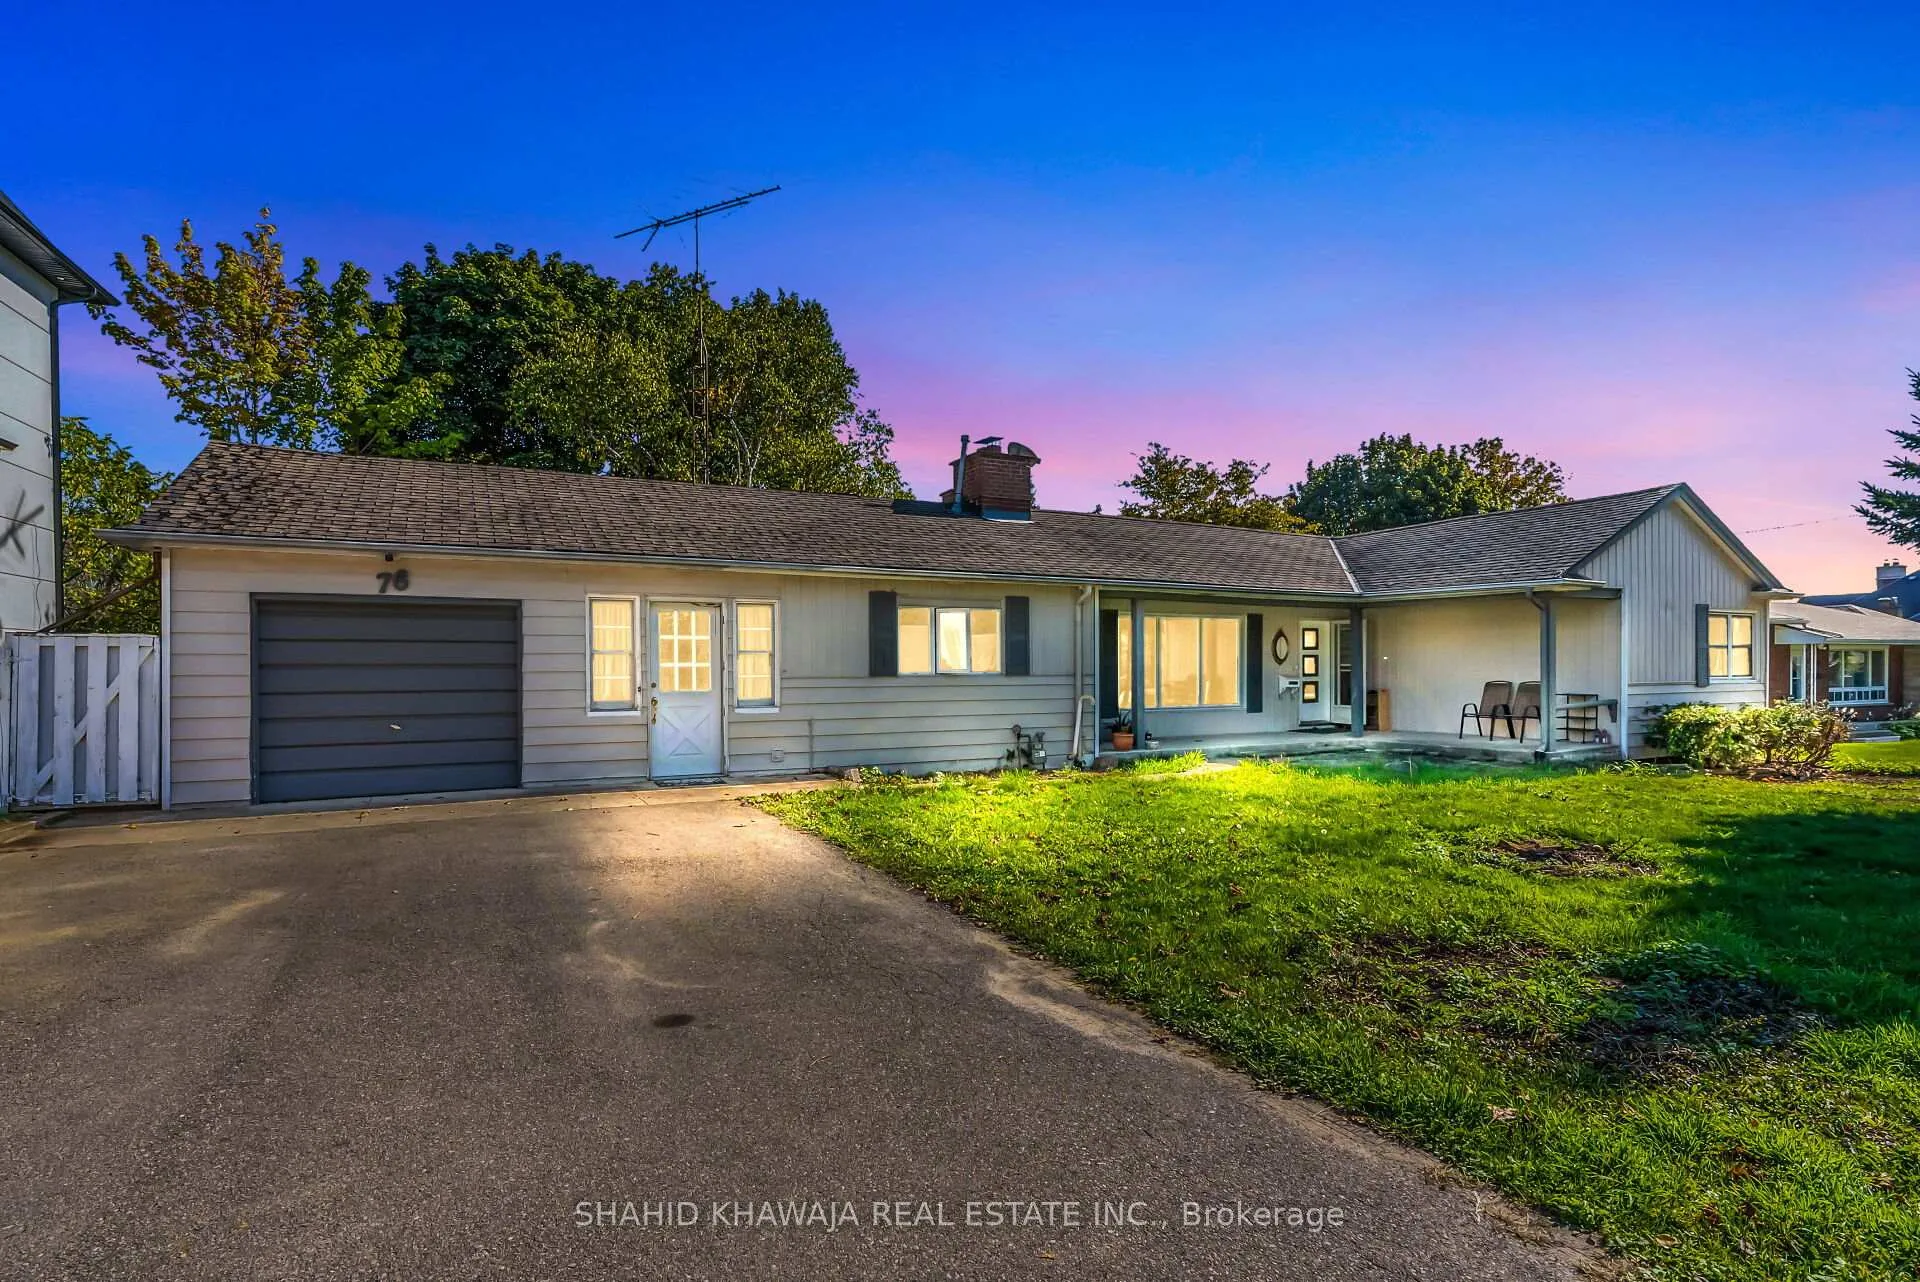
76 Ridge Drive
76 Ridge Drive
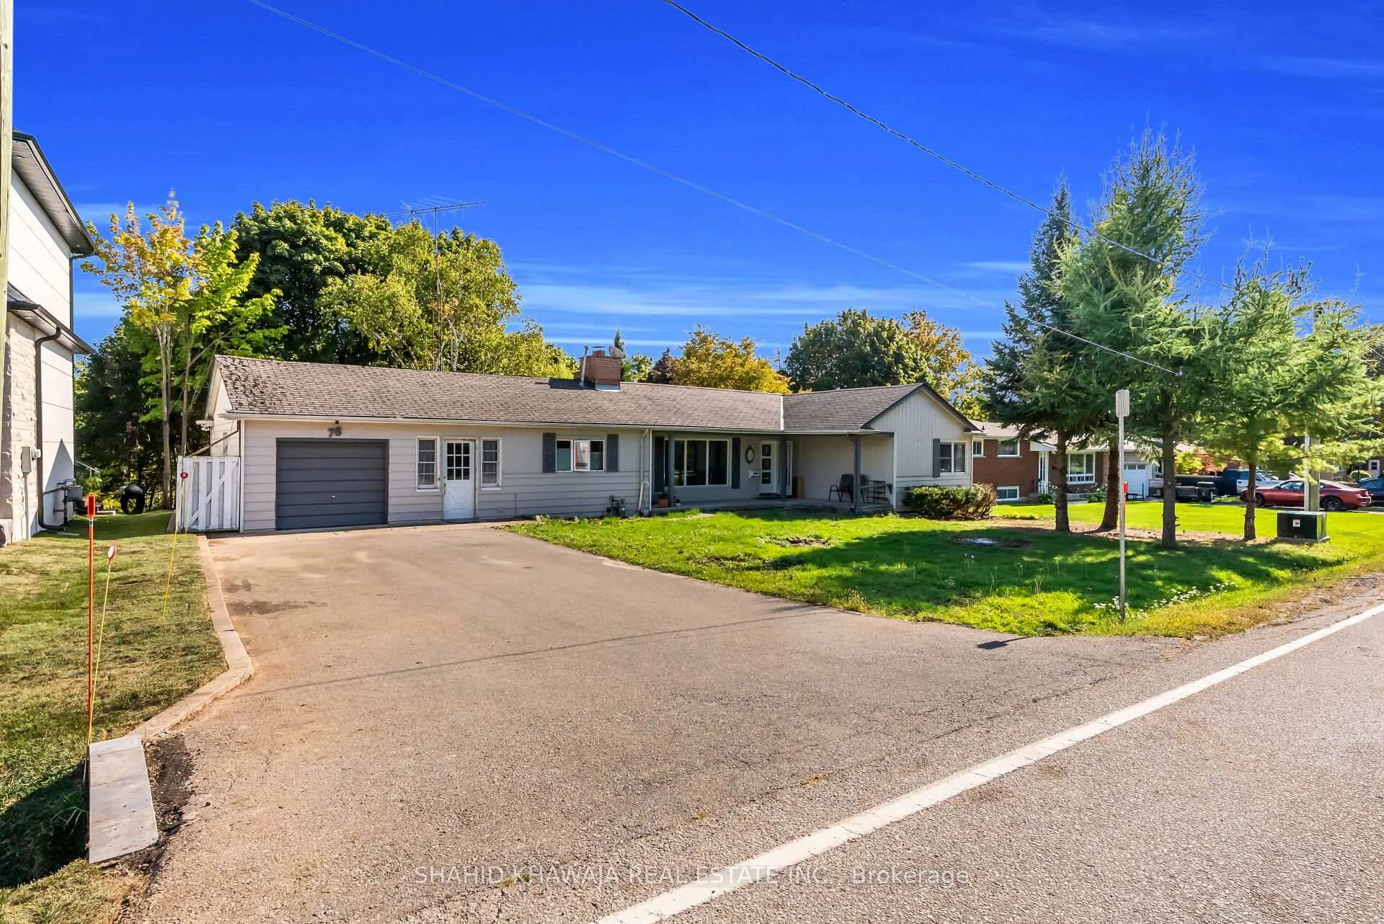
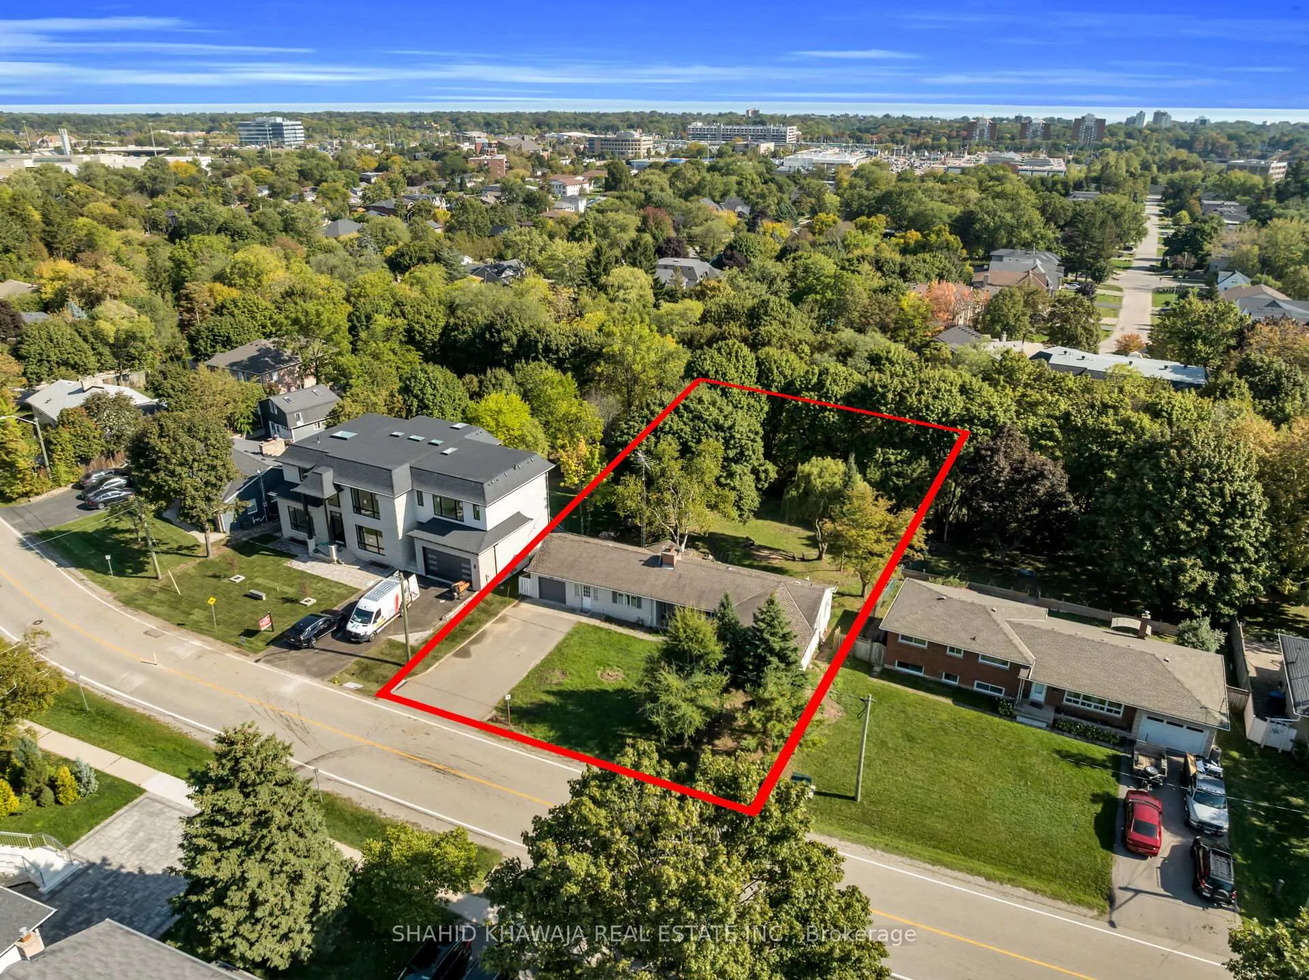

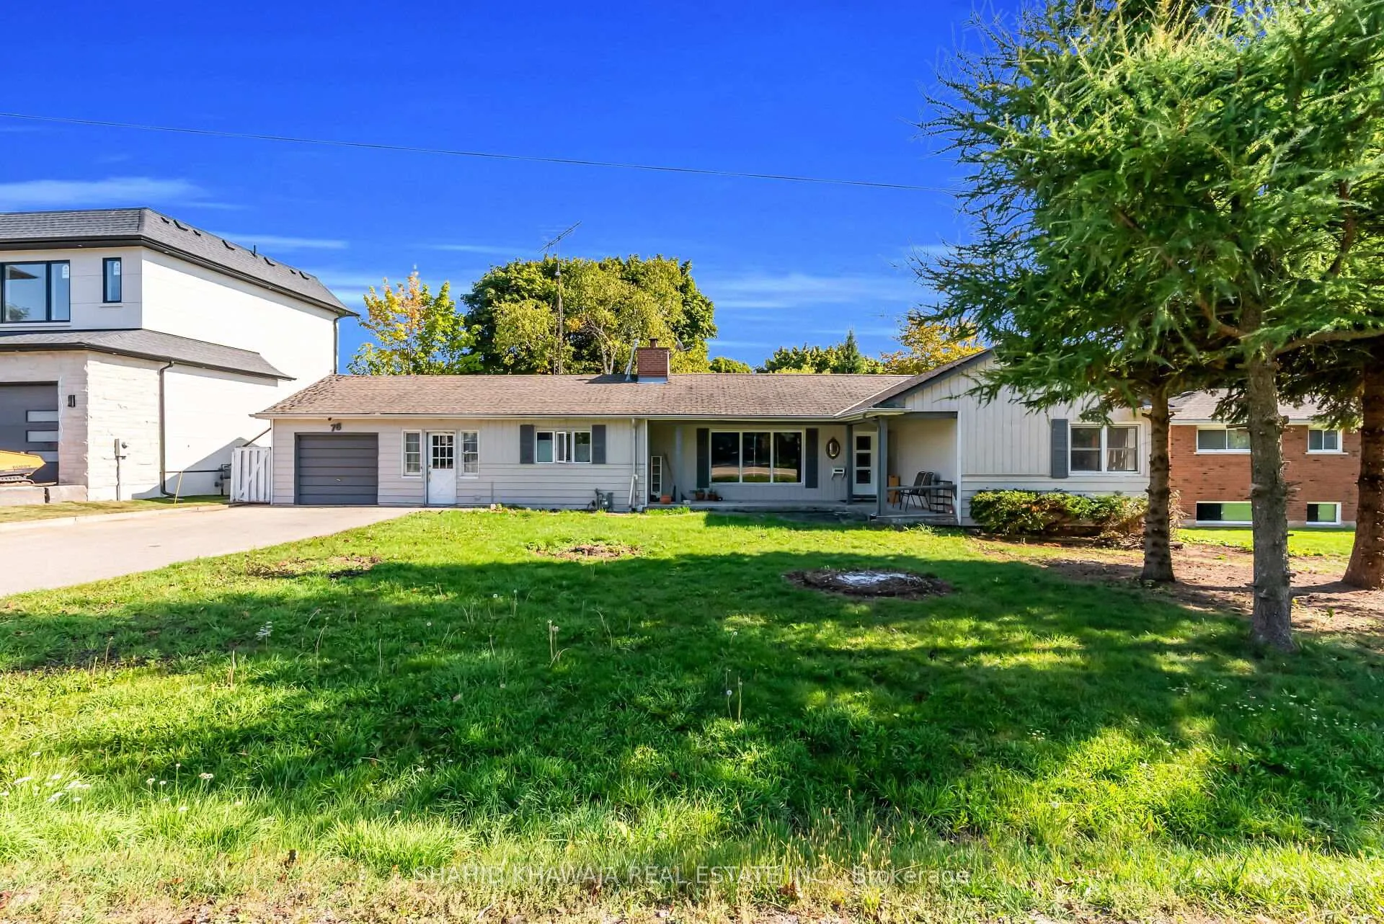 See all 21 photos
Property history
- $2,750TerminatedList: 2026-02-13|End: 2026-02-20|7 daysW12788966
- $2,950ExpiredList: 2025-11-28|End: 2026-01-28|61 daysW12594714
- $1,437,900ExpiredList: 2025-10-06|End: 2025-12-09|64 daysW12447883
Facts and features
- BasementNone
- Lot size85 × 141 ft
- Lease term12 months
- FurnishedPartially
- Hardwood floors
- Fireplace
The homeDetached, Bungalow, 700–1,100 sq ft
- Type: Detached
- Style: Bungalow
- Living space: 700–1,100 sq ft
- Basement: None
- View: Trees/woods, clear
InsideFireplace Yes, Hardwood, Ensuite, main level
- Fireplace: Yes
- Flooring: Hardwood
- Laundry: Ensuite, main level
- Features: Carpet free, primary bedroom - main floor
- Rooms above ground: 4
- Bedrooms: 2
- Bathrooms: 2
- Kitchens: 1
- Family room: Yes
Outside and lotAluminum siding, Asphalt shingle, Poured concrete, concrete block
- Exterior: Aluminum siding
- Roof: Asphalt shingle
- Foundation: Poured concrete, concrete block
- Size: 85 × 141 ft
Parking2 Parking, Attached, Private
- Spaces: 2 Parking
- Garage: Attached
- Driveway: Private
Heating, water and powerForced air, gas, Municipal water, Municipal sewer
- Heating: Forced air, gas
- Water: Municipal water
- Sewer: Municipal sewer
- Natural gas: Available
- Hydro: Available
- Cable: Available
Rent and termsRent $2,950 a month, Main, Partially
- Rent: $2,950 a month
- Space for rent: Main
- Furnished: Partially
- Lease: 12 months
- Rent includes: Other, parking
- Deposit: Required
- Credit check: Required
- Employment letter: Required
- Rental application: Required
- References: Required
- Rental items: Hot water tank
IncludedS/s stove, s/s gas stove, s/s over the range hood, s/s dishwasher.
- Included: S/s stove, s/s gas stove, s/s over the range hood, s/s dishwasher.
NearbyWooded/treed
- Close to: Wooded/treed
Listing detailsW12594714, Expired, Nov 28, 2025
- MLS® number: W12594714
- Status: Expired
- Listed on: Nov 28, 2025
- Days on market: 61
- Updated: Jan 28, 2026
- Possession: Immediate
- Occupied by: Partial
- Listing brokerage: SHAHID KHAWAJA REAL ESTATE INC.
About this home
76 Ridge Drive, Oakville (College Park), ON L6H 1B6
**View Tour** The main level of this well-kept bungalow is available for lease, offering a bright and comfortable living space with its own private, independent entrance. Positioned on an established tree-lined street in Oakville's sought-after College Park community. Step inside to a warm and inviting layout featuring two spacious bedrooms designed for comfortable everyday living. Large windows fill the home with natural light, enhancing the open feel of the main rooms. The open-concept kitchen provides generous prep space, Stainless steel appliances and excellent cabinet storage, flowing seamlessly into the adjoining living and dining areas for easy relaxation or entertaining. This level also includes two full bathrooms, offering added convenience for families, professionals, or shared living. Additional features include private separate laundry and spacious in-unit storage for effortless organization. Outside, the front lawn is reserved exclusively for the main-level tenant, creating a pleasant outdoor space, and the property offers two dedicated driveway parking spots for hassle-free parking, while the garage is not included. Perfectly located near Ridgeview Park, Oakville Golf Club, Coccinelle Elementary School, Sheridan College, and Highway QEW. Only minutes from Oakville Place Mall, White Oaks Secondary School, Munns Public School, Oakville GO Station, and express train service to downtown Toronto (approx. 25 minutes). This is a rare opportunity to lease a spacious, bright, and well-maintained main-floor in one of Oakville's most convenient and family-friendly neighbourhoods - offering comfort, natural surroundings, and exceptional everyday living.* Tenants to pay half utilities*
Ask about this home
A HOMEH agent will answer your questions about this home.
Around this home
Daily convenience, out of 100, from the distances below
Schools nearby
School rating, out of 10.
Helpful calculators
Your HOMEH agent

"I would see it this week."