
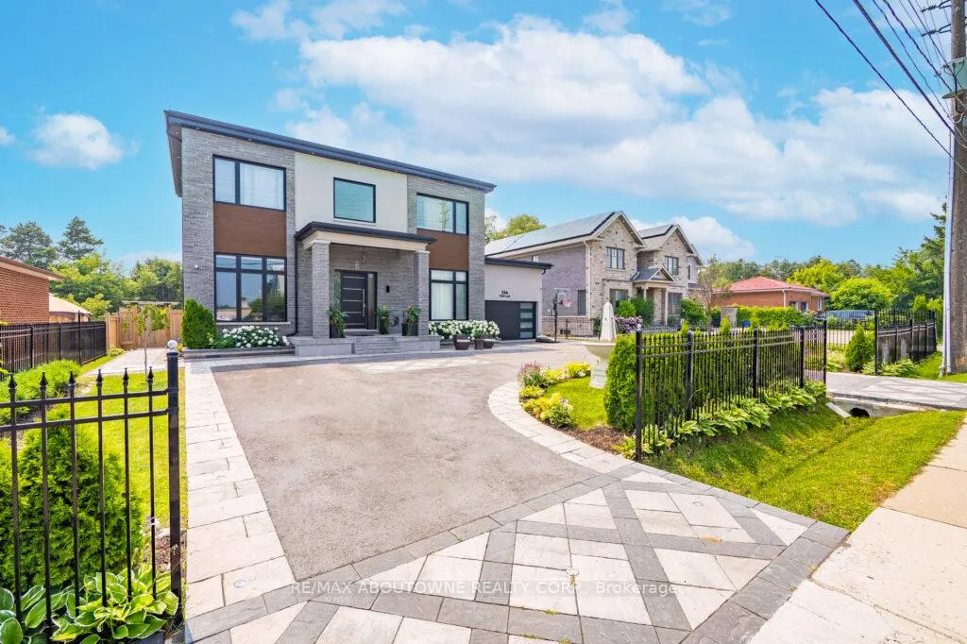
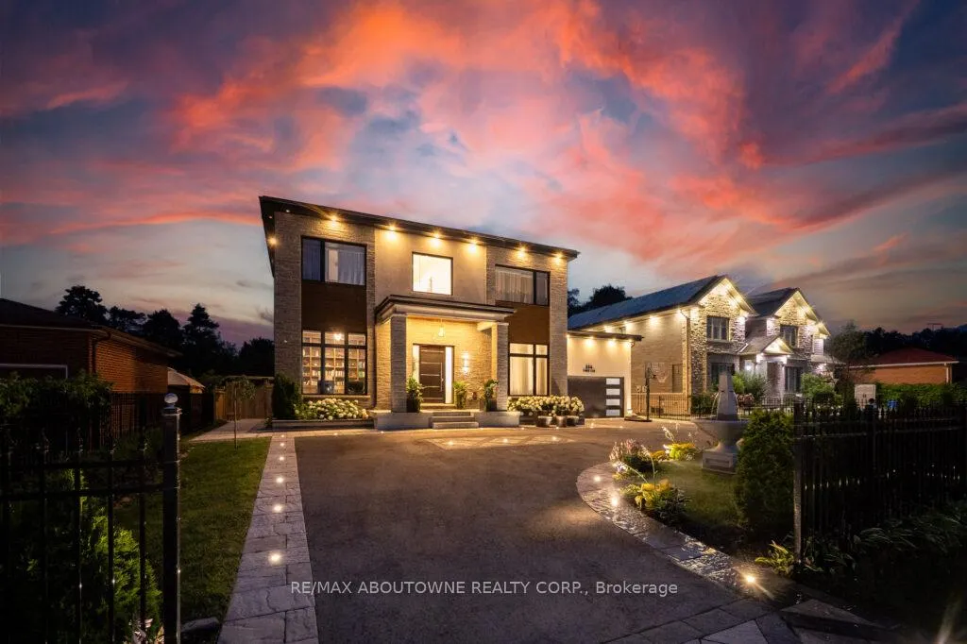
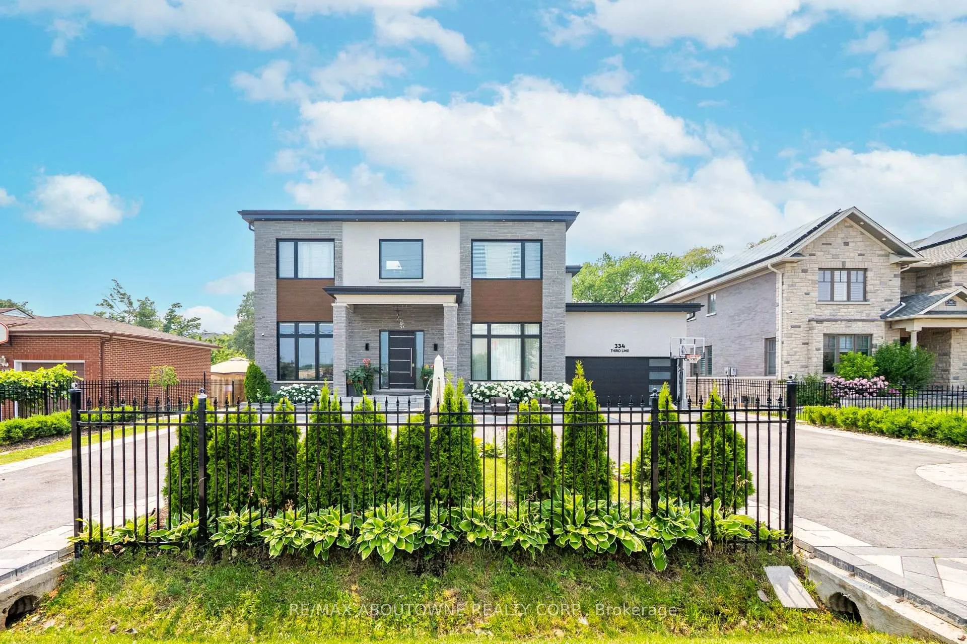
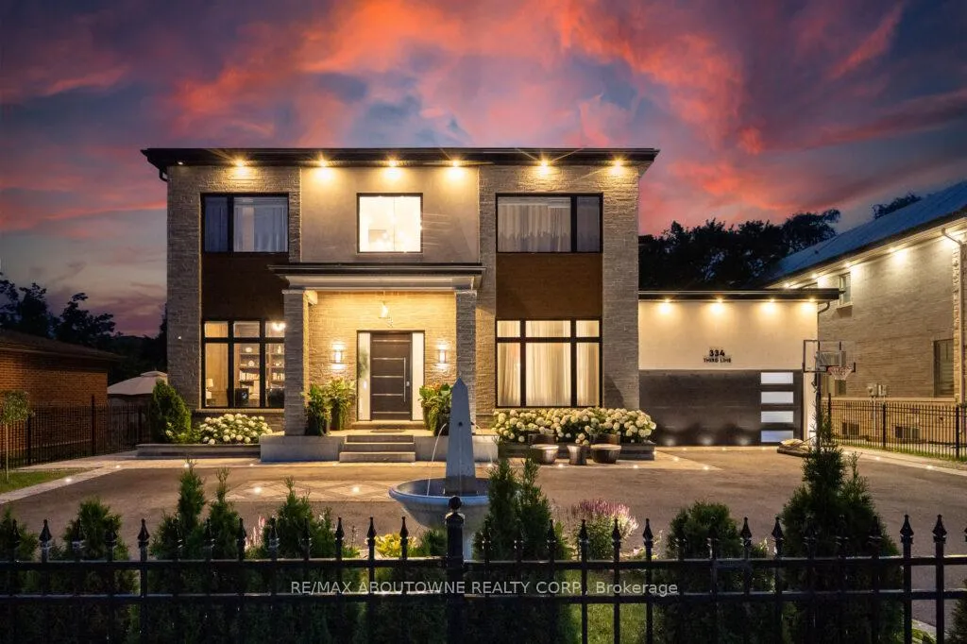
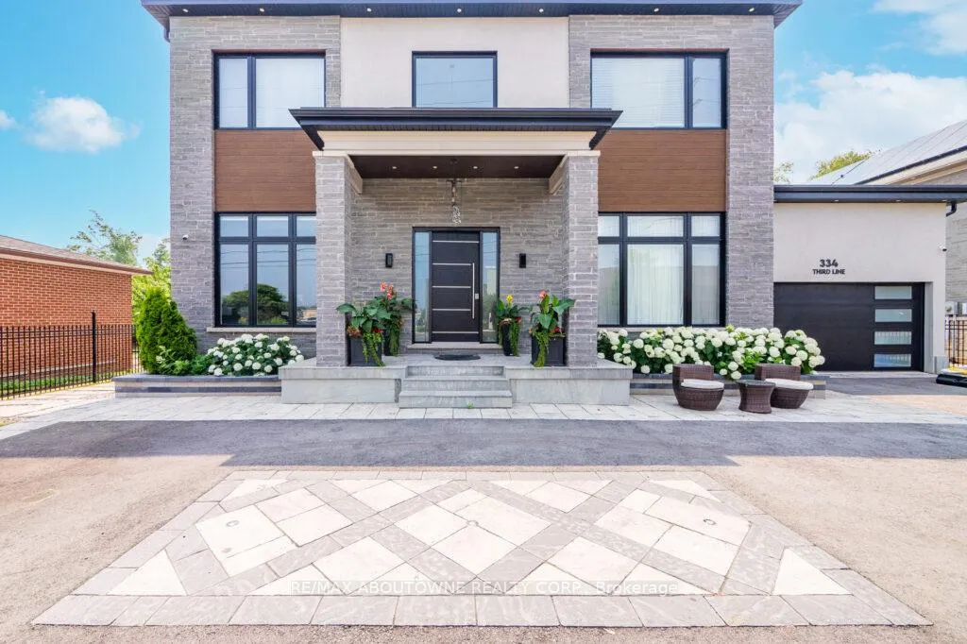
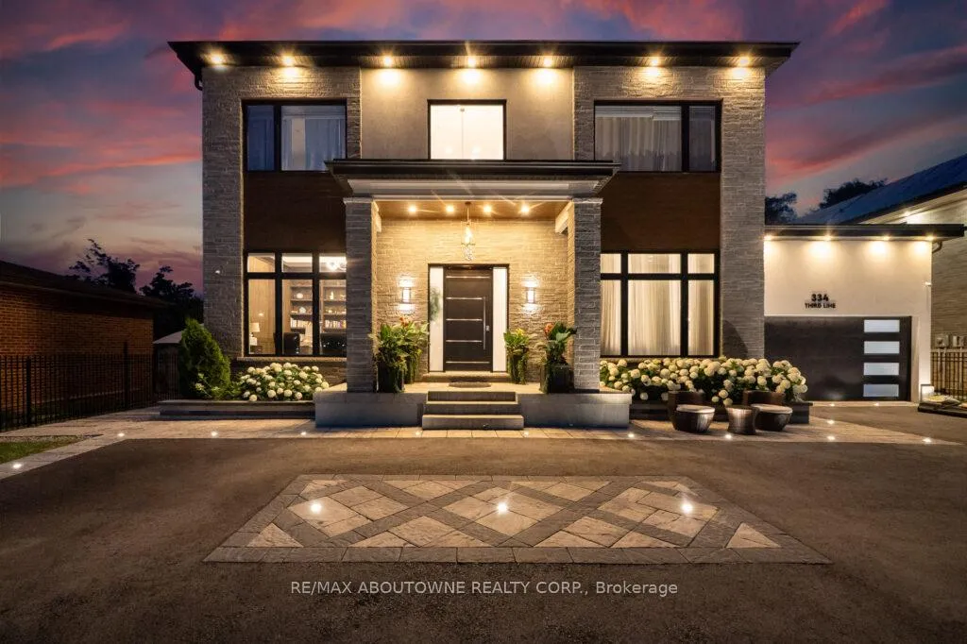
334 Third Lane
Oakville (West), ON L6L 4A4
- 4+2Bedrooms
- 7Bathrooms
- 2Garage
- 3500–5000Sq Ft
- $17,110Tax
- 77×147 ftLot Size
 Estimated Value:$3,439,742See Free Estimate Report

This listing has ended. It is no longer available.
Property not available for sale or for rent.
Sale & Price History for 334 Third Lane, Oakville, West
Real estate boards require you to or to see the full details of this property.
*Sold prices and complete sale & price history are regulated data. Under the Trust in Real Estate Services Act, 2002 (TRESA) and the rules of the Real Estate Council of Ontario (RECO), and pursuant to the Multiple Listing Service® rules of the Canadian Real Estate Association (CREA) and the Toronto Regional Real Estate Board (TRREB), this information may be shown only to registered users who have agreed to the applicable terms of use (a Virtual Office Website, or "VOW," arrangement). HOMEH Inc., Brokerage therefore provides it to signed-in members only. Creating an account is free and takes under a minute.
About 334 Third Lane, Oakville, West
Summarized Description
- Impressive 77' x 147' lot with luxury features
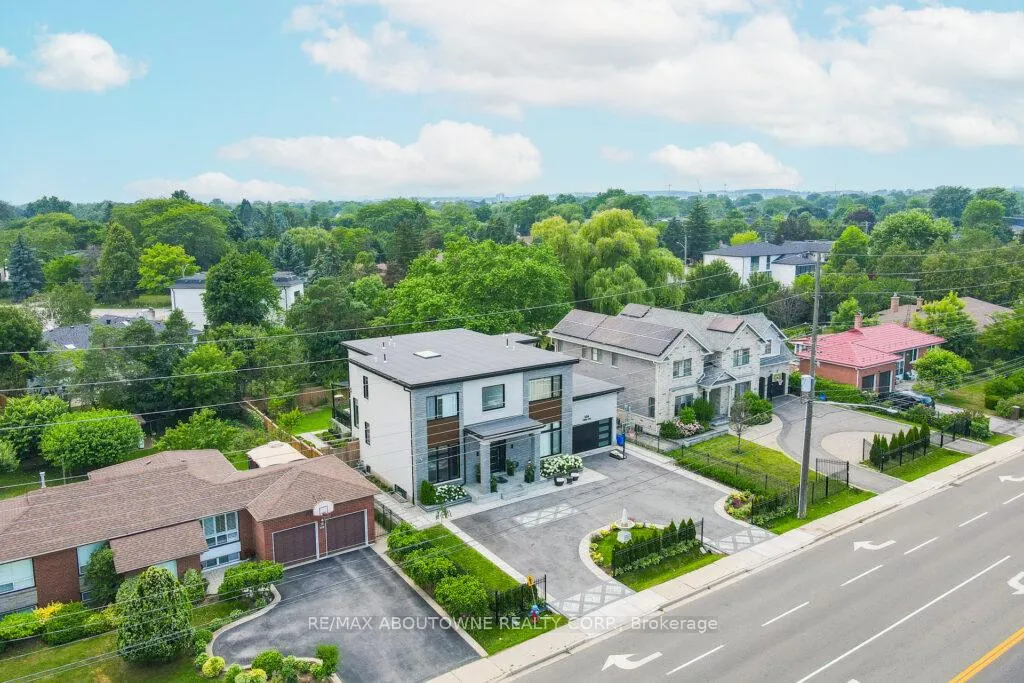
- Grand circular driveway and stone water feature
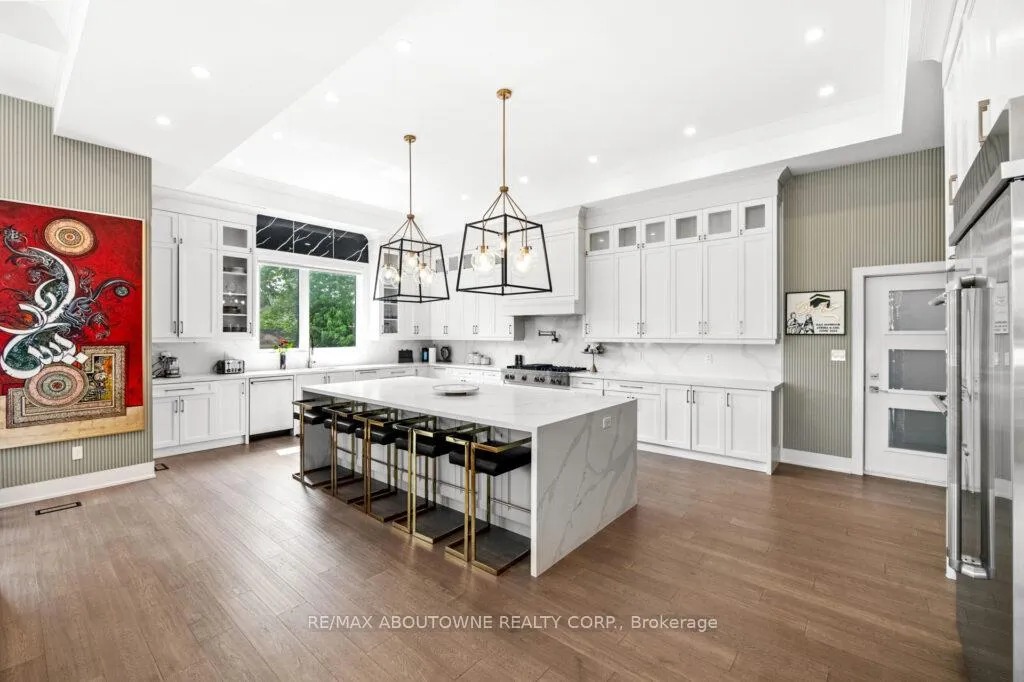
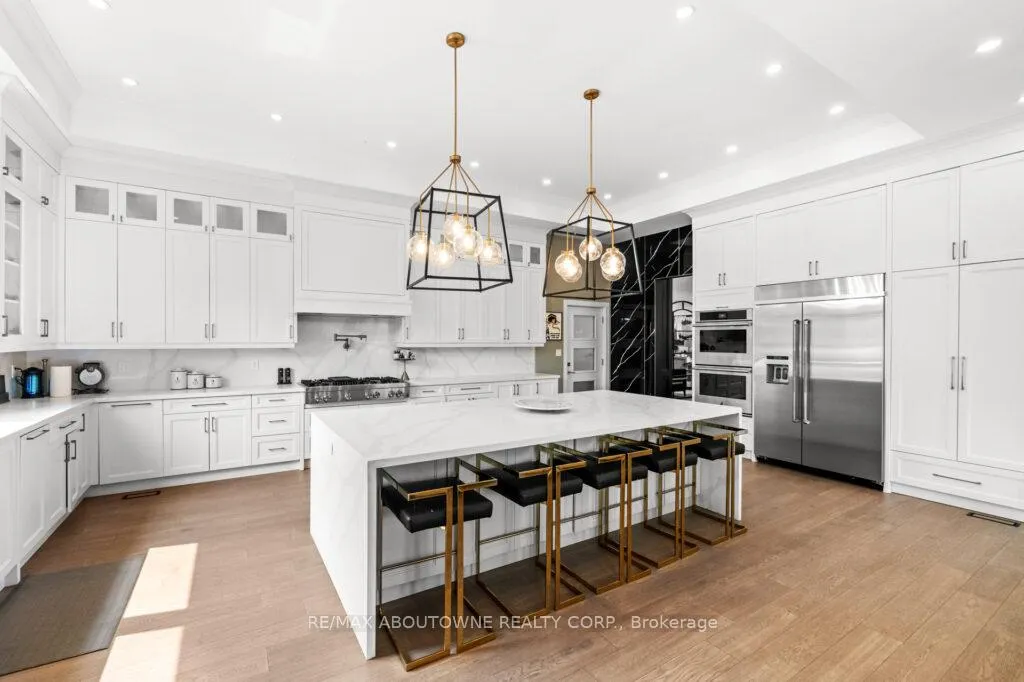
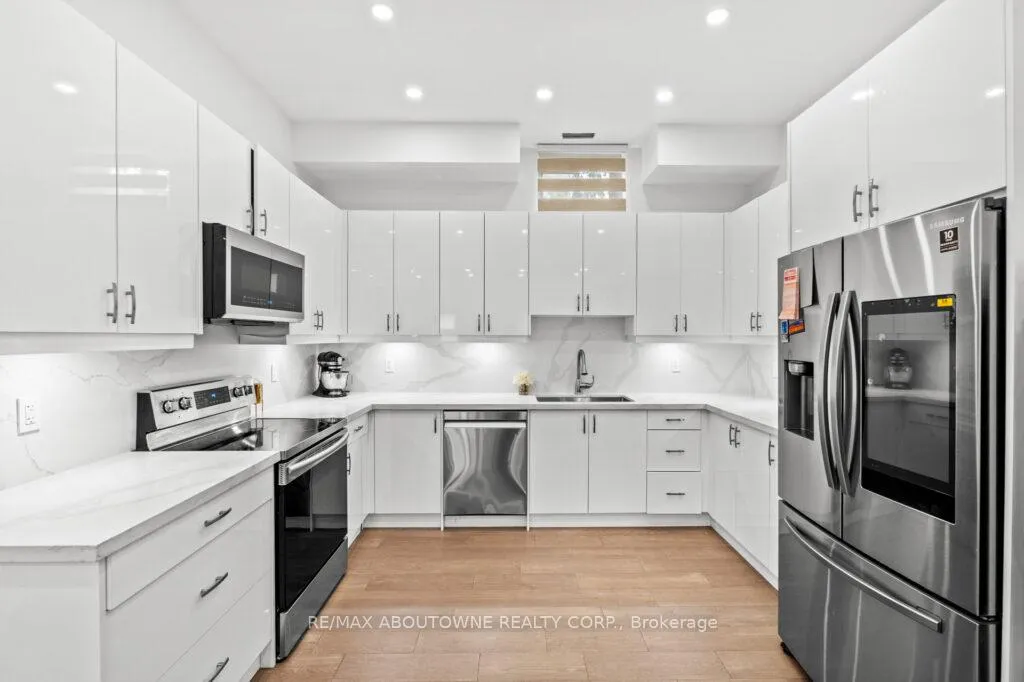
- Chef-inspired kitchen with premium appliances
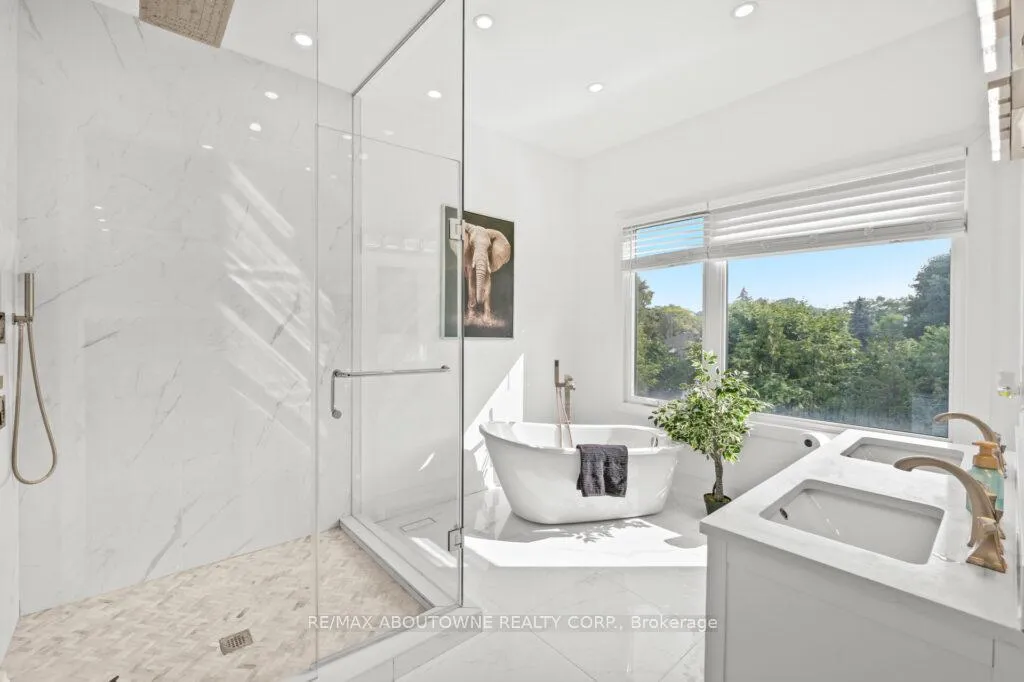
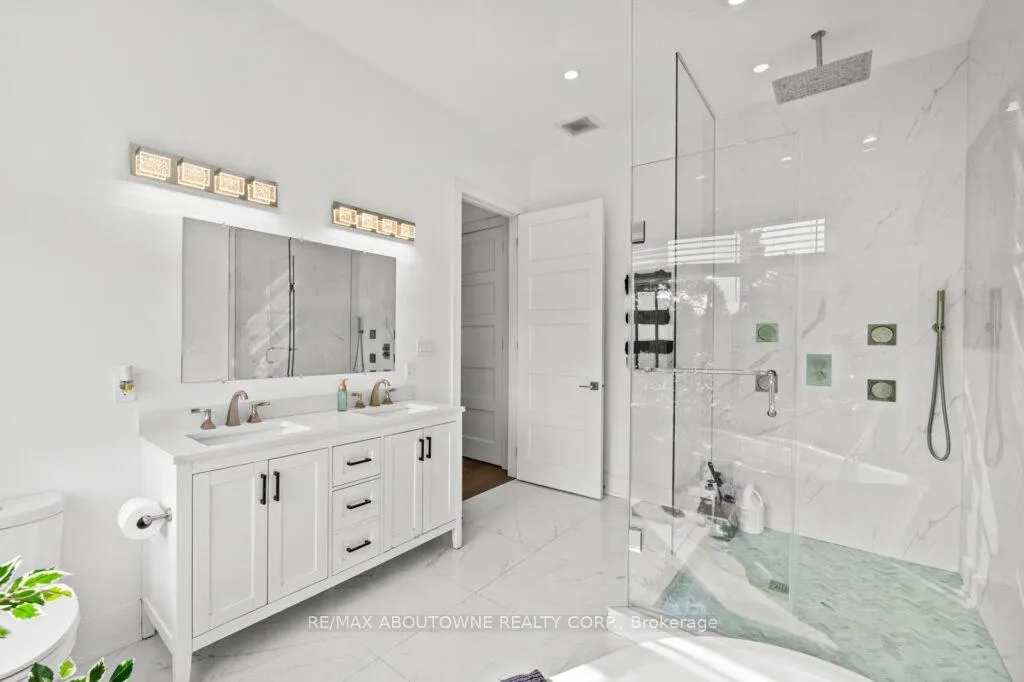
- Spa-like ensuite with dual vanities and soaker tub
- Fully finished lower level with rental potential
- Professionally landscaped grounds with fruit trees
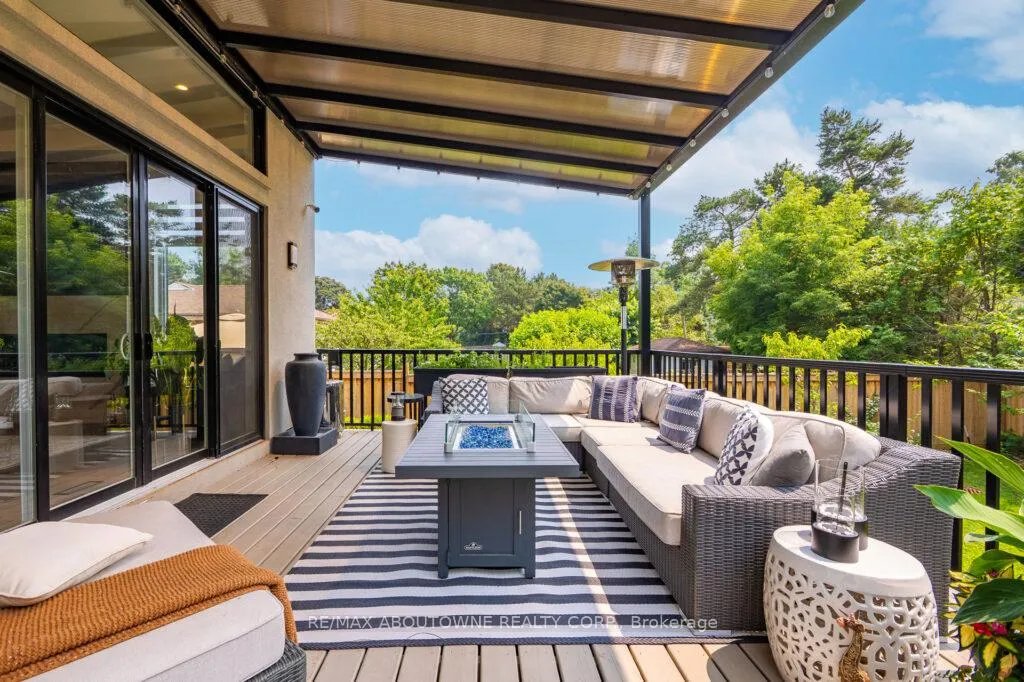
- Custom deck and covered pergola for entertaining
- Rich hardwood flooring and expansive windows throughout
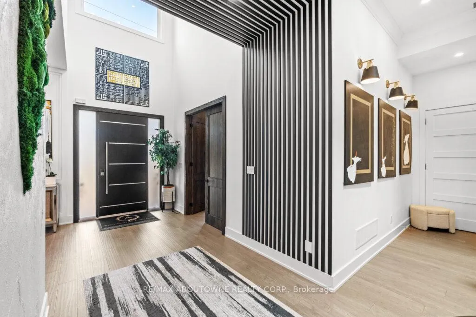
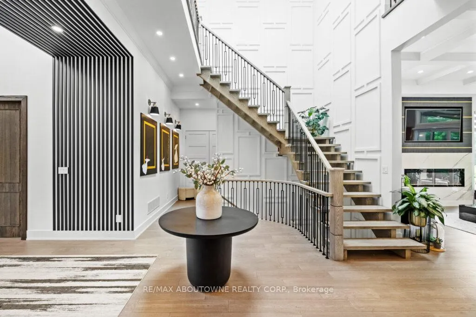
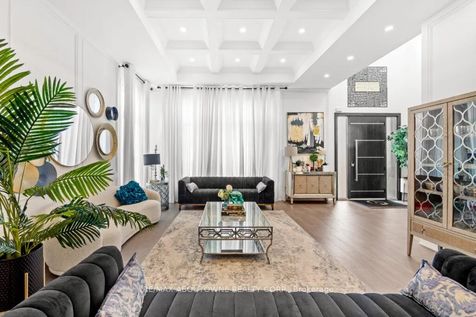
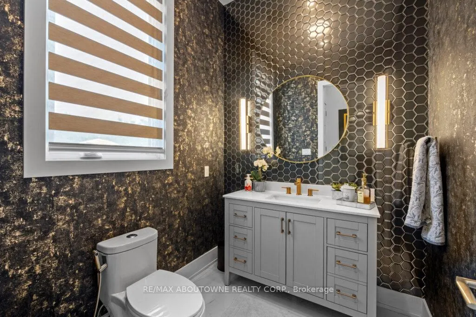
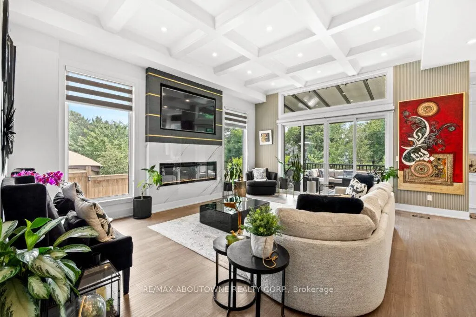
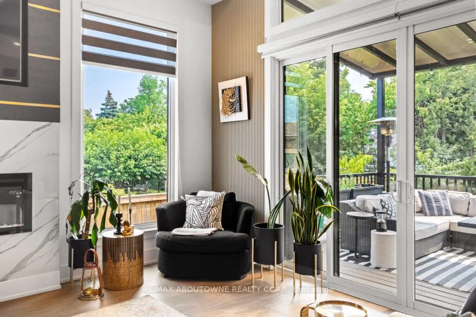
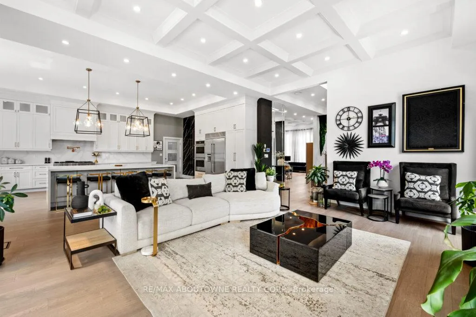
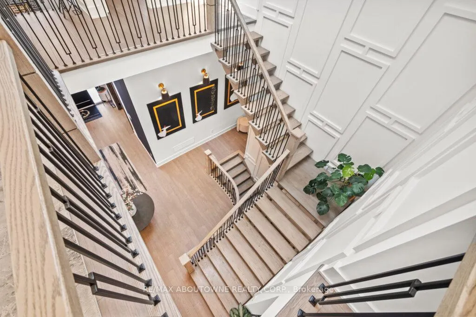
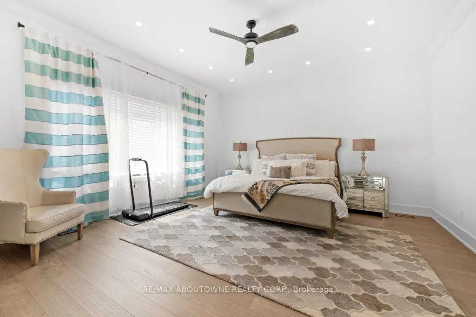
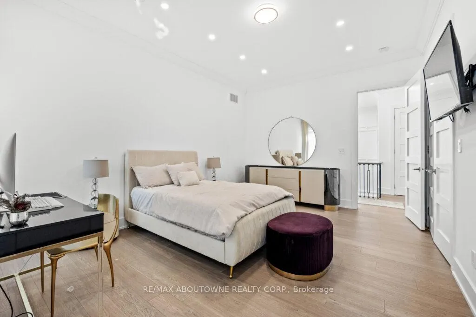
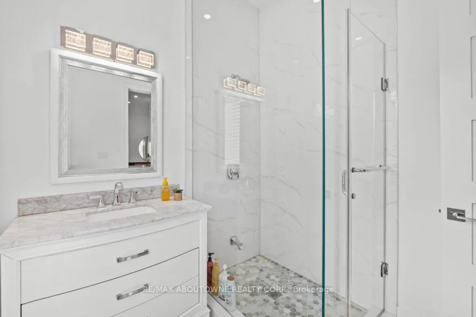
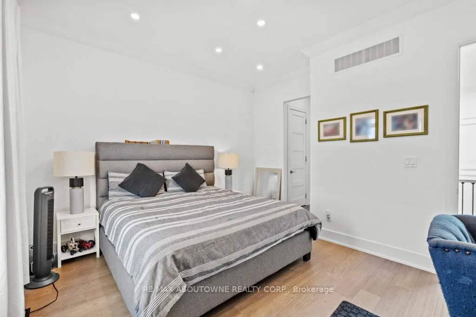
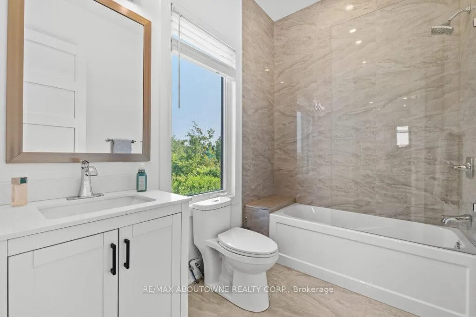
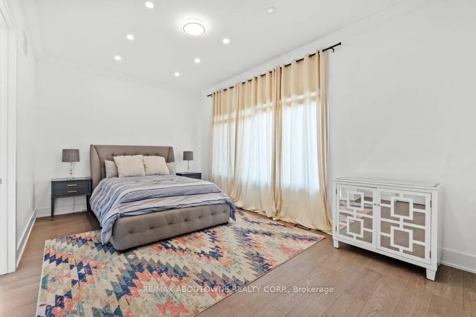
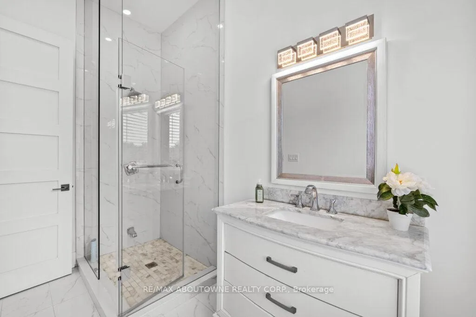
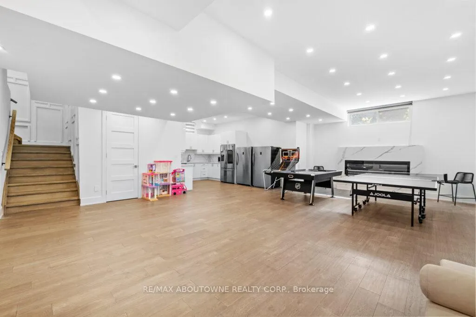
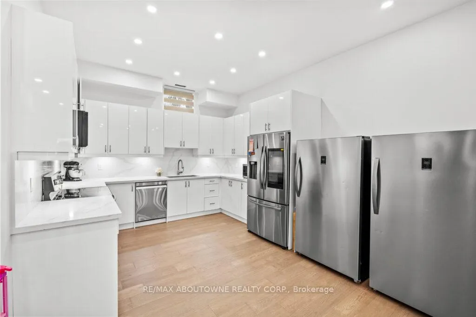
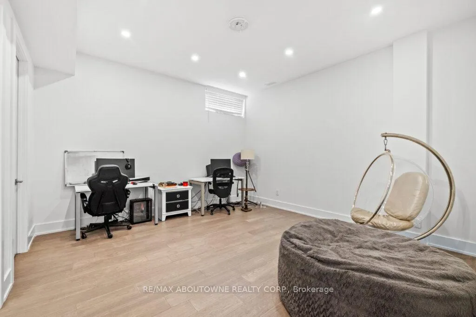
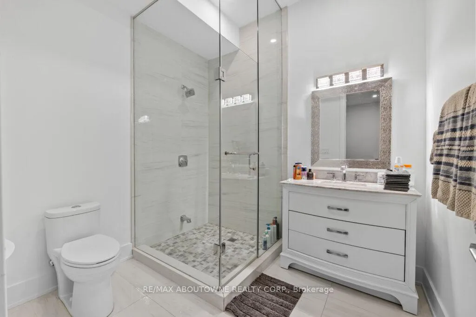
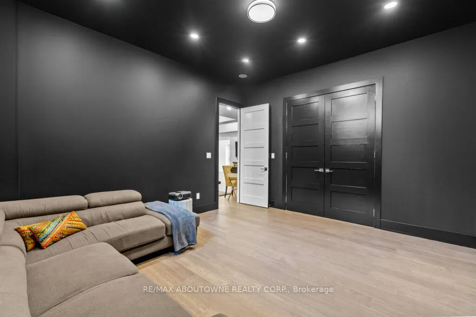
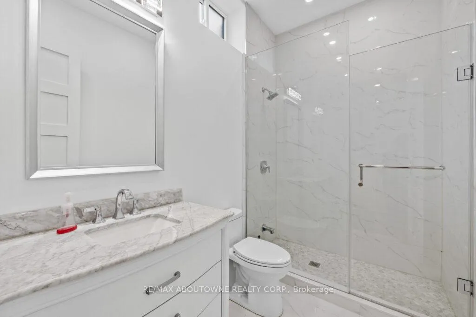
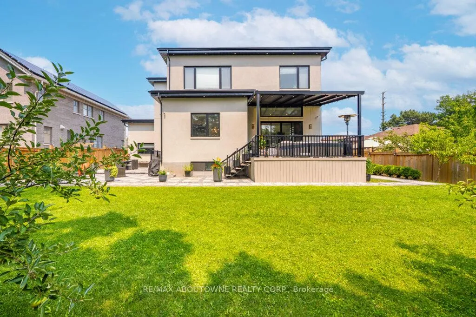
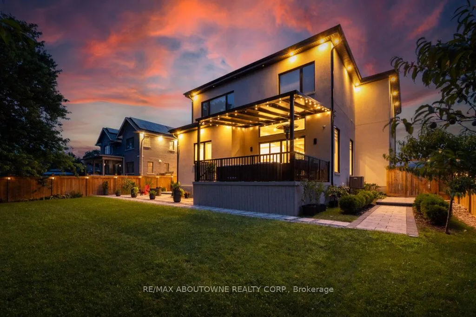
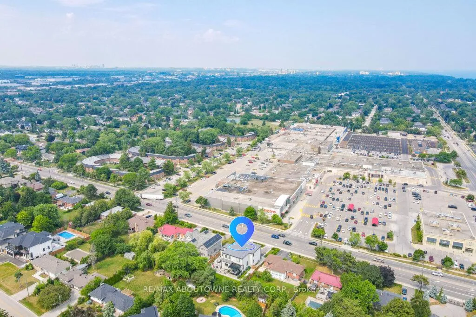
A showpiece of refined luxury, this home sits on an impressive 77' x 147' lot, where timeless design blends seamlessly with modern sophistication. The grand circular driveway, multiple entry points, and striking stone water feature create an unforgettable arrival experience. Inside, 12-foot ceilings, expansive floor-to-ceiling windows, a custom moss feature wall, and rich hardwood flooring establish a warm yet dramatic atmosphere throughout. At the heart of the home lies a chef-inspired kitchen, thoughtfully designed with sleek quartz countertops, a 10-foot waterfall island, premium built-in stainless steel appliances, central vacuum, kitchen dustpan/sweep inlet and custom full-height cabinetry that elevates both style and function. Upstairs, 10-foot ceilings enhance the sense of space, while the primary suite offers a true private retreat with a custom fireplace, an oversized walk-in closet with tailored organizers, and a spa-like ensuite featuring dual vanities, a deep soaker tub, a glass-enclosed rain shower, and refined finishes. Each additional bedroom includes its own ensuite, ample natural light, and premium details that create individual private sanctuaries. The fully finished lower level provides exceptional versatility, functioning as a self-contained rental suite or a comfortable in-law space with two spacious bedrooms, two full bathrooms, and an open-concept kitchen equipped with upgraded appliances. Outside, the beauty continues with professionally landscaped grounds, fruit trees, a full sprinkler system, a custom deck, and a covered pergola-perfect for outdoor entertaining and year-round enjoyment. A rare offering that exemplifies superior craftsmanship, thoughtful design, and contemporary luxury living.
Key Facts & Features
Property Costs
- Annual Property Tax Amount
- $17,110
- Land Transfer Tax Fee
- $73,950
Rental Items
- Rental Equipment
- None
- Basement Type
- Separate Entrance, Finished
Interior Features
- Laundry Level
- Upper Level
- Interior Extras
- Auto Garage Door Remote, Built-In Oven, Carpet Free, Central Vacuum, Guest Accommodations, Storage, Sump Pump, Water Heater Owned
- Security Features
- Alarm System, Carbon Monoxide Detectors, Security System, Smoke Detector
- Fireplace/Stove
- Yes
- Fireplace Features
- Electric, Family Room
- Elevator
- No
Exterior Features
- Exterior Extras
- Deck, Landscape Lighting, Landscaped, Lawn Sprinkler System, Lighting, Patio, Porch, Year Round Living
- Pool
- None
- Property Features
- Clear View, Electric Car Charger, Fenced Yard, Public Transit
- Accessibility Features
- Accessible Public Transit Nearby, Hallway Width 42 Inches or More, Multiple Entrances, Open Floor Plan, Parking
Building
- Building Type
- Detached
- Building Style
- 2-Storey
- Approx Age
- 0-5
Construction
- Exterior Finish
- Stone, Stucco (Plaster)
- Roof
- Other
- Foundation Details
- Poured Concrete
- Special Designation
- Unknown
Lot
- Lot Front
- 77.00 ft
- Lot Depth
- 147.00 ft
Inclusions
- Inclusions
- Main Floor ( Fridge, Gas Stove, Oven, Microwave, Dishwasher, Washer and Dryer ), Basement ( Fridge, Stove, Dishwasher, Microwave, Washer and Dryer ), Window coverings, Garage Pulley Storage, Central Vacuum, Three Routers, Google Home, Security Cameras, All Light Fixtures.
Exclusions
- Exclusions
- Two Standing Stainless Steel Fridge-Freezer Combo Units in the Basement, All Black Storage cabinets and Standalone units in the garage. Art Work not included, Furniture Not included.
Parking & Garages
- Garage Type
- Attached
- Garage Spaces
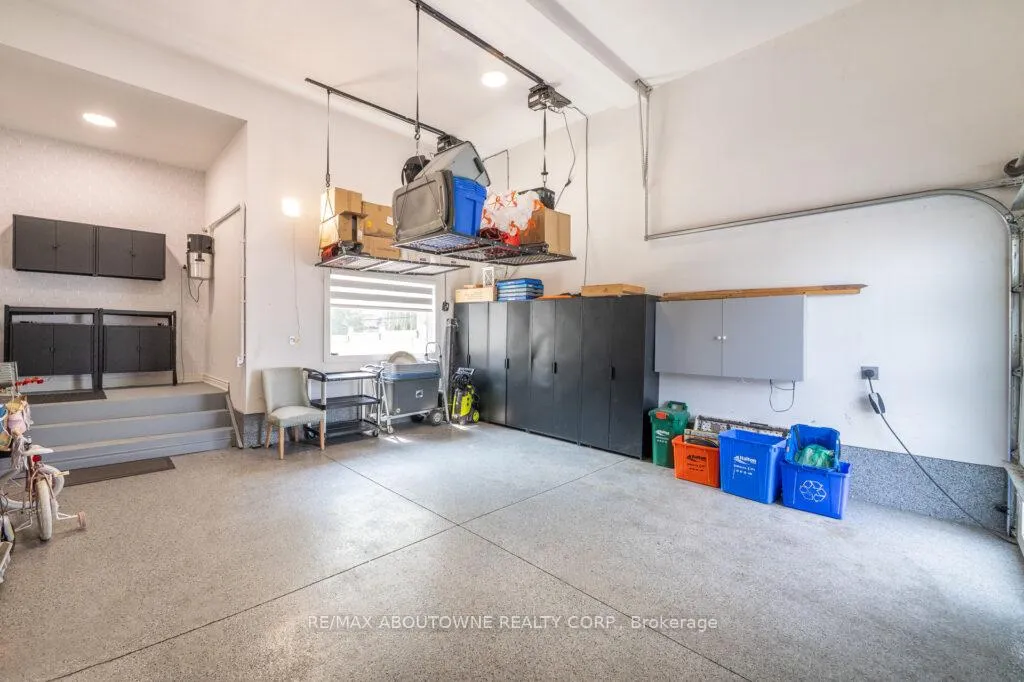
- 2
- Parking Spaces
- 10
- Total Garage And Parking Spaces
- 12
Heating & Cooling
- Heat Source
- Gas
- Heat Type
- Forced Air
- Air Conditioning
- Central Air
- Water
- Municipal
- Sewers
- Sewer
- Bedrooms
- 4 + 2
- Washrooms
- 7
- Kitchens
- 2
- Family / bonus room
- Yes
Room sizes
- Foyer—Main level, Hardwood Floor, Cathedral Ceiling(s), Open Concept
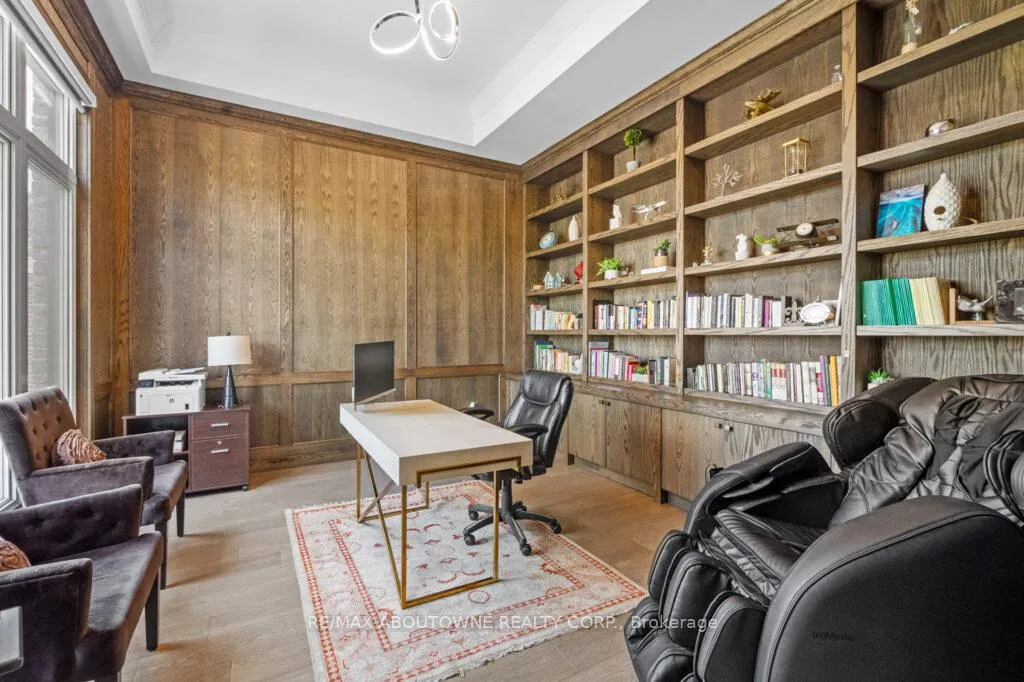
- Office—Main level, Hardwood Floor, Separate Room, B/I Shelves
- Living Room—Main level, Hardwood Floor, Pot Lights, Wainscoting
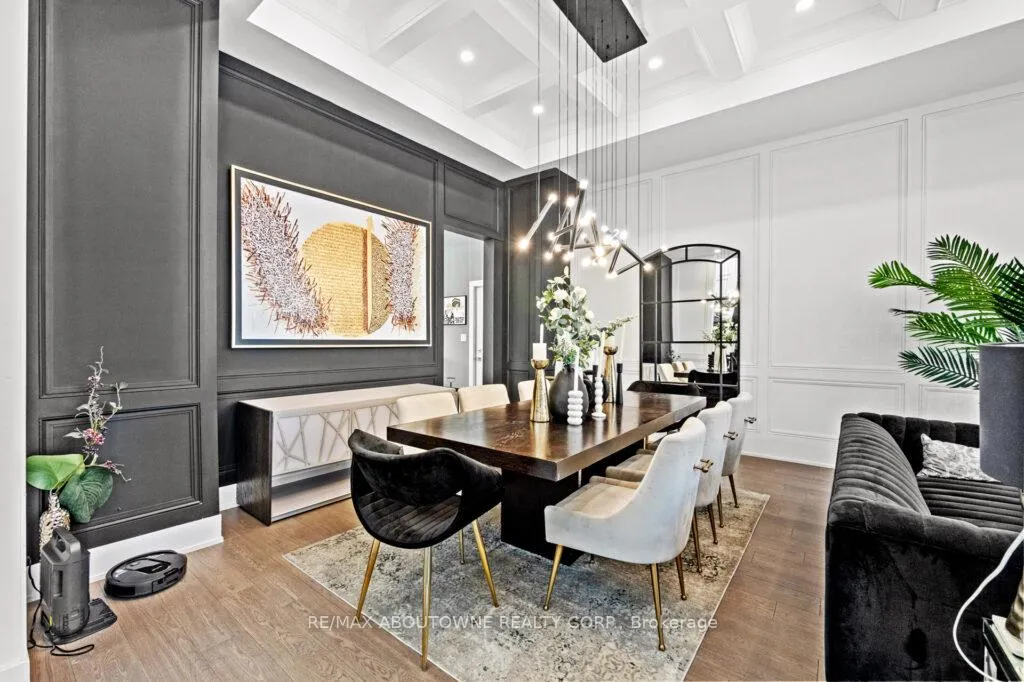
- Dining Room—Main level, LED Lighting, Moulded Ceiling, Open Concept
- Family Room—Main level, Fireplace, Hardwood Floor, W/O To Deck
- Kitchen—Main level, Centre Island, Stainless Steel Appl, Quartz Counter
- Primary Bedroom—Second level, 6 Pc Ensuite, Fireplace, Walk-In Closet(s)
- Bedroom—Second level, Hardwood Floor, 4 Pc Ensuite, Walk-In Closet(s)
- Bedroom—Second level, Hardwood Floor, 4 Pc Ensuite, Walk-In Closet(s)
- Bedroom—Second level, Hardwood Floor, 4 Pc Ensuite, Pot Lights
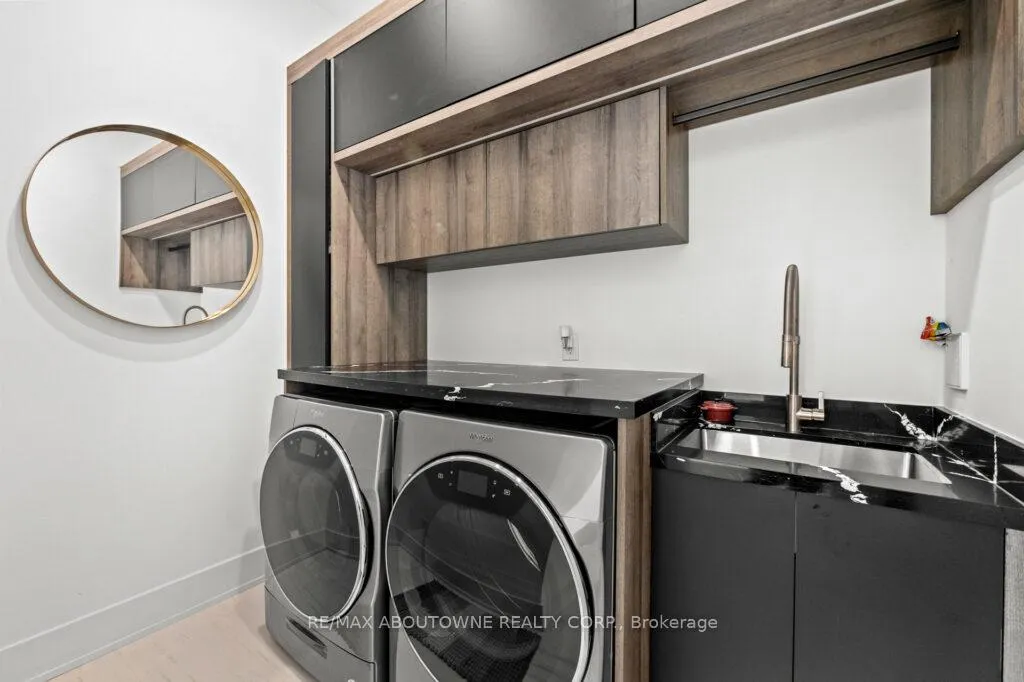
- Laundry—Second level, B/I Shelves, Separate Room
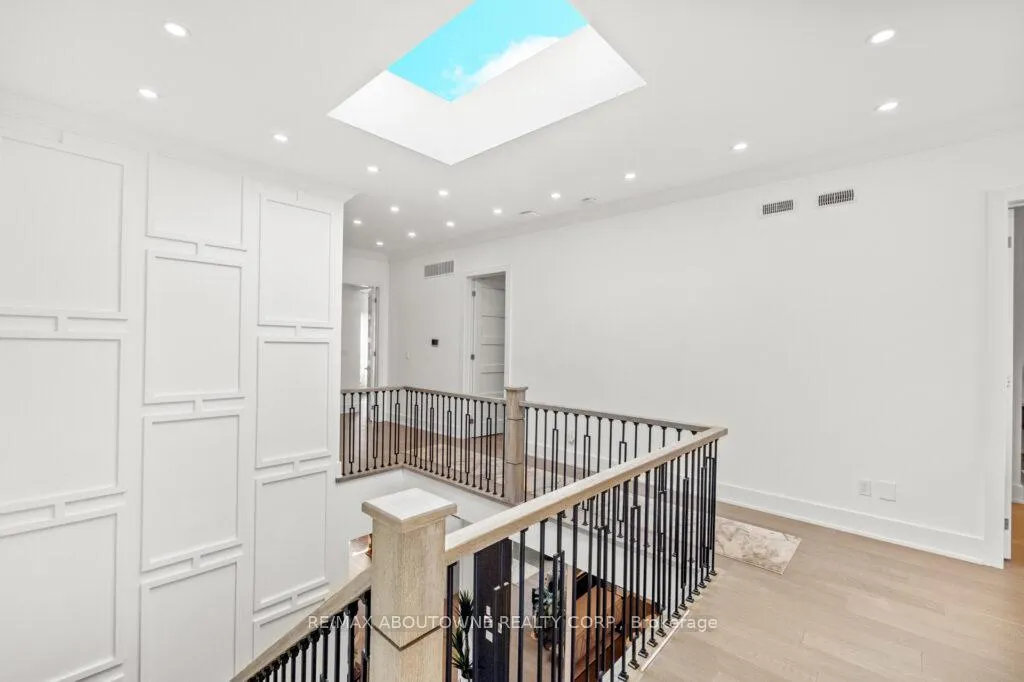
- Other—Second level, Floating Stairs, Skylight, Wainscoting
- Recreation—Basement level, Hardwood Floor, Fireplace, Walk-Up
- Bedroom—Basement level, 4 Pc Ensuite, Hardwood Floor, Walk-In Closet(s)
- Media Room—Basement level, Hardwood Floor, Large Closet, Separate Room
- Kitchen—Basement level, Pot Lights, Stainless Steel Appl, Quartz Counter
- Laundry—Basement level, Enclosed
Washrooms
- 2-piece, Main
- 6-piece, Second
- 4-piece, Second
- 4-piece, Second
- 3-piece, Basement
- Municipality
- Oakville
- Neighbourhood
- West
- Main cross streets
- Rebecca and Third Line
- Zoning
- RL2-0
- Directions
- Rebecca and Third Line
- MLS® number
- W12594248
- Data source
- Toronto Regional Real Estate Board
- Status change
- 2026-03-01
- Listed on
- 2025-12-02
- Days on market
- 89 days
- Possession type
- 60-89 days
- Co-op commission
- 2.50%
- Seller
- Listed by
- RE/MAX ABOUTOWNE REALTY CORP.
Home Market Value
Current home valuation for 334 Third Lane, Oakville, West, Oakville, ON. Listed for $3,499,000
HOMEH Estimate
$3,439,742
Estimated Sales Range
$2,717,396 - $4,162,088
HOMEH Estimate for 334 Third Lane, Oakville, West
Calculated with a real agent's CMA method — 45+ years of experience, codified. Not an AI guess.
For the owner
Is this your home? Track its value.
Get this home's HOMEH Estimate by email once a month, with how many homes are for sale around you.
Mortgage Payment Calculator
Compare up to 4 down payment scenarios
20% required for homes $1.5M or more
$699,800
| Scenario 1 | Scenario 2 | Scenario 3 | Scenario 4 | |
|---|---|---|---|---|
−Down payment | % $ | % $ | % $ | % $ |
+CMHC insurance | $0 | $0 | $0 | $0 |
=Total mortgage | $2,799,200 | $2,624,250 | $2,449,300 | $2,274,350 |
Amortization | ||||
Mortgage rate | % | % | % | % |
| Payment frequency | ||||
=Mortgage payment | $13,667monthly | $12,813monthly | $11,959monthly | $11,105monthly |
Land Transfer Tax
$73,950
$73,950
Around this home
Data provided by OpenStreetMap & Fraser Institute School Rankings
Ask HOMEH
New!Hi there!
👋Text or call (416) 301-9001
Recommended for you
Based on homes you've looked at.
No recommended properties found.
Nearby similar homes
No nearby properties found.
More real estate resources
Other homes nearby
Explore this area
Nearby neighbourhoods
No nearby listings available.