

84 Sybella Drive
84 Sybella Drive
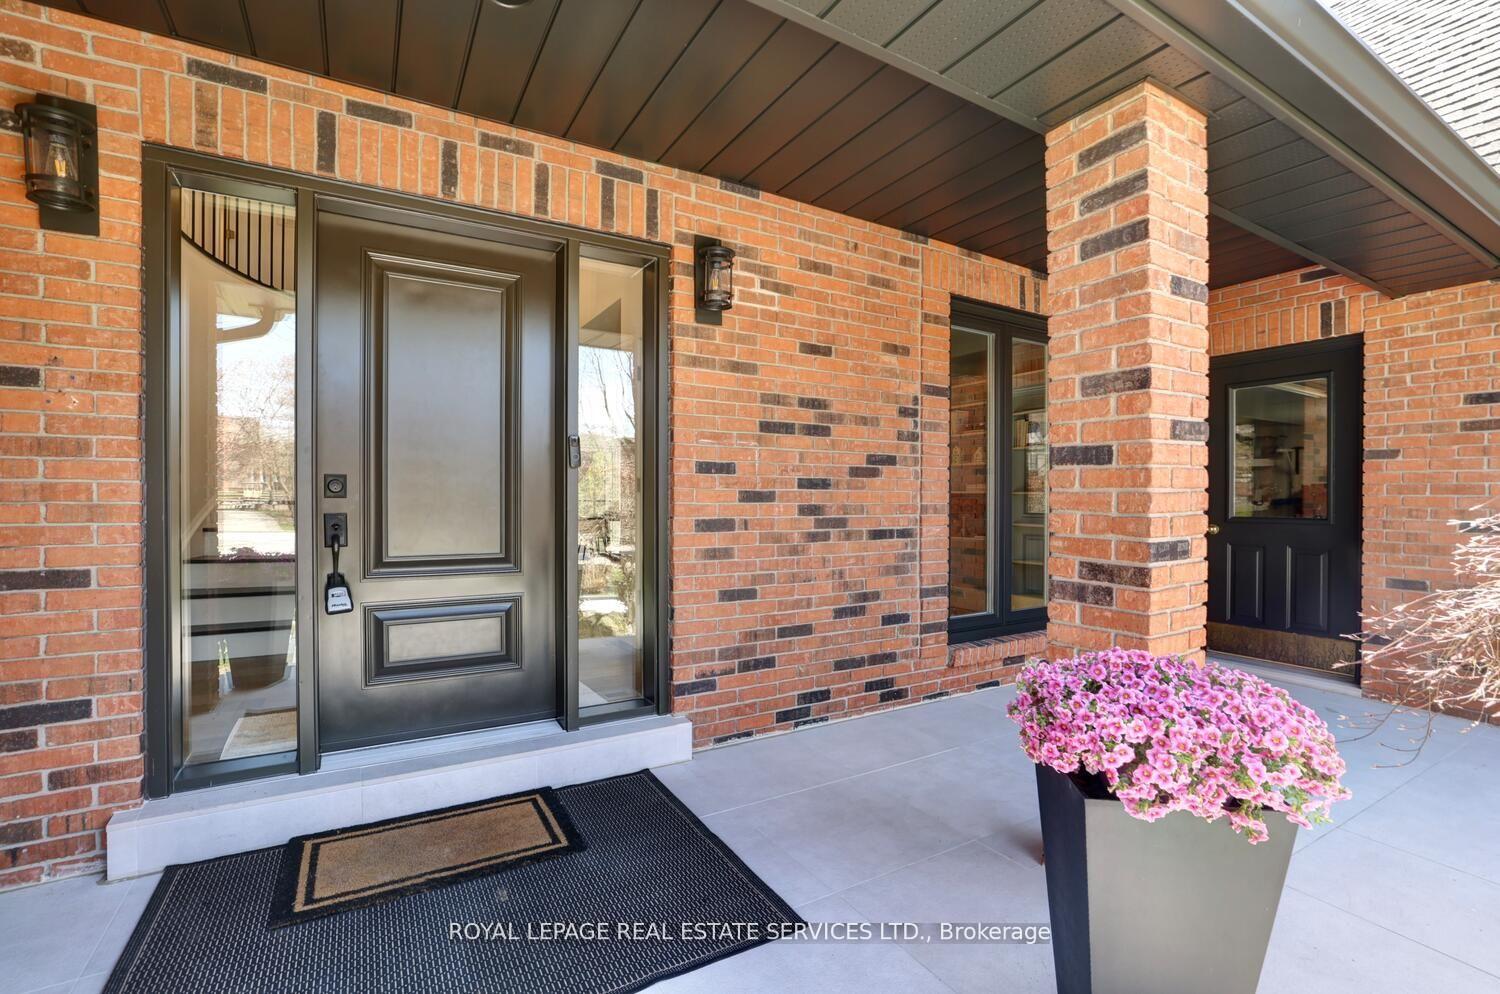 See all 45 photos
Property history
- $2,899,999TerminatedList: 2025-06-12|End: 2025-09-09|89 daysW12216378
Facts and features
- BasementApartment
- Age of home31–50 years
- Price per sq ft~$682
- Water, sewerMunicipal
- Walk-out basement
- Hardwood floors
- Fireplace
- Central air
The homeDetached, 2-storey, Age 31–50 years
- Type: Detached
- Style: 2-storey
- Age: 31–50 years
- Living space: 3,500–5,000 sq ft
- Basement: Apartment, finished with walk-out
- View: Clear, creek/stream, downtown, garden, trees/woods
InsideFireplace Yes, family room, living room, Hardwood, Window floor to ceiling, Tile, Heated, Auto garage door remote, carpet free, erv/hrv, in-law suite, sauna, storage, water heater owned
- Fireplace: Yes, family room, living room
- Flooring: Hardwood, Window floor to ceiling, Tile, Heated
- Features: Auto garage door remote, carpet free, erv/hrv, in-law suite, sauna, storage, water heater owned
- Security: Alarm system, carbon monoxide detectors, monitored, smoke detector
- Rooms above ground: 12
- Bedrooms: 4 + 1 in the basement
- Bathrooms: 4
- Kitchens: 1
- Family room: Yes
Outside and lotBrick, Shingles, Concrete
- Exterior: Brick
- Roof: Shingles
- Foundation: Concrete
- Features: Deck, hot tub, landscape lighting, lawn sprinkler system, lighting, patio, privacy, porch, private pond
- Size: 93.36 × 113 ft
- Shape: Irregular
- Zoning: RL2-0
Parking2 Garage, Attached, Available
- Spaces: 2 Garage
- Garage: Attached
- Driveway: Available
Heating, water and powerForced air, gas, Central air, Municipal water
- Heating: Forced air, gas
- Cooling: Central air
- Water: Municipal water
- Sewer: Municipal sewer
- Natural gas: Available
- Hydro: Available
- Cable: Available
- Telephone: Available
Costs and taxesTaxes $12,561 a year, HST included in the price
- Taxes, 2025: $12,561 a year
- HST: HST included in the price
Included in the saleAll appliances, window coverings, elfs, c/vac, ev charger, hot tub, central vacuum, garage door opener, window coverings
- Included: All appliances, window coverings, elfs, c/vac, ev charger, hot tub, central vacuum, garage door opener, window coverings
NearbyClear view, cul de sac/dead end, lake/pond, place of worship, public transit, rec./commun.centre
- Close to: Clear view, cul de sac/dead end, lake/pond, place of worship, public transit, rec./commun.centre
Listing detailsW12216378, Terminated, Jun 12, 2025
- MLS® number: W12216378
- Status: Terminated
- Listed on: Jun 12, 2025
- Days on market: 89
- Updated: Sep 9, 2025
- Possession: Other
- Occupied by: Owner
- Listing brokerage: ROYAL LEPAGE REAL ESTATE SERVICES LTD.
About this home
84 Sybella Drive, Oakville (Southwest), ON L6K 2L8
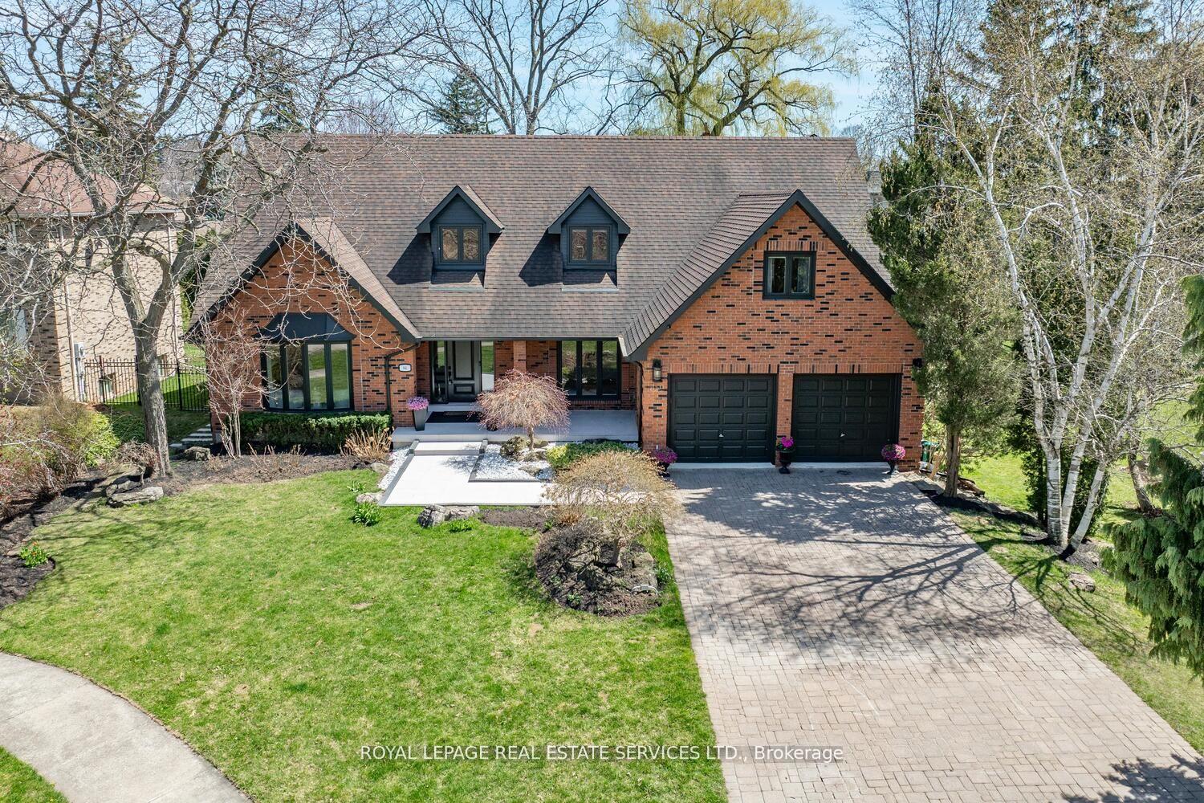
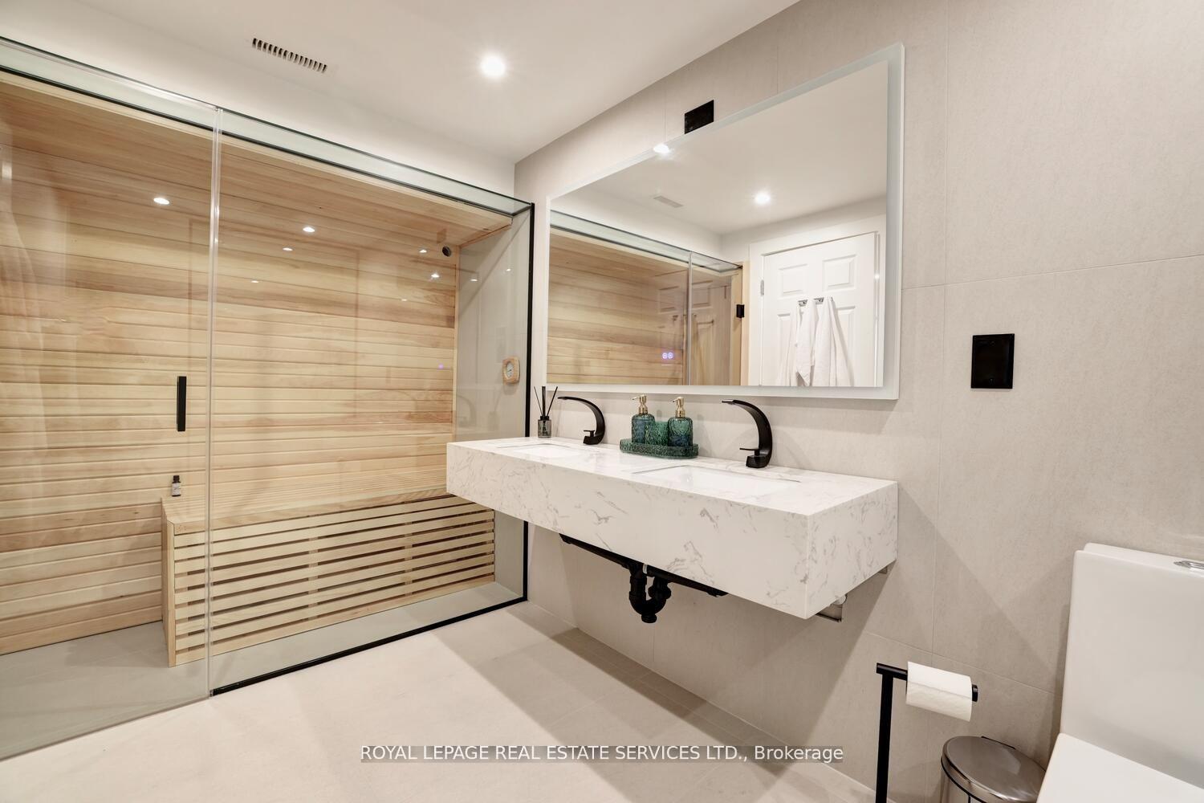
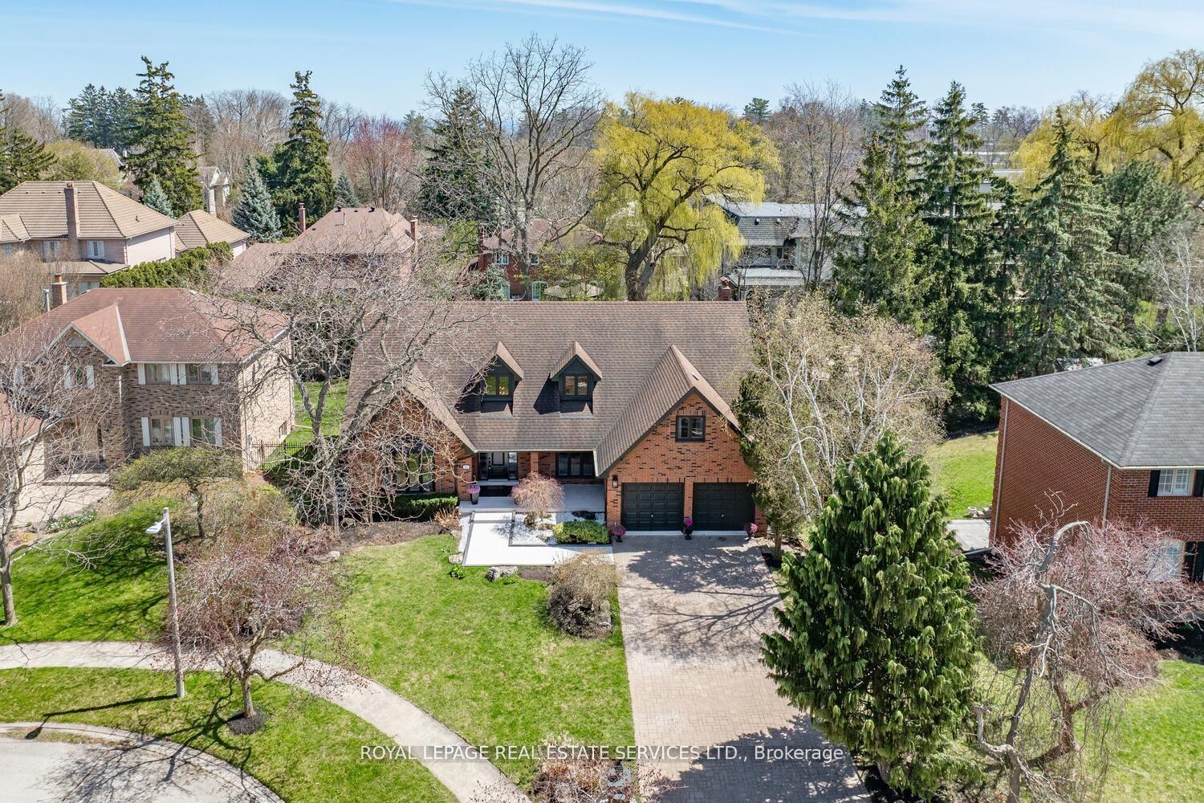
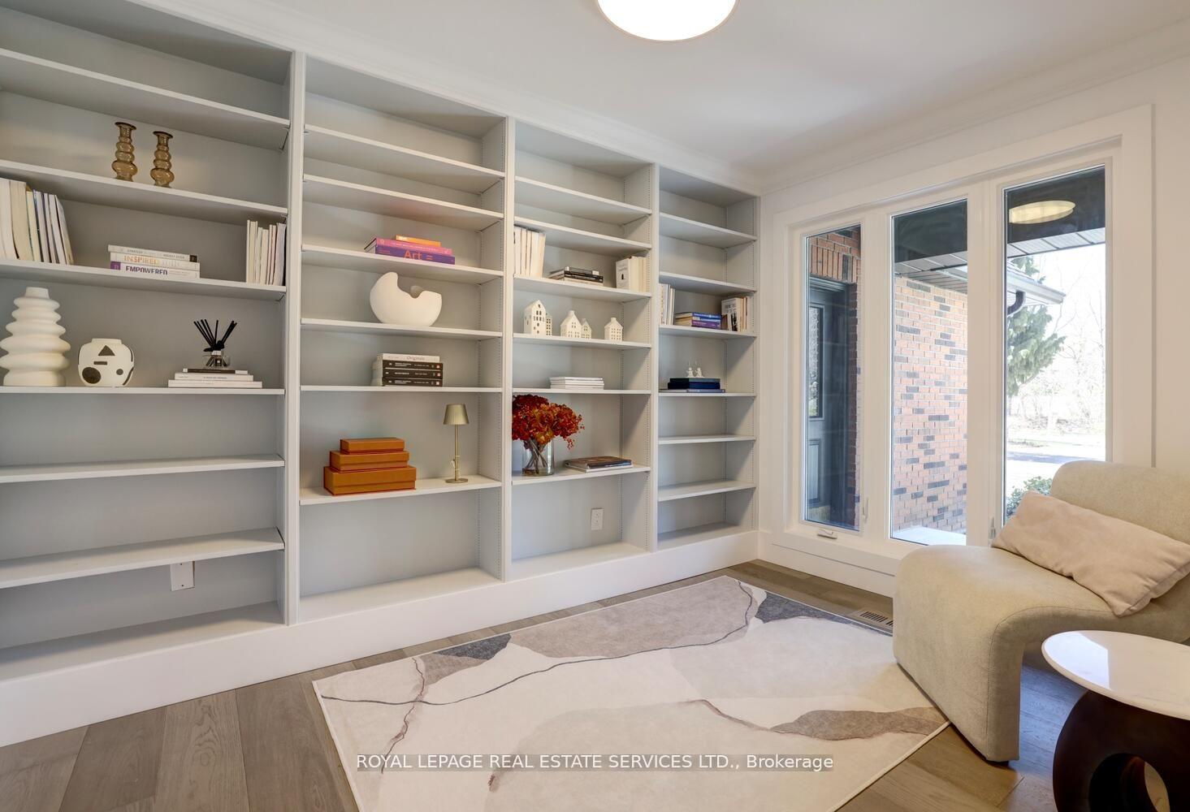
Located on a private cul-de-sac in Southwest Oakville, this stunning home offers approximately5,500 sq. ft. of luxury living, just steps from Appleby College, top schools, YMCA, downtown and lake. A grand staircase greets you upon entry, leading to a fantastic layout designed for modern family living. The space effortlessly flows into a true showcase of craftsmanship and design: intimate gatherings and large-scale entertaining. A gas fireplace adds warmth and character to the living room. The interior features beautiful hardwood flooring throughout, impressive finishes that add warmth and elegance to all the living spaces. Kitchen w top-tier appliances & custom cabinetry, flowing into the open-concept family room w a stone gas fireplace and walk out to oasis deck. A grand mudroom w walking closet and large sink leads to the double garage. Walk to 2nd floor offers you a luxurious master bedroom W a huge walk-In closet & a gorgeous 5pc ensuite W heated floors 3 other oversized bedrooms W large closets, One bedroom features a huge secondary room that can be used as a media room. The lower level is designed for entertainment, featuring a full kitchen, spa like bathroom with new sauna, separate entrance & an in-law/nanny suite, additional space for gym or movie theatre, lots of storage space. Additional features include a central vacuum, an EV charging station, and security cameras. This premium lot features professional landscaping, Pretty setting in backyard with fresh water stream and large stones, lots of grass to play, large deck with nice views, hot tub. Don't miss your chance of this rare opportunity to own a meticulously maintained property in one of Oakville's most desirable neighborhoods.
Ask about this home
A HOMEH agent will answer your questions about this home.
Around this home
Daily convenience, out of 100, from the distances below
Schools nearby
School rating, out of 10.
Helpful calculators
Your HOMEH agent

"Priced 30% under the Hestimate. I would see it this week."