

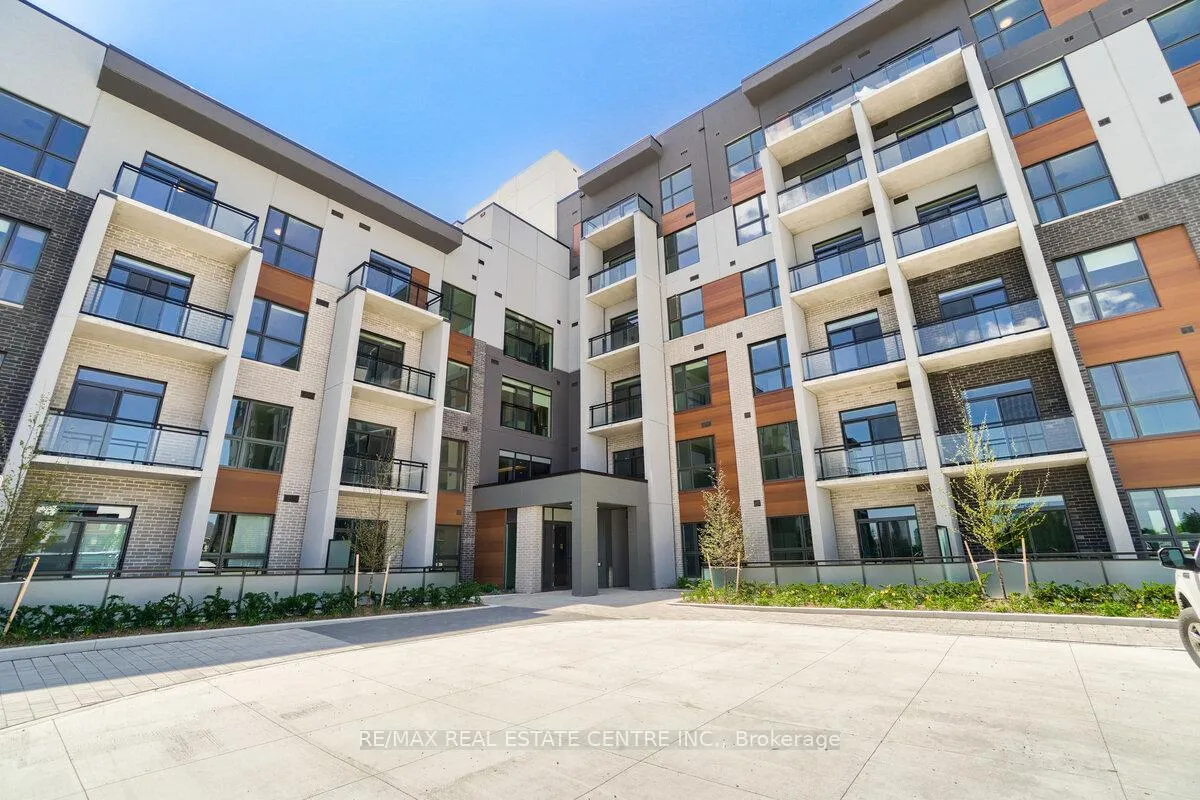
Unit 119, 95 Dundas Street W
Unit 119, 95 Dundas Street W
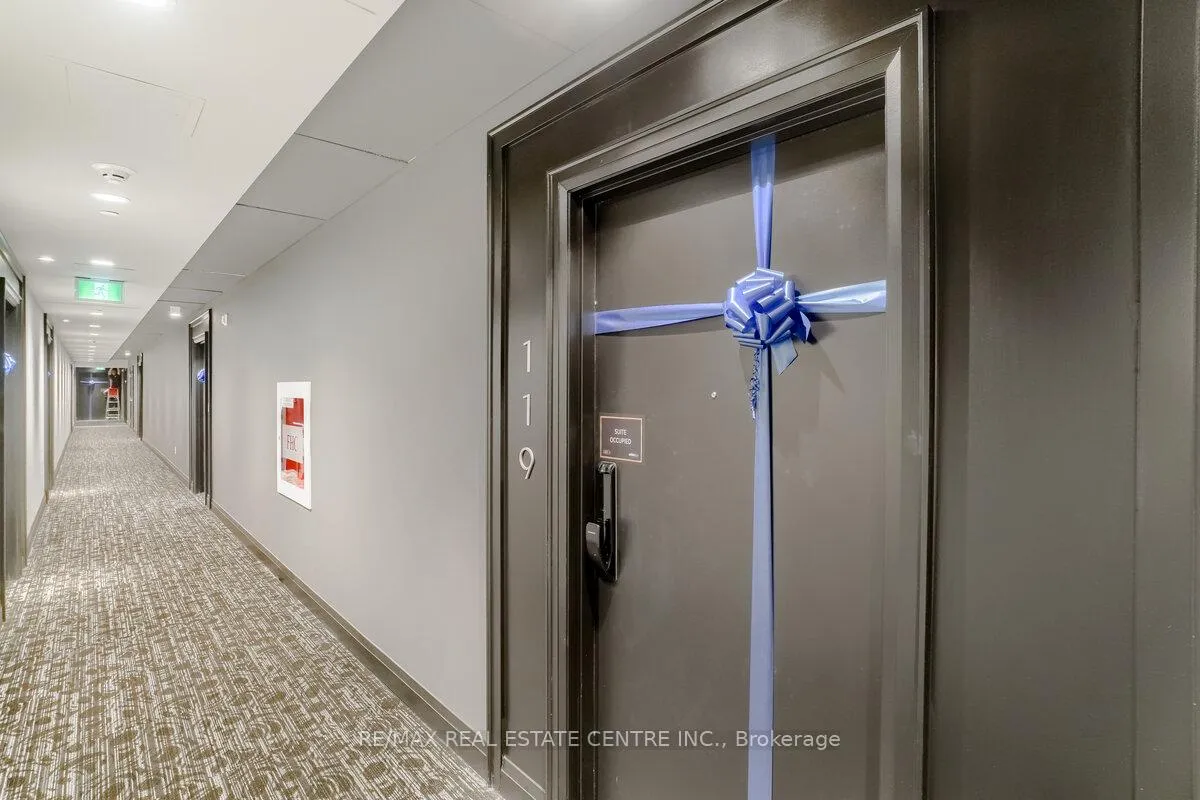 See all 24 photos
Property history
- $675,000ExpiredList: 2026-02-15|End: 2026-05-31|105 daysW12790920
- $2,650TerminatedList: 2026-02-12|End: 2026-03-05|21 daysW12785668
- $2,695TerminatedList: 2025-10-11|End: 2025-10-22|11 daysW12458685
Facts and features
- ExposureWest
- LaundryEnsuite
- LockerOwned
- BalconyOpen
- Central air
The homeCondo Apartment, Apartment, 900–999 sq ft
- Type: Condo Apartment
- Style: Apartment
- Living space: 900–999 sq ft
- Basement: None
- Exposure: West
InsideEnsuite, Other, Rooms above ground 4
- Laundry: Ensuite
- Features: Other
- Rooms above ground: 4
- Bedrooms: 2
- Bathrooms: 2
- Kitchens: 1
- Family room: Yes
OutsideBrick front, Open
- Exterior: Brick front
- Balcony: Open
Parking and locker1 Parking, Underground, Parking type Owned
- Spaces: 1 Parking
- Garage: Underground
- Parking type: Owned
- Driveway: Underground
- Locker: Owned
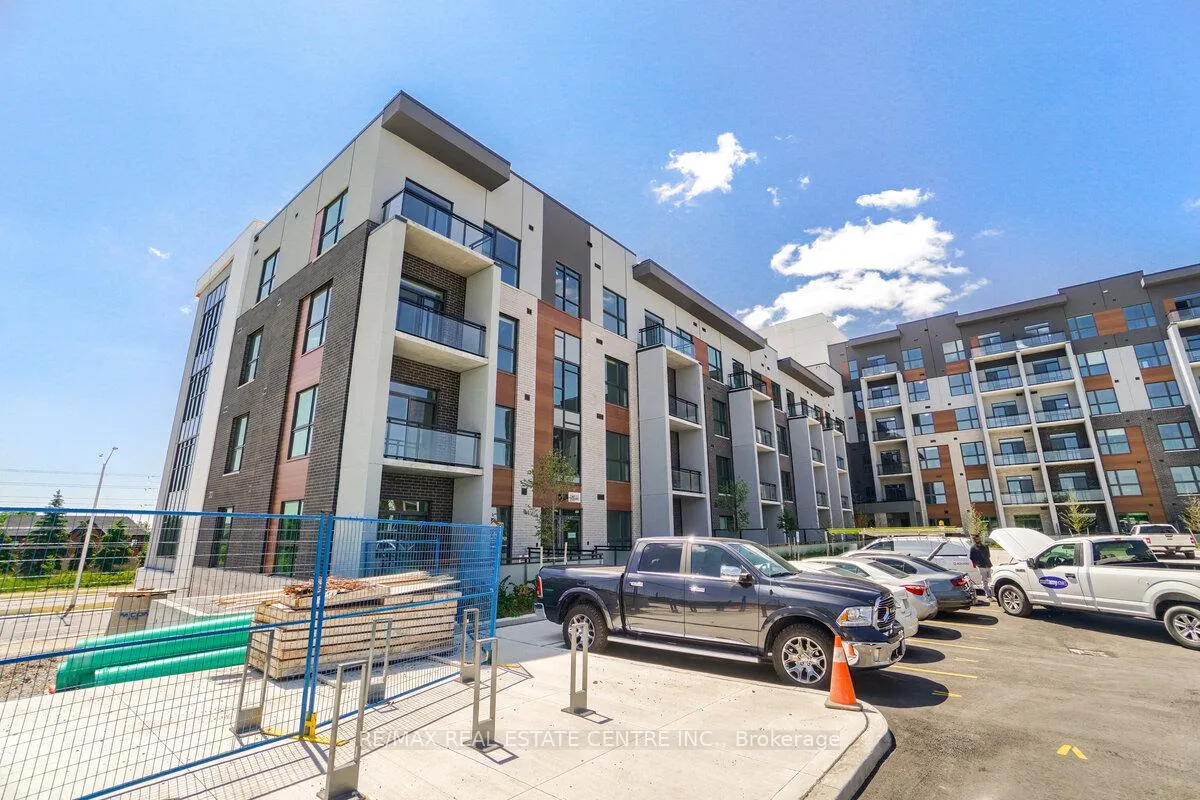
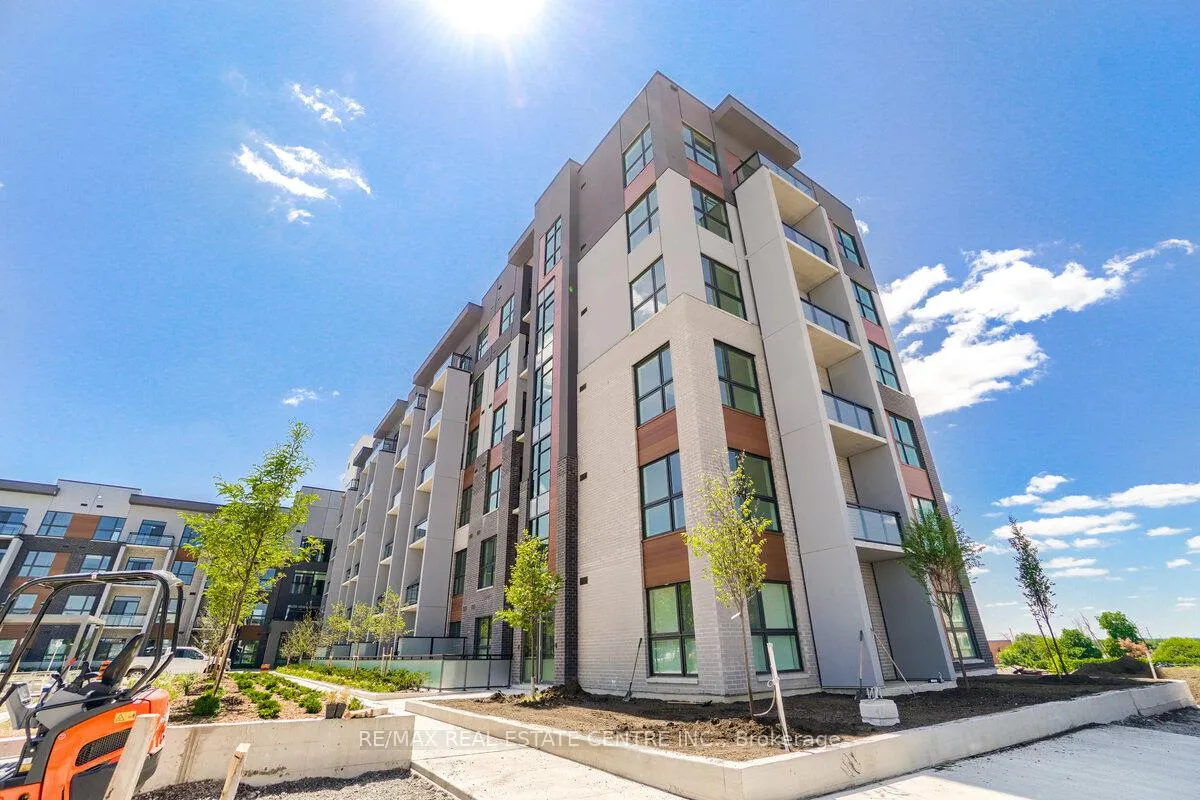
Building5North Condos, Storeys 6, Units 266
- Name: 5North Condos
- Storeys: 6
- Units: 266
- Registered: 2022
- Condo corporation: 749
- Pets: Allowed
Heating, water and powerForced air, gas, Central air
- Heating: Forced air, gas
- Cooling: Central air
Costs and taxesTaxes $3,405 a year, Condo fee $537 a month, Heat included, building insurance included, cac included, common elements included, parking included
- Taxes, 2025: $3,405 a year
- Condo fee: $537 a month
- Fee includes: Heat included, building insurance included, cac included, common elements included, parking included
- HST: HST included in the price
Listing detailsW12790920, Expired, Feb 15, 2026
- MLS® number: W12790920
- Status: Expired
- Listed on: Feb 15, 2026
- Days on market: 105
- Updated: May 31, 2026
- Possession: 2026-04-01 / Flexible
- Occupied by: Tenant
- Listing brokerage: RE/MAX REAL ESTATE CENTRE INC.
About this home
Unit 119, 95 Dundas Street W, Oakville (Glenorchy), ON L6M 5N4
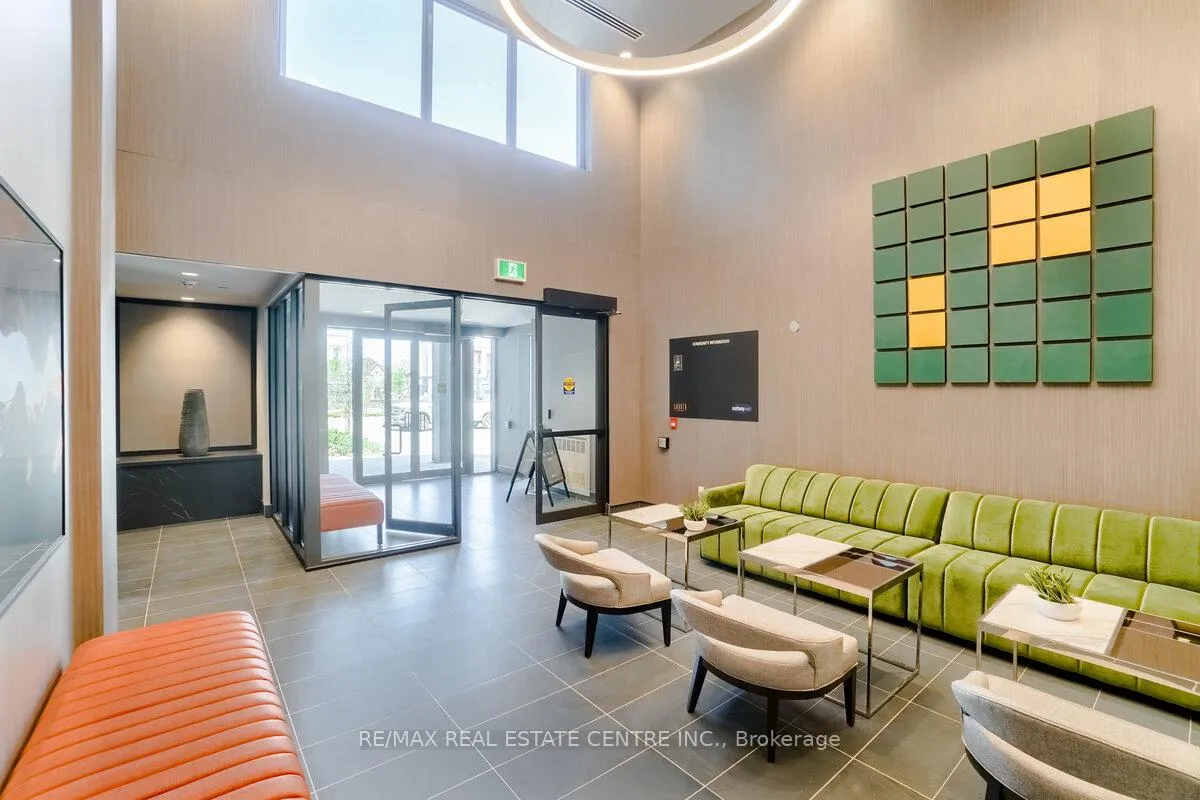
Absolutely Gorgeous 2 Bedrooms with 2 Full washrooms high Ceilings. - Laminate Flooring Throughout Entire Unit, Upgraded Kitchen Layout W/ Entertainer's Island, Extended Cabinetry, Quartz Countertops, Upgraded Bathroom Vanity & Tiles, & Bedroom Mirrored Closet. Ensuite Laundry. Lots Of Natural Bright Light. 43 sq ft Terrace. Perfect For Entertaining. Lots Of Amenities Including Party Room, Social Lounge, Gym, & Rooftop Terraces W/ Bbqs. Close To Shopping, Hospitals, & Highways. It's a Must-See.Brokerage Remarks
Ask about this home
A HOMEH agent will answer your questions about this home.
Know more about 5North Condos
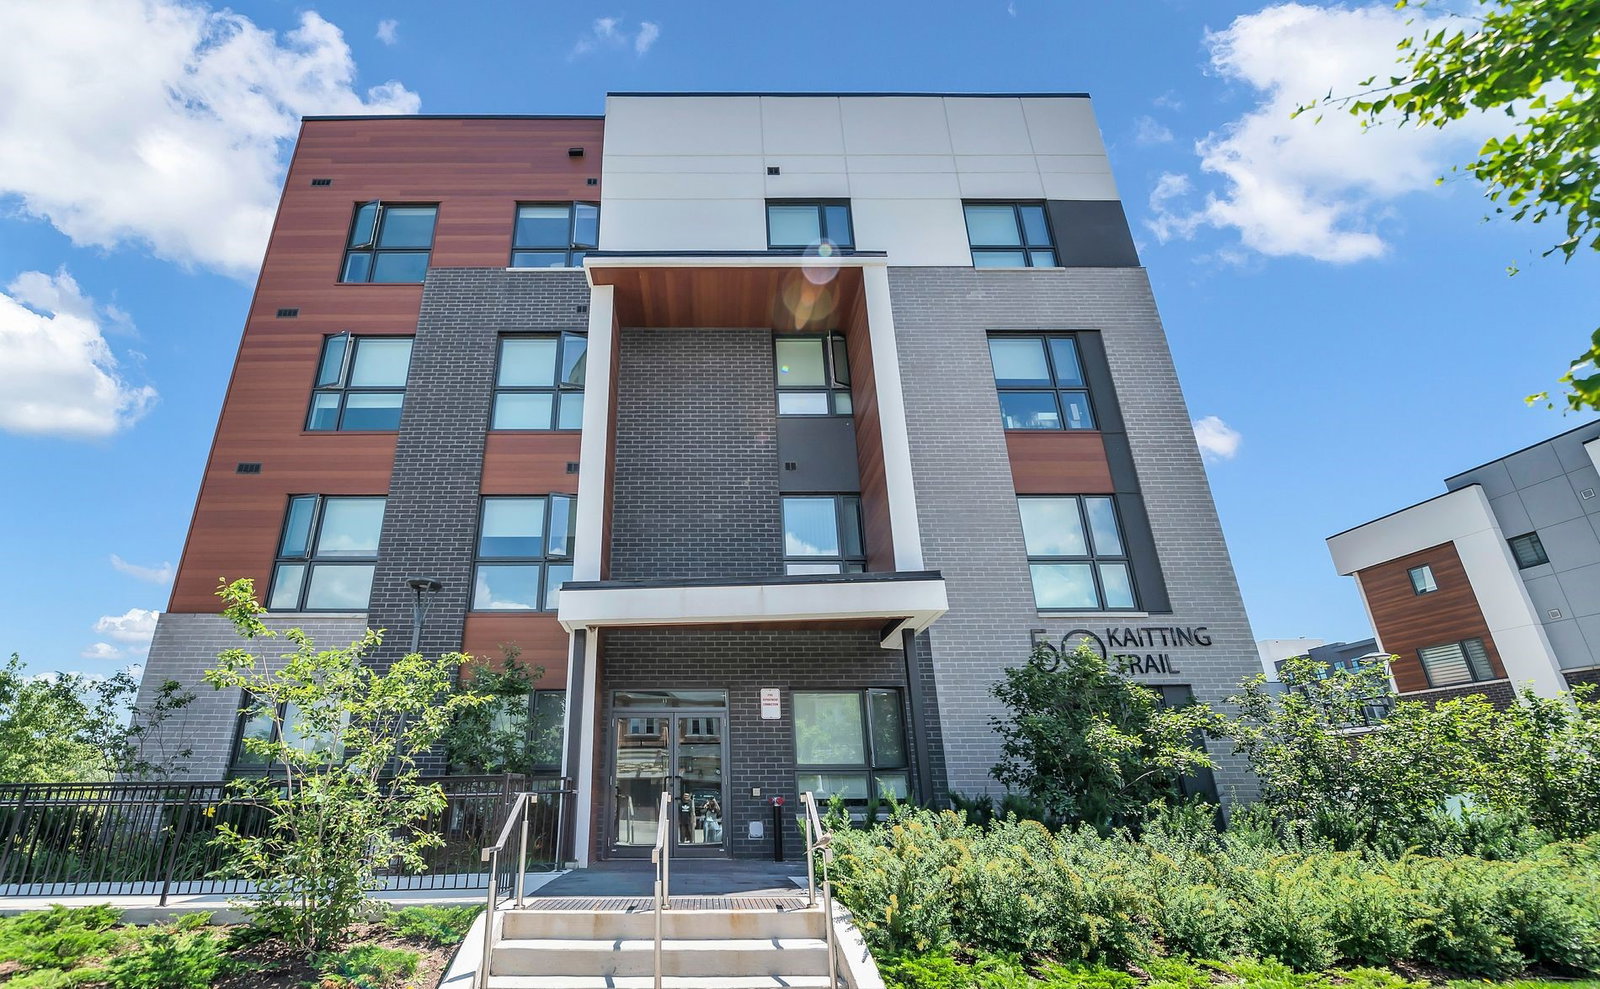
Condo building · 50 Kaitting Trail
5North Condos is a 6-storey condo with 266 suites, built in 2022. Right now 3 for sale and 3 for rent are on the market here.
- 6storeys
- 266suites
- $681/sq ft
- 2022built
No similar units for sale in 5North Condos right now.
Around this home
Daily convenience, out of 100, from the distances below
Schools nearby
School rating, out of 10.
Helpful calculators
Your HOMEH agent

"I would see it this week."