

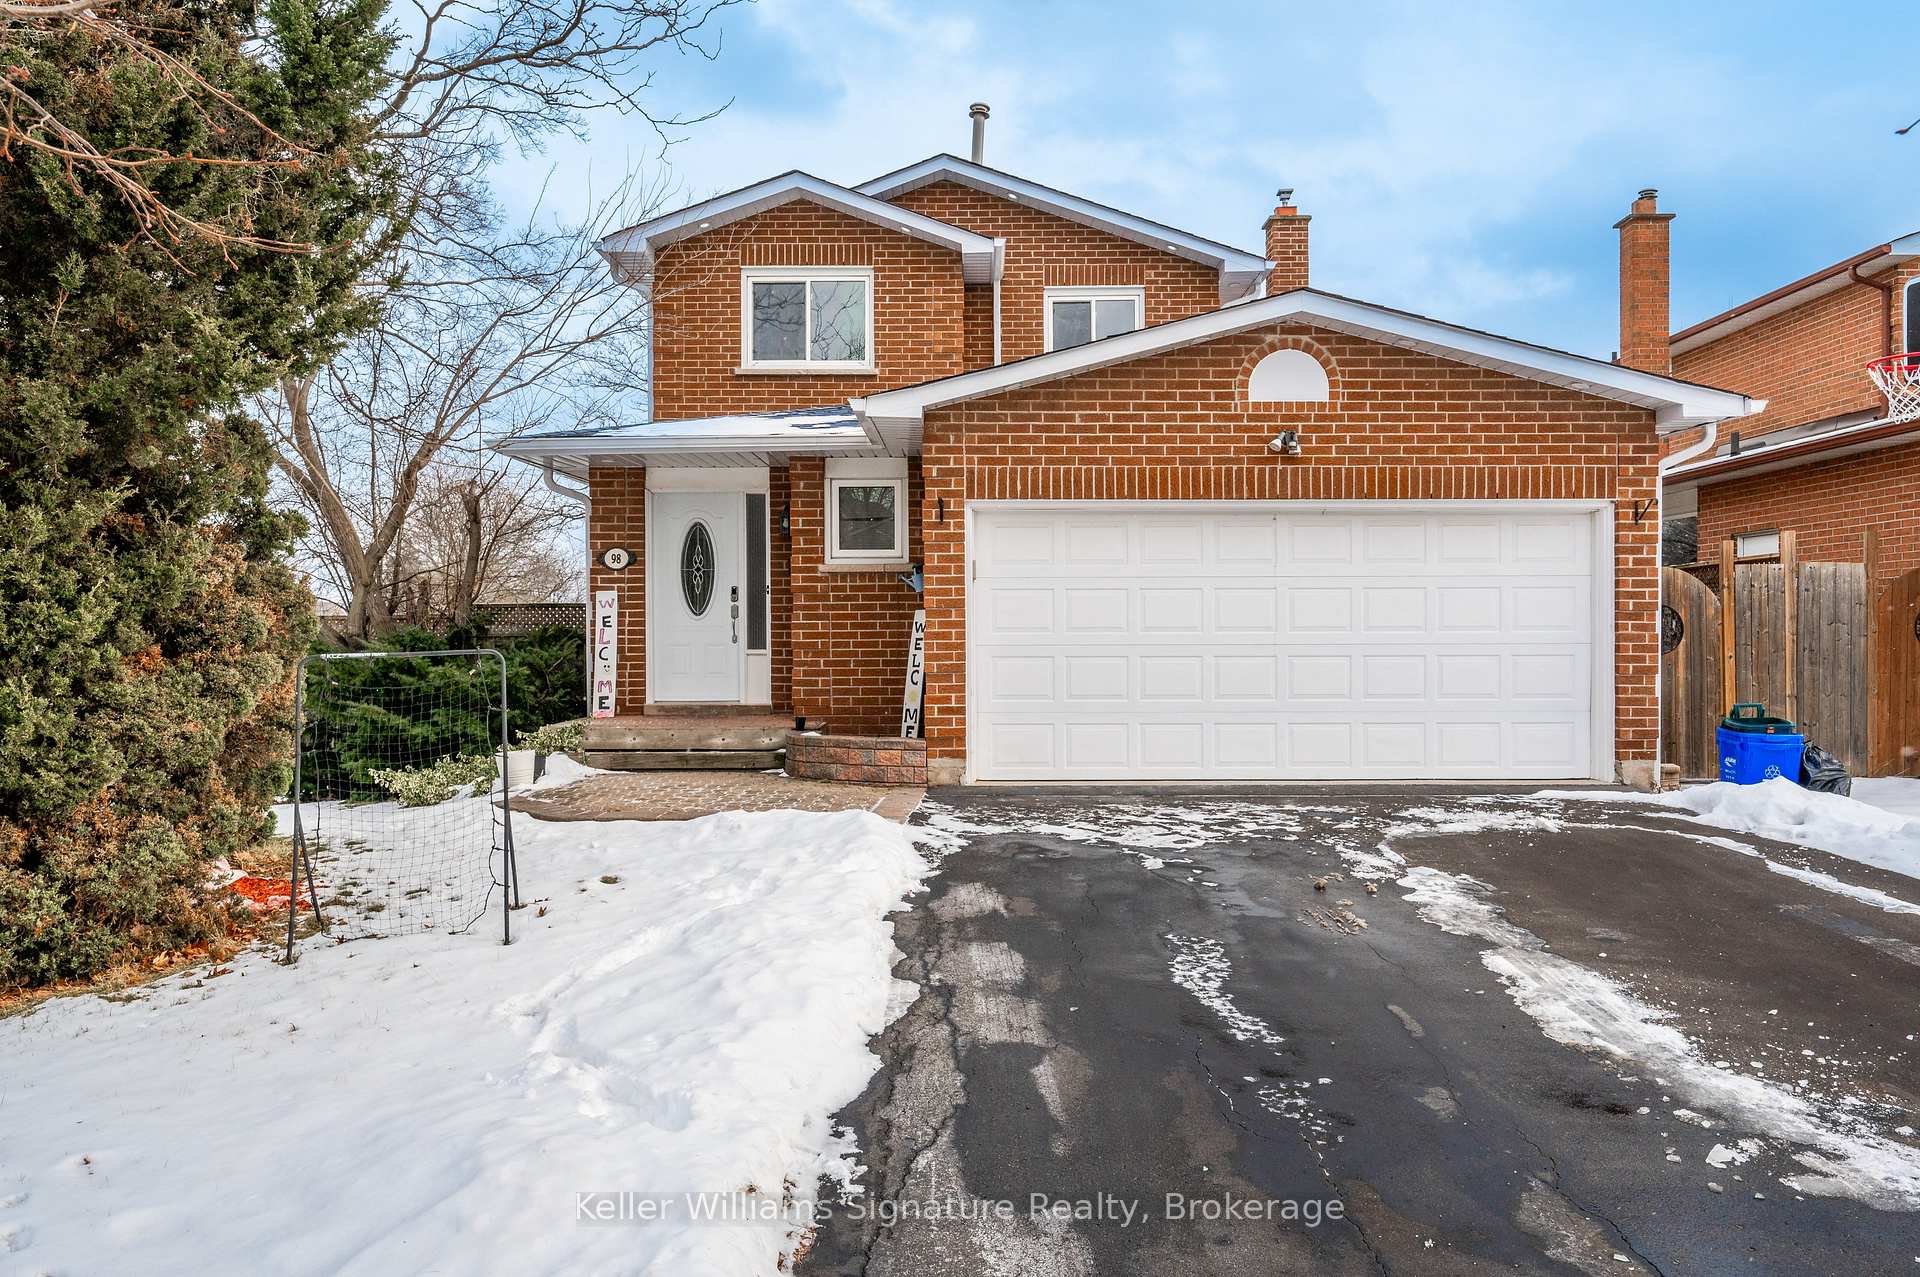
98 River Oaks Boulevard W
98 River Oaks Boulevard W
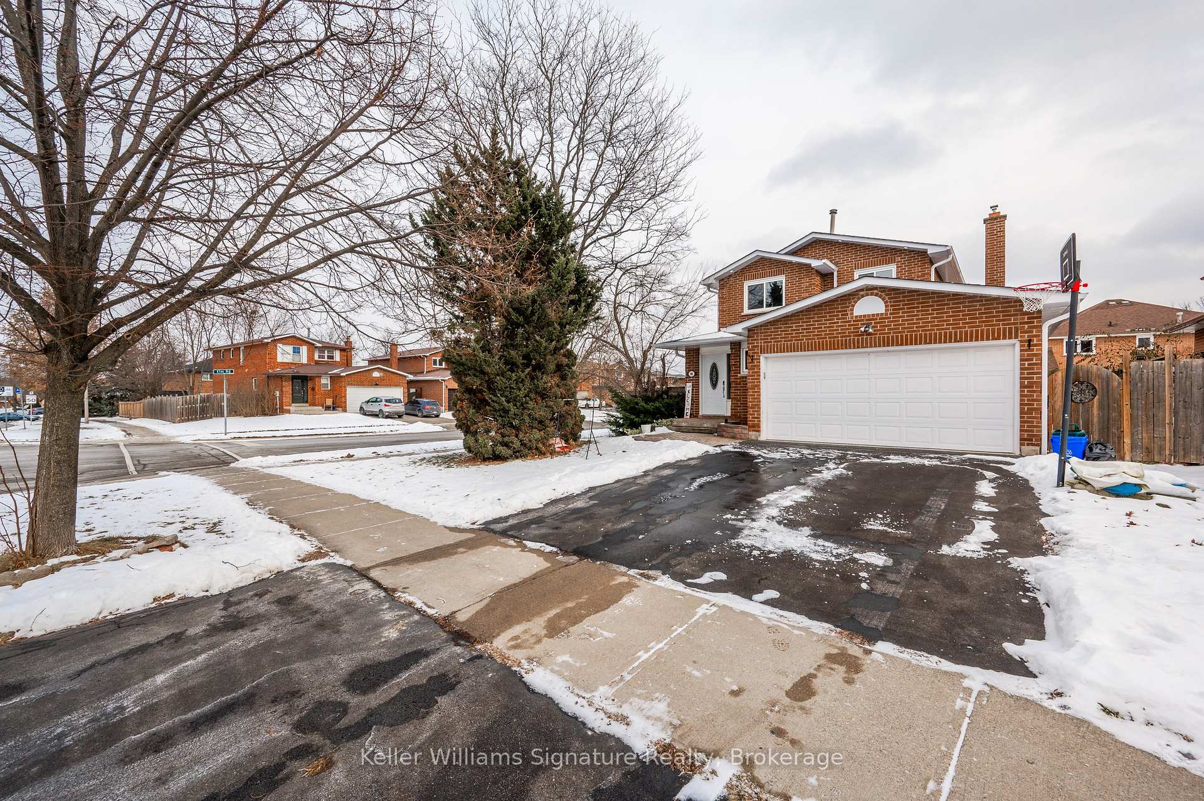
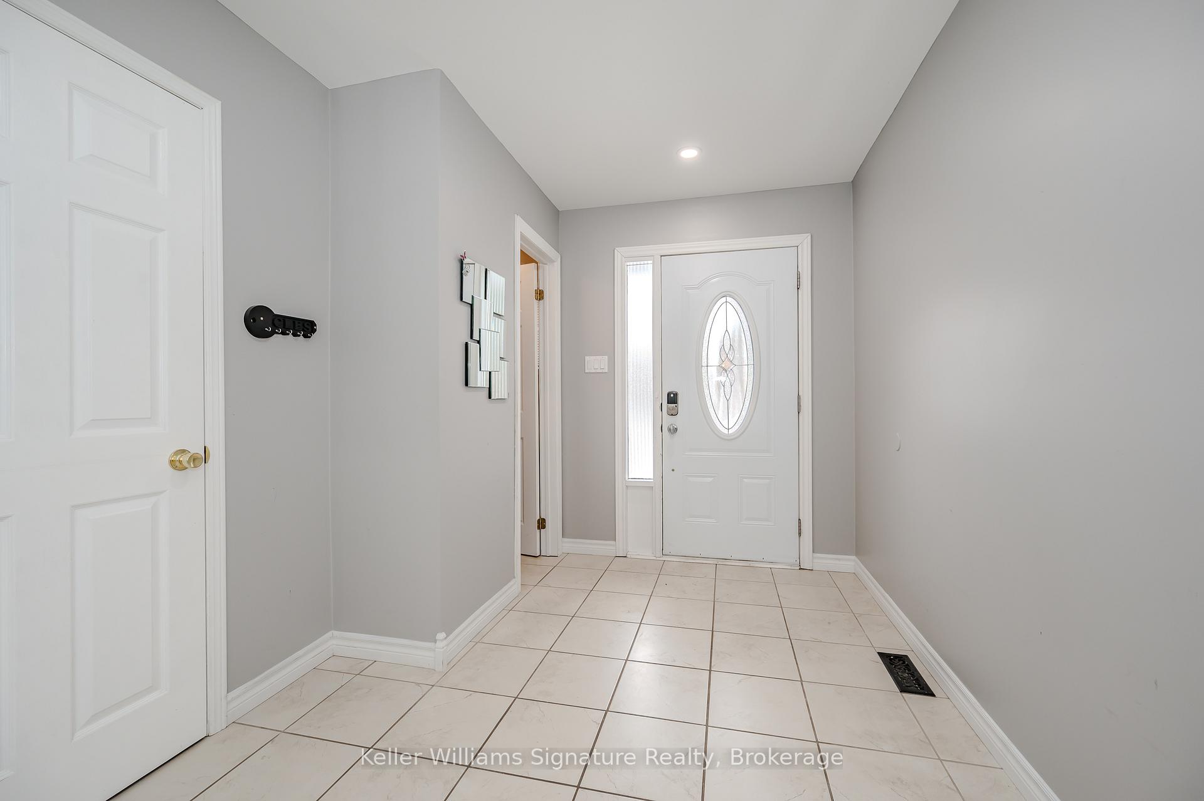
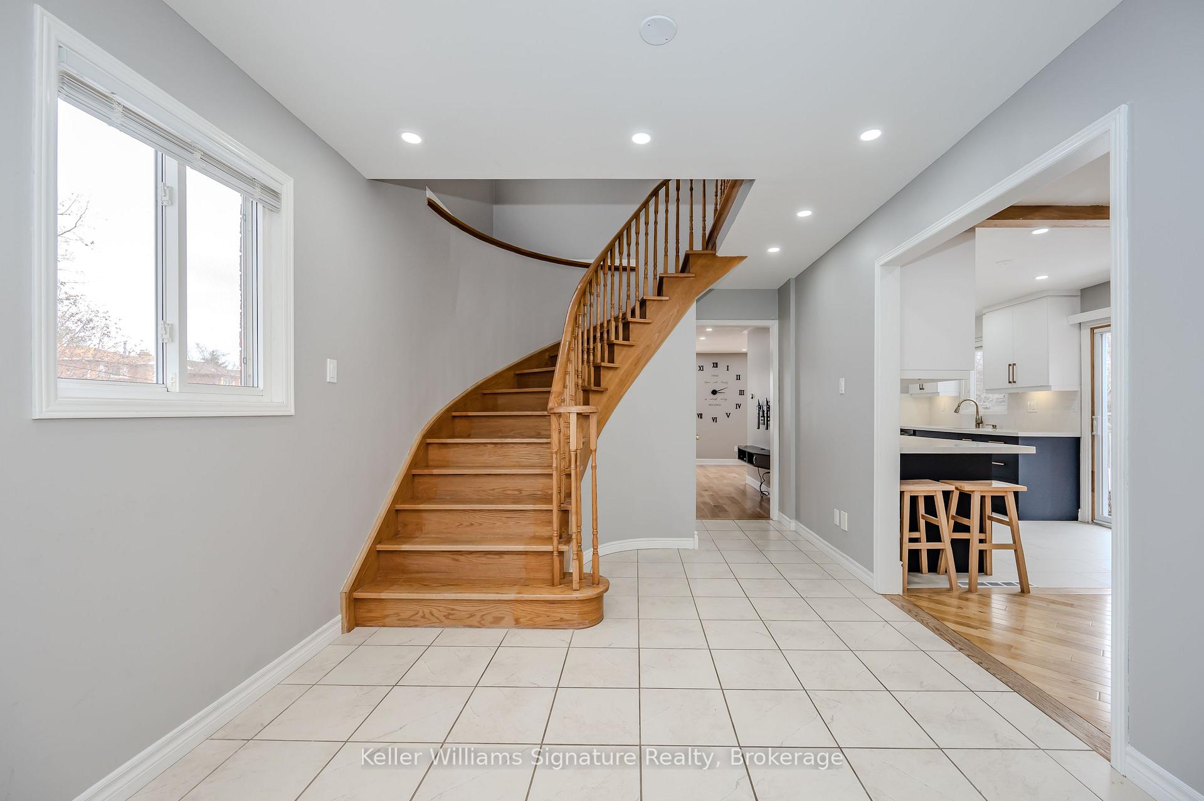
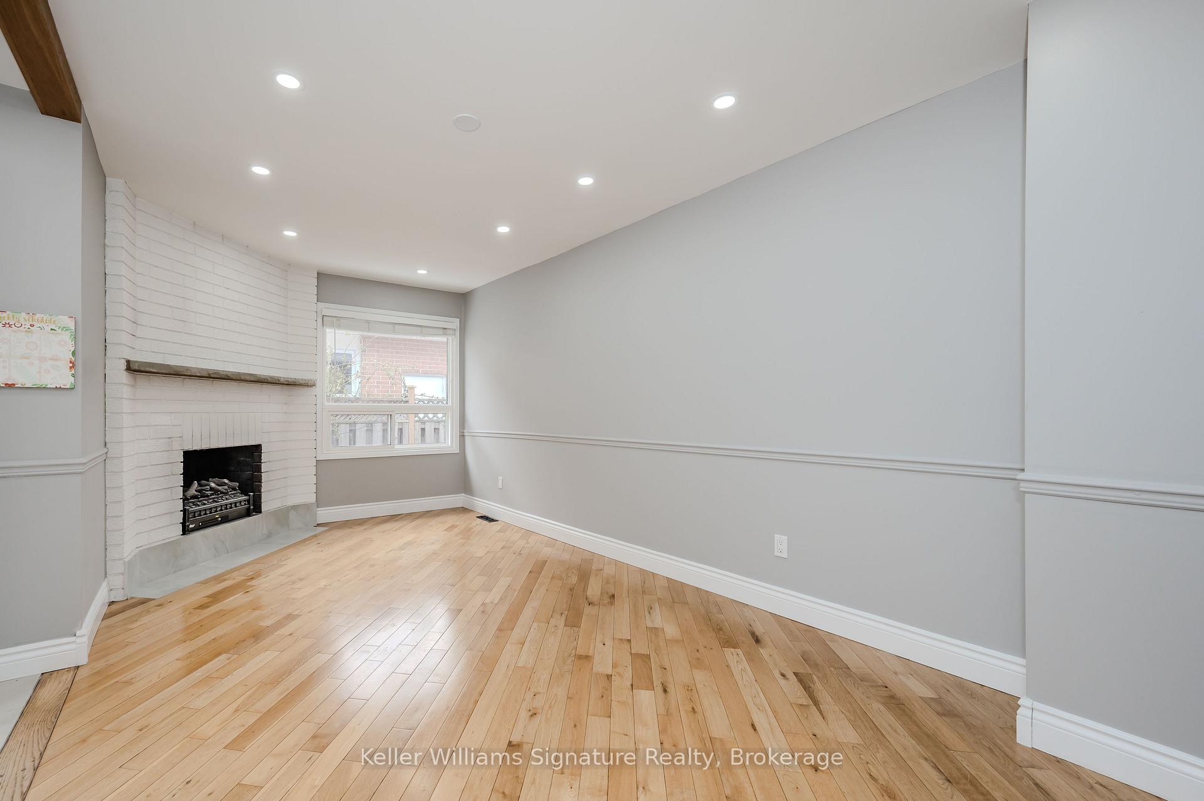 See all 29 photos
Property history
- $4,995ExpiredList: 2025-02-05|End: 2025-05-31|115 daysW11959561
Facts and features
- BasementFinished
- Lot size23 × 116 ft
- Lease term12 months
- FurnishedUnfurnished
- Fireplace
- Central air
- Inground pool
The homeDetached, 2-storey, Age 31–50 years
- Type: Detached
- Style: 2-storey
- Age: 31–50 years
- Basement: Finished, full
- View: Pool
- Waterfront: None
InsideFireplace Yes, natural gas, In-suite laundry, upper level, Auto garage door remote, water heater
- Fireplace: Yes, natural gas
- Laundry: In-suite laundry, upper level
- Features: Auto garage door remote, water heater
- Rooms above ground: 9
- Rooms in the basement: 2
- Bedrooms: 4 + 1 in the basement
- Bathrooms: 4
- Kitchens: 1
- Family room: Yes
Outside and lotBrick, shingle, Asphalt shingle, Poured concrete
- Exterior: Brick, shingle
- Roof: Asphalt shingle
- Foundation: Poured concrete
- Pool: Inground
- Features: Landscaped, porch
- Size: 23.23 × 116.18 ft
- Shape: Irregular
Parking2 Garage, Attached, Private double
- Spaces: 2 Garage
- Garage: Attached
- Driveway: Private double
Heating, water and powerForced air, gas, Central air, Municipal water
- Heating: Forced air, gas
- Cooling: Central air
- Water: Municipal water
- Sewer: Municipal sewer
- Natural gas: Yes
- Hydro: Yes
Rent and termsRent $4,995 a month, Entire property, Unfurnished
- Rent: $4,995 a month
- Space for rent: Entire property
- Furnished: Unfurnished
- Lease: 12 months
- Paid: Monthly
- Rent includes: Building maintenance, central air conditioning, parking
- Deposit: Required
- Credit check: Required
- Employment letter: Required
- Rental application: Required
- References: Required
Listing detailsW11959561, Expired, Feb 5, 2025
- MLS® number: W11959561
- Status: Expired
- Listed on: Feb 5, 2025
- Days on market: 115
- Updated: May 31, 2025
- Possession: 2025-02-07 / Flexible
- Occupied by: Vacant
- Listing brokerage: Keller Williams Signature Realty, Brokerage
About this home
98 River Oaks Boulevard W, Oakville (River Oaks), ON L6H 3T1
Welcome to this stunning 4+1-bedroom home, perfectly situated on a premium corner lot in the highly sought-after River Oaks neighborhood! Located just minutes from top-rated schools, parks, transit, and the hospital, this home offers the perfect blend of comfort, style, and convenience. Step into a spacious foyer with a convenient powder room, setting the tone for this beautifully designed home. The main floor boasts gleaming hardwood flooring throughout the family, living, and dining rooms, creating a warm and inviting atmosphere. The brand-new kitchen is a chefs dream, featuring: Quartz countertops & stylish backsplash New cabinetry for ample storage Stainless steel appliances, including a gas stove with a pot filler Chimney-style exhaust fan Large-format ceramic tile for a sleek finish. Upstairs, you'll find bamboo flooring throughout all 4 bedrooms. The primary bedroom is a luxurious retreat, complete with a stunning ensuite bath and a spacious walk-in closet. Plus, enjoy the convenience of a 2nd-floor washer and dryer, making laundry effortless! The fully finished basement offers additional living space, perfect for work, play, or relaxation. Full bathroom, den/office space ideal for remote work. A large recreation room with a wet bar is perfect for entertaining. Step outside to your private backyard oasis, featuring a saltwater pool, ideal for summer gatherings! The beautifully landscaped backyard enhances the retreat-like atmosphere, while a side entrance on the fence provides extra storage for trailers or outdoor equipment. The Garage is outfitted with Door Opener and Electric Vehicle Charger. This move-in-ready home is packed with modern upgrades and sits in one of River Oaks most desirable neighborhoods. Don't miss this incredible opportunity.
Ask about this home
A HOMEH agent will answer your questions about this home.
Around this home
Daily convenience, out of 100, from the distances below
Schools nearby
School rating, out of 10.
Helpful calculators
Your HOMEH agent

"I would see it this week."