

2591 Castle Hill Crescent
2591 Castle Hill Crescent
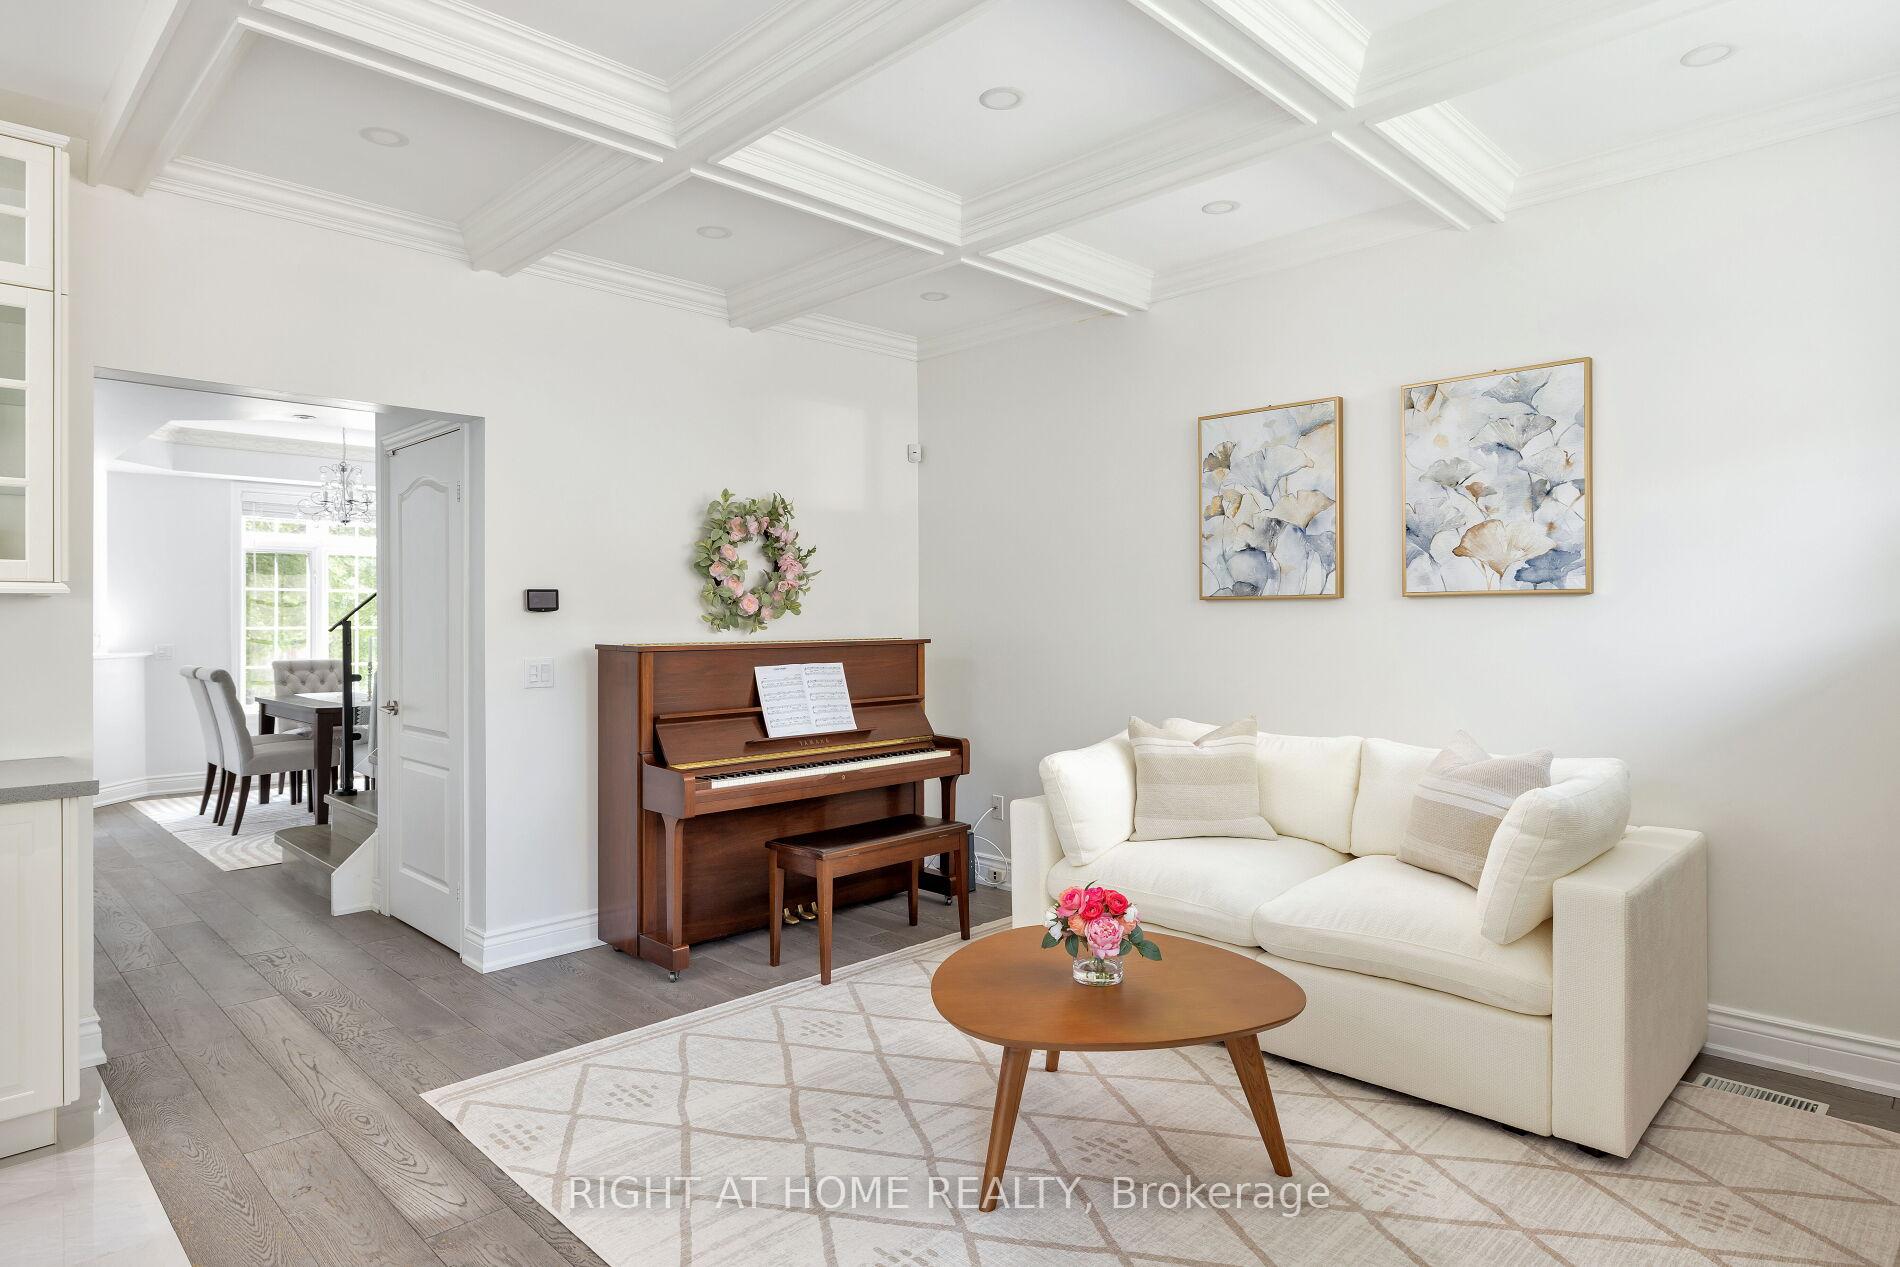 See all 40 photos
Property history
Facts and features
- BasementUnfinished
- Age of home16–30 years
- Water, sewerMunicipal
- HeatingForced air
- Hardwood floors
- Fireplace
- Central air
The homeDetached, 2-storey, Age 16–30 years
- Type: Detached
- Style: 2-storey
- Age: 16–30 years
- Living space: 2,000–2,500 sq ft
- Basement: Unfinished, development potential
InsideFireplace Yes, family room, natural gas, Hardwood, Porcelain, Main level
- Fireplace: Yes, family room, natural gas
- Flooring: Hardwood, Porcelain
- Laundry: Main level
- Features: Auto garage door remote, carpet free, central vacuum, rough-in bath, storage, water heater owned
- Security: Alarm system, security system, smoke detector, monitored
- Rooms above ground: 9
- Rooms in the basement: 1
- Bedrooms: 3 + 1 in the basement
- Bathrooms: 3
- Kitchens: 1
- Family room: Yes
Outside and lotBrick, Asphalt shingle, Poured concrete
- Exterior: Brick
- Roof: Asphalt shingle
- Foundation: Poured concrete
- Features: Deck, landscaped
- Size: 39.74 × 116.39 ft
Parking2 Garage, Detached, Private, private double, tandem
- Spaces: 2 Garage
- Garage: Detached
- Driveway: Private, private double, tandem
Heating, water and powerForced air, gas, Central air, Municipal water
- Heating: Forced air, gas
- Cooling: Central air
- Water: Municipal water
- Sewer: Municipal sewer
Costs and taxesTaxes $6,377 a year, HST included in the price, Air conditioner
- Taxes, 2025: $6,377 a year
- HST: HST included in the price
- Rental items: Air conditioner
- Under contract: Air conditioner
Included in the saleRefrigerator, range, microwave, dishwasher, washer, dryer, all window coverings and electric light fixtures; security and surveillance system, N/a
- Included: Refrigerator, range, microwave, dishwasher, washer, dryer, all window coverings and electric light fixtures; security and surveillance system
- Not included: N/a
NearbyPark, school, rec./commun.centre, place of worship, wooded/treed, hospital
- Close to: Park, school, rec./commun.centre, place of worship, wooded/treed, hospital
Listing detailsW12253502, Sold, Jun 30, 2025
- MLS® number: W12253502
- Status: Sold
- Listed on: Jun 30, 2025
- Days on market: 8
- Updated: Jul 8, 2025
- Possession: Flexible
- Occupied by: Owner
- Listing brokerage: RIGHT AT HOME REALTY
About this home
2591 Castle Hill Crescent, Oakville (River Oaks), ON L6H 6J1
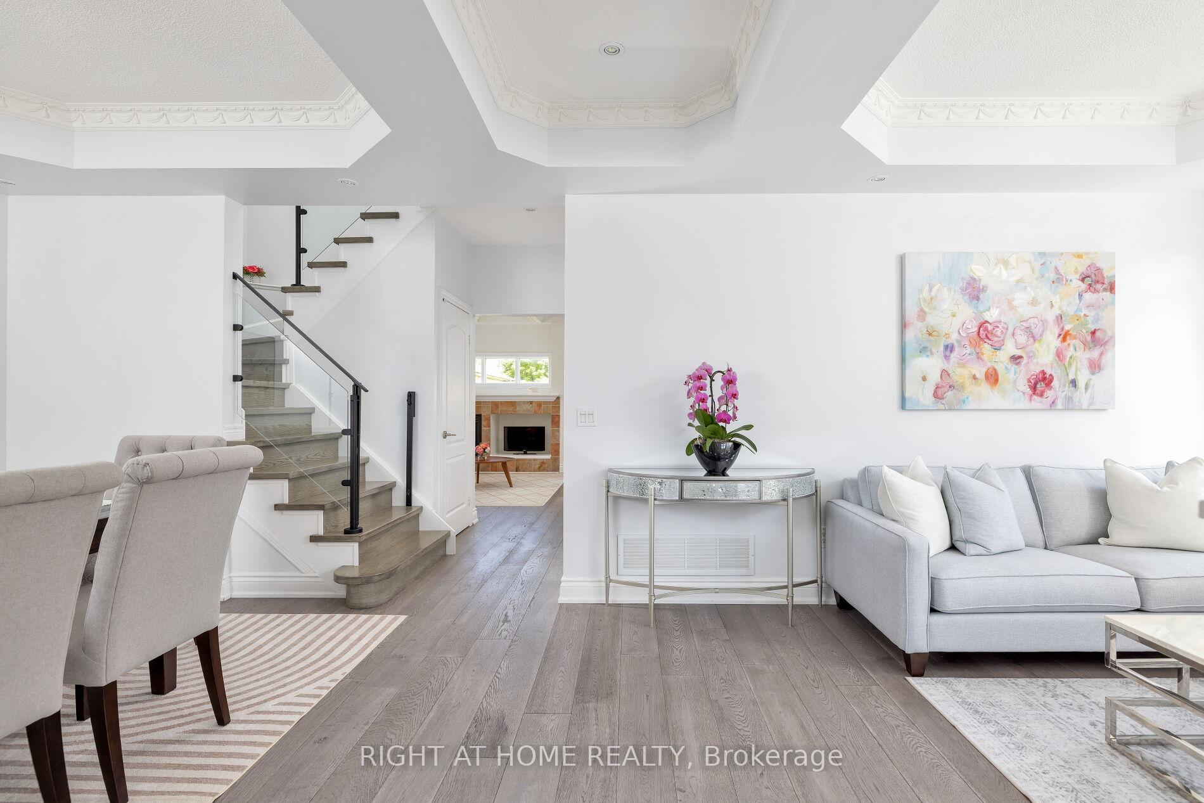
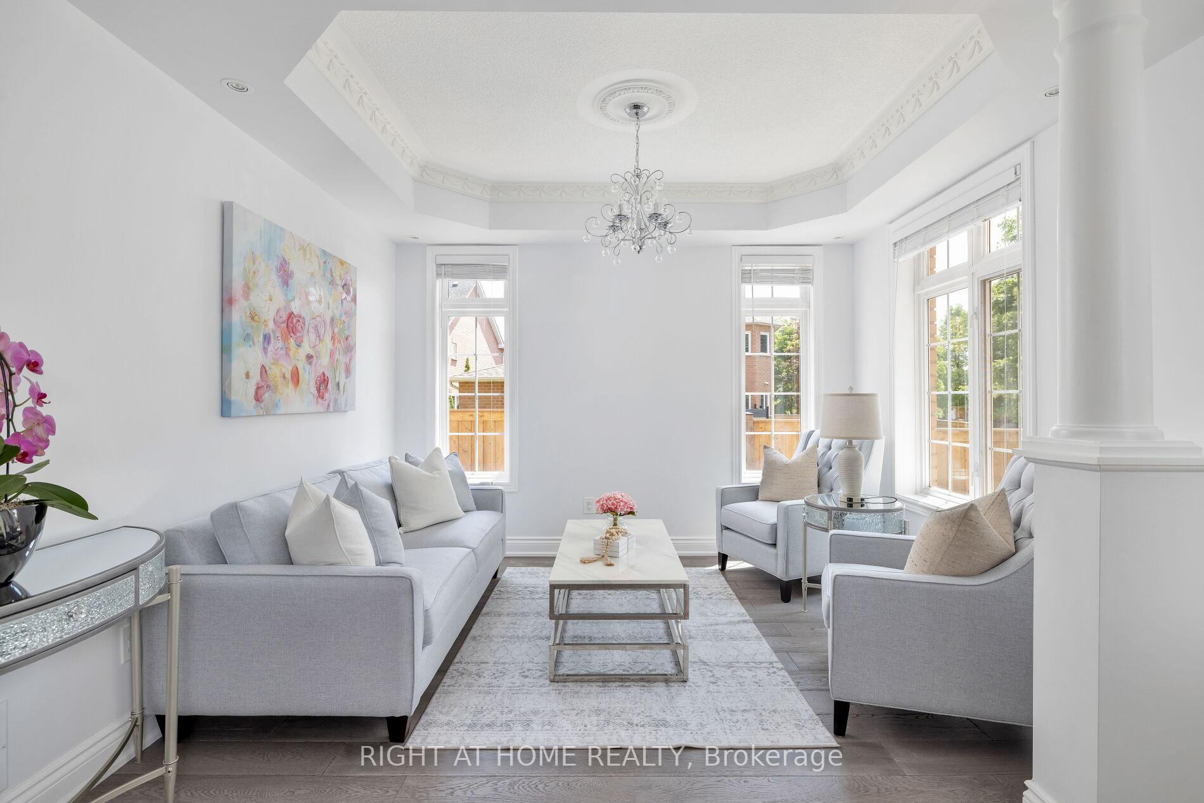
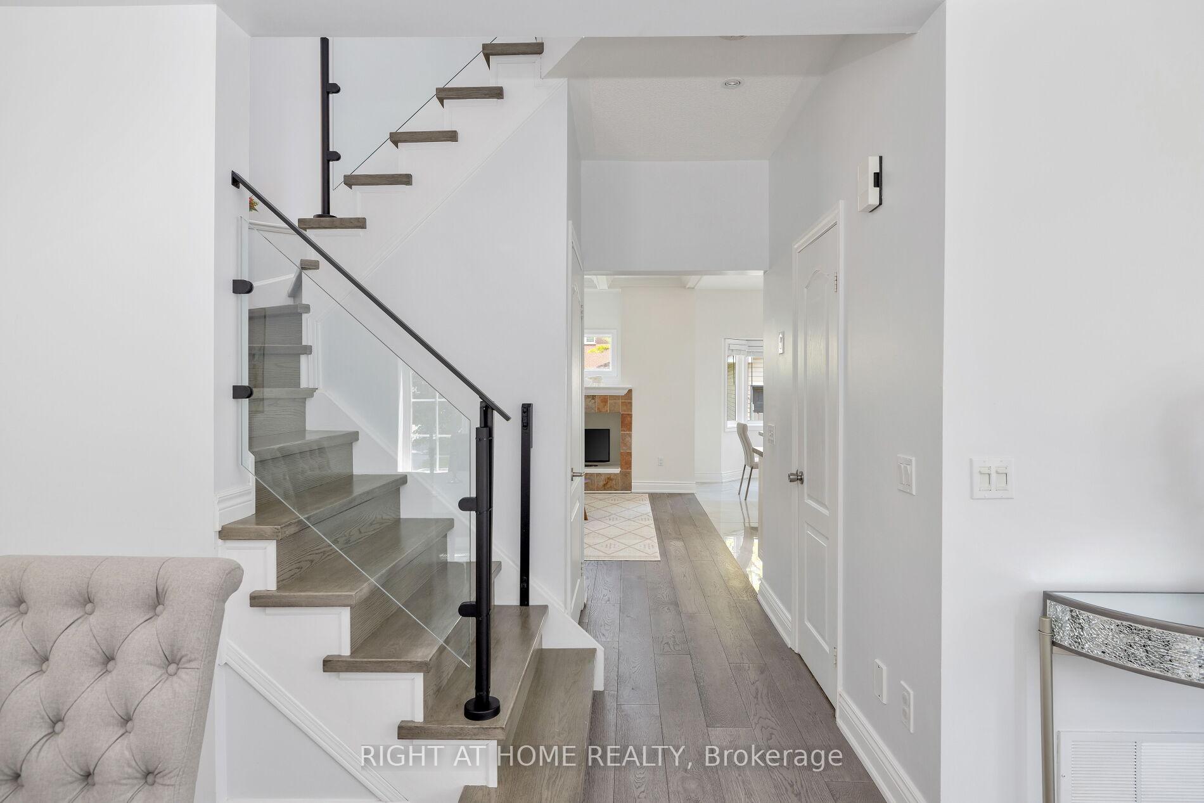
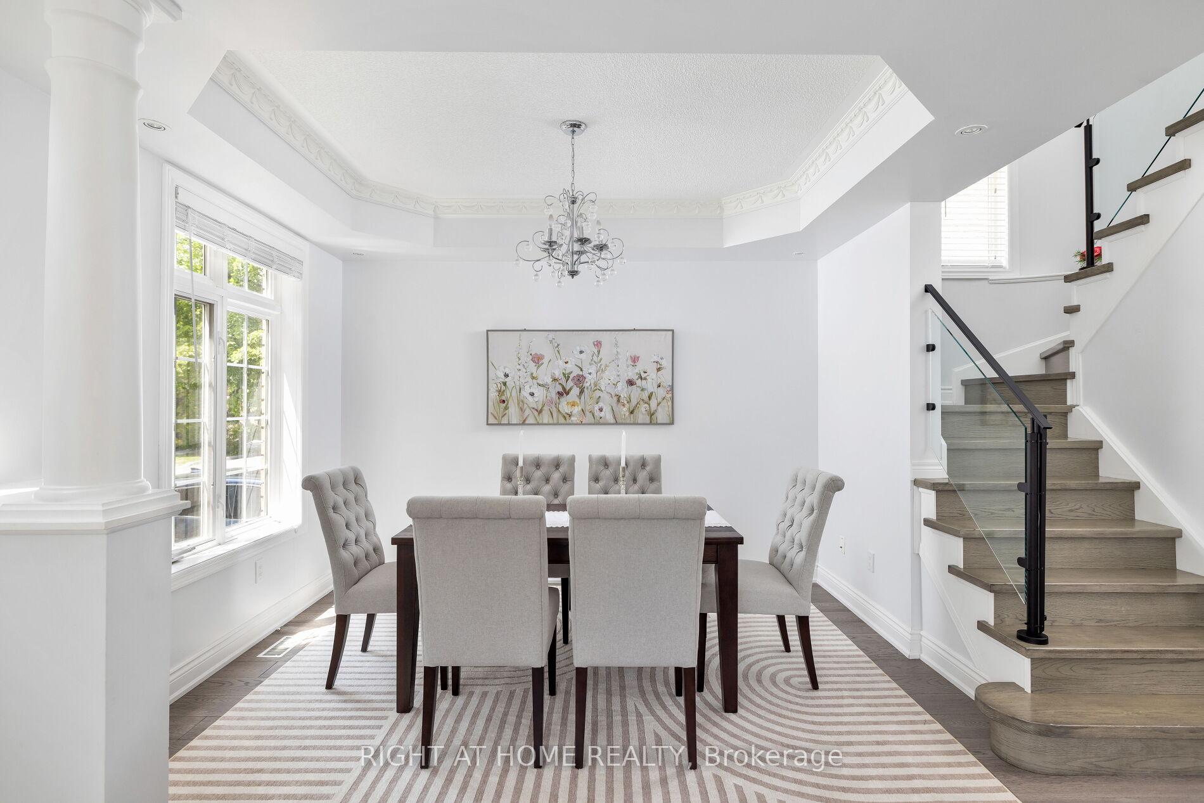
Welcome to 2591 Castle Hill Crescent, a sun-filled, move-in-ready detached home tucked away on a quiet, family-friendly crescent, where comfort, connection, and everyday ease come naturally. Designed for young professionals and growing families alike, this beautifully updated residence offers a seamless blend of function, space, and understated luxury. Step inside to a bright, elegant living space, where tall windows, 9' ceilings, and detailed crown moulding create an immediate sense of openness and warmth. The sunlit living room offers the perfect place to welcome guests or unwind in the afternoon light, while the formal dining room, anchored by a classic chandelier and a large front-facing window, sets a beautiful stage for both everyday meals and special celebrations. At the heart of the home, the open-concept kitchen shines with quartz countertops, two-tone cabinetry, and porcelain tile floors, ideal for family meals or casual entertaining. Just off the kitchen, a cheerful breakfast area with bay windows offers views of the backyard and direct access to the outdoor space. The kitchen also opens seamlessly into a warm, inviting family room, featuring beautiful coffered ceilings and a cozy gas fireplace, an ideal setting for play, conversation, and everyday connection. Upstairs, the spacious primary suite offers a private retreat with a walk-in closet and a 5-piece ensuite featuring double sinks. Two additional bedrooms offer flexibility for nurseries, home offices, or guest space, each filled with natural light and designed to grow with your family. An open-concept office on the second floor adds valuable flex space for work or play. Located steps from lush parks, nature trails, top-rated schools, and everyday conveniences, plus easy access to highways, GO transit, and local shopping - this home is more than just a place to live. It offers room to grow, to settle in, and to build the life you've been dreaming of.
Ask about this home
A HOMEH agent will answer your questions about this home.
Around this home
Daily convenience, out of 100, from the distances below
Schools nearby
School rating, out of 10.
Helpful calculators
Your HOMEH agent

"I would see it this week."