

2965 Mulberry Drive
2965 Mulberry Drive
 See all 36 photos
Property history
Facts and features
- BasementFinished
- Water, sewerMunicipal
- HeatingForced air
- CoolingCentral air
- Second kitchen
- Hardwood floors
- Fireplace
- Central air
- Inground pool
The homeDetached, 2-storey, 2,500–3,000 sq ft
- Type: Detached
- Style: 2-storey
- Living space: 2,500–3,000 sq ft
- Basement: Finished
- Special designation: Other
InsideFireplace Yes, Hardwood, Ceramic, Broadloom, Countertop range, in-law suite
- Fireplace: Yes
- Flooring: Hardwood, Ceramic, Broadloom
- Features: Countertop range, in-law suite
- Rooms above ground: 9
- Rooms in the basement: 2
- Bedrooms: 4 + 1 in the basement
- Bathrooms: 4
- Kitchens: 2
- Family room: Yes
Outside and lotBrick, Asphalt shingle, Concrete, brick
- Exterior: Brick
- Roof: Asphalt shingle
- Foundation: Concrete, brick
- Pool: Inground, salt
- Size: 51.61 × 120.14 ft
Parking4 Parking, Attached
- Spaces: 4 Parking
- Garage: Attached
Heating, water and powerForced air, gas, Central air, Municipal water
- Heating: Forced air, gas
- Cooling: Central air
- Water: Municipal water
- Sewer: Municipal sewer
Costs and taxesTaxes $7,748 a year, HST included in the price
- Taxes, 2025: $7,748 a year
- HST: HST included in the price
Listing detailsW12224653, Sold, Jun 16, 2025
- MLS® number: W12224653
- Status: Sold
- Listed on: Jun 16, 2025
- Days on market: 22
- Updated: Jul 8, 2025
- Possession: 30-59 days
- Occupied by: Owner
- Listing brokerage: SUTTON GROUP OLD MILL REALTY INC.
About this home
2965 Mulberry Drive, Oakville (Clearview), ON L6J 7H8
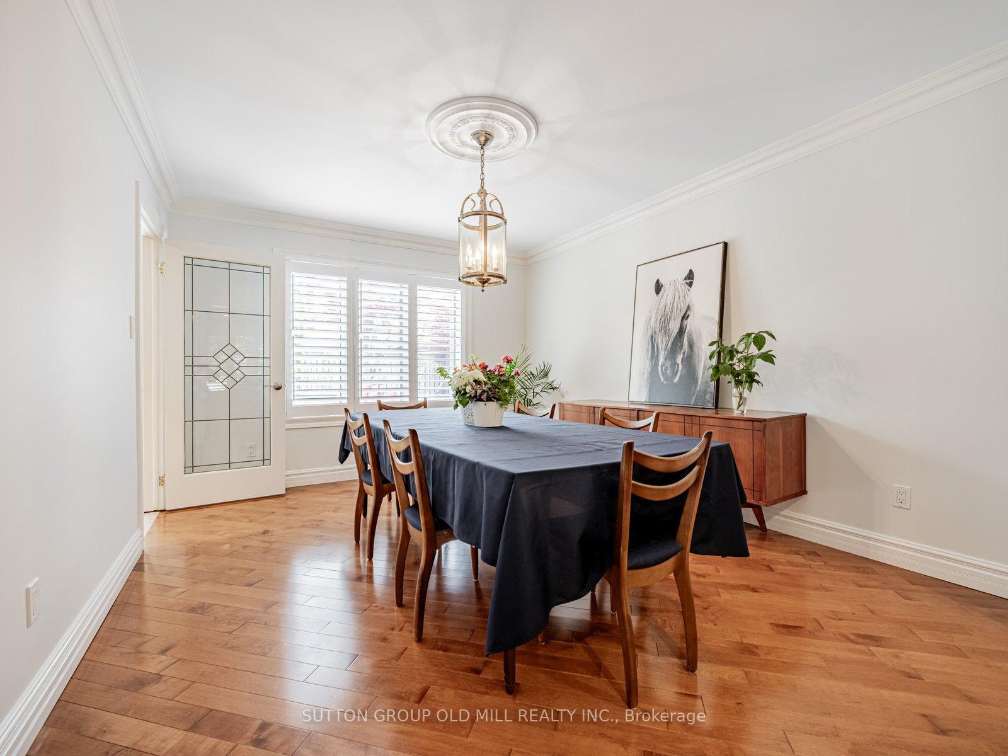
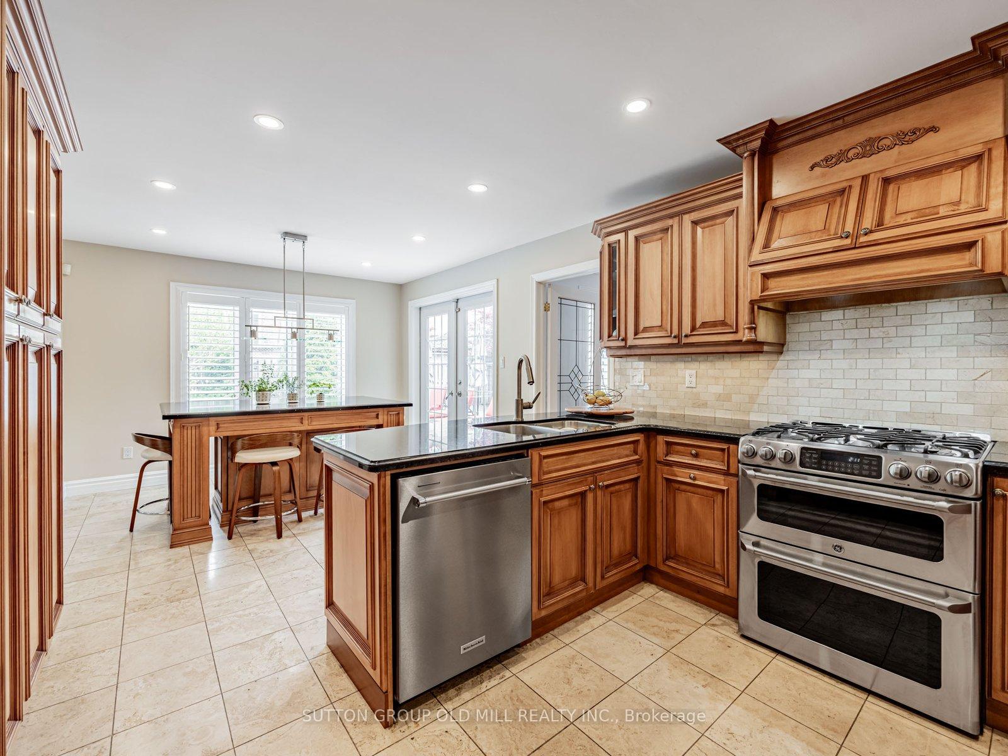
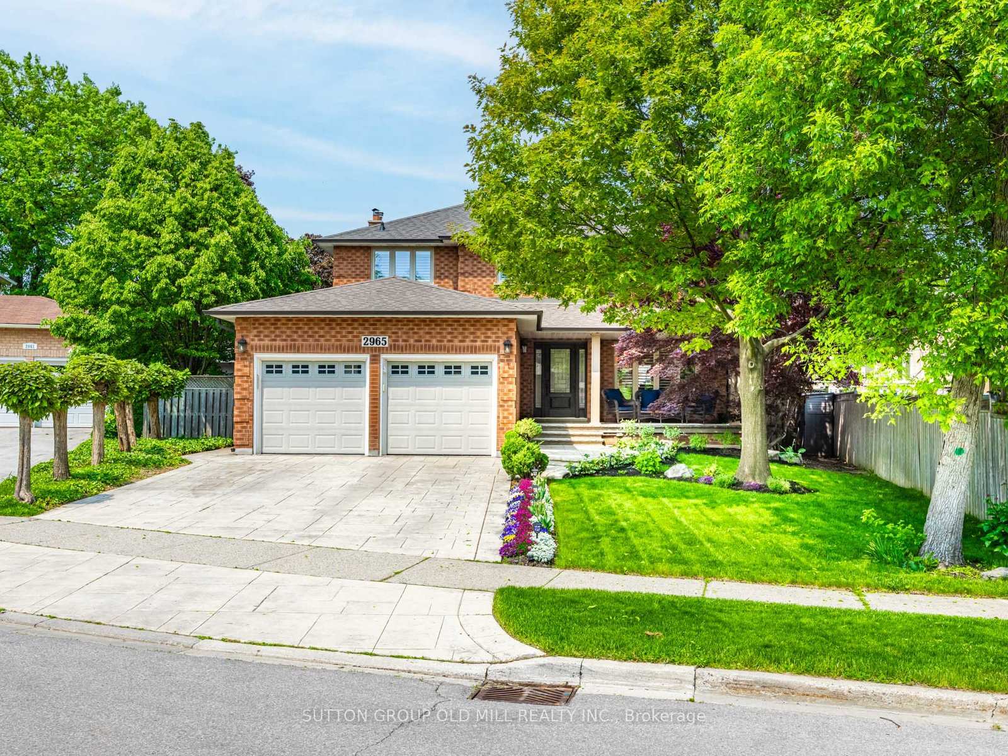
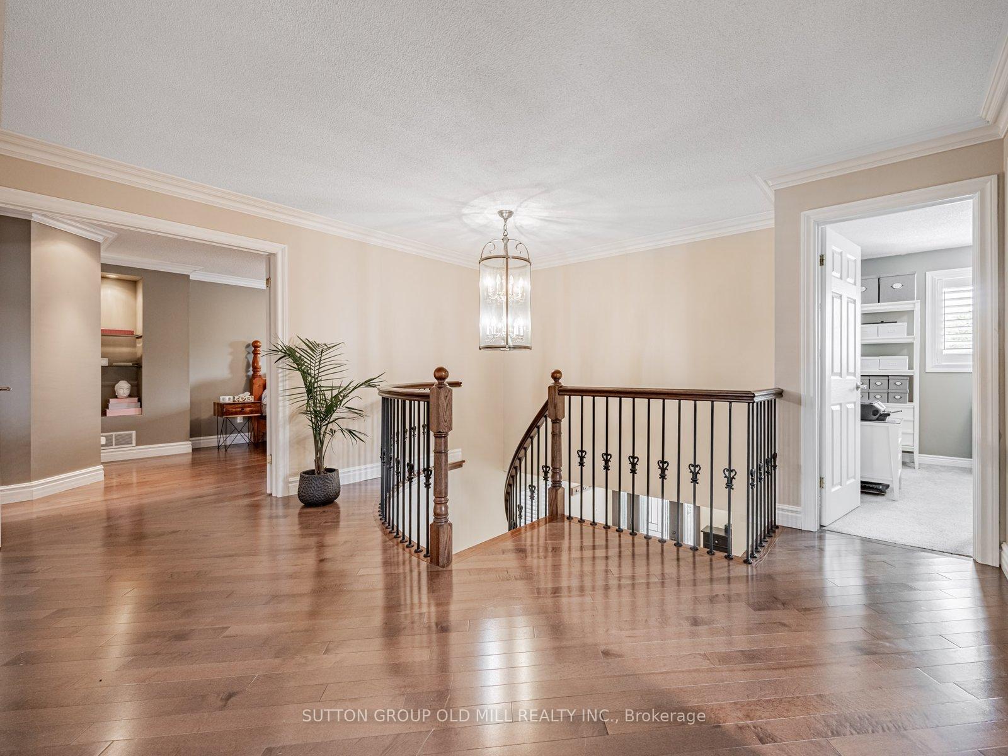
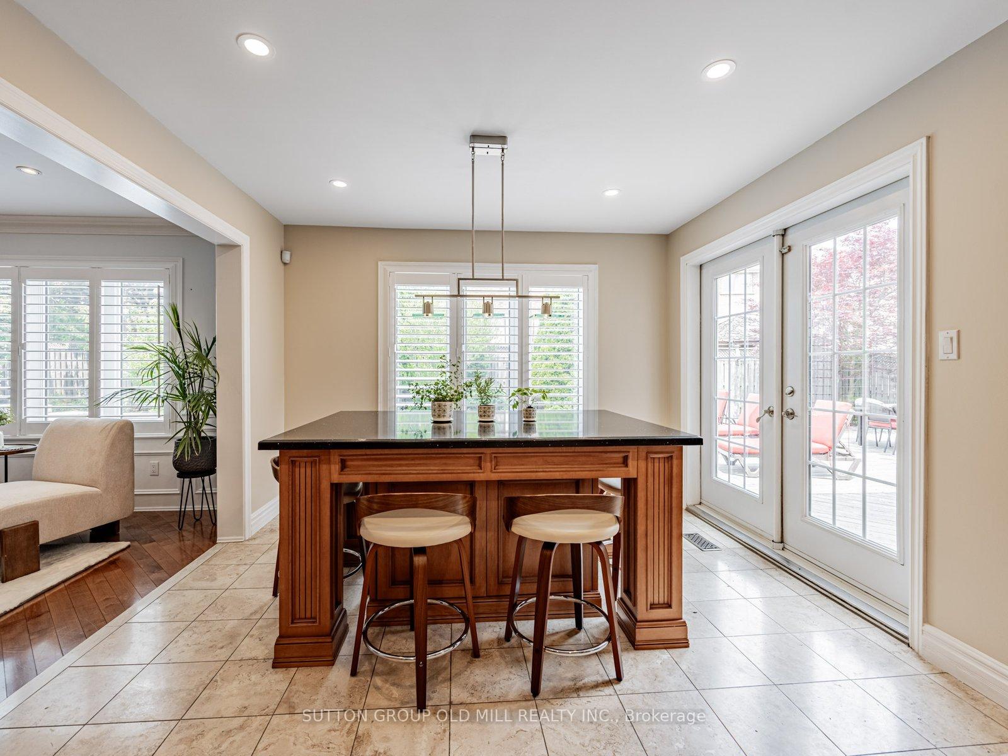
2965 Mulberry Dr In The Sought-After Clearview Oakville Neighbourhood. Just Minutes Away From Top-Rated Schools, Parks, Walking trails, Clarkson Go & Major Highways. This Well-Kept 4 + 1 bedroom Detached 2 Storey Home Features Functional Layout, Maple Hardwood Flooring Throughout, Crown Moulding & Laundry/Mudroom On Main Floor. Eat-In Kitchen W/Custom Maple Cabinets, Gas Stove & Large Island With Granite Countertops. The backyard Is A Entertainers Delight, Large Deck, Ample Space For Lounge Chairs/ Patio Furniture, Interlocking Stone, In-Ground Salt Water Pool W/ Waterfall & Cabana W/ 2Pc Washroom. Fully Furnished Basement With 1 Bedroom, Open Living Space, Full Kitchen & 4 Pc Washroom W/ Stand Up Shower. Perfect Home For Multigenerational Family.
Ask about this home
A HOMEH agent will answer your questions about this home.
Around this home
Daily convenience, out of 100, from the distances below
Schools nearby
School rating, out of 10.
Helpful calculators
Your HOMEH agent

"I would see it this week."