

2546 Dashwood Drive
2546 Dashwood Drive
 See all 48 photos
Property history
Facts and features
- BasementFinished
- Lot size36 × 75 ft
- Lease term12 months
- FurnishedUnfurnished
- Hardwood floors
- Fireplace
- Central air
The homeDetached, 2-storey, Age 16–30 years
- Type: Detached
- Style: 2-storey
- Age: 16–30 years
- Living space: 1,500–2,000 sq ft
- Basement: Full, finished
- View: Clear
InsideFireplace Yes, natural gas, Ceramic, Hardwood, Broadloom, In basement, laundry room, sink, lower level
- Fireplace: Yes, natural gas
- Flooring: Ceramic, Hardwood, Broadloom
- Laundry: In basement, laundry room, sink, lower level
- Features: Other
- Rooms above ground: 8
- Rooms in the basement: 1
- Bedrooms: 3 + 1 in the basement
- Bathrooms: 4
- Kitchens: 1
- Family room: Yes
Outside and lotBrick, Asphalt shingle, Poured concrete
- Exterior: Brick
- Roof: Asphalt shingle
- Foundation: Poured concrete
- Size: 36.1 × 75.4 ft
Parking1 Garage, Attached, Available, private
- Spaces: 1 Garage
- Garage: Attached
- Driveway: Available, private
Heating, water and powerForced air, gas, Central air, Municipal water
- Heating: Forced air, gas
- Cooling: Central air
- Water: Municipal water
- Sewer: Municipal sewer
Rent and termsRent $4,000 a month, Entire property, Unfurnished
- Rent: $4,000 a month
- Space for rent: Entire property
- Furnished: Unfurnished
- Lease: 12 months
- Paid: Monthly
- Rent includes: Parking
- Deposit: Required
- Credit check: Required
- Employment letter: Required
- Rental application: Required
- References: Required
- Rental items: Hot water tank
IncludedStainless steel appliances: fridge, gas stove, dishwasher; white washer / dryer, all elfs, gdo.
- Included: Stainless steel appliances: fridge, gas stove, dishwasher; white washer / dryer, all elfs, gdo.
NearbyClear view, fenced yard, hospital, park, rec./commun.centre, school
- Close to: Clear view, fenced yard, hospital, park, rec./commun.centre, school
Listing detailsW12166237, Rented, May 22, 2025
- MLS® number: W12166237
- Status: Rented
- Listed on: May 22, 2025
- Days on market: 9
- Updated: May 31, 2025
- Possession: 2025-05-26 / Immediate
- Occupied by: Vacant
- Listing brokerage: RIGHT AT HOME REALTY
About this home
2546 Dashwood Drive, Oakville (West Oak Trails), ON L6M 4C2
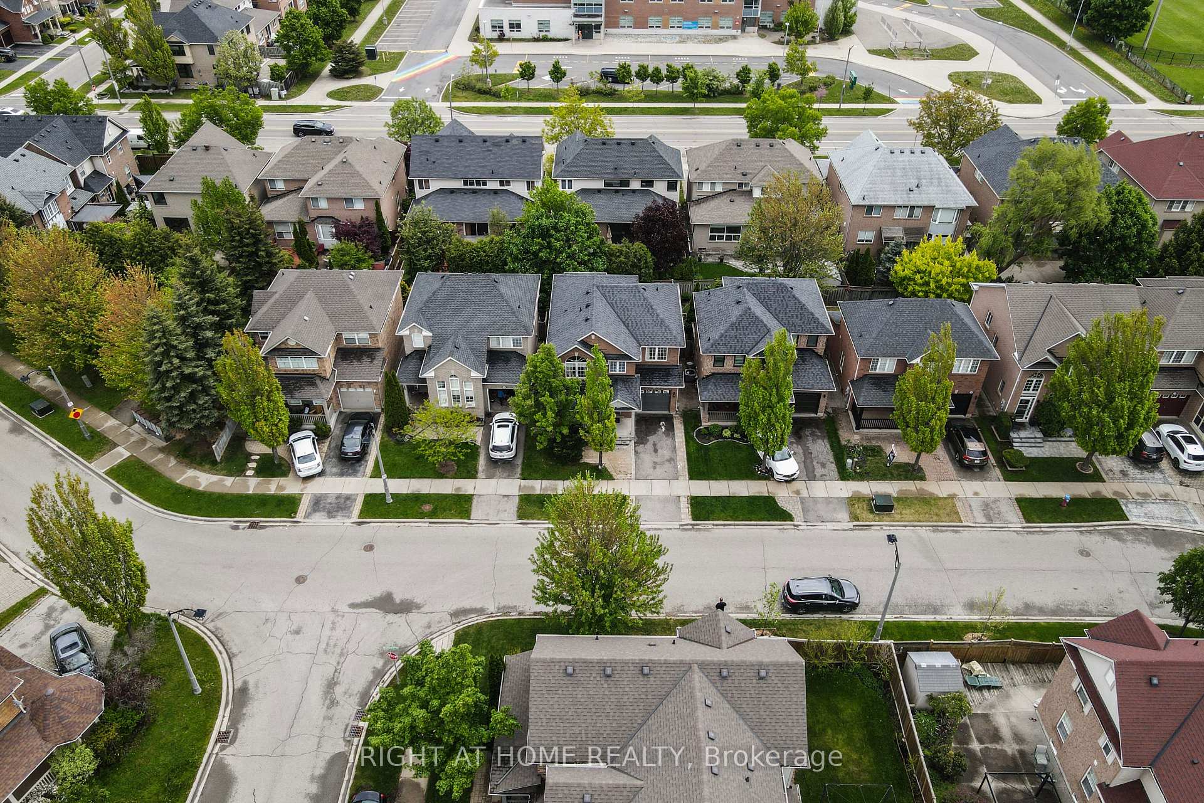
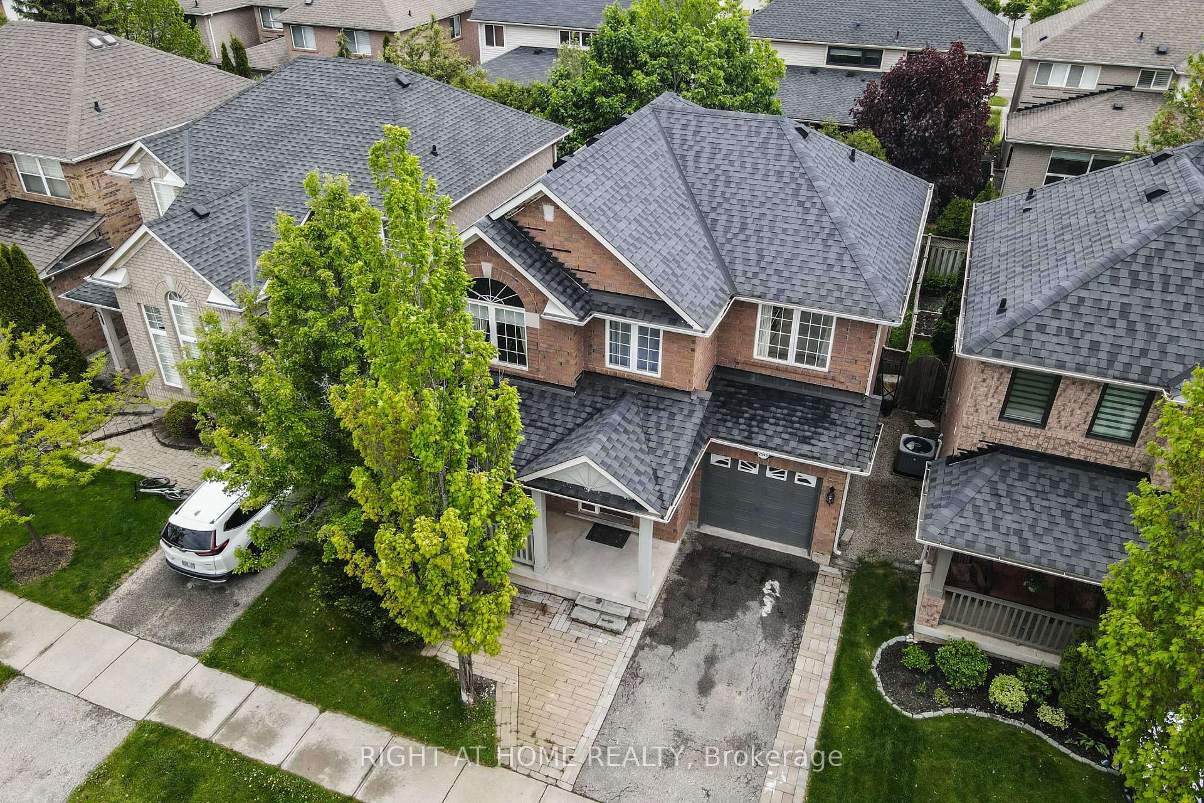
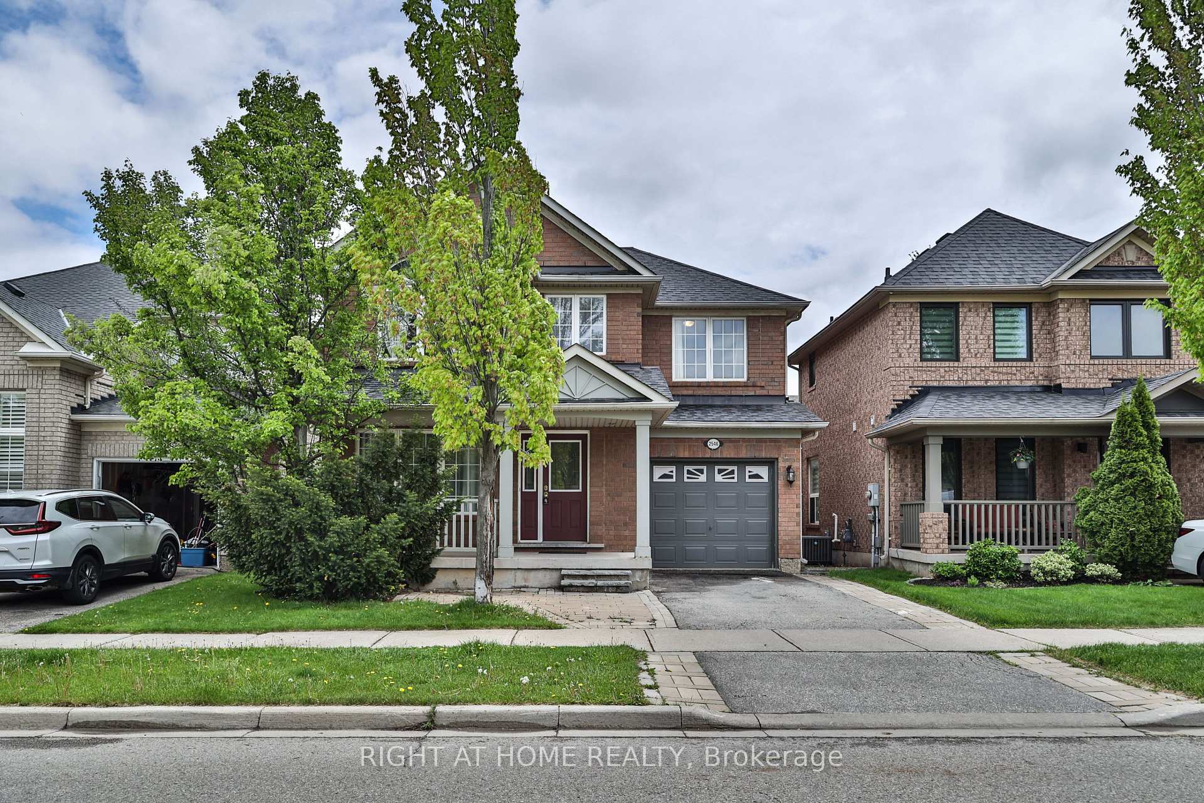
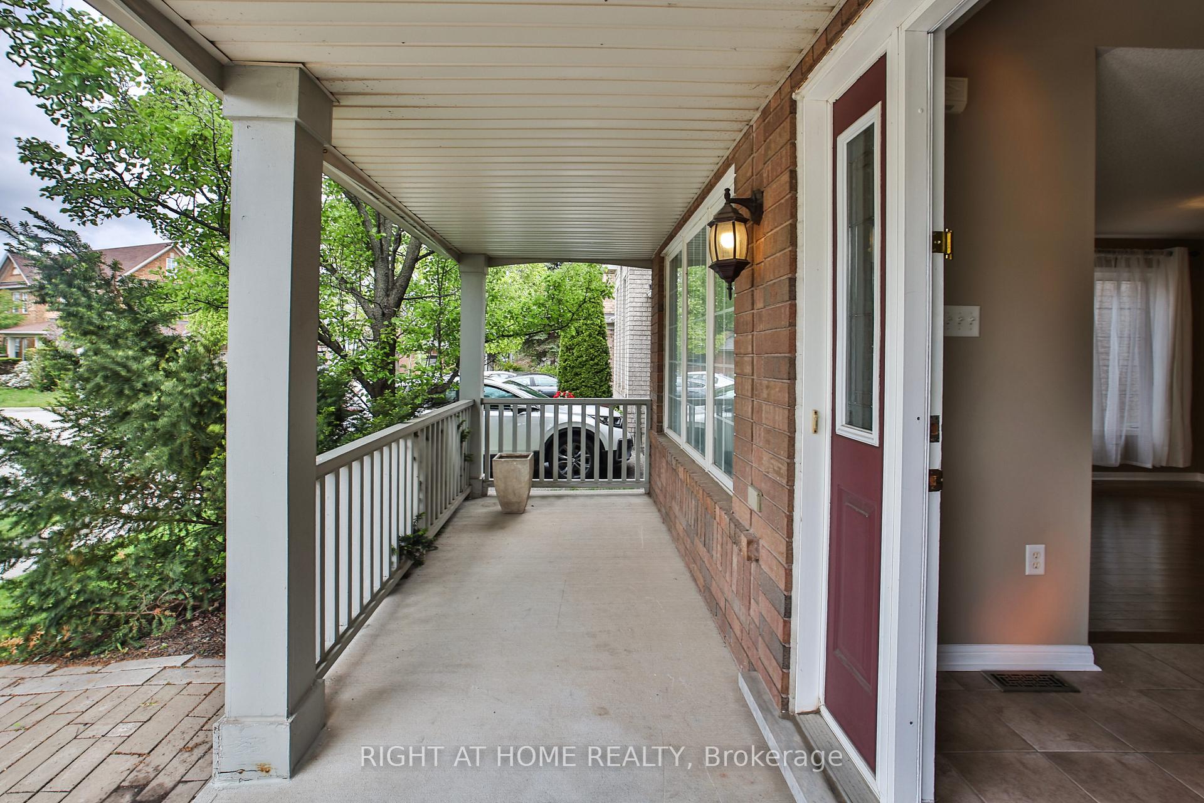
FULL 3 BEDROOM 4 WASHROOM DETACHED HOME FOR LEASE IN WEST OAK TRAILS - RIGHT IN THE HEART OF OAKVILLE SURROUNDED BY PARKS, AMENITIES AND EXCELLENT SCHOOLS. FINISHED BASEMENT WITH A HUGE REC ROOM AND 3 PC FULL BATHROOM. CAN BE USED AS THE 4TH BEDROOM! LARGE PORCH IN THE FRONT TO SIT OUT. FENCED BACKYARD WITH STONE INTERLOCK PATIO. EXTRA LARGE KITCHEN WITH LOTS OF WORKING SPACE. QUARTZ COUNTERTOP, STAINLESS STEEL APPLIANCES, WALK-OUT TO BACKYARD. LIVING/DINING HAVE HARDWOOD AND SEPARATE FAMILY ROOM WITH FIREPLACE AND B/I ENTERTAINMENT NOOK. BASEMENT HAS SURROUND SOUND WIRING. HUGE PRIMARY BEDROOM WITH 4 PC ENSUITE AND W/I CLOSET. TWO ADDITIONAL BEDROOMS ON THE SECOND FLOOR WITH A FULL 3 PC WASHROOM. SEPARATE LAUNDRY ROOM WITH STORAGE. TONS OF ADD ONS INCLUDE POTLIGHTS, INSIDE GARAGE ENTRY TO HOME, WALKING DISTANCE TO EXCELLENT SCHOOLS, PARKS, RAVINE AND CLOSE TO TRANSIT. PARKING IN THE GARAGE AND DRIVEWAY. FULL HOME TO BE LEASED. THIS IS A FAMILY FRIENDLY STREET. VACANT PROPERTY. SHOWINGS ANYTIME.
Ask about this home
A HOMEH agent will answer your questions about this home.
Around this home
Daily convenience, out of 100, from the distances below
Schools nearby
School rating, out of 10.
Helpful calculators
Your HOMEH agent

"I would see it this week."