

2114 Nightingale Way
2114 Nightingale Way
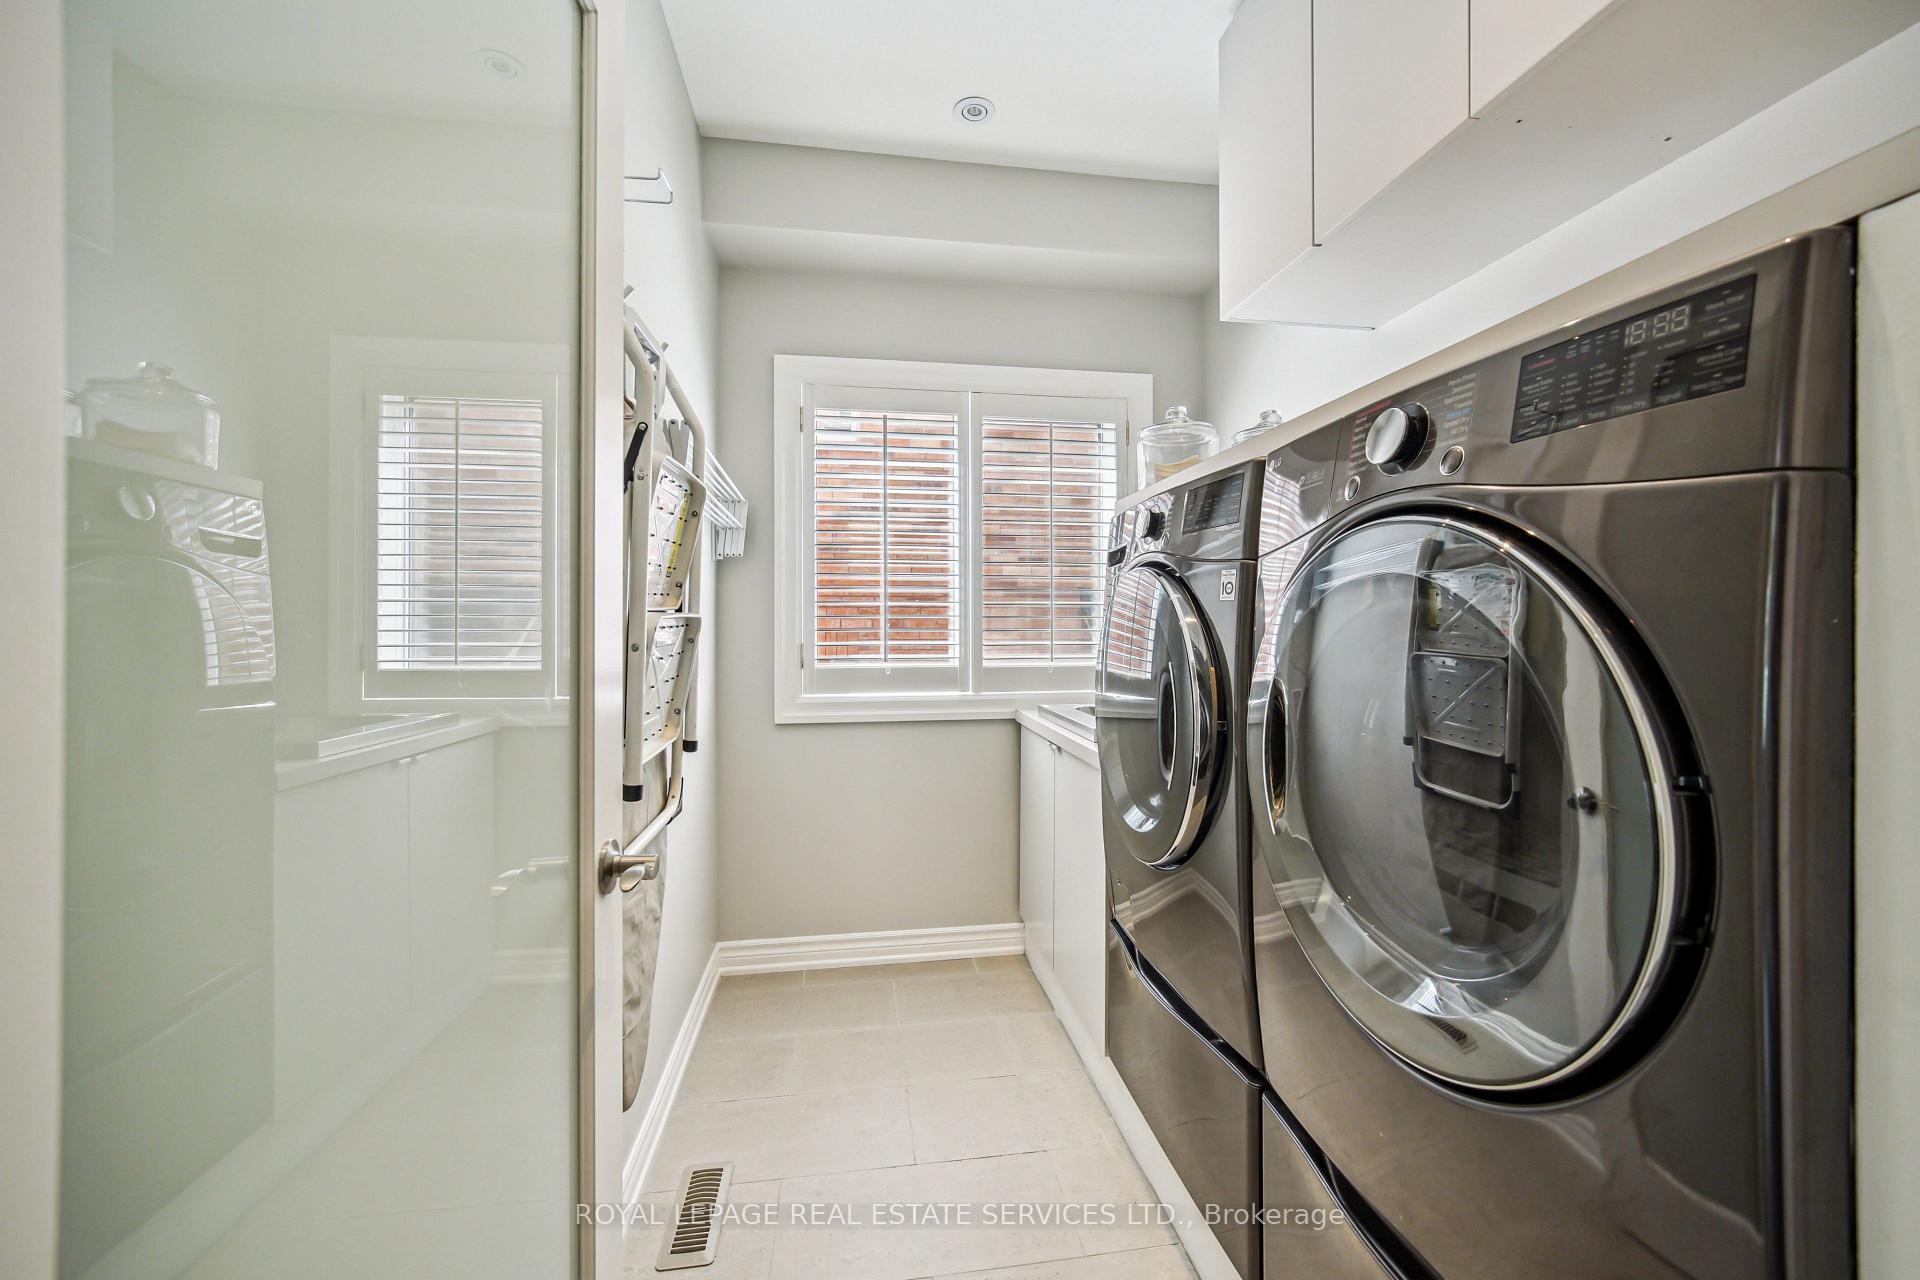 See all 34 photos
Property history
Facts and features
- BasementFinished
- Age of home16–30 years
- Water, sewerMunicipal
- Lot shapeRectangular
- Hardwood floors
- Fireplace
- Central air
The homeDetached, 2-storey, Age 16–30 years
- Type: Detached
- Style: 2-storey
- Age: 16–30 years
- Living space: 2,000–2,500 sq ft
- Basement: Full, finished
InsideFireplace Yes, family room, natural gas, Hardwood, Tile, Main level
- Fireplace: Yes, family room, natural gas
- Flooring: Hardwood, Tile
- Laundry: Main level
- Features: Auto garage door remote, bar fridge, carpet free, central vacuum, garburator, water heater owned
- Rooms above ground: 8
- Rooms in the basement: 2
- Bedrooms: 4
- Bathrooms: 4
- Kitchens: 1
- Family room: Yes
Outside and lotBrick, Asphalt shingle, Concrete
- Exterior: Brick
- Roof: Asphalt shingle
- Foundation: Concrete
- Features: Deck, landscaped, patio, hot tub
- Size: 40.32 × 112.34 ft
- Shape: Rectangular
- Zoning: RL8
Parking2 Garage, Attached, Inside entry, private double
- Spaces: 2 Garage
- Garage: Attached
- Driveway: Inside entry, private double
Heating, water and powerForced air, gas, Central air, Municipal water
- Heating: Forced air, gas
- Cooling: Central air
- Water: Municipal water
- Sewer: Municipal sewer
Costs and taxesTaxes $7,704 a year, HST included in the price, Rental items None
- Taxes, 2024: $7,704 a year
- HST: HST included in the price
- Rental items: None
Included in the saleWasher, dryer, b/i fridge, gas stove, b/i microwave, dishwasher, range hood, wine cooler, central vac, all window coverings, all light fixtures, hot water tank (owned), main floor tv and speakers, barstools, garage door opener and remotes, hot tub (2025)
- Included: Washer, dryer, b/i fridge, gas stove, b/i microwave, dishwasher, range hood, wine cooler, central vac, all window coverings, all light fixtures, hot water tank (owned), main floor tv and speakers, barstools, garage door opener and remotes, hot tub (2025)
NearbyFenced yard, hospital, library, park, rec./commun.centre, school
- Close to: Fenced yard, hospital, library, park, rec./commun.centre, school
Listing detailsW12213114, Sold, Jun 11, 2025
- MLS® number: W12213114
- Status: Sold
- Listed on: Jun 11, 2025
- Days on market: 27
- Updated: Jul 8, 2025
- Possession: 30-59 days
- Occupied by: Owner
- Listing brokerage: ROYAL LEPAGE REAL ESTATE SERVICES LTD.
About this home
2114 Nightingale Way, Oakville (West Oak Trails), ON L6M 3R5
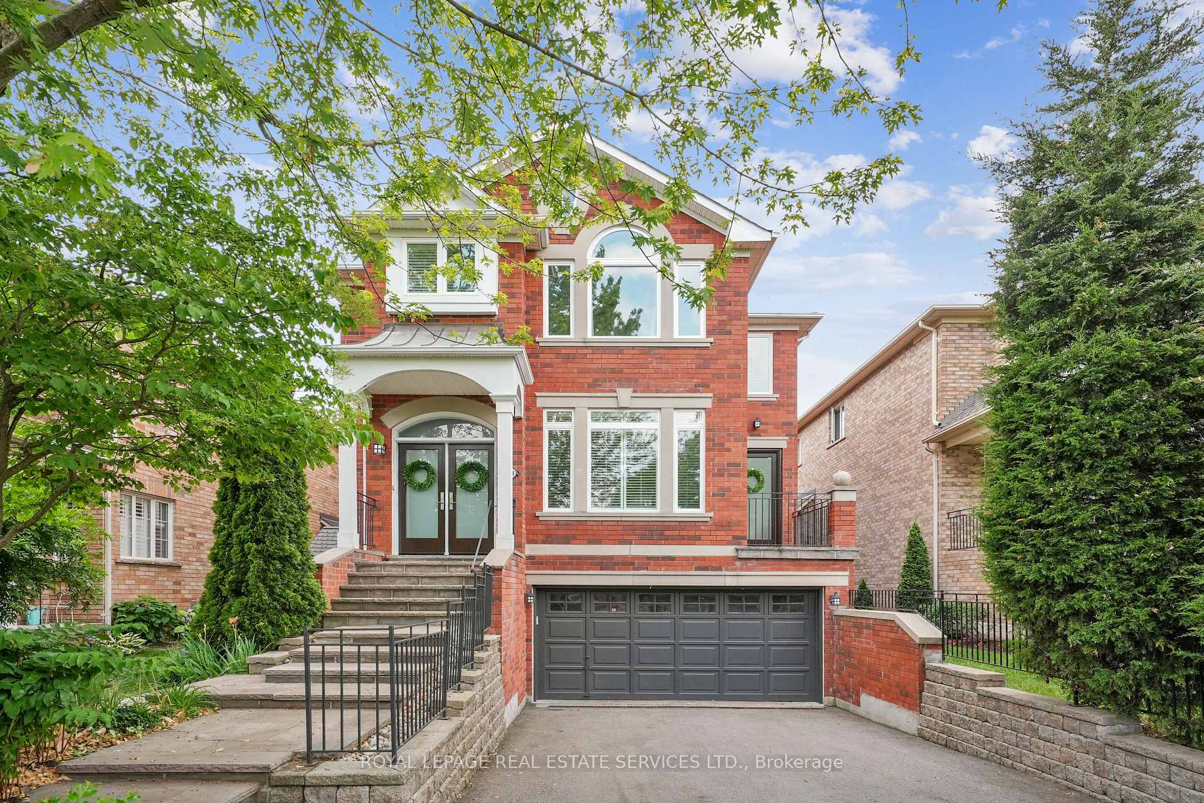
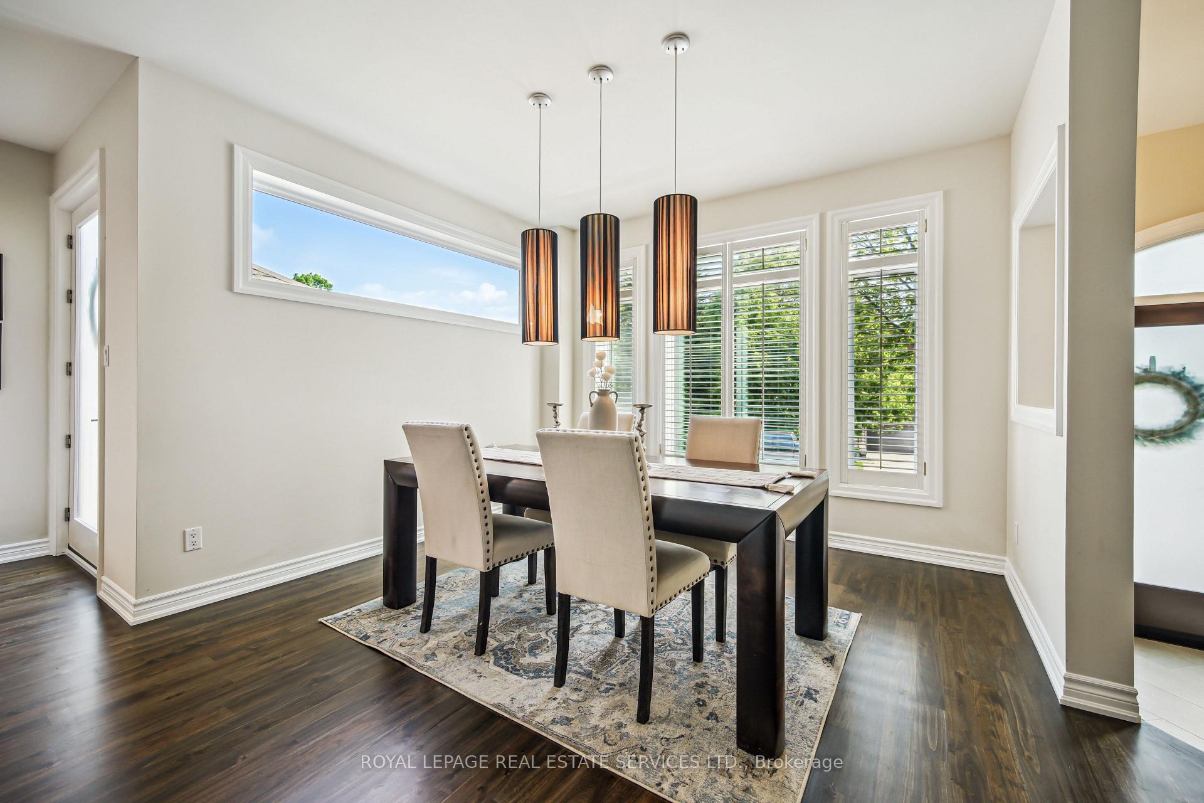
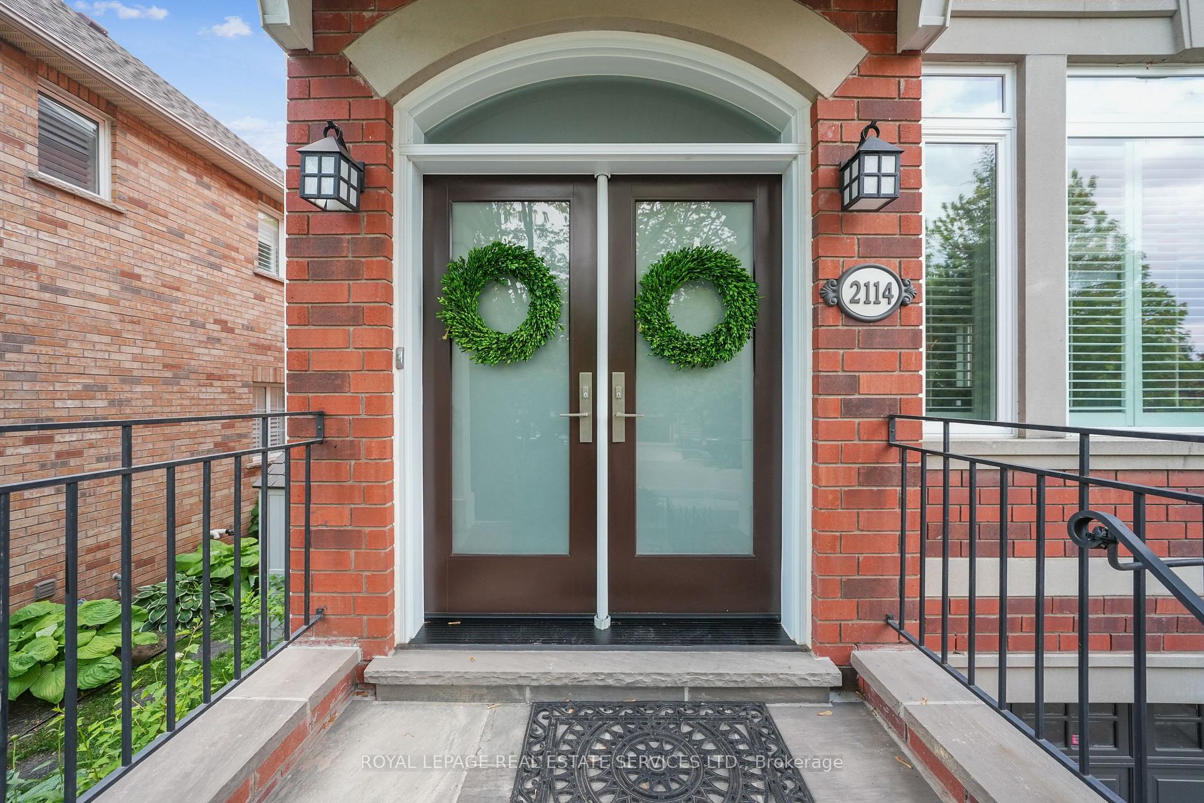
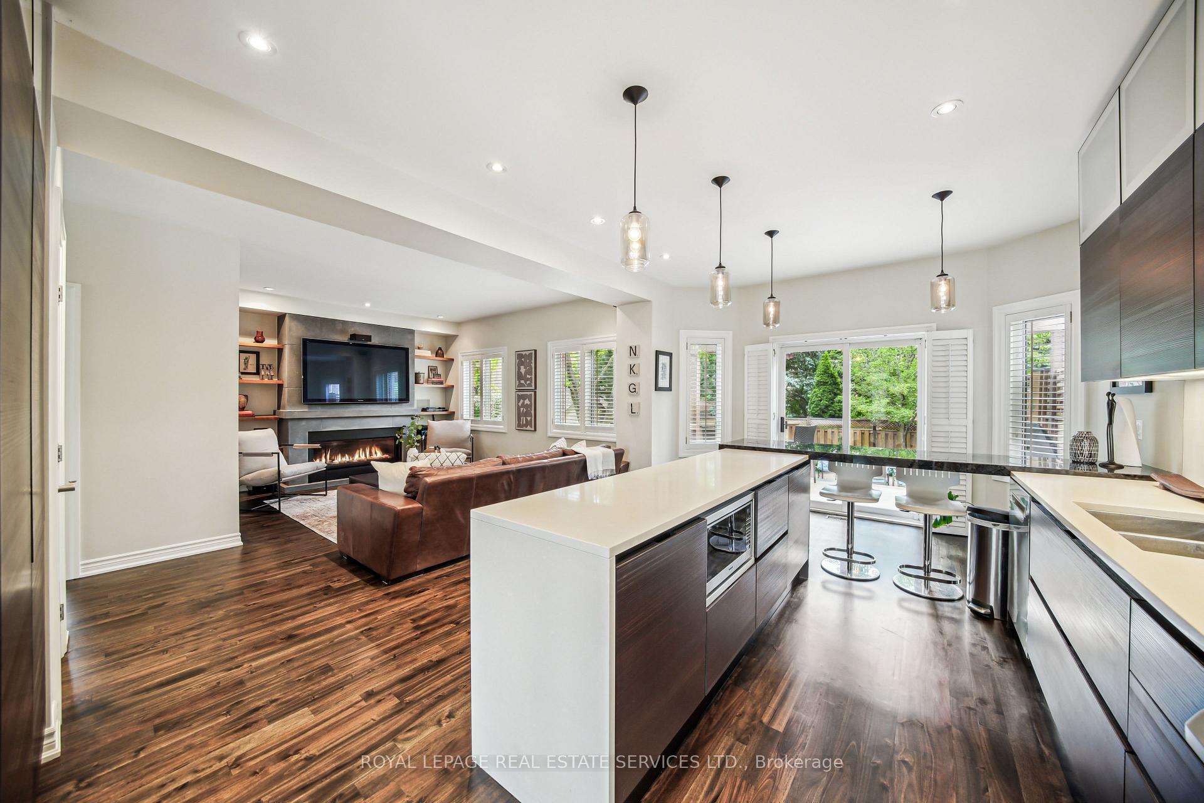
Nestled directly across from a scenic ravine in the prestigious West Oak Trails community, this beautifully renovated 4-bedroom, 4-bathroom home combines contemporary style with everyday functionality. Located just steps from top-rated schools & surrounded by mature greenery, it offers the ideal setting for family living. Step inside to discover a modern design & chic décor, a spacious open-concept layout featuring smooth 9-foot ceilings complemented by gleaming hardwood floors throughout -a carpet-free home. The show-stopping Scavolini kitchen showcases built-in, top-of-the-line hidden appliances, a sleek design, & an L-shaped breakfast bar that opens to the family room. Enjoy cozy nights by the upgraded gas fireplace, framed by custom-built-in shelves, or step outside to your private backyard oasis complete with a two-tiered composite deck, patio, lush gardens, & a brand-new hot tub (2025). Entertain in style with a built-in beverage centre offering a wine & beverage fridge, and an inviting lounge area perfect for cappuccinos or wine tastings. The upper level features a luxurious primary bedroom complete with a walk-in closet & stunning 4pc bath that boasts a separate soaker tub & a sleek frameless glass shower, offering both style & functionality. Additionally, three more spacious bedrooms await, including one with semi-ensuite access to a beautiful 4pc bath perfect for relaxation and comfort. The finished basement expands your living space with a stylish 3-piece bath, media room, and spacious rec room. Thoughtfully updated, this home includes: Four fully renovated bathrooms, Roof (2014), Furnace (2025), A/C (2016), Pella windows & doors (2020/2022), Driveway (2022). With a professionally landscaped yard and every major upgrade completed, this is a move-in-ready home that delivers privacy, peace of mind, and a sense of pride of ownership. Don't miss this rare opportunity to own a turnkey home in one of Oakville's most sought-after neighbourhoods.
Ask about this home
A HOMEH agent will answer your questions about this home.
Around this home
Daily convenience, out of 100, from the distances below
Schools nearby
School rating, out of 10.
Helpful calculators
Your HOMEH agent

"I would see it this week."