

1334 Devon Road
1334 Devon Road
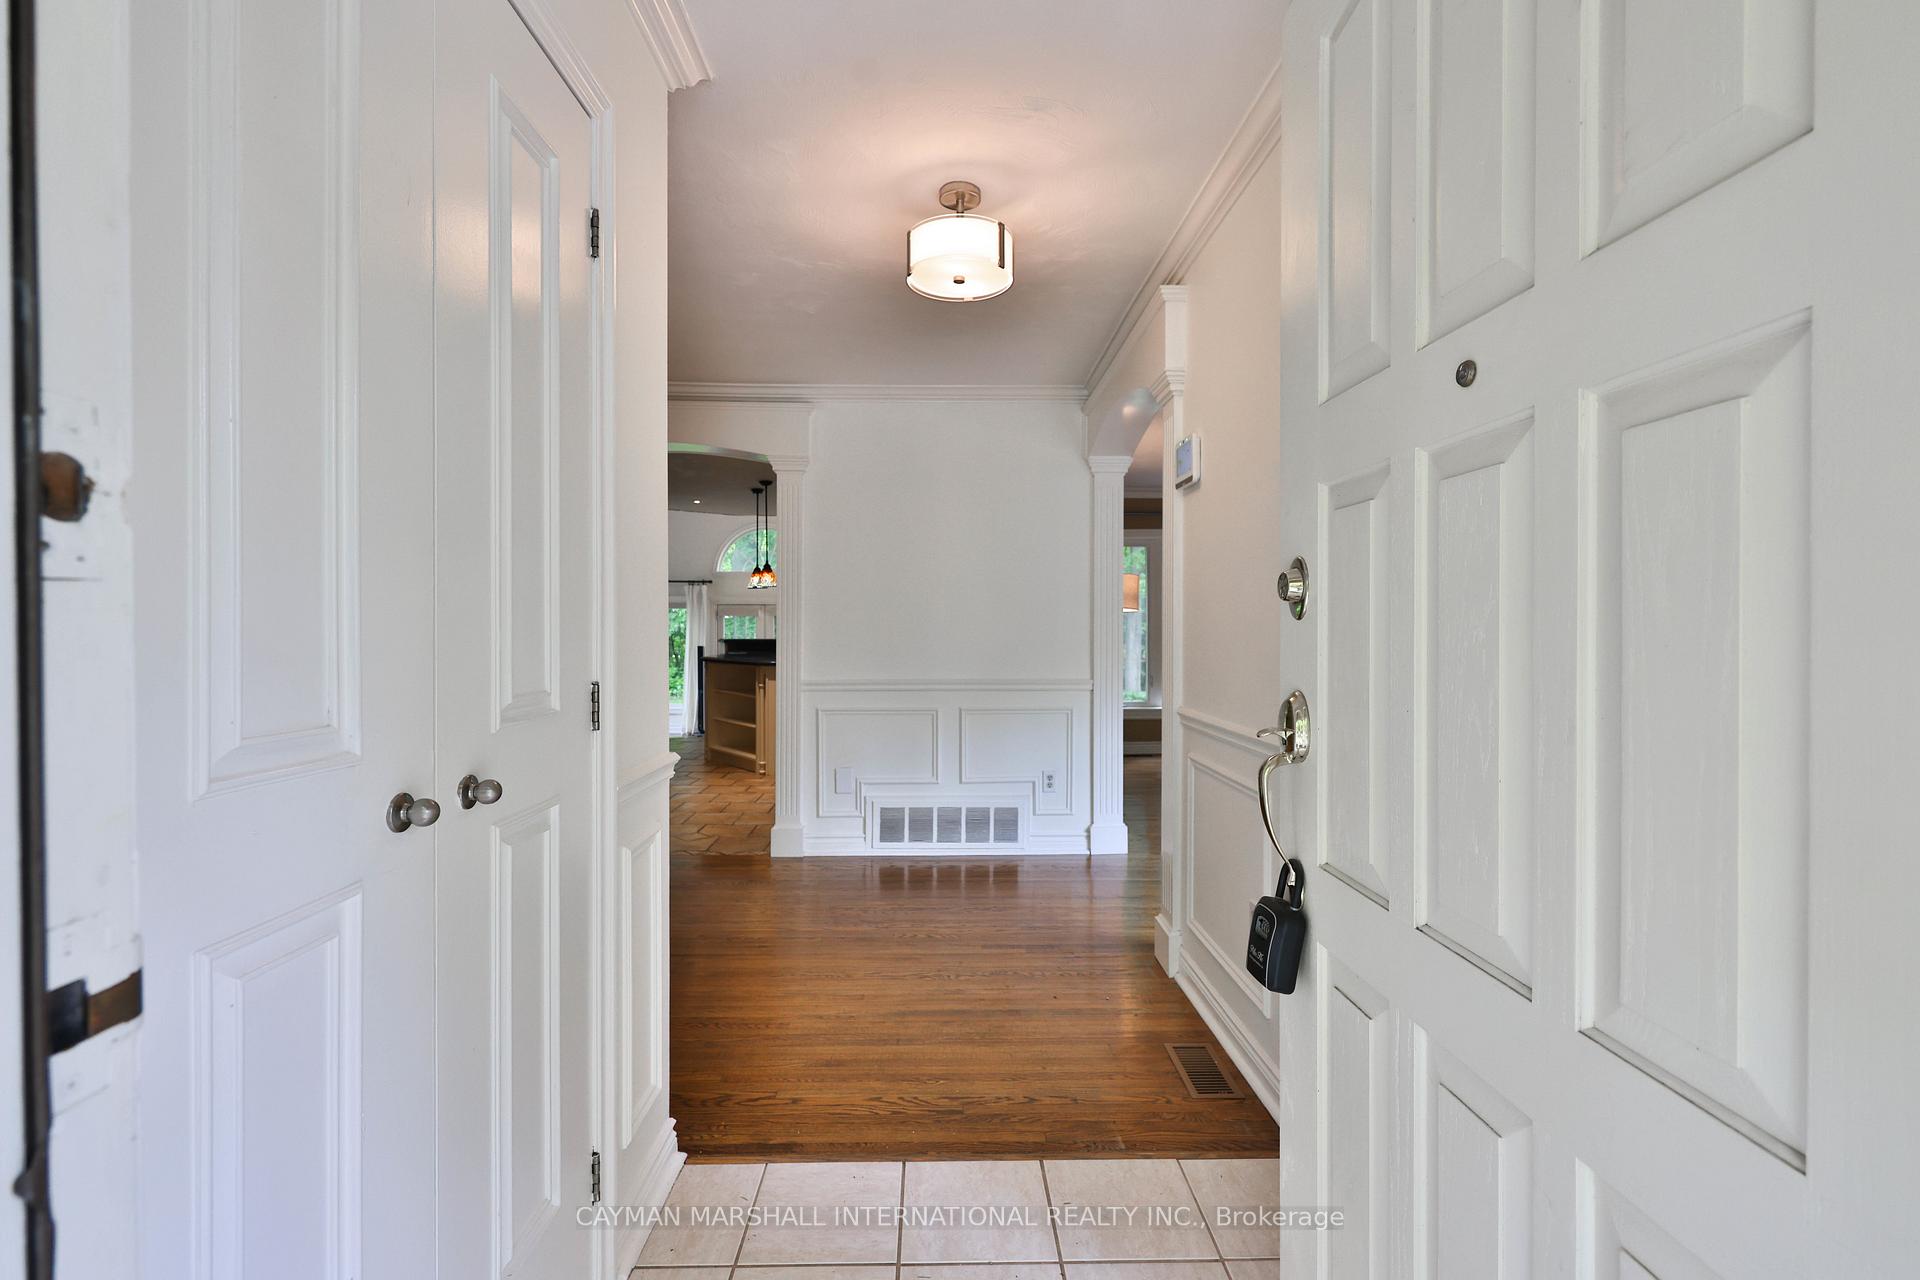 See all 46 photos
Property history
Facts and features
- BasementWalk-up
- Water, sewerMunicipal
- Lot shapePie
- HeatingForced air
- Hardwood floors
- Fireplace
- Central air
The homeDetached, 2-storey, 3,000–3,500 sq ft
- Type: Detached
- Style: 2-storey
- Living space: 3,000–3,500 sq ft
- Basement: Finished, walk-up
- Waterfront: None
InsideFireplace Yes, natural gas, wood, Hardwood, Tile, Upper level
- Fireplace: Yes, natural gas, wood
- Flooring: Hardwood, Tile
- Laundry: Upper level
- Features: Central vacuum, in-law capability
- Security: Alarm system, monitored, security system
- Rooms above ground: 13
- Bedrooms: 4 + 1 in the basement
- Bathrooms: 4
- Kitchens: 1
- Family room: Yes
Outside and lotBrick, stone, Asphalt shingle, Unknown
- Exterior: Brick, stone
- Roof: Asphalt shingle
- Foundation: Unknown
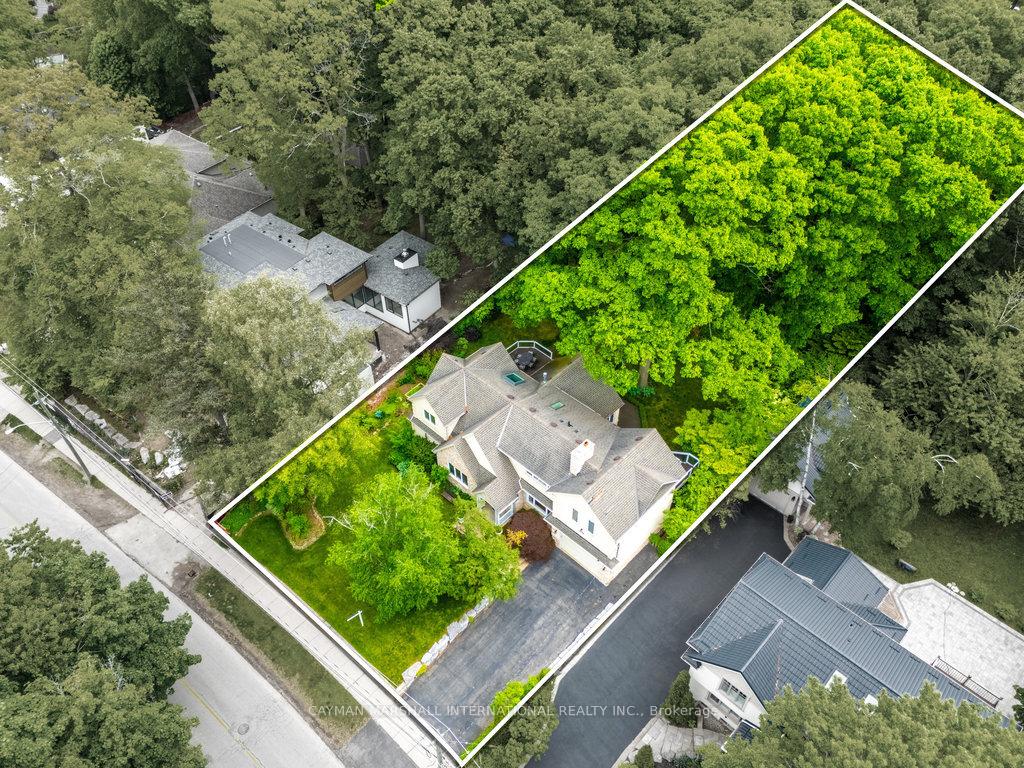
- Size: 82 × 150 ft
- Shape: Pie
- Zoning: RL2-0
Parking1 Garage, Attached, Private
- Spaces: 1 Garage
- Garage: Attached
- Driveway: Private
Heating, water and powerForced air, gas, Central air, Municipal water
- Heating: Forced air, gas
- Cooling: Central air
- Water: Municipal water
- Sewer: Municipal sewer
Costs and taxesTaxes $10,704 a year, HST included in the price, A/c, hot water tank
- Taxes, 2024: $10,704 a year
- HST: HST included in the price
- Rental items: A/c, hot water tank
Included in the saleAll electrical lighting fixtures, all window coverings, all existing kitchen appliances and washer, dryer
- Included: All electrical lighting fixtures, all window coverings, all existing kitchen appliances and washer, dryer
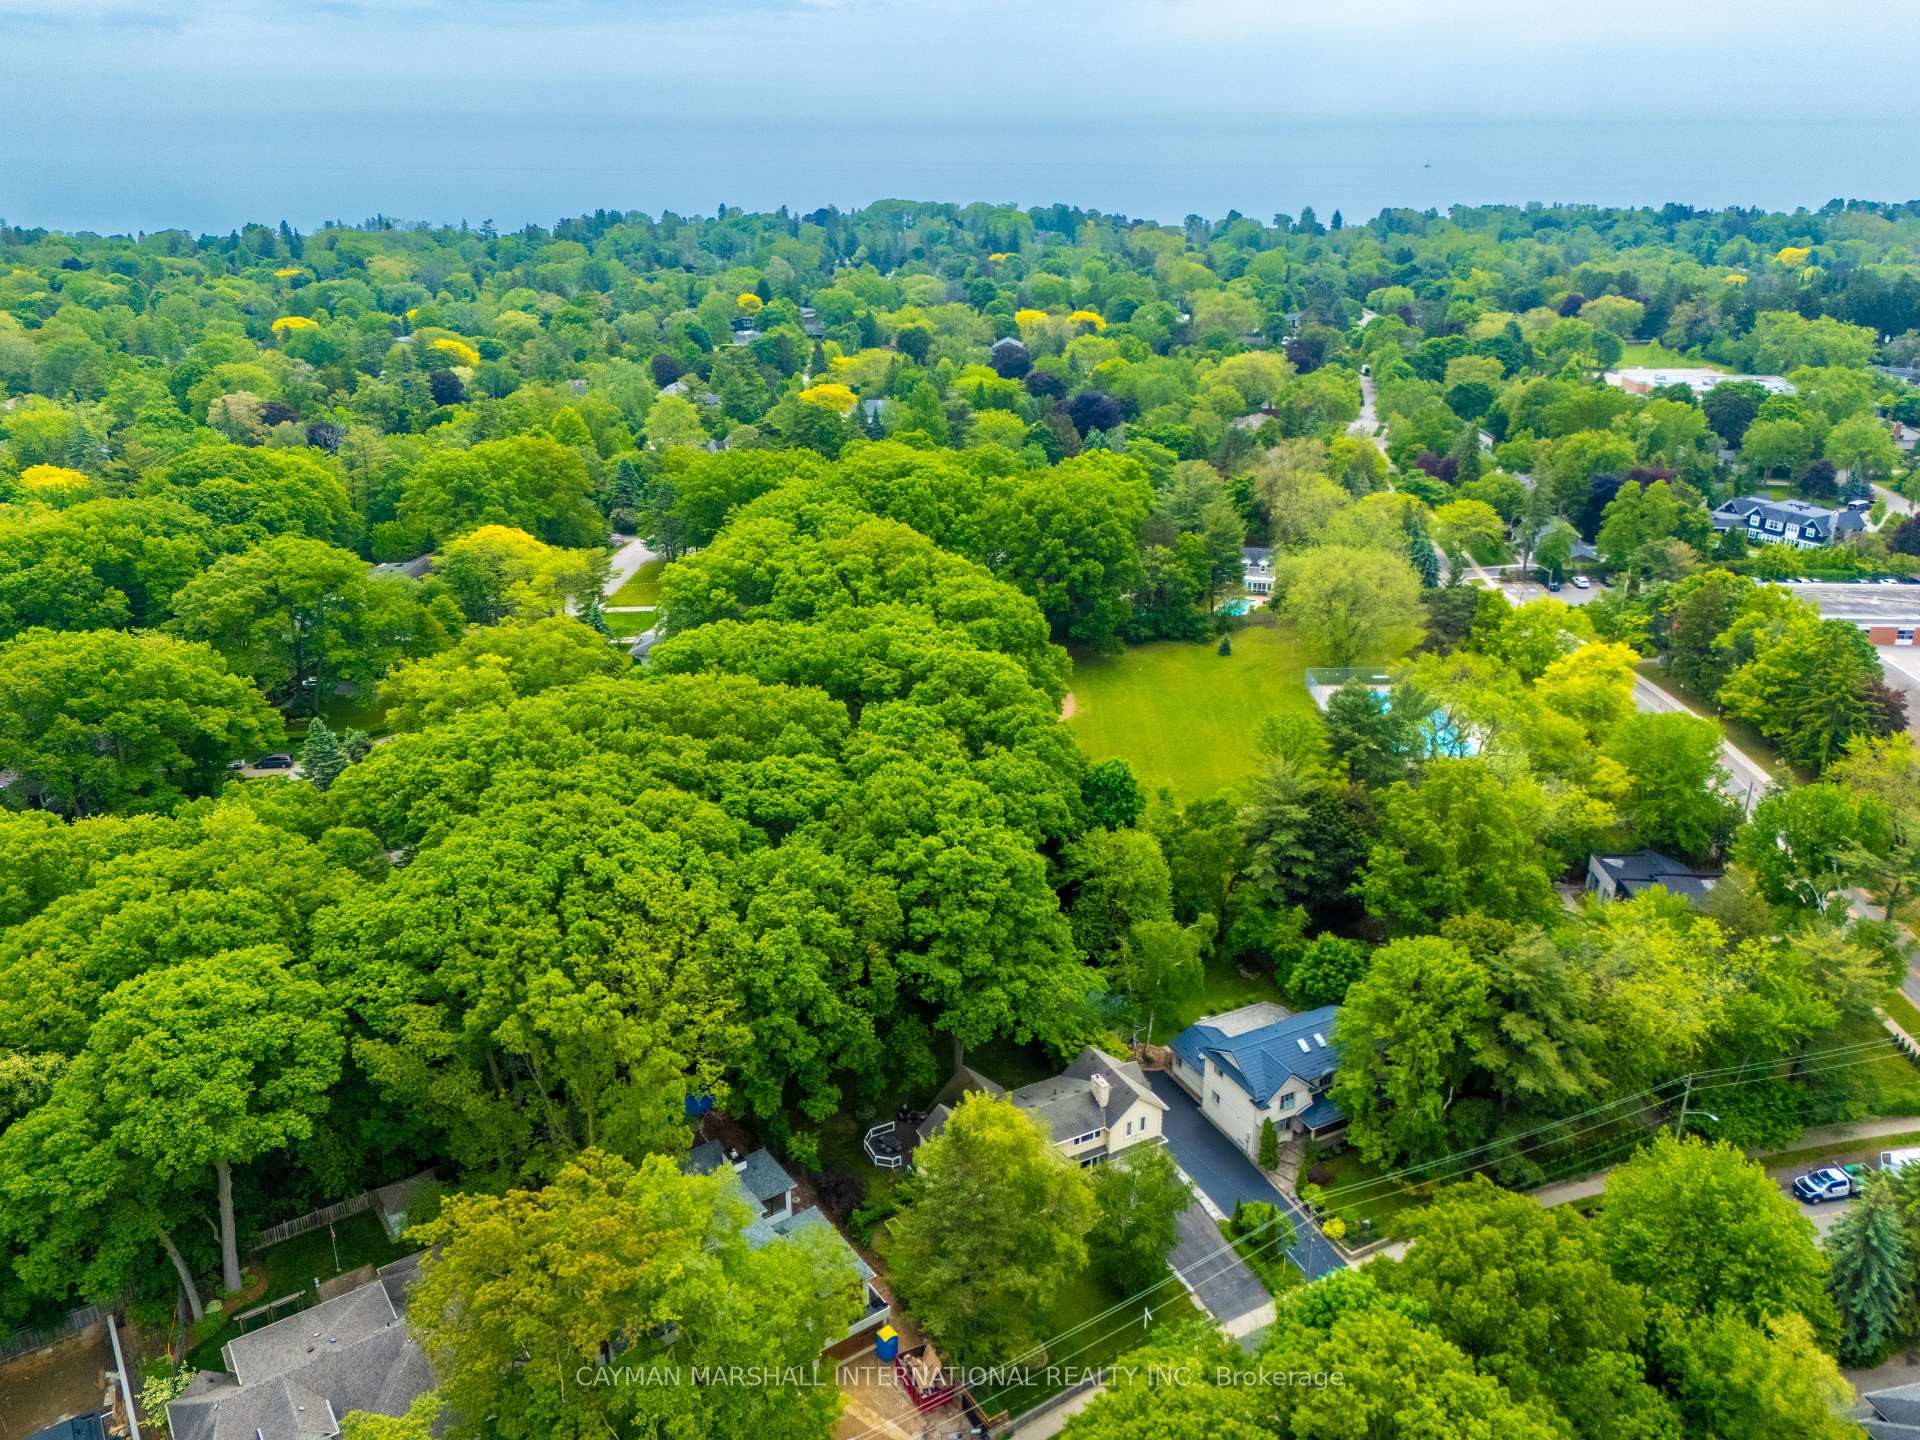
NearbyPark, ravine, school, wooded/treed
- Close to: Park, ravine, school, wooded/treed
Listing detailsW12209731, Sold, Jun 9, 2025
- MLS® number: W12209731
- Status: Sold
- Listed on: Jun 9, 2025
- Days on market: 28
- Updated: Jul 8, 2025
- Possession: Flexible
- Occupied by: Owner
- Listing brokerage: CAYMAN MARSHALL INTERNATIONAL REALTY INC.
About this home
1334 Devon Road, Oakville (Morrison), ON L6J 2M1
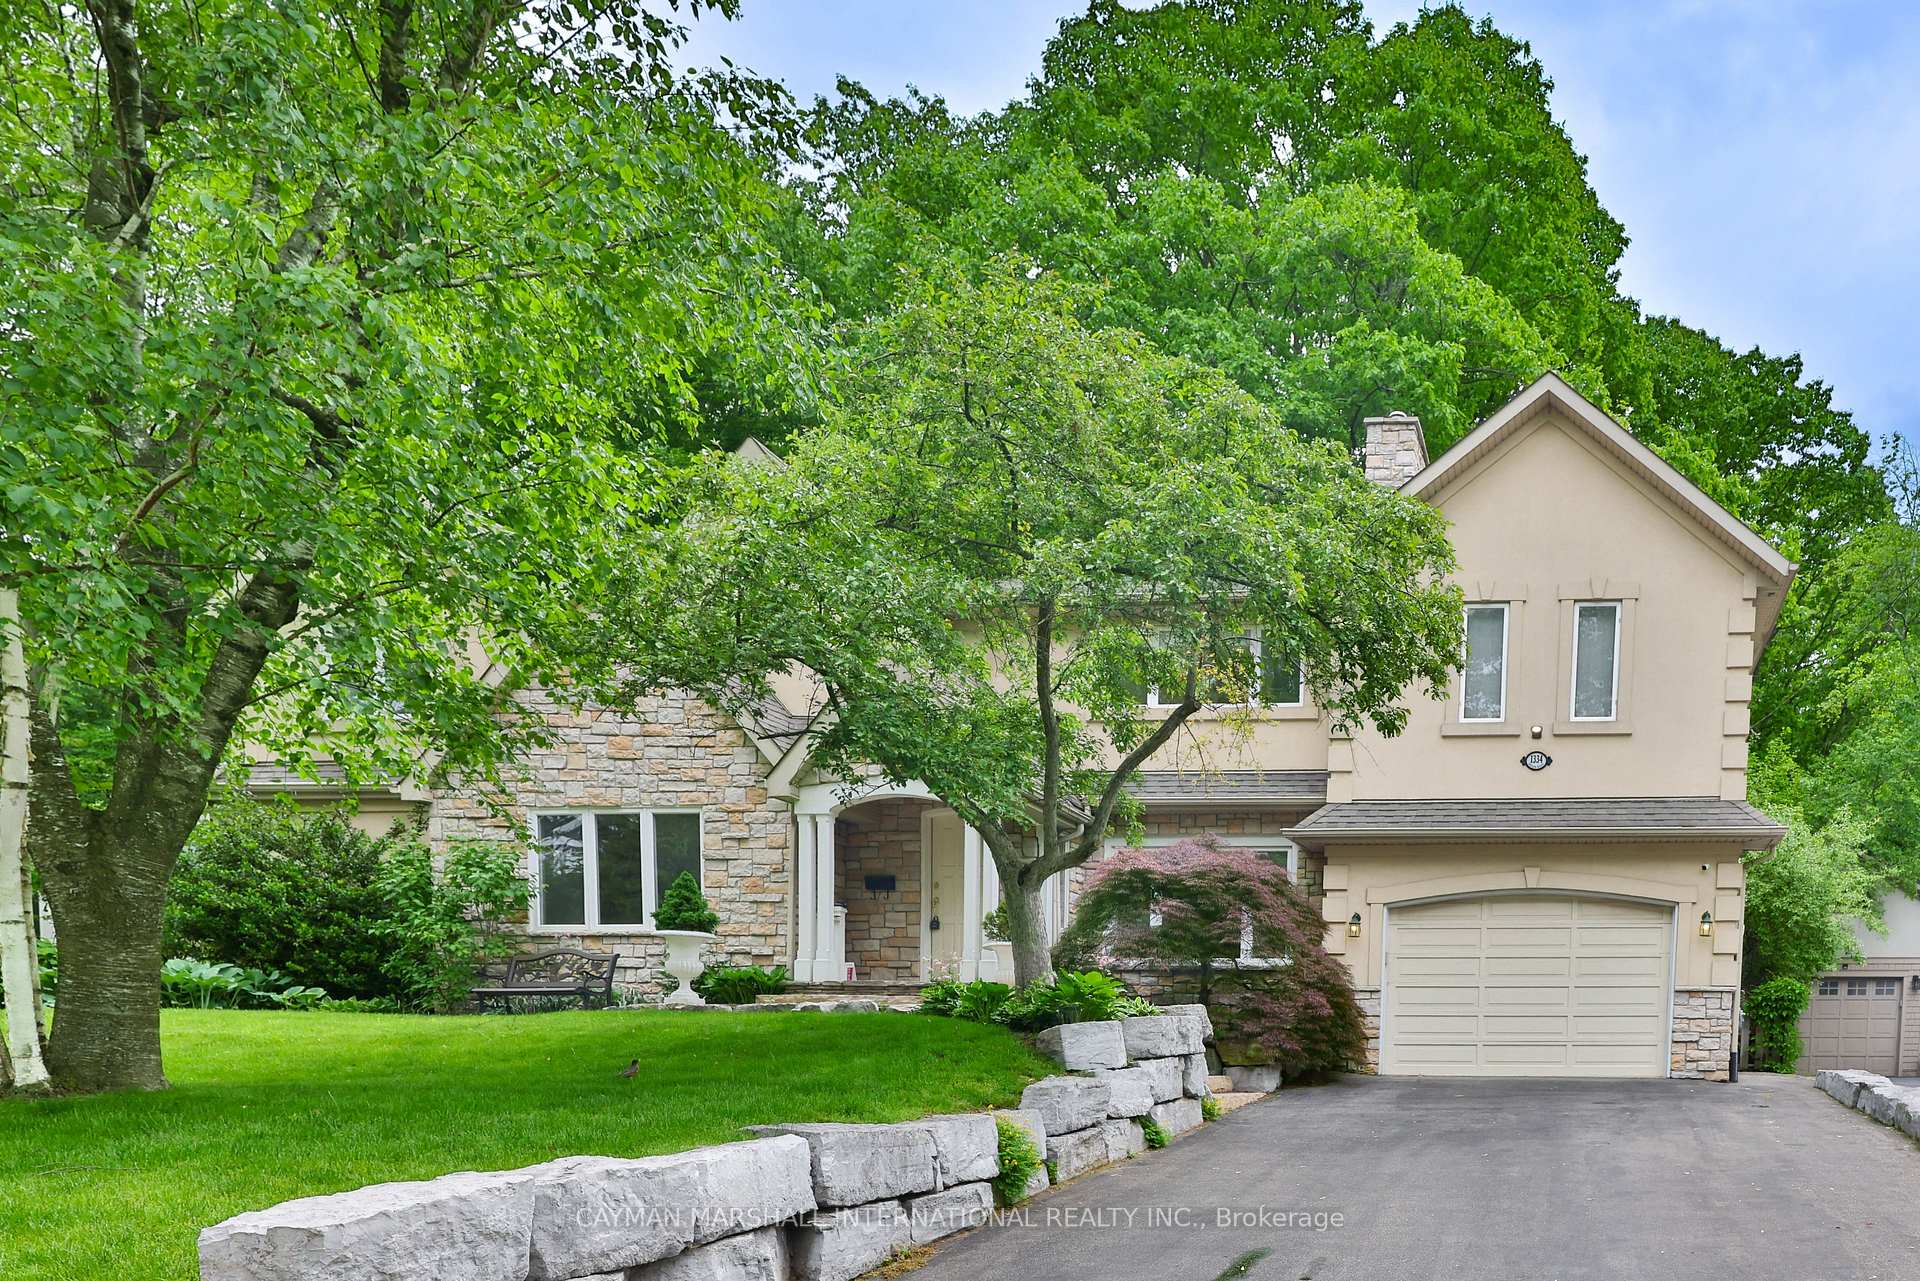
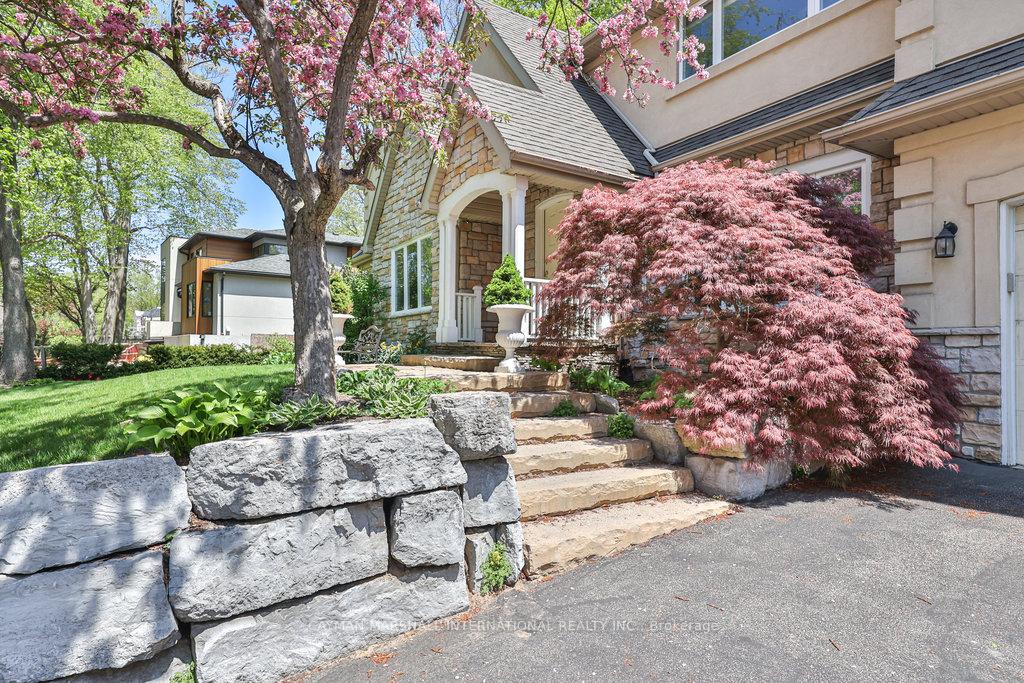
A standout property on one of Morrisons most prestigious streets. Set on a 0.32-acre lot surrounded by mature forest and ravine, this 4+1 bedroom, 4-bath home offers complete privacy in a setting few properties can match. Over 3,200 sq ft above grade includes a top-floor primary suite with vaulted ceilings, two walk-in closets, a gas fireplace, sitting room, and a balcony overlooking the treed canopy. The main floor is anchored by a great room with vaulted ceiling and fireplace, opening onto a generous deck that extends the living space into the landscape. The kitchen features granite counters, wine fridge, warming drawer, and high-efficiency appliances. The lower level includes a rec room, gym, guest bedroom, and full bath. Hardwood throughout most levels, 4 fireplaces, and 6-car parking. Furnace (2017) owned; AC and hot water tank rented. Walking distance to top-rated schools and minutes to the lake, downtown Oakville, GO, and QEW.
Ask about this home
A HOMEH agent will answer your questions about this home.
Around this home
Daily convenience, out of 100, from the distances below
Schools nearby
School rating, out of 10.
Helpful calculators
Your HOMEH agent

"I would see it this week."