

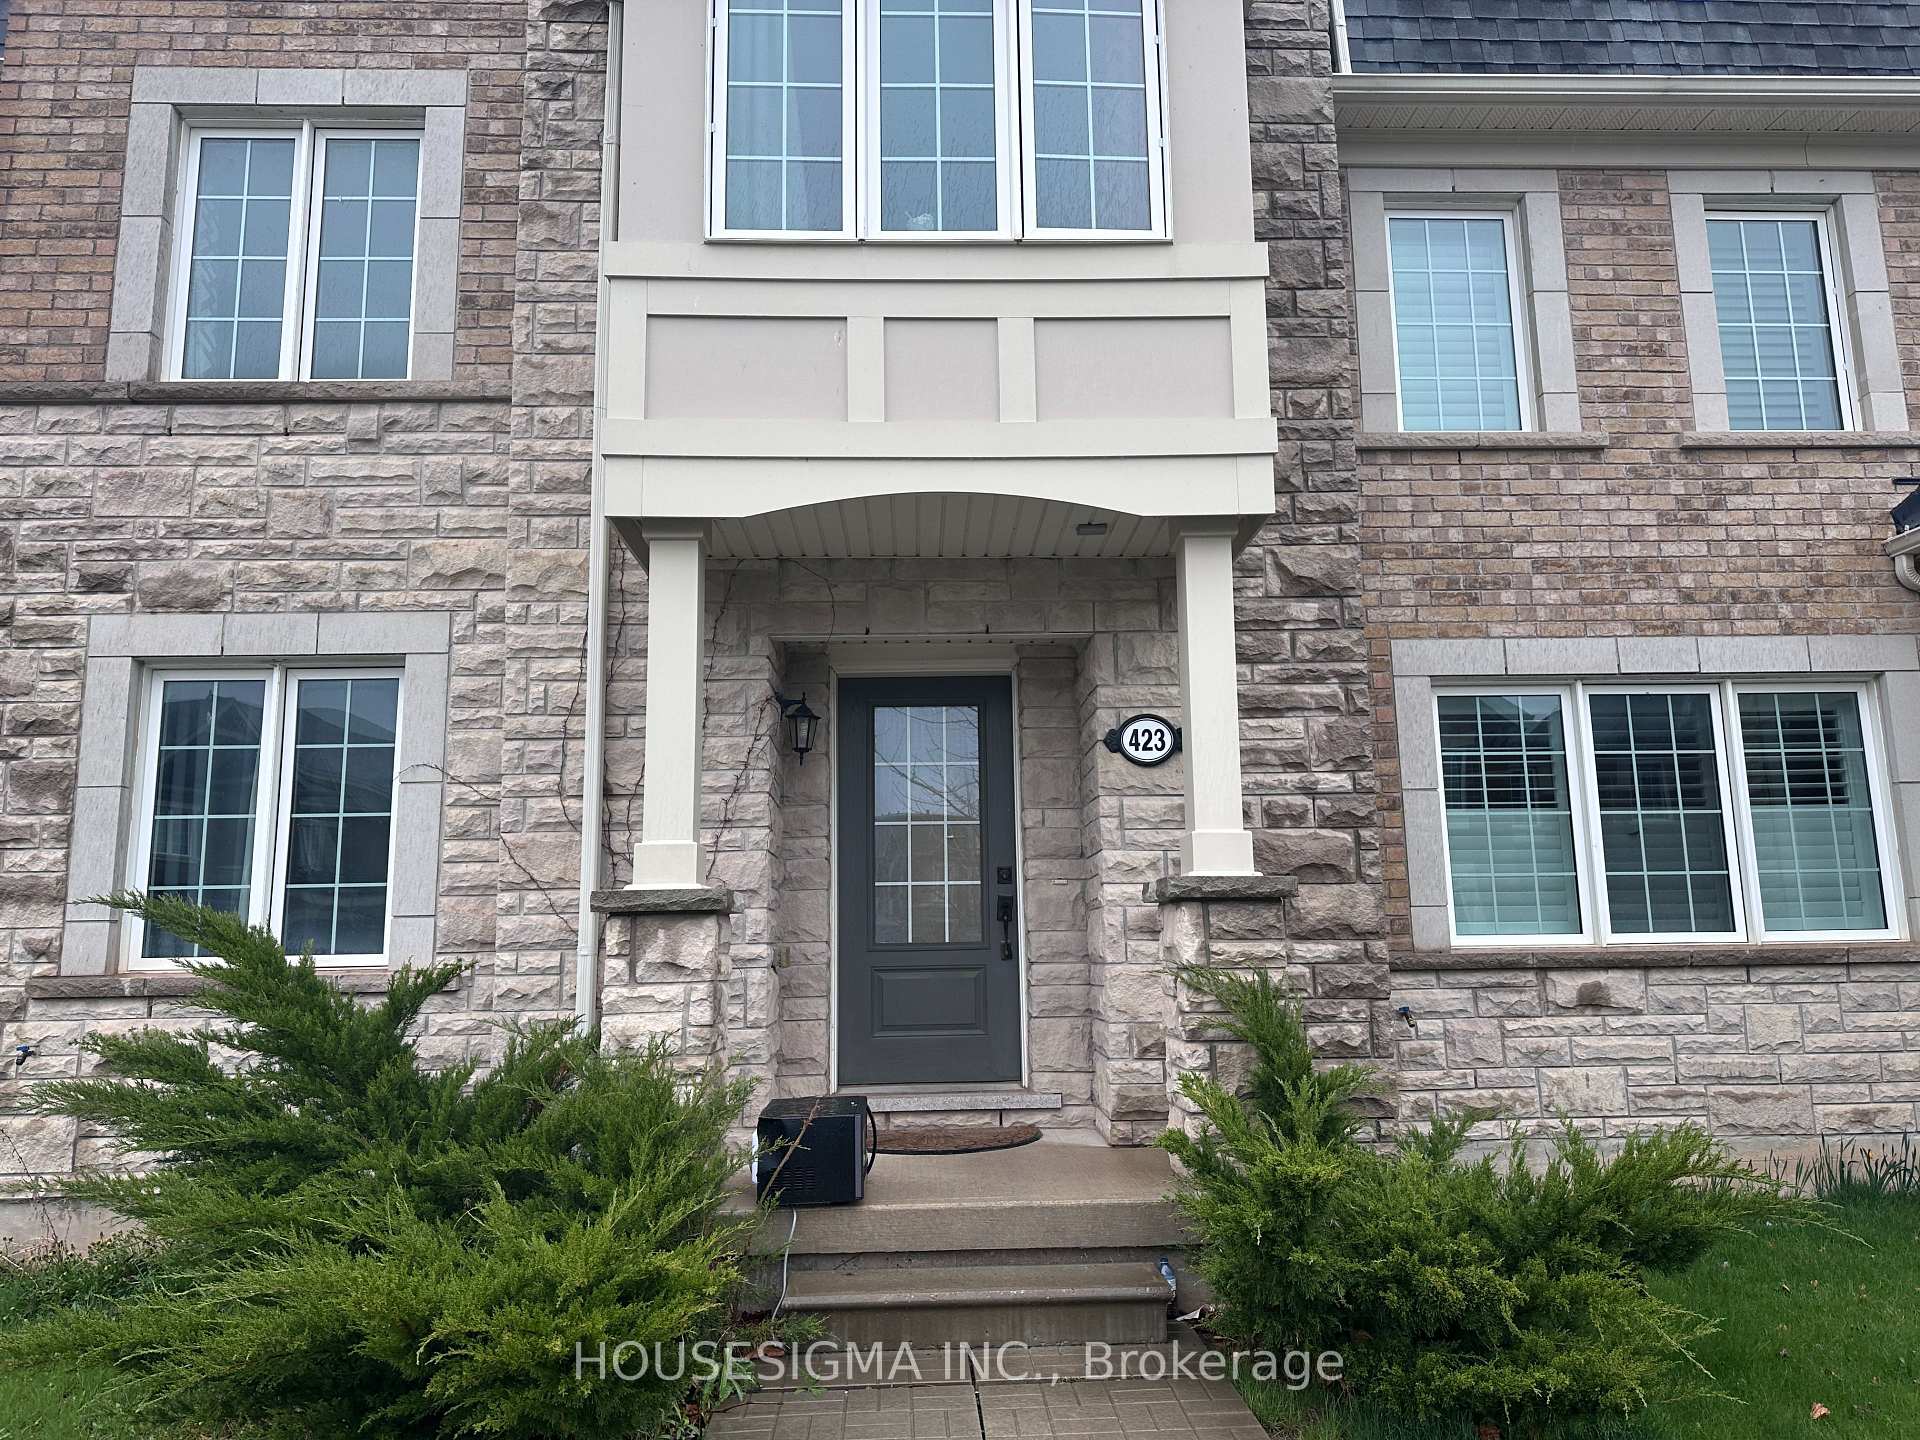
423 Switchgrass Street
423 Switchgrass Street
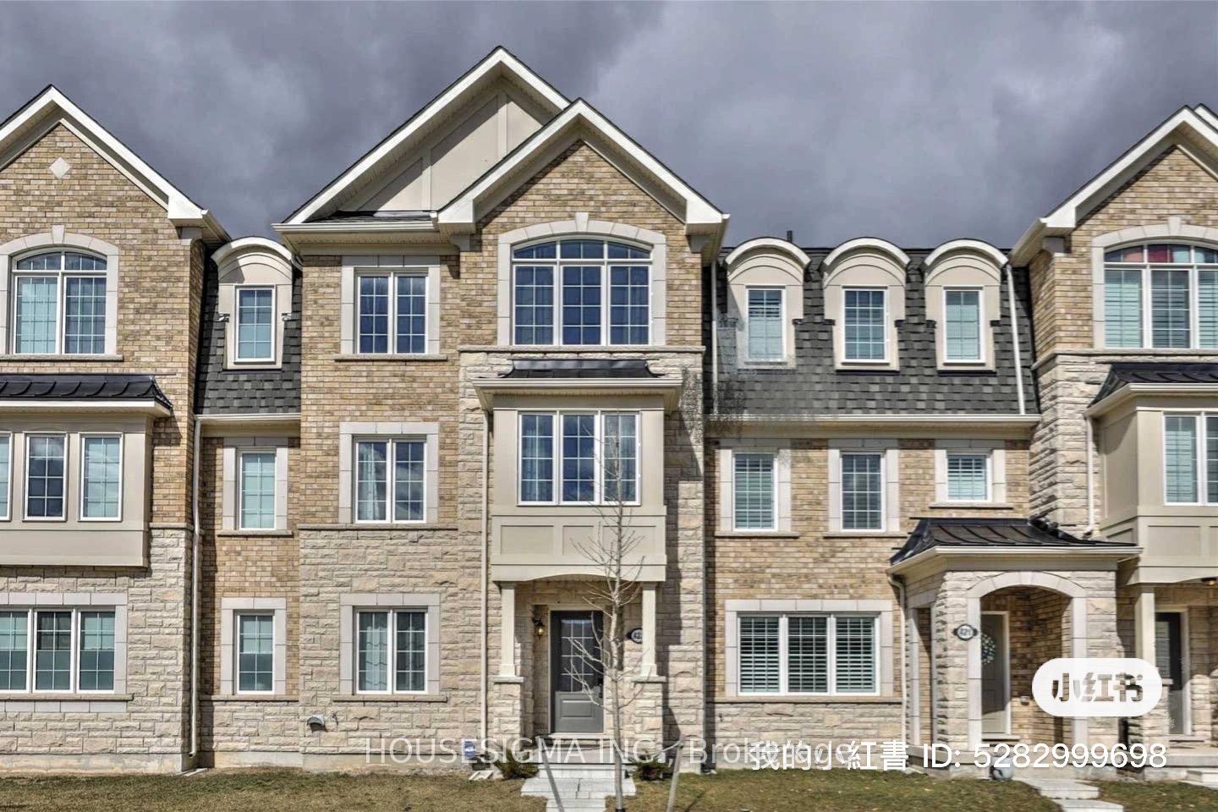
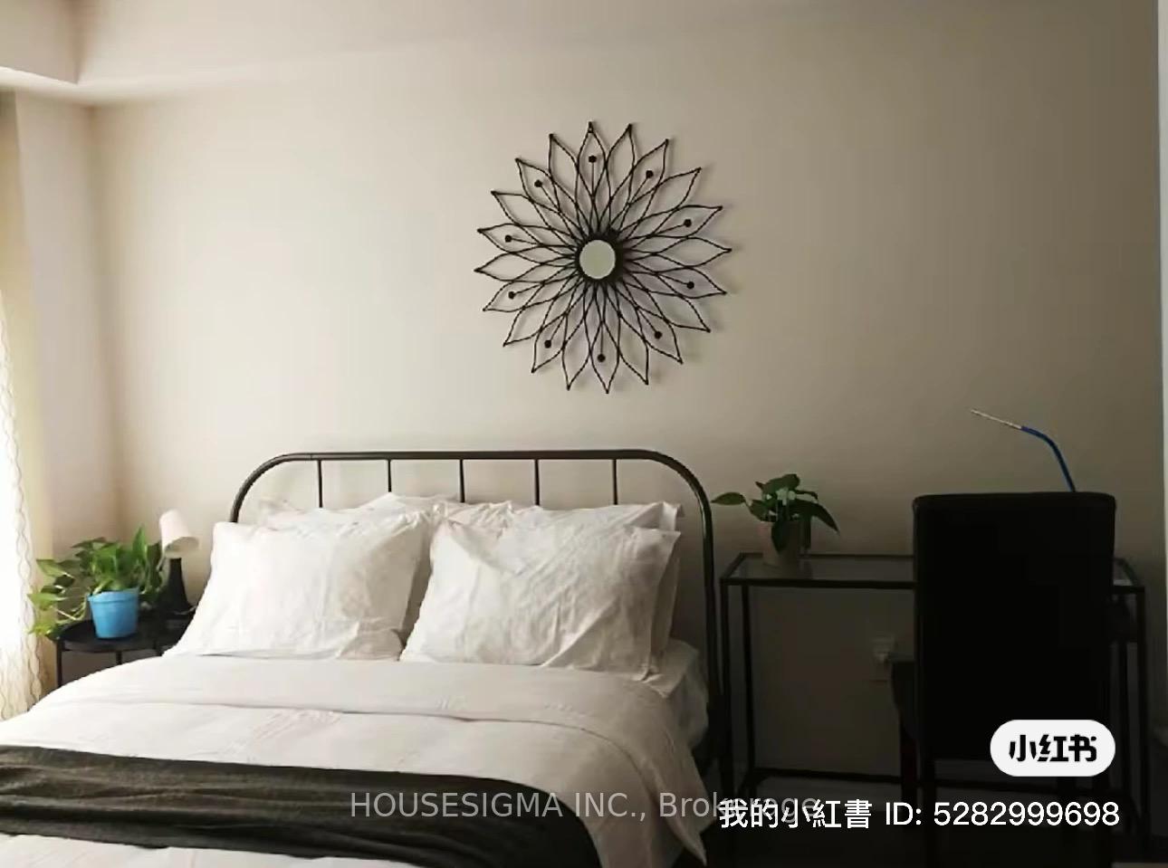
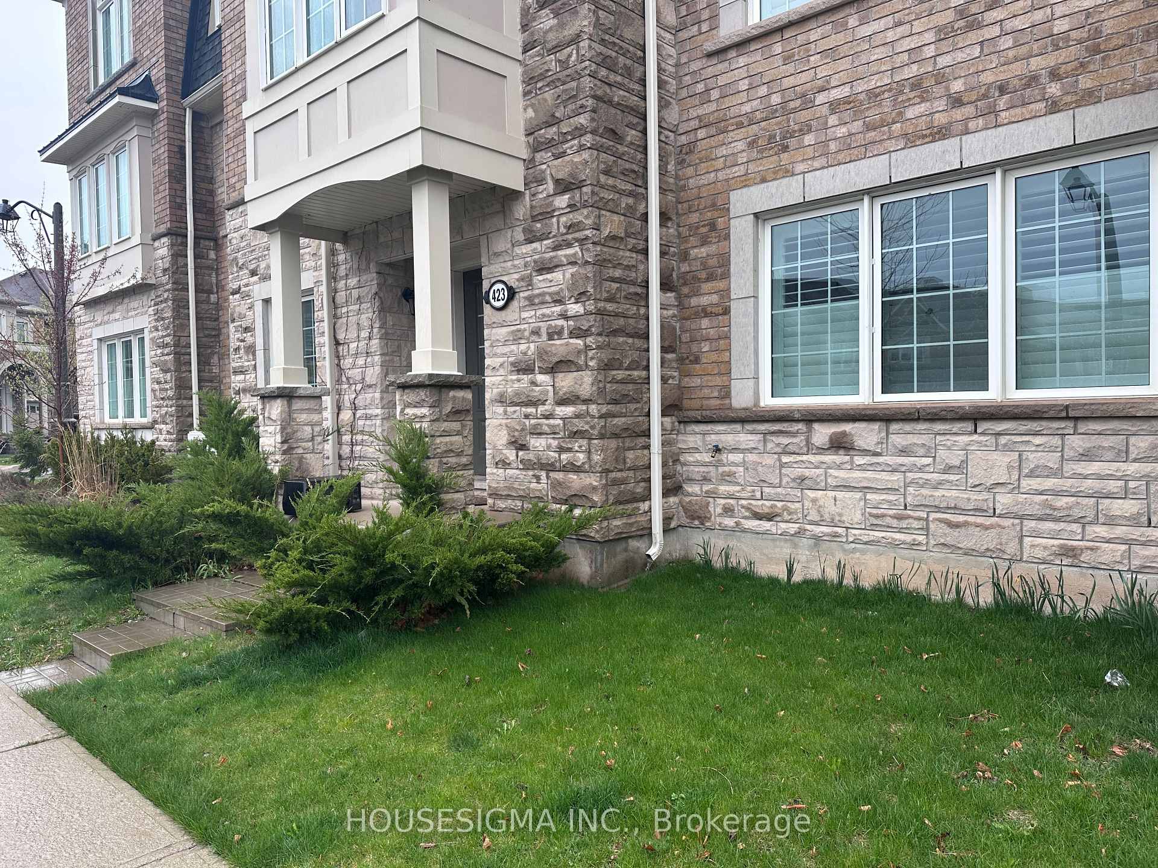
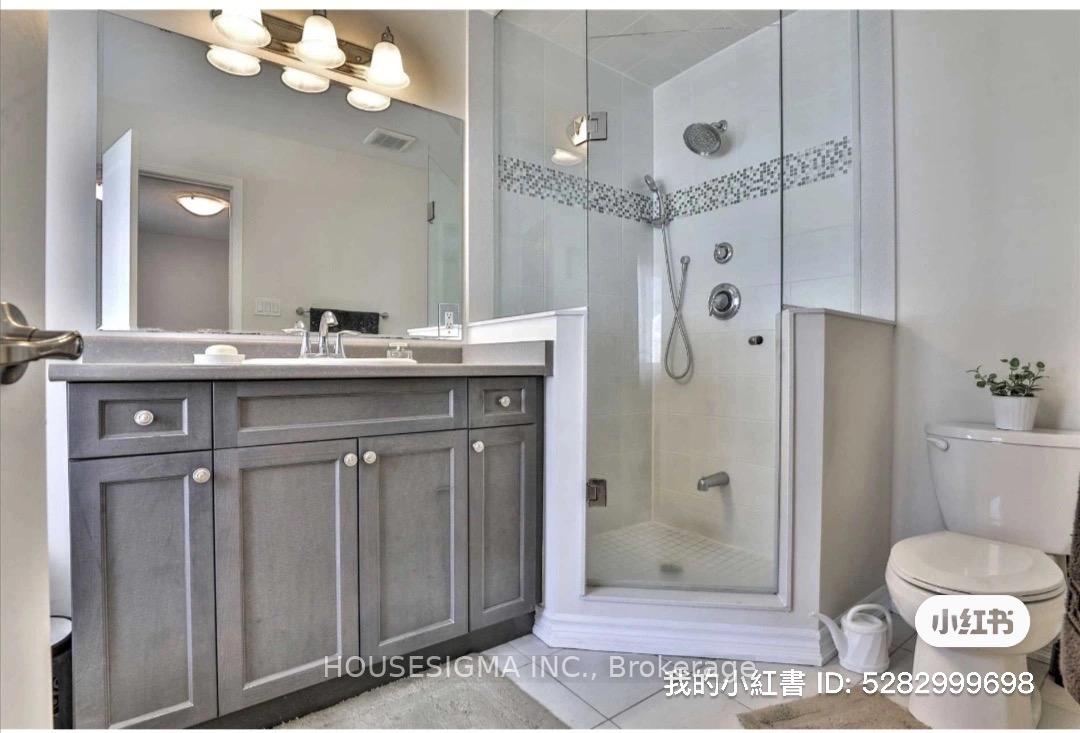 See all 22 photos
Property history
Facts and features
- BasementNone
- Lot size20 × 61 ft
- Lease term12 months
- FurnishedFurnished
- Central air
The homeFreehold Townhouse, 3-storey, Age 6–15 years
- Type: Freehold Townhouse
- Style: 3-storey
- Age: 6–15 years
- Living space: 2,000–2,500 sq ft
- Basement: None
- Special designation: Accessibility, unknown
InsideCeramic, Broadloom, Laundry room, upper level, Auto garage door remote, erv/hrv
- Flooring: Ceramic, Broadloom
- Laundry: Laundry room, upper level
- Features: Auto garage door remote, erv/hrv
- Rooms above ground: 9
- Rooms in the basement: 1
- Bedrooms: 4
- Bathrooms: 4
- Kitchens: 1
- Family room: Yes
Outside and lotBrick, Asphalt shingle, Concrete
- Exterior: Brick
- Roof: Asphalt shingle
- Foundation: Concrete
- Size: 19.85 × 61.02 ft
Parking2 Garage, Built-in
- Spaces: 2 Garage
- Garage: Built-in
Heating, water and powerForced air, gas, Central air, Municipal water
- Heating: Forced air, gas
- Cooling: Central air
- Water: Municipal water
- Sewer: Municipal sewer
- Natural gas: Yes
- Hydro: Yes
Rent and termsRent $3,700 a month, Entire property, Furnished
- Rent: $3,700 a month
- Space for rent: Entire property
- Furnished: Furnished
- Lease: 12 months
- Paid: Monthly
- Deposit: Required
- Credit check: Required
- Employment letter: Required
- Rental application: Required
- References: Required
NearbyPark, public transit, school, hospital
- Close to: Park, public transit, school, hospital
Listing detailsW12173820, Rented, May 26, 2025
- MLS® number: W12173820
- Status: Rented
- Listed on: May 26, 2025
- Days on market: 5
- Updated: May 31, 2025
- Possession: 2025-08-01 / 30-59 days
- Occupied by: Tenant
- Listing brokerage: HOUSESIGMA INC.
About this home
423 Switchgrass Street, Oakville (Glenorchy), ON L6M 0Z2
Freshly Painted Home in The Preserve Oakville's Coveted Community! Welcome to a peaceful, well-established neighbourhood no construction, no trucks, no mess. Just quiet, upscale living in a walkable, family-friendly setting. Enjoy a European-style village lifestyle with on-site coffee shops, hair and nail salons, and everyday conveniences just steps away. Walk to Fortinos, Food Basics, McDonald's, and a variety of restaurants. Located in one of the top-rated school zones in Ontario, featuring Oodenawi Public School and White Oaks Secondary School. Commuting is a breeze with easy access to Hwy 403, 407, and the QEW.
Ask about this home
A HOMEH agent will answer your questions about this home.
Around this home
Daily convenience, out of 100, from the distances below
Schools nearby
School rating, out of 10.
Helpful calculators
Your HOMEH agent

"I would see it this week."