

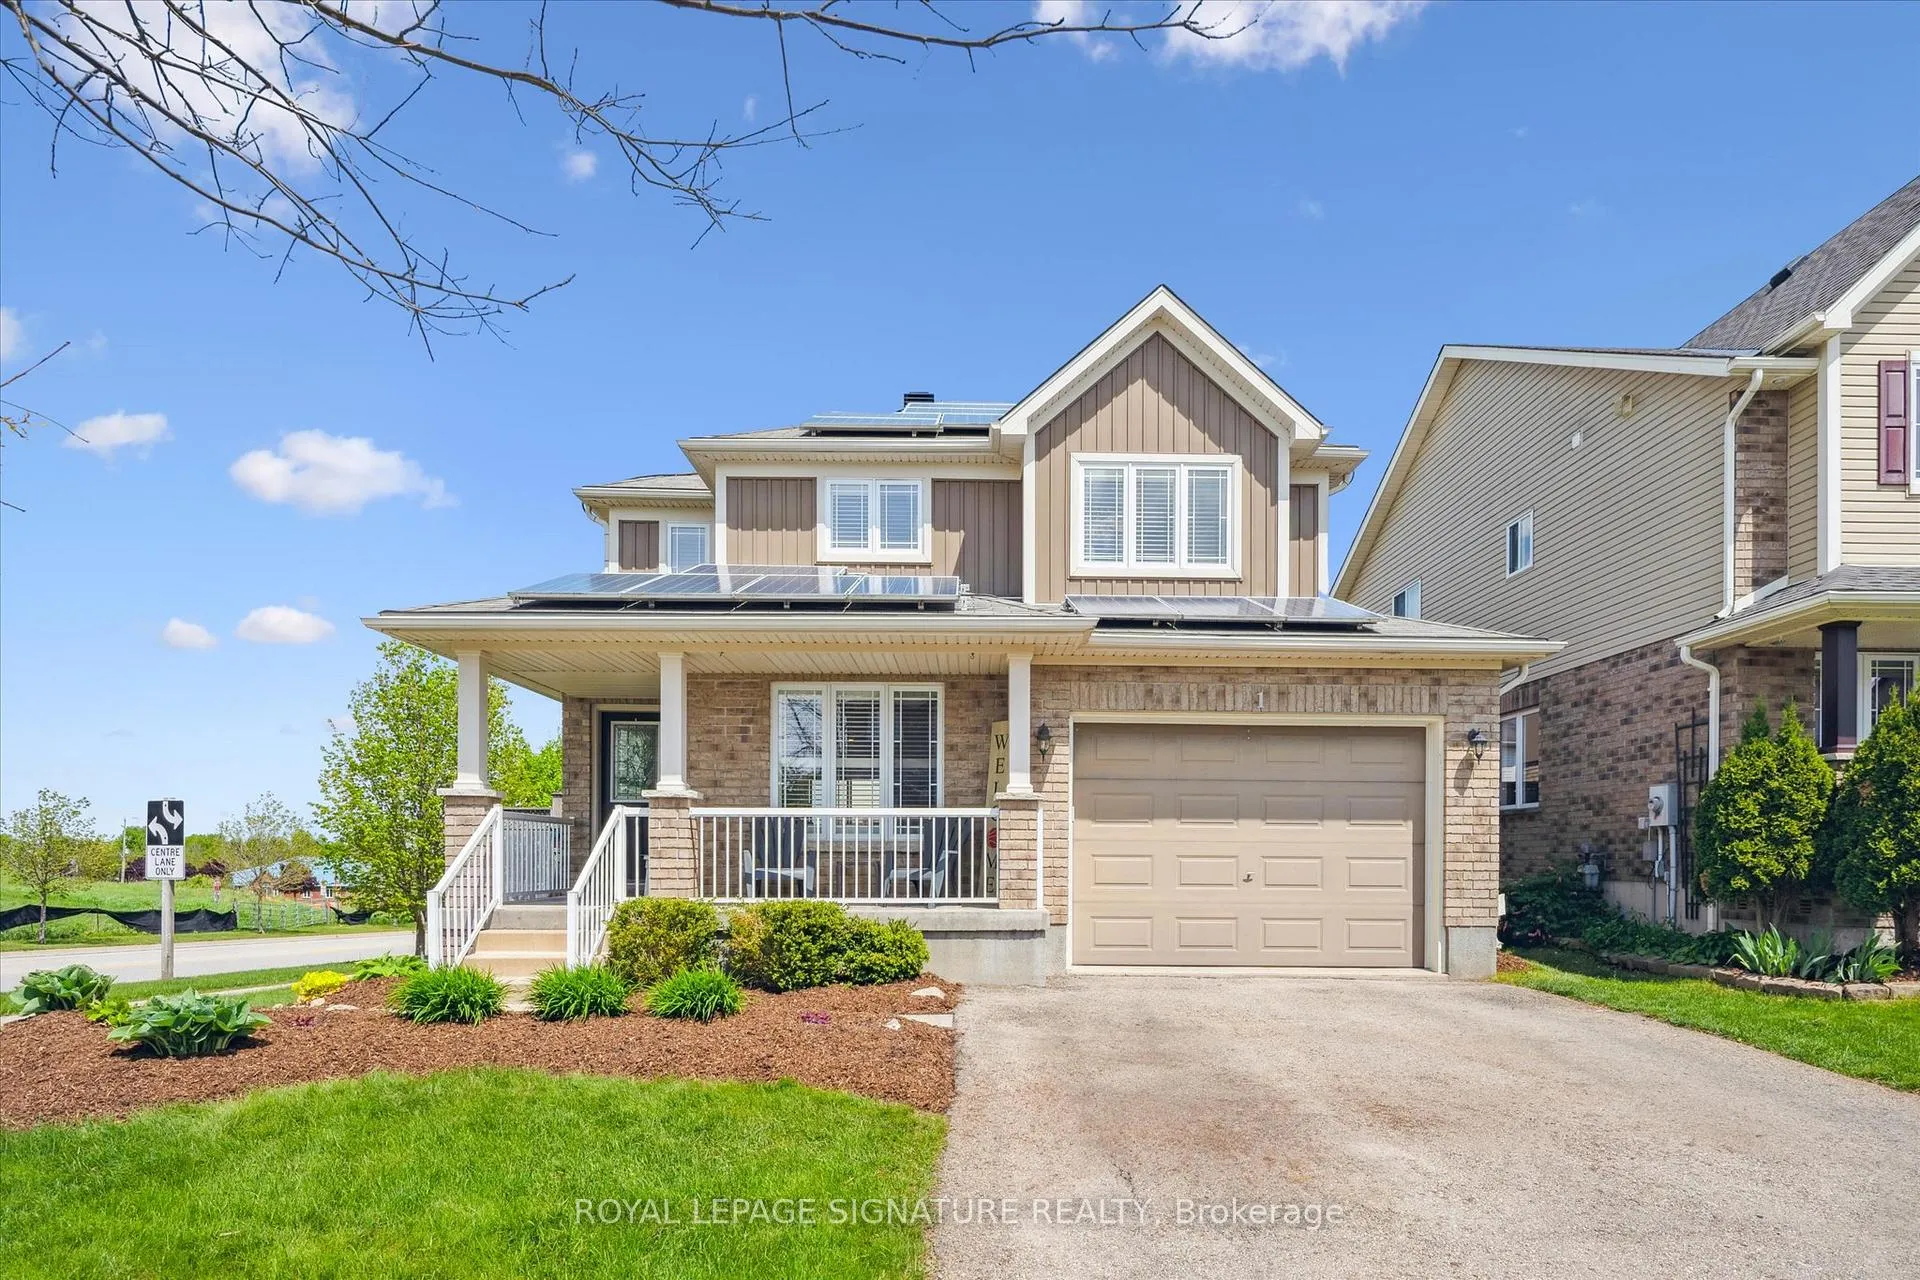
1 Mason Street
1 Mason Street
 See all 41 photos
Property history
Facts and features
- BasementPart finished
- Age of home6–15 years
- Water, sewerMunicipal
- HeatingForced air
- Central air
The homeDetached, 2-storey, Age 6–15 years
- TypeDetached
- Style2-storey
- Age6–15 years
- Living space1,500–2,000 sq ft
- BasementFinished, partially finished
InsideBroadloom, Upper level, Water softener, solar owned, air exchanger, auto garage door remote
- FlooringBroadloom
- LaundryUpper level
- FeaturesWater softener, solar owned, air exchanger, auto garage door remote
- Rooms above ground7
- Bedrooms3 + 1 in the basement
- Bathrooms4
- Kitchens1
- Family roomYes
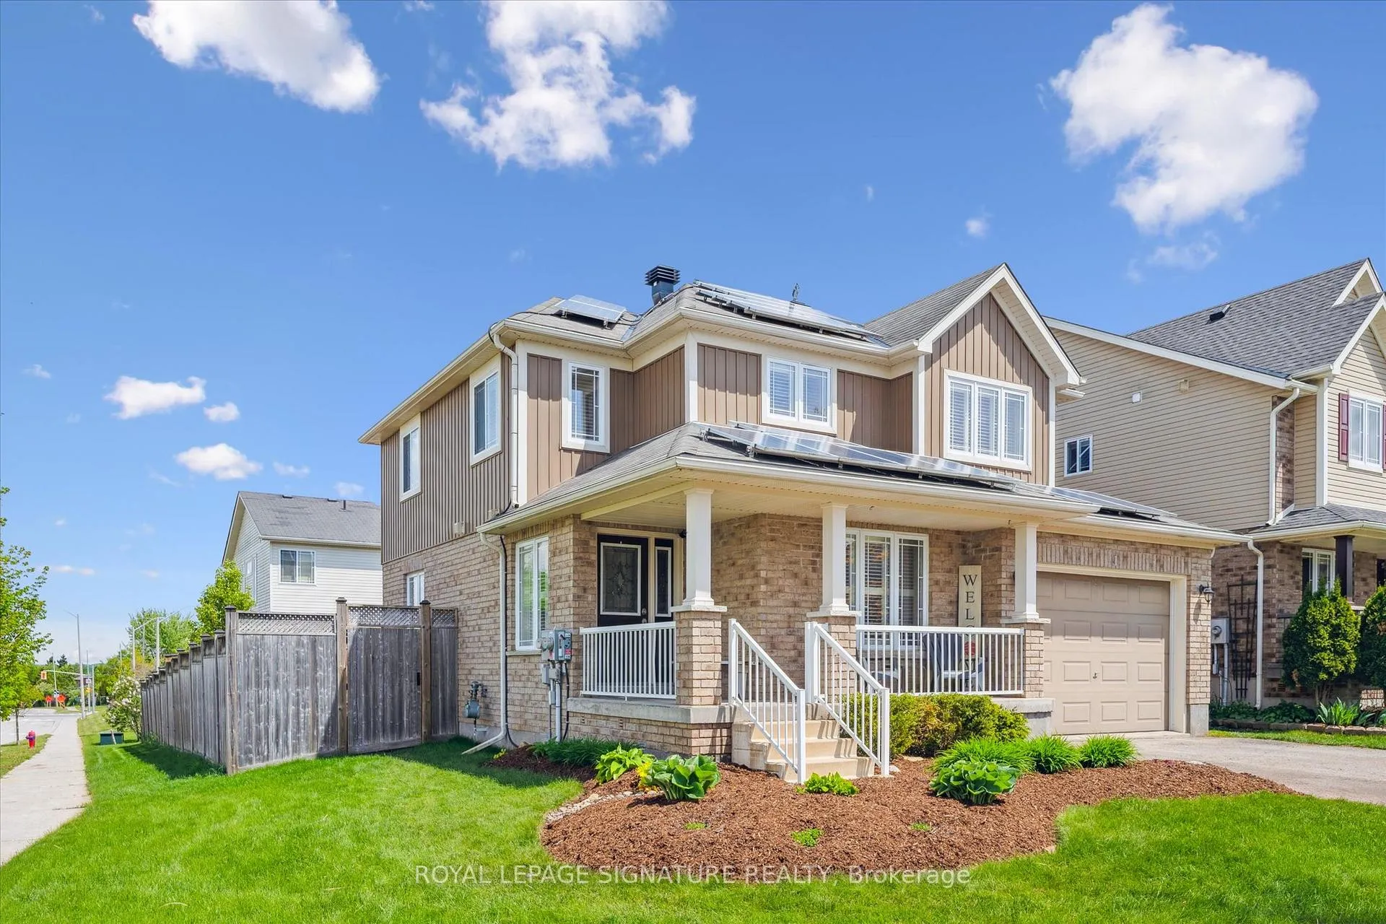
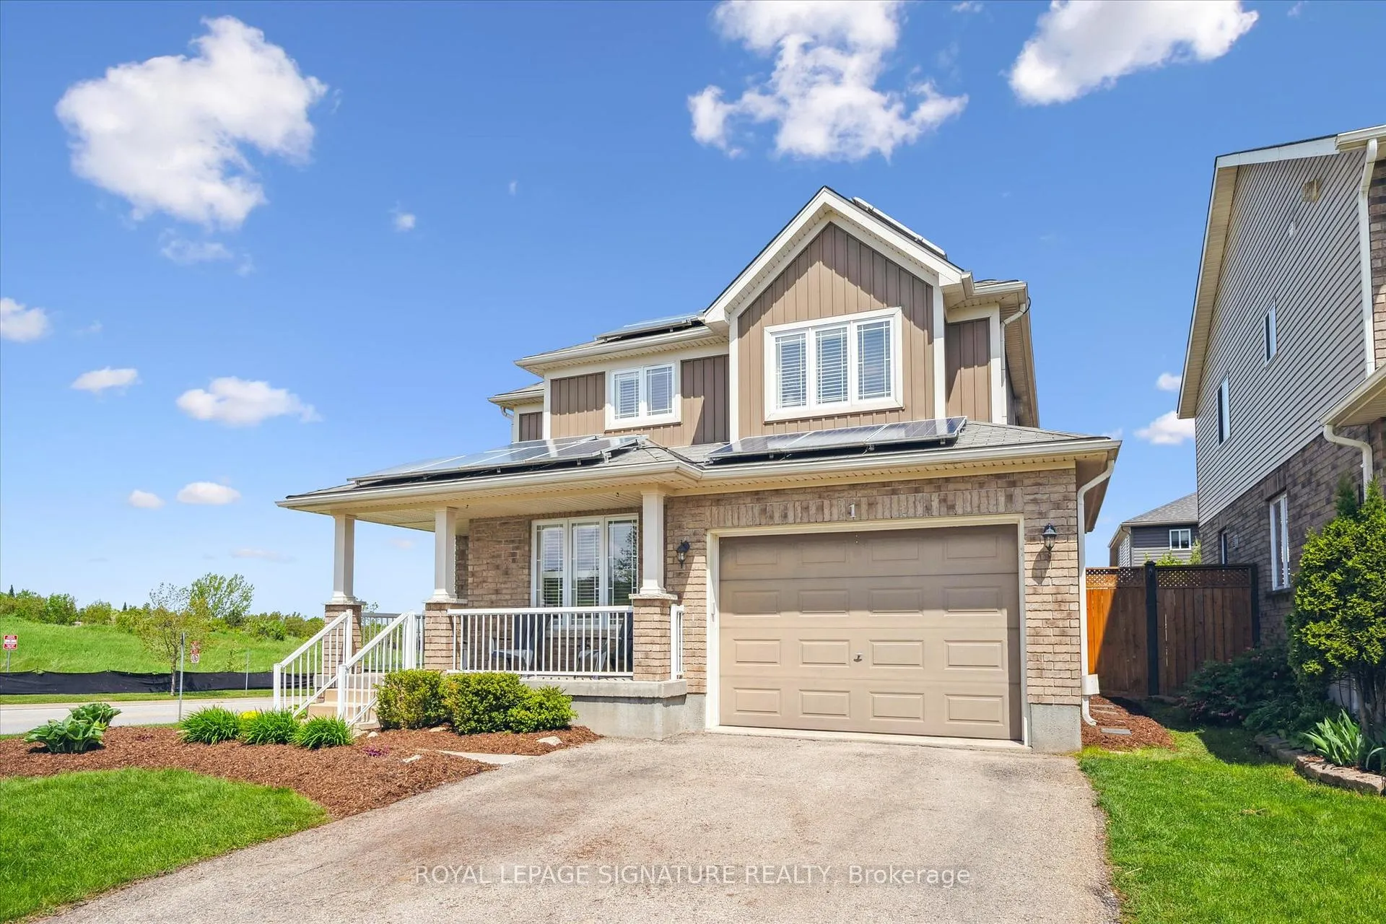
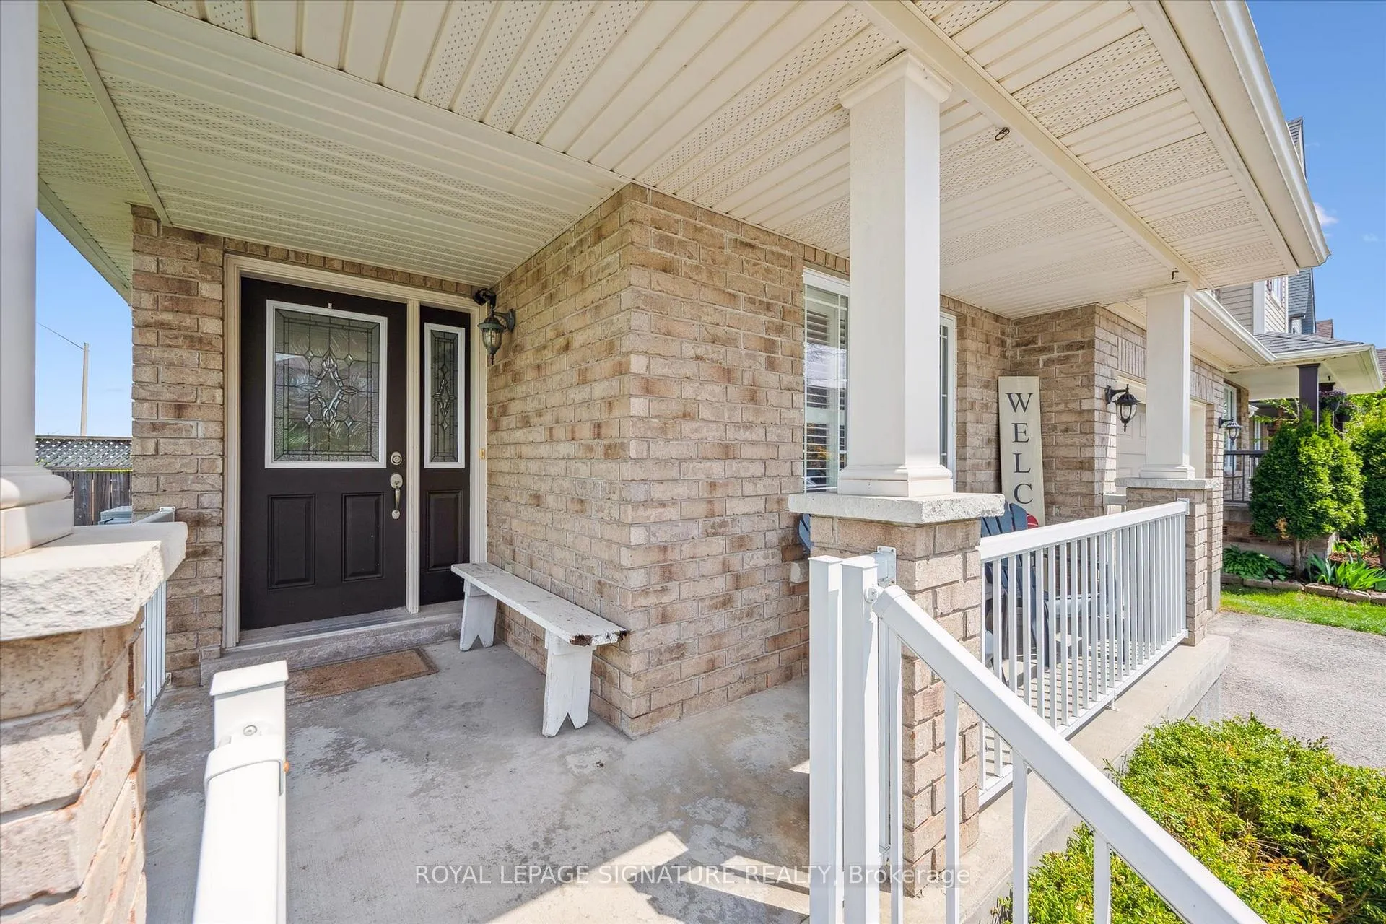
Outside and lotBrick, vinyl siding, Asphalt shingle, Poured concrete
- ExteriorBrick, vinyl siding
- RoofAsphalt shingle
- FoundationPoured concrete
- Size43.27 × 85.3 ft
Parking2 Garage, Built-in, Private
- Spaces2 Garage
- GarageBuilt-in
- DrivewayPrivate
Heating, water and powerForced air, gas, Central air, Municipal water
- HeatingForced air, gas
- CoolingCentral air
- WaterMunicipal water
- SewerMunicipal sewer
Costs and taxesTaxes $6,475 a year, HST included in the price, Rental items None
- Taxes, 2025$6,475 a year
- HSTHST included in the price
- Rental itemsNone
Included in the saleFridge, stove, range hood, dishwasher, washer, dryer, all electrical light fixtures, all window coverings, garage door opener & remotes, gas burner and equipment and central air conditioner, gazebo, home theatre system, projector and surround sound, solar panels, water softener. major mechanical upgrades: furnace (2020)tankless water heater - owned (2020)fresh air exchanger (erv) (2021)central air purifier (2021)humidifier (2021)heat pump (2023), Gym equipment in the basement
- IncludedFridge, stove, range hood, dishwasher, washer, dryer, all electrical light fixtures, all window coverings, garage door opener & remotes, gas burner and equipment and central air conditioner, gazebo, home theatre system, projector and surround sound, solar panels, water softener. major mechanical upgrades: furnace (2020)tankless water heater - owned (2020)fresh air exchanger (erv) (2021)central air purifier (2021)humidifier (2021)heat pump (2023)
- Not includedGym equipment in the basement
Listing detailsW12817766, Sold, Feb 25, 2026
- MLS® numberW12817766
- StatusSold
- Listed onFeb 25, 2026
- Days on market49
- UpdatedApr 15, 2026
- PossessionFlexible
- Occupied byOwner
- Listing brokerageROYAL LEPAGE SIGNATURE REALTY
About this home
1 Mason Street, Orangeville, ON L9W 0B1
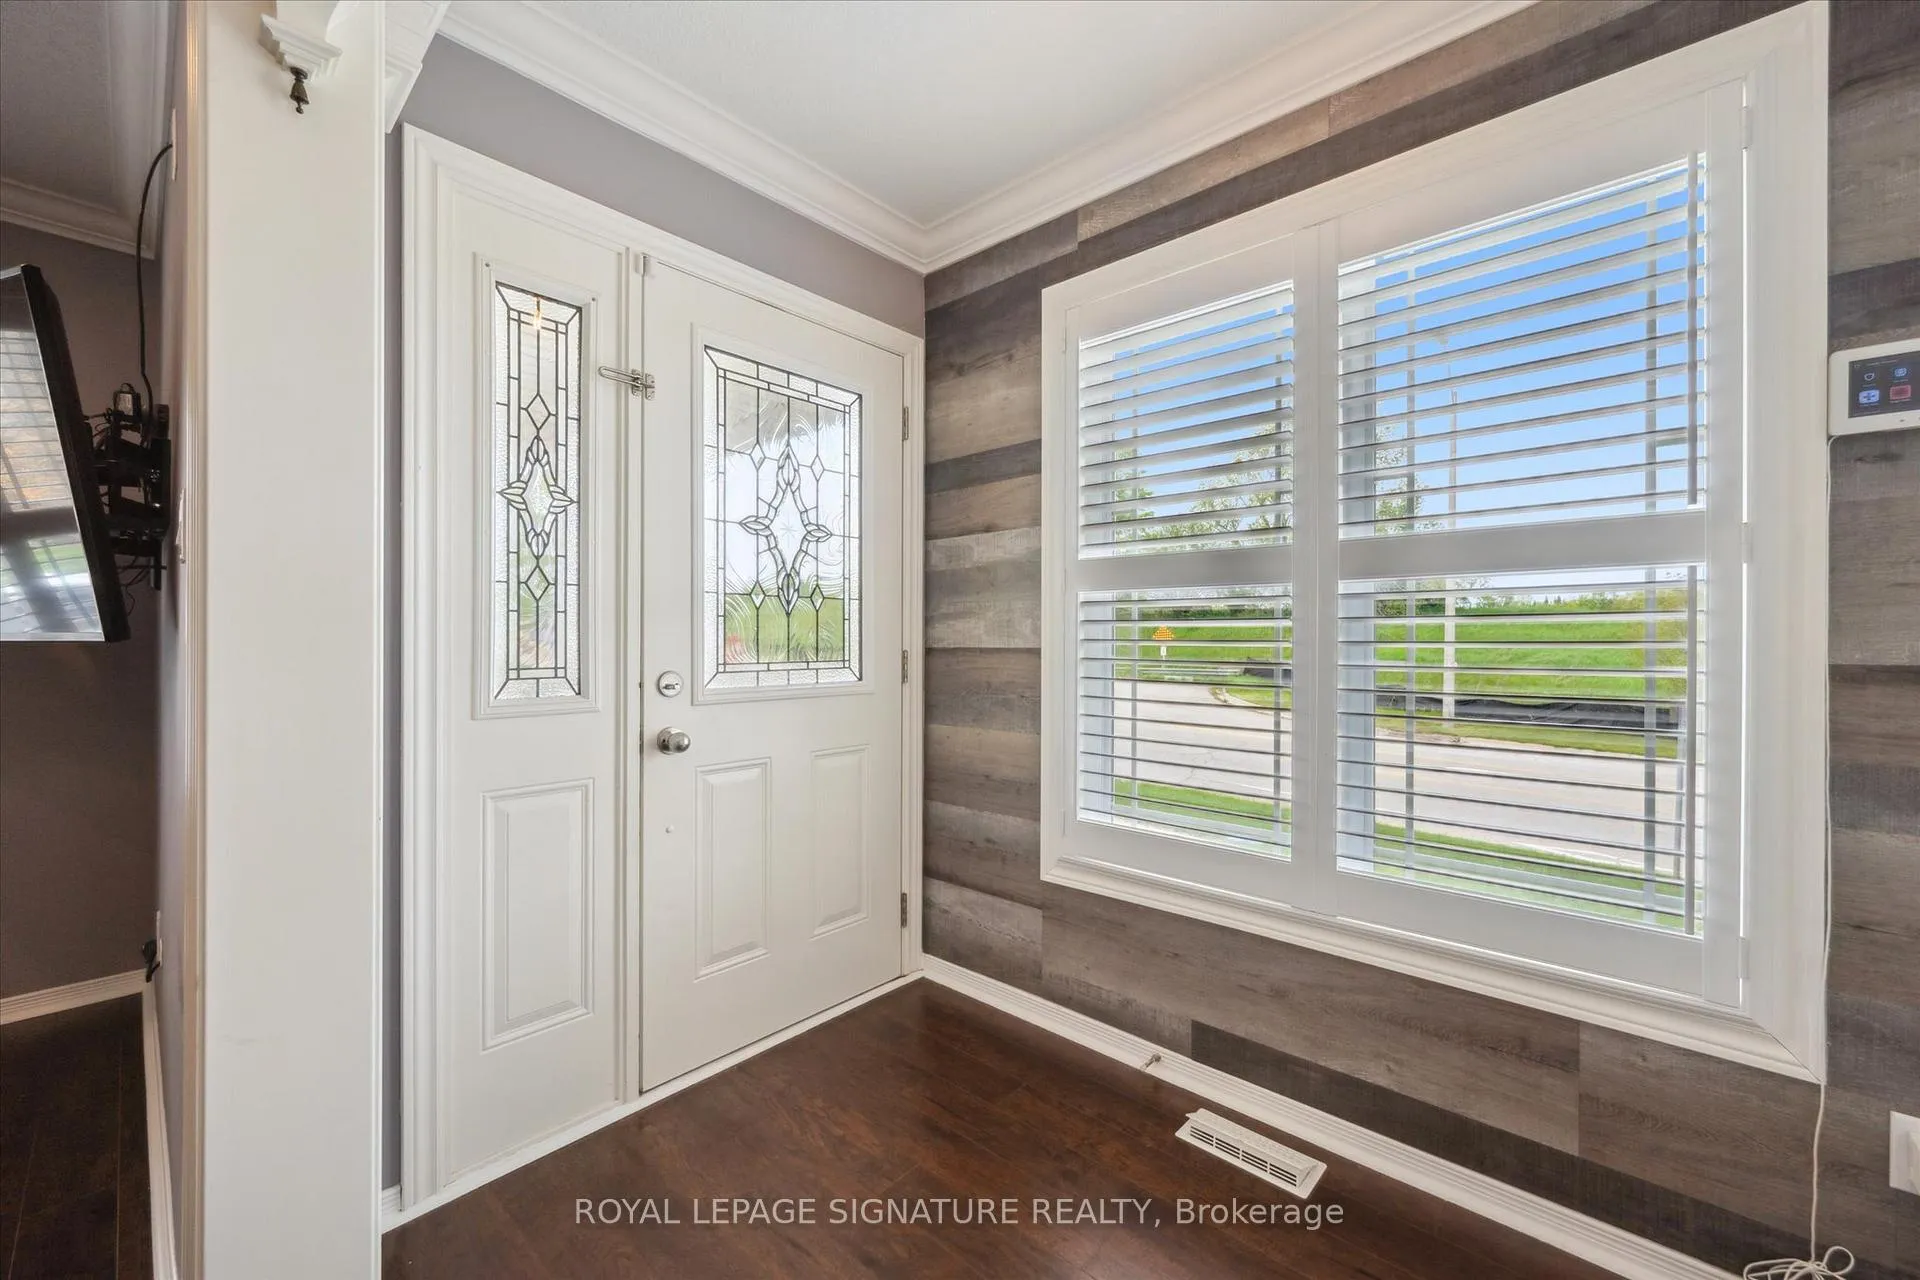
Welcome to 1 Mason Street-an upgraded family home offering over 2,500 sq ft of finished living space, including a professionally finished basement, in one of Orangeville's established, family-friendly neighbourhoods.This meticulously maintained 3-bedroom, 4-bathroom home features a bright main floor with updated flooring, crown moulding, pot lights, custom accent walls, and California shutters throughout. The spacious living and dining areas lead into a stunning kitchen with quartz countertops, farmhouse sink, stainless steel appliances, and a custom pantry with slide-out drawers.Upstairs offers three generous bedrooms, including a primary retreat with walk-in closet and 4-piece ensuite. The additional bedrooms share a Jack and Jill bath, and the second-floor laundry adds everyday convenience.The finished basement provides exceptional versatility with a large rec room featuring a Napoleon fireplace and full home theatre system with projector and built-in surround sound-perfect for movie nights or game days. A 2-piece bath, cold room, and ample storage complete the level.Outside, enjoy a private backyard with a new composite deck, landscaped gardens, and metal gazebo-ideal for entertaining.This home comes Equipped with an EV charger and fully owned solar panels under Ontario's microFIT program, generating up to $4,000 annually, this home blends comfort, efficiency, and great income potential.Close to parks, schools, trails, shopping, and Orangeville's vibrant downtown. Move-in ready and designed for modern family living, it really is a must see.
Ask about this home
A HOMEH agent will answer your questions about this home.
Around this home
Daily convenience, out of 100, from the distances below
Schools nearby
School rating, out of 10.
Helpful calculators
Your HOMEH agent

"I would see it this week."