

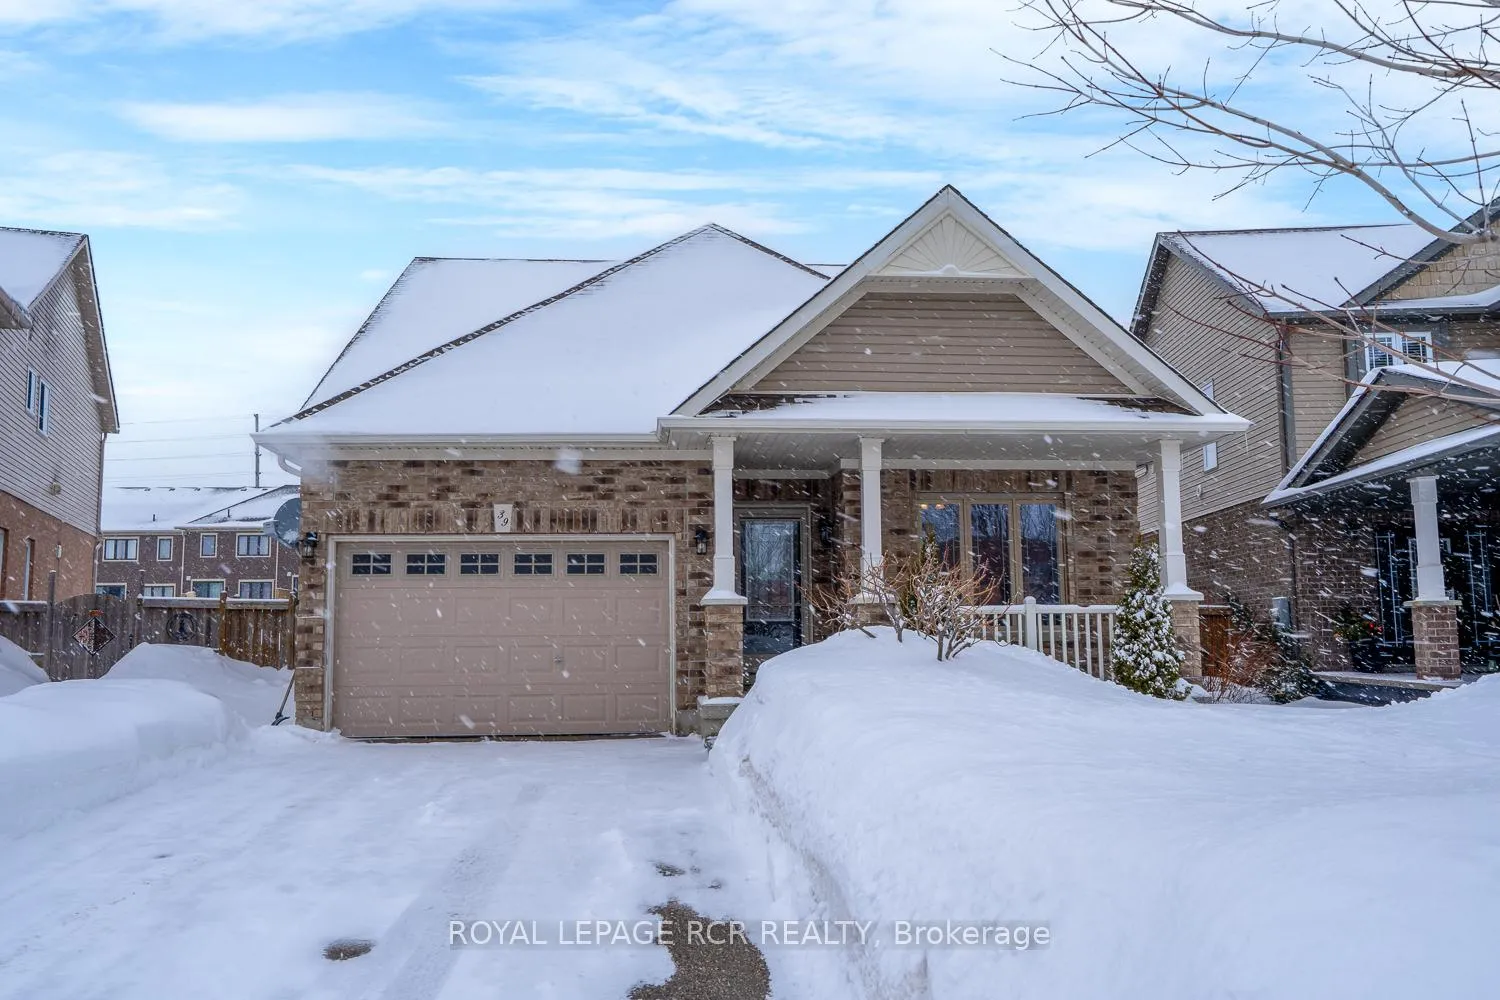
39 Dinnick Crescent
39 Dinnick Crescent
 See all 24 photos
Property history
Facts and features
- BasementWalk-out
- Water, sewerMunicipal
- Lot shapePie
- HeatingForced air
- Hardwood floors
- Fireplace
- Central air
The homeDetached, Bungalow, 1,100–1,500 sq ft
- TypeDetached
- StyleBungalow
- Living space1,100–1,500 sq ft
- BasementWalk-out, finished
InsideFireplace Yes, Tile, Hardwood, Main level
- FireplaceYes
- FlooringTile, Hardwood
- LaundryMain level
- FeaturesCarpet free, primary bedroom - main floor
- Rooms above ground6
- Rooms in the basement1
- Bedrooms2
- Bathrooms3
- Kitchens1
- Family roomYes
Outside and lotBrick, vinyl siding, Asphalt shingle, Poured concrete
- ExteriorBrick, vinyl siding
- RoofAsphalt shingle
- FoundationPoured concrete
- FeaturesDeck, porch, awnings, landscaped
- Other structuresGarden shed, greenhouse
- Size36.84 × 118.29 ft
- ShapePie
- ZoningResidential
Parking1 Garage, Attached, Private double
- Spaces1 Garage
- GarageAttached
- DrivewayPrivate double
Heating, water and powerForced air, gas, Central air, Municipal water
- HeatingForced air, gas
- CoolingCentral air
- WaterMunicipal water
- SewerMunicipal sewer
- Natural gasYes
- HydroYes
- CableAvailable
- TelephoneAvailable
Costs and taxesTaxes $6,747 a year, HST included in the price, Hot water heater
- Taxes, 2025$6,747 a year
- HSTHST included in the price
- Rental itemsHot water heater
Included in the saleExisting fridge, stove, b/i dishwasher, washer, dryer, all electric light fixtures, all window coverings (except curtains in bdrms), water softener, electric awning, pergola, greenhouse, garage door opener & remotes, Deep freezer, exterior hose reel, curatins in bdrms (blinds, rods/tracks stay)
- IncludedExisting fridge, stove, b/i dishwasher, washer, dryer, all electric light fixtures, all window coverings (except curtains in bdrms), water softener, electric awning, pergola, greenhouse, garage door opener & remotes
- Not includedDeep freezer, exterior hose reel, curatins in bdrms (blinds, rods/tracks stay)
NearbyFenced yard, park, rec./commun.centre, school, public transit, library
- Close toFenced yard, park, rec./commun.centre, school, public transit, library
Listing detailsW12823044, Sold, Feb 26, 2026
- MLS® numberW12823044
- StatusSold
- Listed onFeb 26, 2026
- Days on market34
- UpdatedApr 1, 2026
- PossessionFlexible
- Occupied byOwner
- Listing brokerageRoyal LePage RCR Realty
About this home
39 Dinnick Crescent, Orangeville, ON L9W 0B7
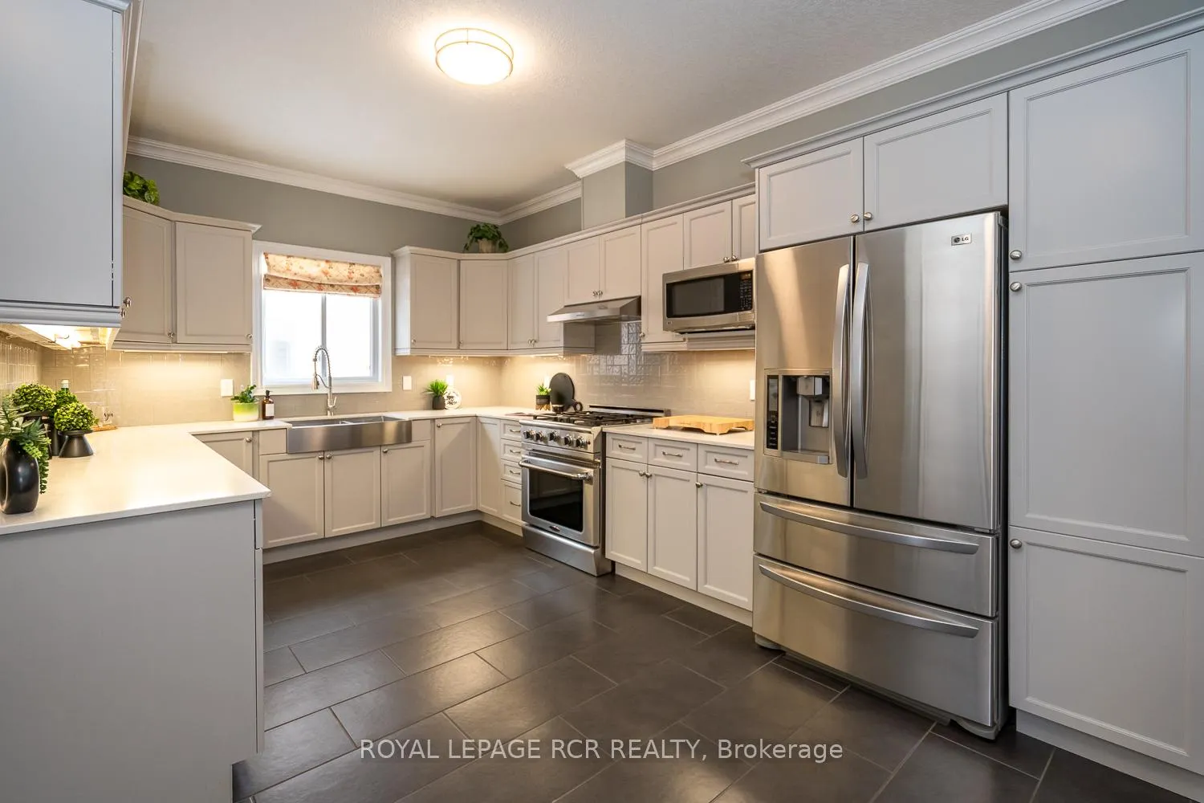
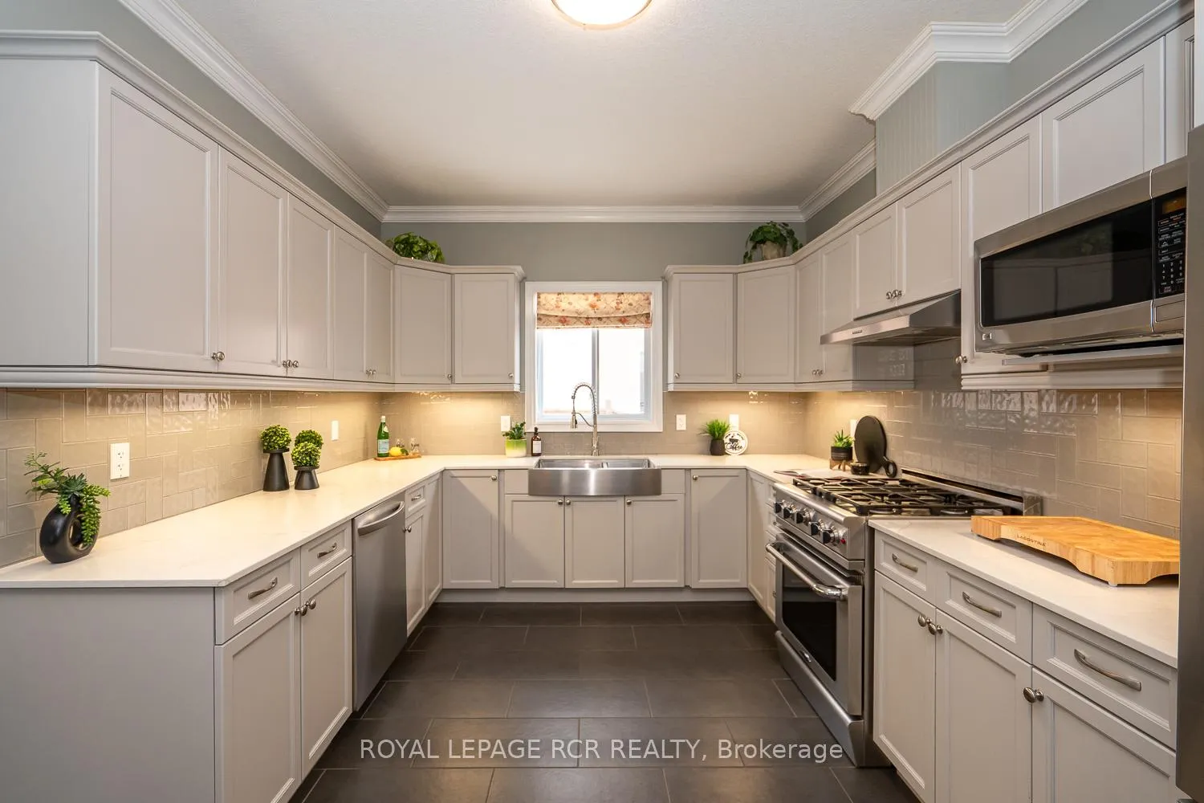
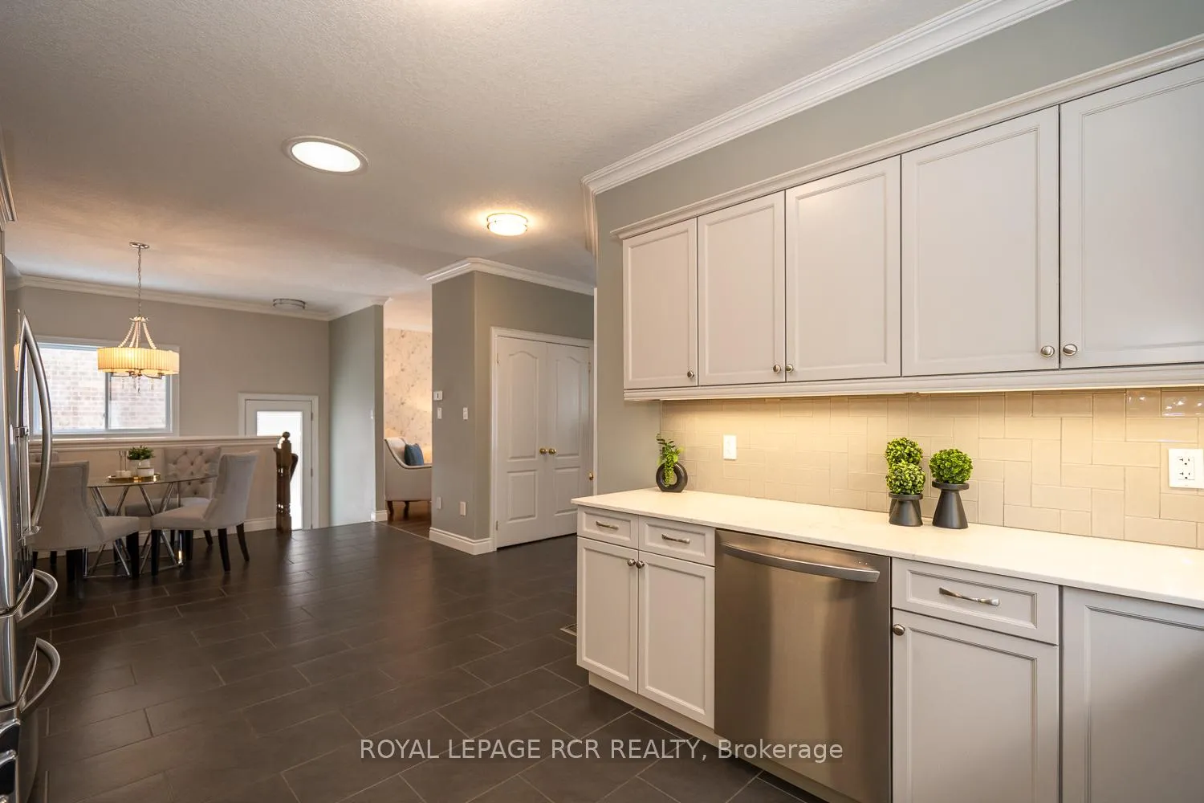
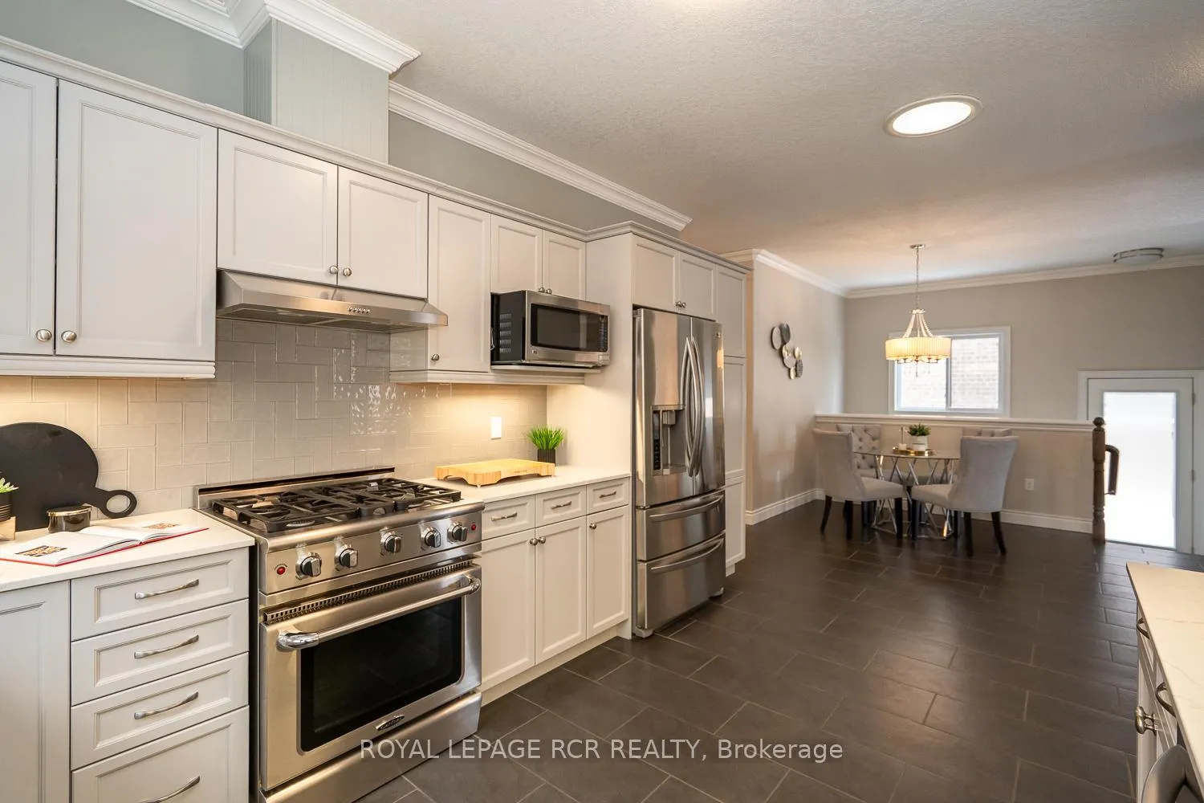
Welcome to this move-in condition bungalow on an oversized mature treed premium sized lot. This extended "Black Ash" model is much bigger than it looks from the outside and offers beautiful custom upgrades thru-out the entire home and property. The main floor has 9ft ceilings, high profile baseboards, crown molding and beautiful hardwood flooring. An upgraded and extended kitchen featuring quartz counters, backsplash, stainless steel appliances, under cabinet lighting, valance molding, pantry cupboard, dining area and separate large formal living room. Spacious bedroom sizes including the Primary bedroom with a walk-in closet and 5pc en-suite. Added conveniences to this level include a main floor laundry room, entrance from home to garage and a separate side entrance down to the lower level for a fantastic in-law potential. The walk-out lower level offers a huge family room with cozy fireplace, 3pc bathroom with walk-in shower and heated flooring plus a walkout to the absolutely beautiful yard boasting a 2-tiered cedar deck, pergola, stone patio, walkways, mature trees, meticulously manicured and maintained perennial gardens and lawn. The lower level also offers loads of storage space and lots of room for an additional bedroom if needed and is easily converted to an in-law suite. Enjoy over 2000sqft between the main floor & above grade finished bsmt area providing tons of living space for you and your family! Located in the desirable west end of Orangeville and within walking distance to trails, public transit, library, Alder rec centre, shopping, dining and amenities. Make this your new home!
Ask about this home
A HOMEH agent will answer your questions about this home.
Around this home
Daily convenience, out of 100, from the distances below
Schools nearby
School rating, out of 10.
Helpful calculators
Your HOMEH agent

"I would see it this week."