

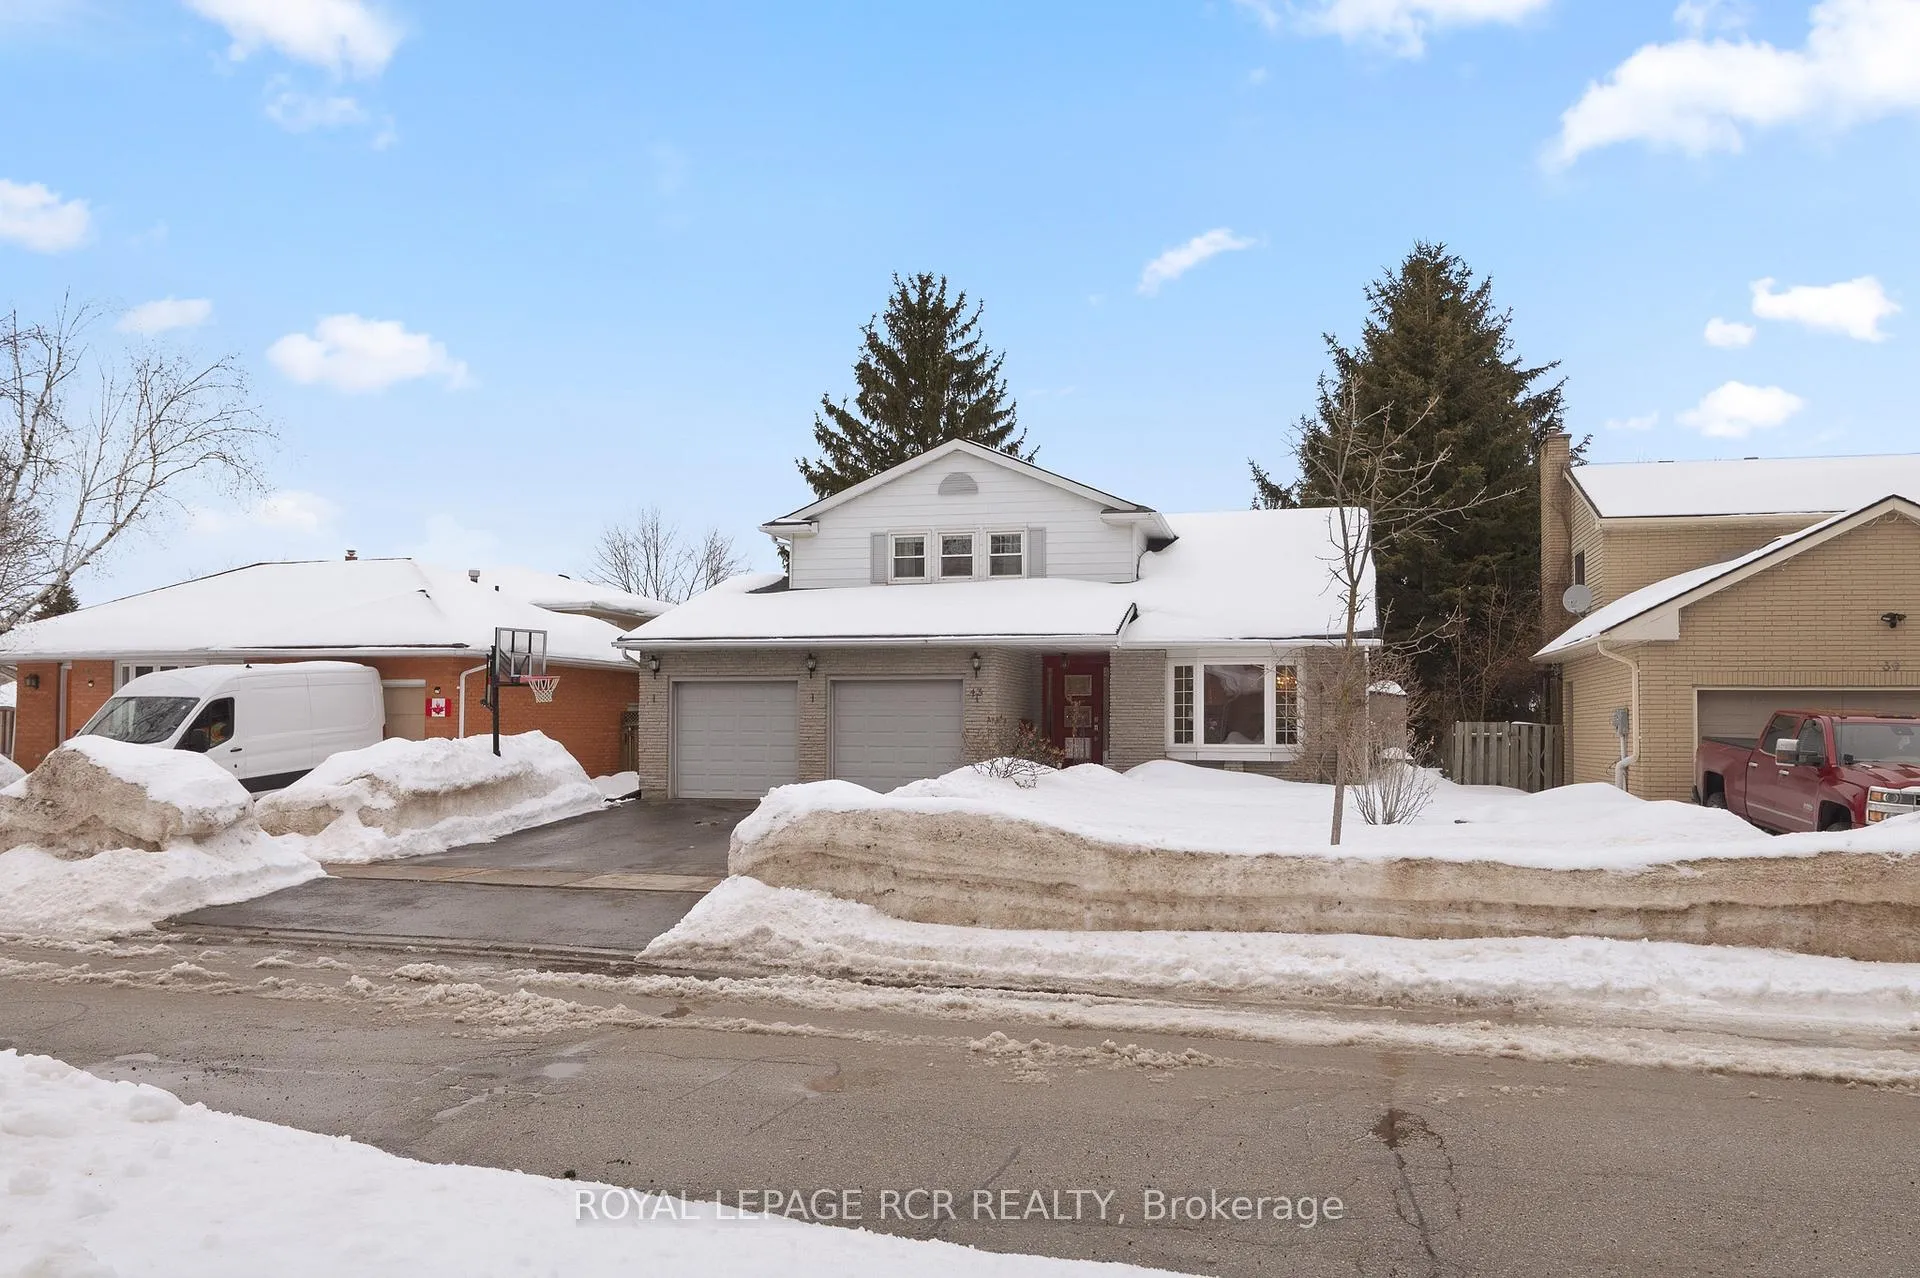
43 Goldgate Crescent
43 Goldgate Crescent
 See all 50 photos
Property history
Facts and features
- BasementFinished
- Water, sewerMunicipal
- HeatingForced air
- CoolingCentral air
- Second kitchen
- Hardwood floors
- Fireplace
- Central air
The homeDetached, 2-storey, 2,000–2,500 sq ft
- TypeDetached
- Style2-storey
- Living space2,000–2,500 sq ft
- BasementFinished
InsideFireplace Yes, Tile, Hardwood, Broadloom, Main level
- FireplaceYes
- FlooringTile, Hardwood, Broadloom
- LaundryMain level
- FeaturesAuto garage door remote, water softener
- Rooms above ground8
- Rooms in the basement4
- Bedrooms3 + 1 in the basement
- Bathrooms4
- Kitchens2
- Family roomYes
Outside and lotAluminum siding, brick, Asphalt shingle, Concrete
- ExteriorAluminum siding, brick
- RoofAsphalt shingle
- FoundationConcrete
- FeaturesDeck, landscaped, patio
- Size53 × 95 ft
Parking2 Garage, Attached, Private
- Spaces2 Garage
- GarageAttached
- DrivewayPrivate
Heating, water and powerForced air, gas, Central air, Municipal water
- HeatingForced air, gas
- CoolingCentral air
- WaterMunicipal water
- SewerMunicipal sewer
Costs and taxesTaxes $7,067 a year, HST included in the price, Hwt - $22/month
- Taxes, 2025$7,067 a year
- HSTHST included in the price
- Rental itemsHwt - $22/month
Included in the saleFridge, stove, dishwasher, otr microwave, washer, dryer, all existing electrical light fixtures, water softener, tv & tv wall mount in living room, all hooks & floating shelves, dehumidifier, kitchen bar stools, bathroom mirrors, stove in basement (as is), microwave in basement (as is), egdo with 2 remotes, Tv & tv wall mount in primary, white curtains in primary & bedroom 2, lamps in bedrooms, mirror at front door
- IncludedFridge, stove, dishwasher, otr microwave, washer, dryer, all existing electrical light fixtures, water softener, tv & tv wall mount in living room, all hooks & floating shelves, dehumidifier, kitchen bar stools, bathroom mirrors, stove in basement (as is), microwave in basement (as is), egdo with 2 remotes
- Not includedTv & tv wall mount in primary, white curtains in primary & bedroom 2, lamps in bedrooms, mirror at front door
NearbyFenced yard, hospital, park, public transit, rec./commun.centre, school
- Close toFenced yard, hospital, park, public transit, rec./commun.centre, school
Listing detailsW12811268, Sold, Feb 23, 2026
- MLS® numberW12811268
- StatusSold
- Listed onFeb 23, 2026
- Days on market14
- UpdatedMar 9, 2026
- Possession60-89 days
- Occupied byOwner
- Listing brokerageRoyal LePage RCR Realty
About this home
43 Goldgate Crescent, Orangeville, ON L9W 4B6
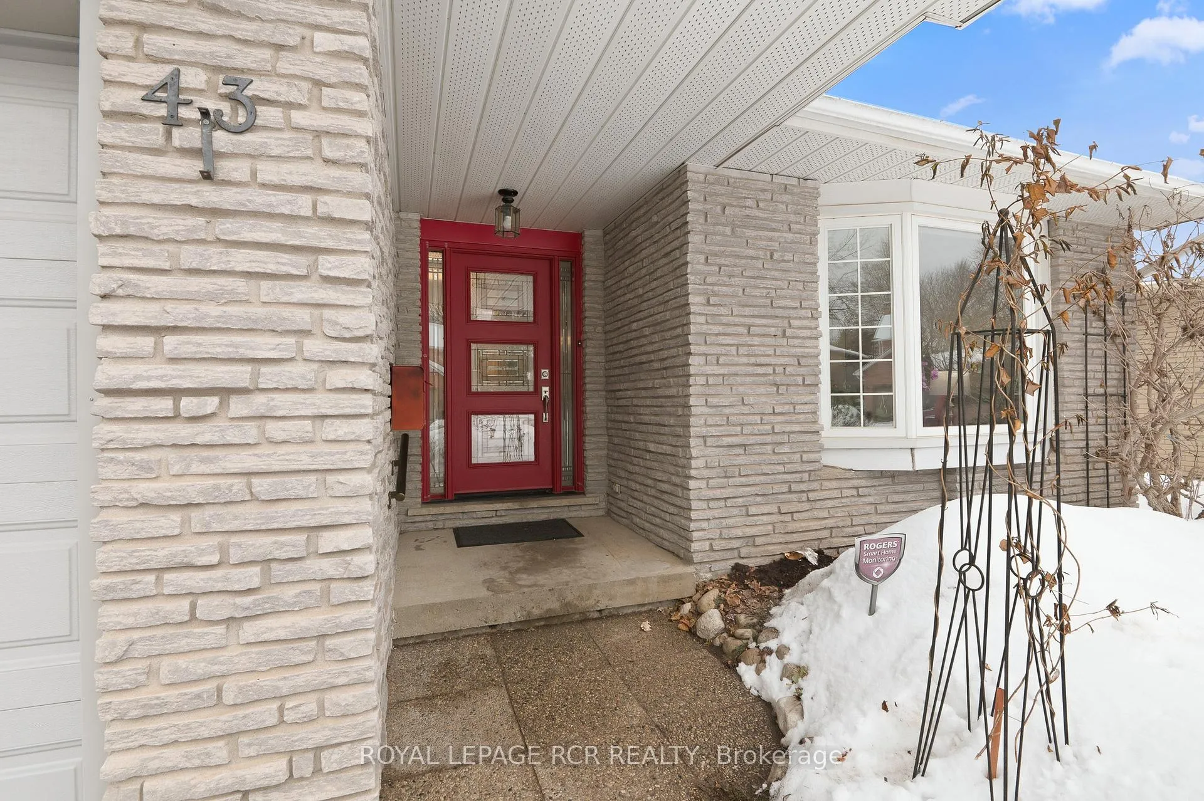
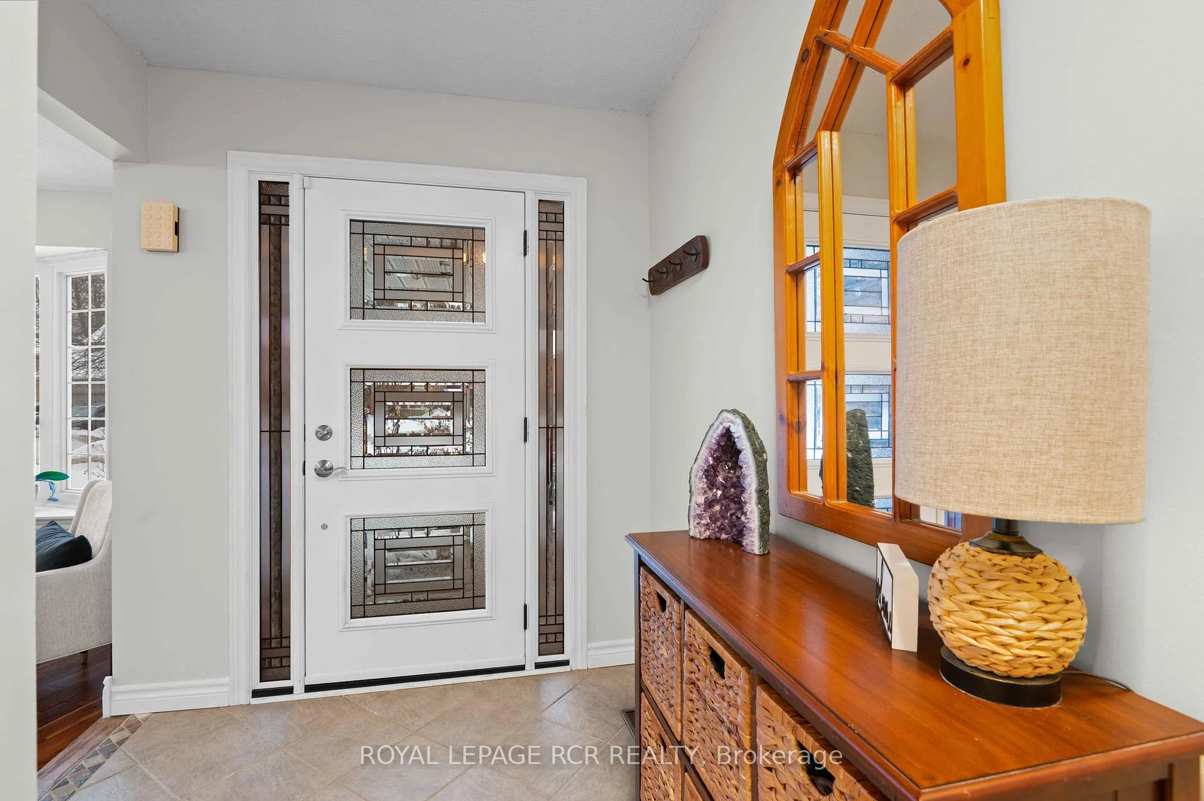
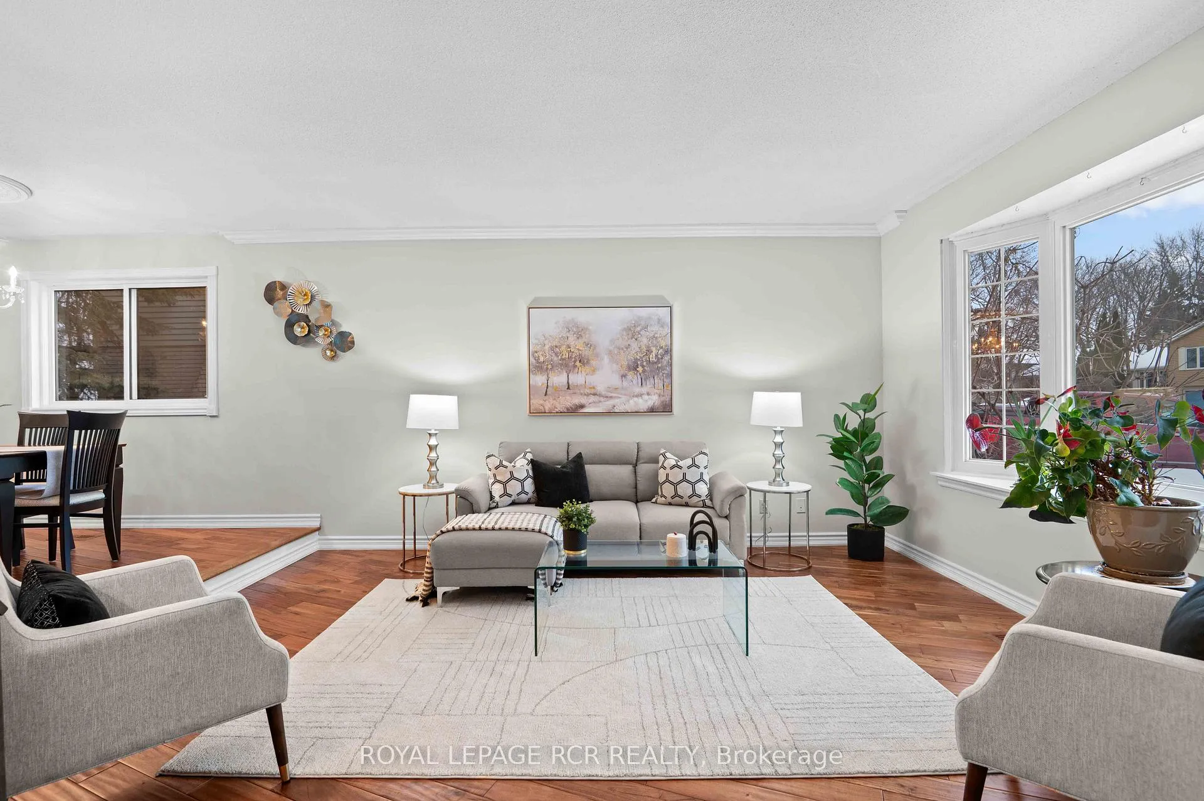
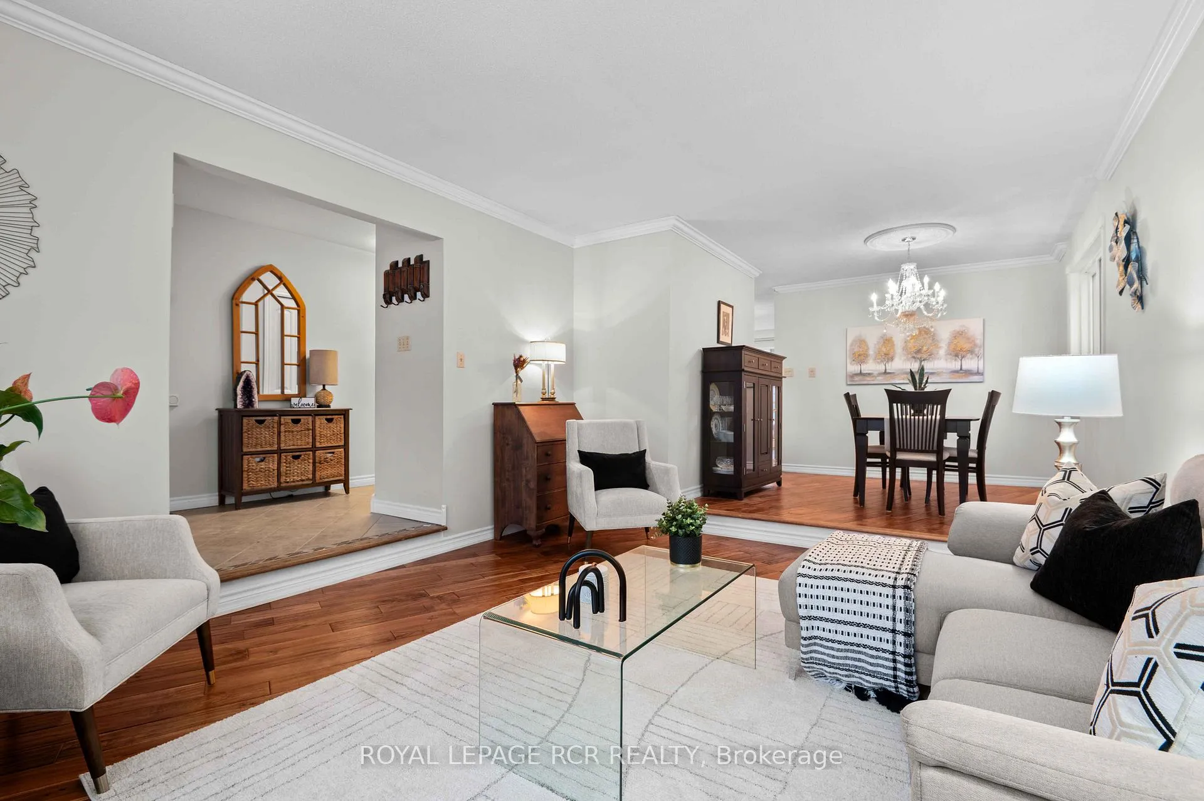
Located in the heart of downtown Orangeville, 43 Goldgate Crescent offers a rare combination of walkable convenience and quiet residential living in a mature neighbourhood. Set on a mature, tree lined street just steps to schools, restaurants, and shopping, this home delivers both character and everyday ease. This thoughtfully designed two storey home offers exceptional versatility and generous living space throughout. An attached two car garage with interior access adds convenience, while the bright formal living room with hardwood flooring and bay window flows seamlessly into the dining room, creating an ideal space for gatherings. The spacious eat in kitchen features ample cabinetry, a dedicated coffee bar, centre island with breakfast bar seating, and open sightlines to the family room with hardwood flooring, built in shelving, and a wood burning fireplace. A walk out leads to the expansive upper deck overlooking the private backyard. French doors open into a sunroom wrapped in windows, complete with hardwood flooring, a walk out to the deck, and a spiral staircase leading to a lower level games room with its own separate walk out. Upstairs offers three bedrooms and a four piece bathroom, including a spacious primary retreat with walk in closet and private three piece ensuite. The finished lower level includes a large four piece bathroom and an open concept kitchen, dining, and living area with walk out to a covered patio. A separate area off the living space is ideal for an additional bedroom or office. This level offers excellent potential for extended family or in law capability. The fully fenced backyard features mature perennial gardens, a large upper deck, covered patio, and lower deck, creating multiple outdoor living spaces in a private setting.
Ask about this home
A HOMEH agent will answer your questions about this home.
Around this home
Daily convenience, out of 100, from the distances below
Schools nearby
School rating, out of 10.
Helpful calculators
Your HOMEH agent

"I would see it this week."