

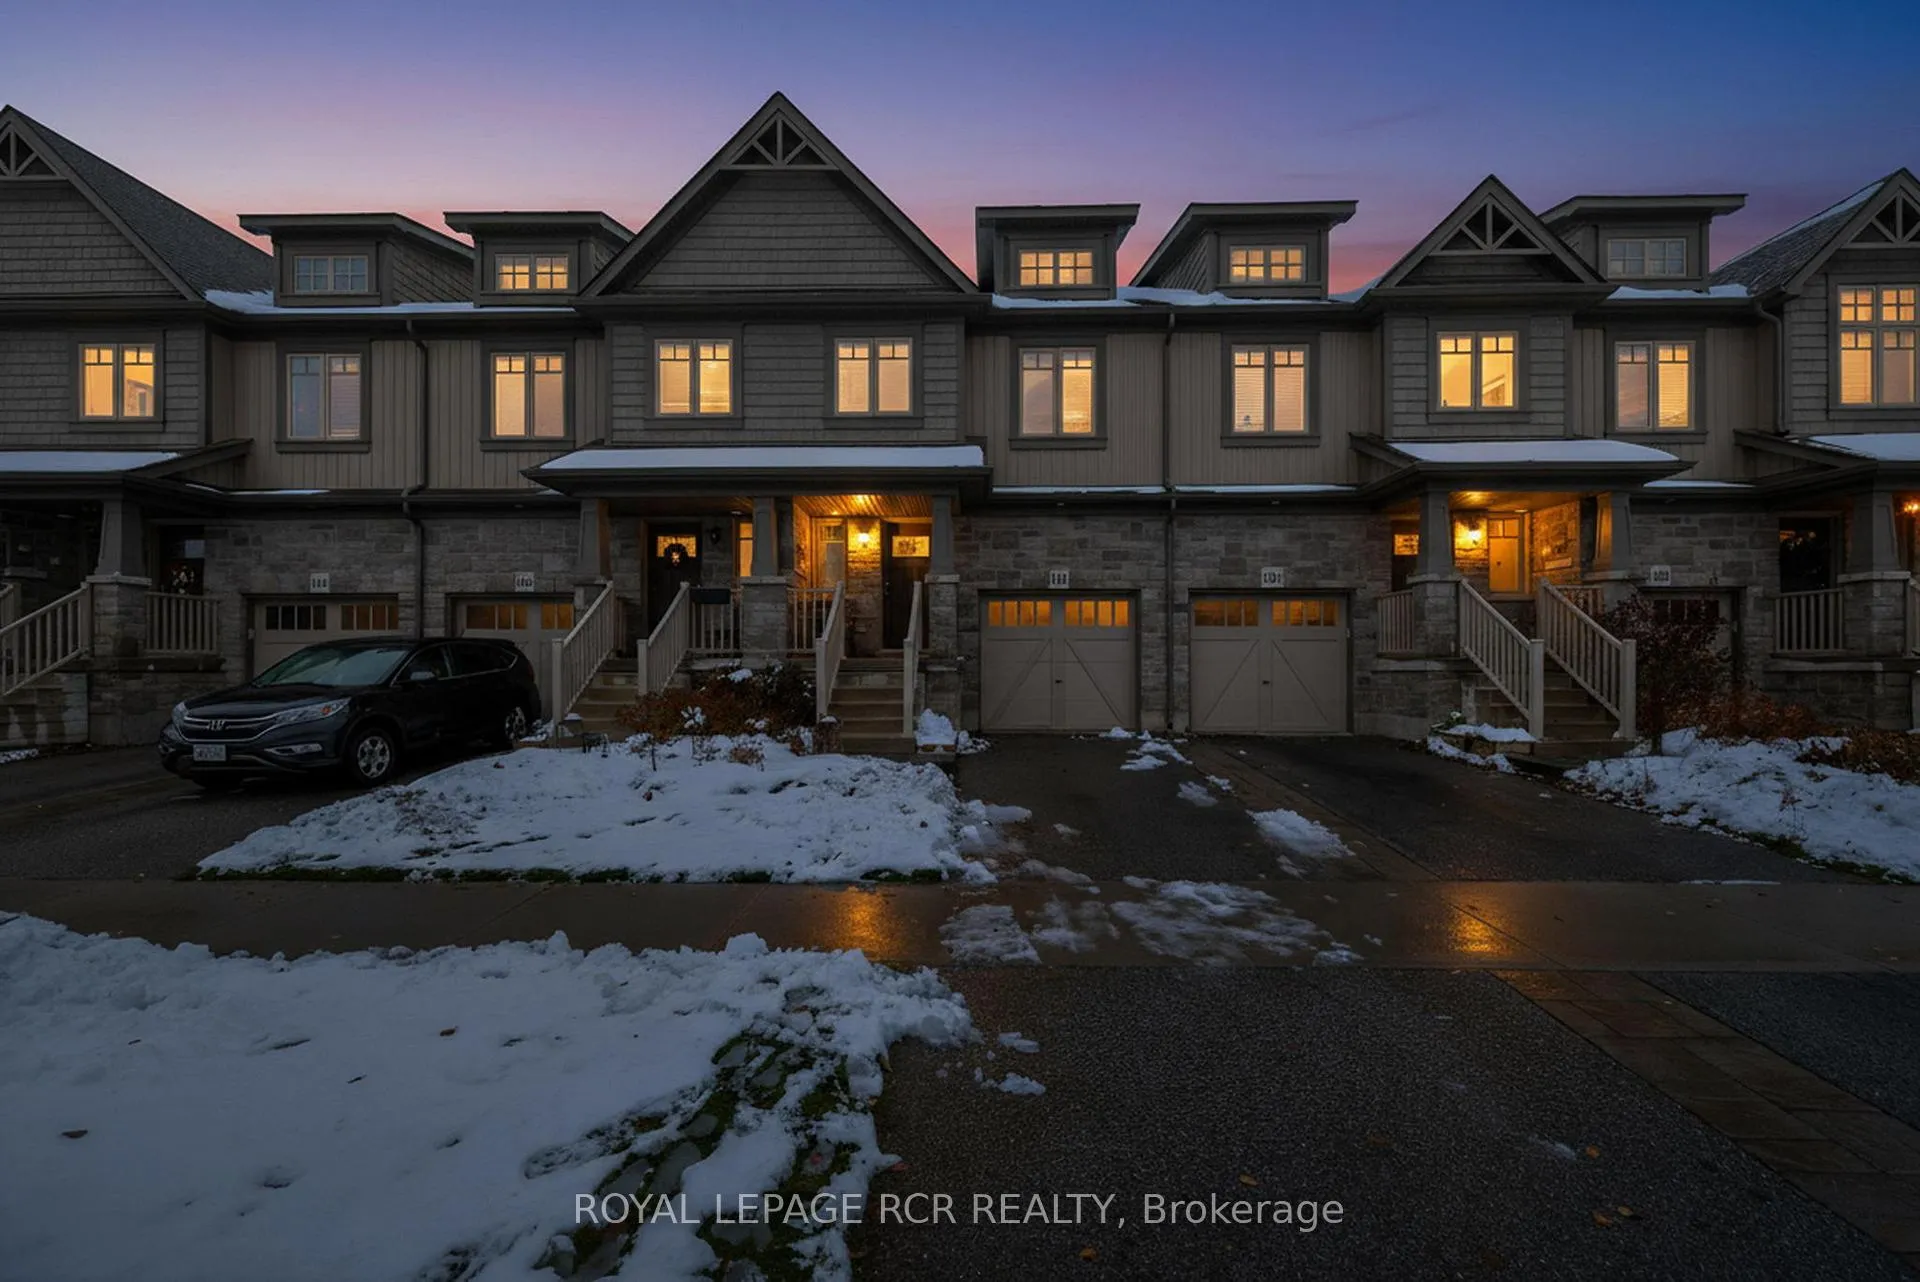
118 Parkinson Crescent
118 Parkinson Crescent
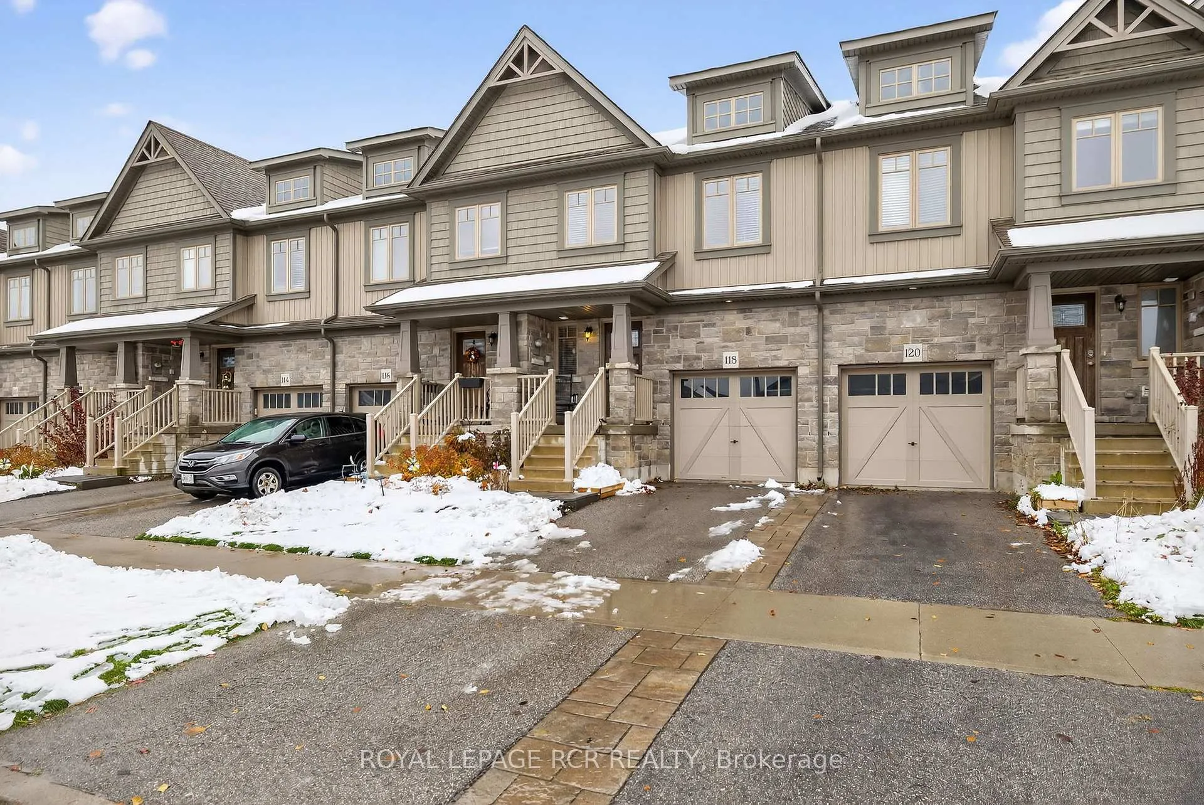
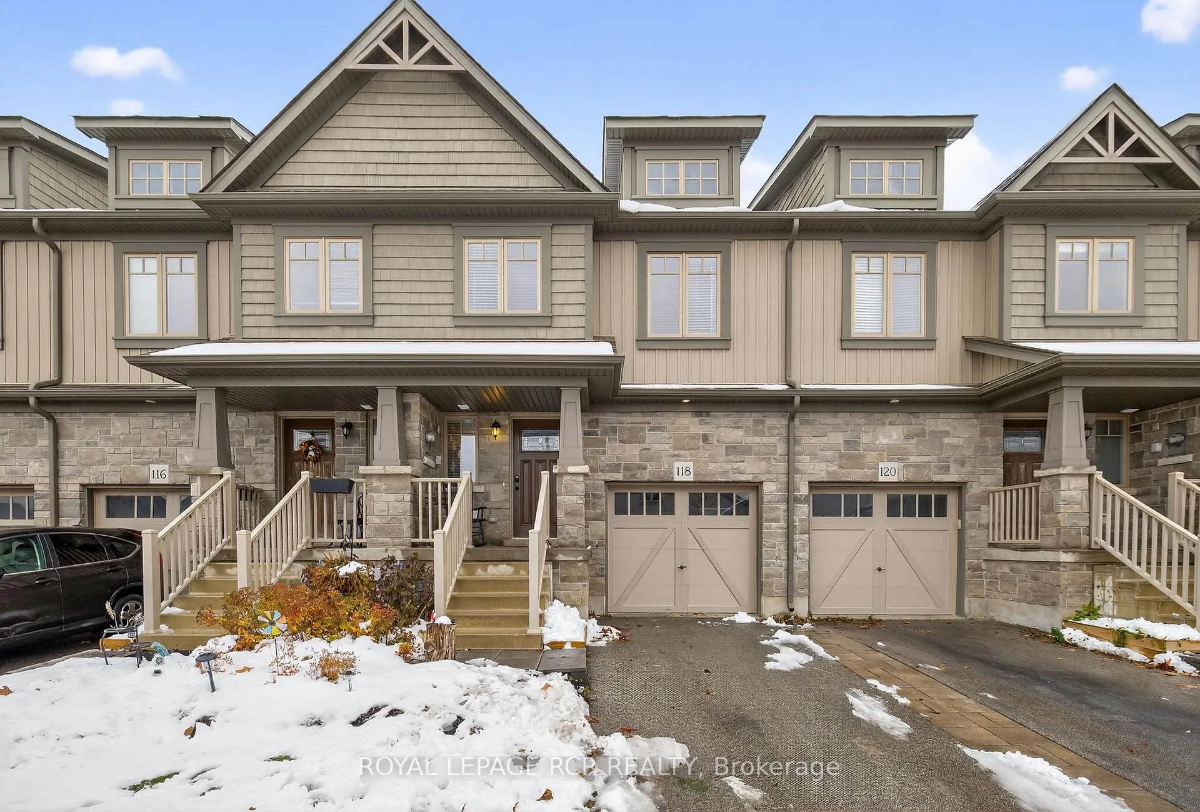
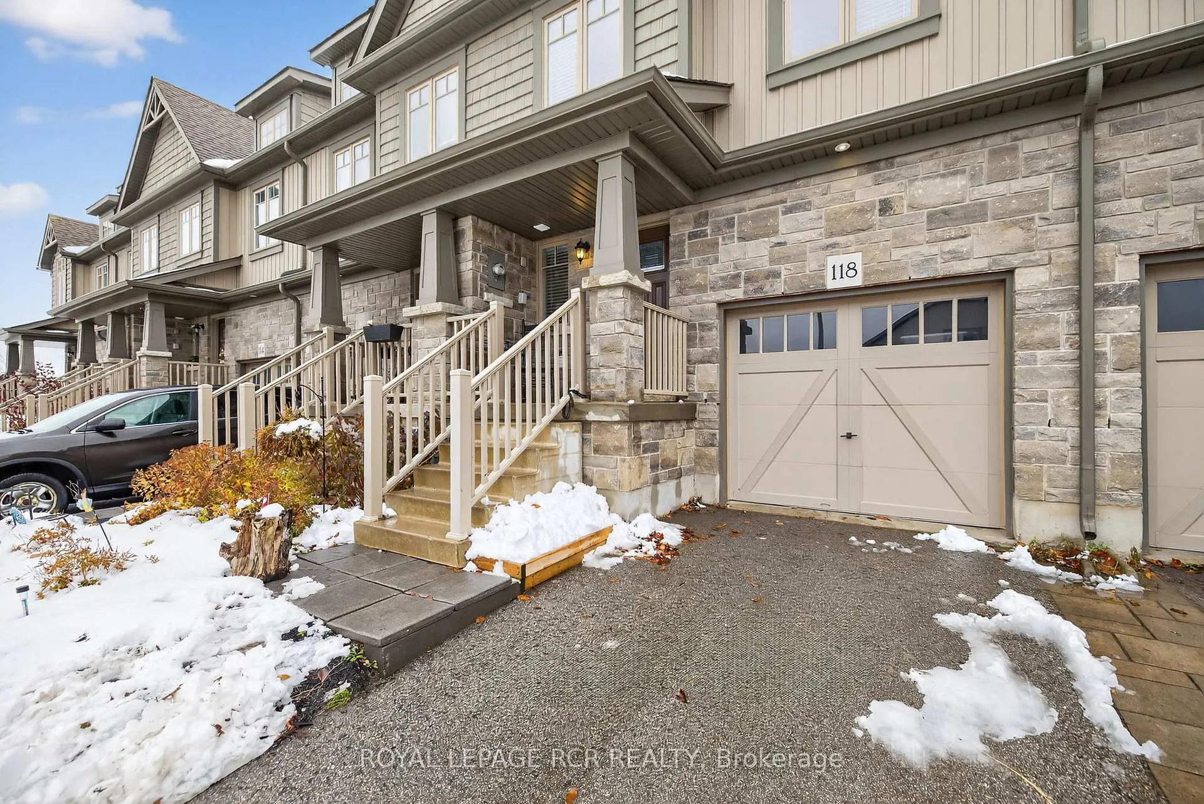
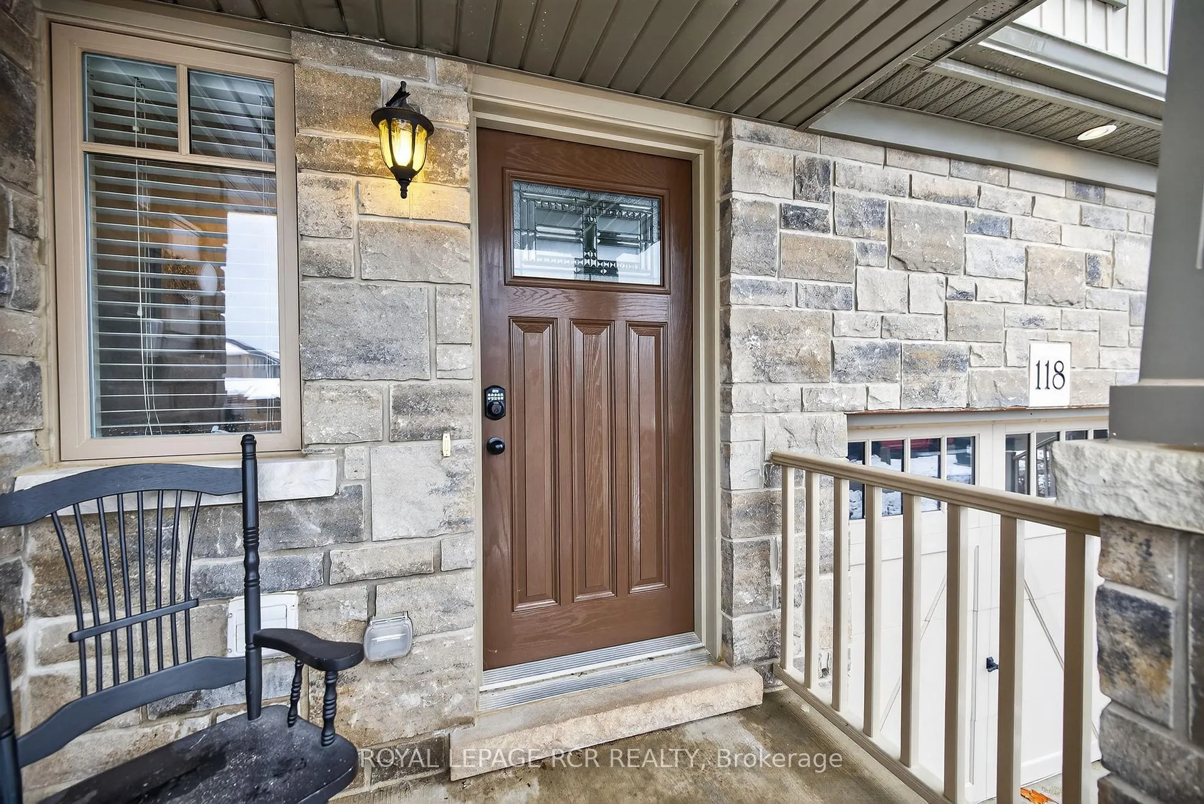 See all 48 photos
Property history
- $709,900ExpiredList: 2025-11-13|End: 2026-03-31|138 daysW12542312
Facts and features
- BasementFinished
- Age of home6–15 years
- Price per sq ft~$546
- Water, sewerMunicipal
- Central air
The homeFreehold Townhouse, 2-storey, Age 6–15 years
- Type: Freehold Townhouse
- Style: 2-storey
- Age: 6–15 years
- Living space: 1,100–1,500 sq ft
- Basement: Finished
InsideVinyl, Tile, Lower level, Carpet free
- Flooring: Vinyl, Tile
- Laundry: Lower level
- Features: Carpet free
- Rooms above ground: 10
- Bedrooms: 3
- Bathrooms: 2
- Kitchens: 1
Outside and lotBrick, vinyl siding, Asphalt shingle, Poured concrete
- Exterior: Brick, vinyl siding
- Roof: Asphalt shingle
- Foundation: Poured concrete
- Size: 19 × 79.52 ft
Parking1 Garage, Attached, Private
- Spaces: 1 Garage
- Garage: Attached
- Driveway: Private
Heating, water and powerForced air, gas, Central air, Municipal water
- Heating: Forced air, gas
- Cooling: Central air
- Water: Municipal water
- Sewer: Municipal sewer
- Natural gas: Yes
- Hydro: Yes
- Cable: Yes
- Telephone: Yes
Costs and taxesTaxes $4,178 a year, HST included in the price, Hot water tank
- Taxes, 2025: $4,178 a year
- HST: HST included in the price
- Rental items: Hot water tank
- Under contract: Hot water heater
Included in the saleFridge, stove, dishwasher, built in microwave range hood, all electric light fixtures, all window coverings and hardware, t.v wall mount, freezer in basement, garage door opener & remote.
- Included: Fridge, stove, dishwasher, built in microwave range hood, all electric light fixtures, all window coverings and hardware, t.v wall mount, freezer in basement, garage door opener & remote.
Listing detailsW12542312, Expired, Nov 13, 2025
- MLS® number: W12542312
- Status: Expired
- Listed on: Nov 13, 2025
- Days on market: 138
- Updated: Mar 31, 2026
- Possession: 2026-01-29 / 30-59 days
- Occupied by: Owner
- Listing brokerage: Royal LePage RCR Realty
About this home
118 Parkinson Crescent, Orangeville, ON L9W 6X3
Are you looking for a stunning, FREEHOLD townhome located in the west end of Orangeville well you've found it! This Devonleigh Terrace Model Townhome offers the perfect blend of comfort, style, and convenience with no maintenance fees! This lovely home features 3 spacious bedrooms with 2 well-appointed bathrooms, ideal for first-time buyers or families looking for usable space. Inviting front entry leads to a foyer with closet, 2-piece bath, and a view the great open concept design. The hallway leads to the bright and modern kitchen boasts sleek countertops, built in center island, stainless steel appliances, built in microwave range, surrounded by crown molding creating an inviting atmosphere perfect for cooking and entertaining. The large living room has a cozy feel with electric fireplace and wall mounted TV above, along with walkout to private yard, a great space for outdoor gatherings, BBQs, or simply relaxing. Upper level features a large primary bedroom with double closets and 2 additional bedrooms and 4-piece upper bathroom for all rooms to share. The lower has a recently FINISHED BASEMENT giving you great additional space with a rec room area or possibly another bedroom, with a 3-piece rough-in ready to go( currently used as a pet washing station, and a lower laundry area finishing off the basement. Walking distance to all amenities, schools, walking trails, parks and shopping.
Ask about this home
A HOMEH agent will answer your questions about this home.
Around this home
Daily convenience, out of 100, from the distances below
Schools nearby
School rating, out of 10.
Helpful calculators
Your HOMEH agent

"I would see it this week."