

55 Meyer Drive
55 Meyer Drive
 See all 2 photos
Property history
- $1,341,990ExpiredList: 2025-11-30|End: 2026-04-01|122 daysW12603802
Facts and features
- BasementUnfinished
- Age of homeNew
- Price per sq ft~$413
- Water, sewerMunicipal
- Fireplace
The homeDetached, 2-storey, New
- Type: Detached
- Style: 2-storey
- Age: New
- Living space: 3,000–3,500 sq ft
- Basement: Unfinished, finished
- Waterfront: None
InsideFireplace Yes, living room, Upper level, Central vacuum
- Fireplace: Yes, living room
- Laundry: Upper level
- Features: Central vacuum
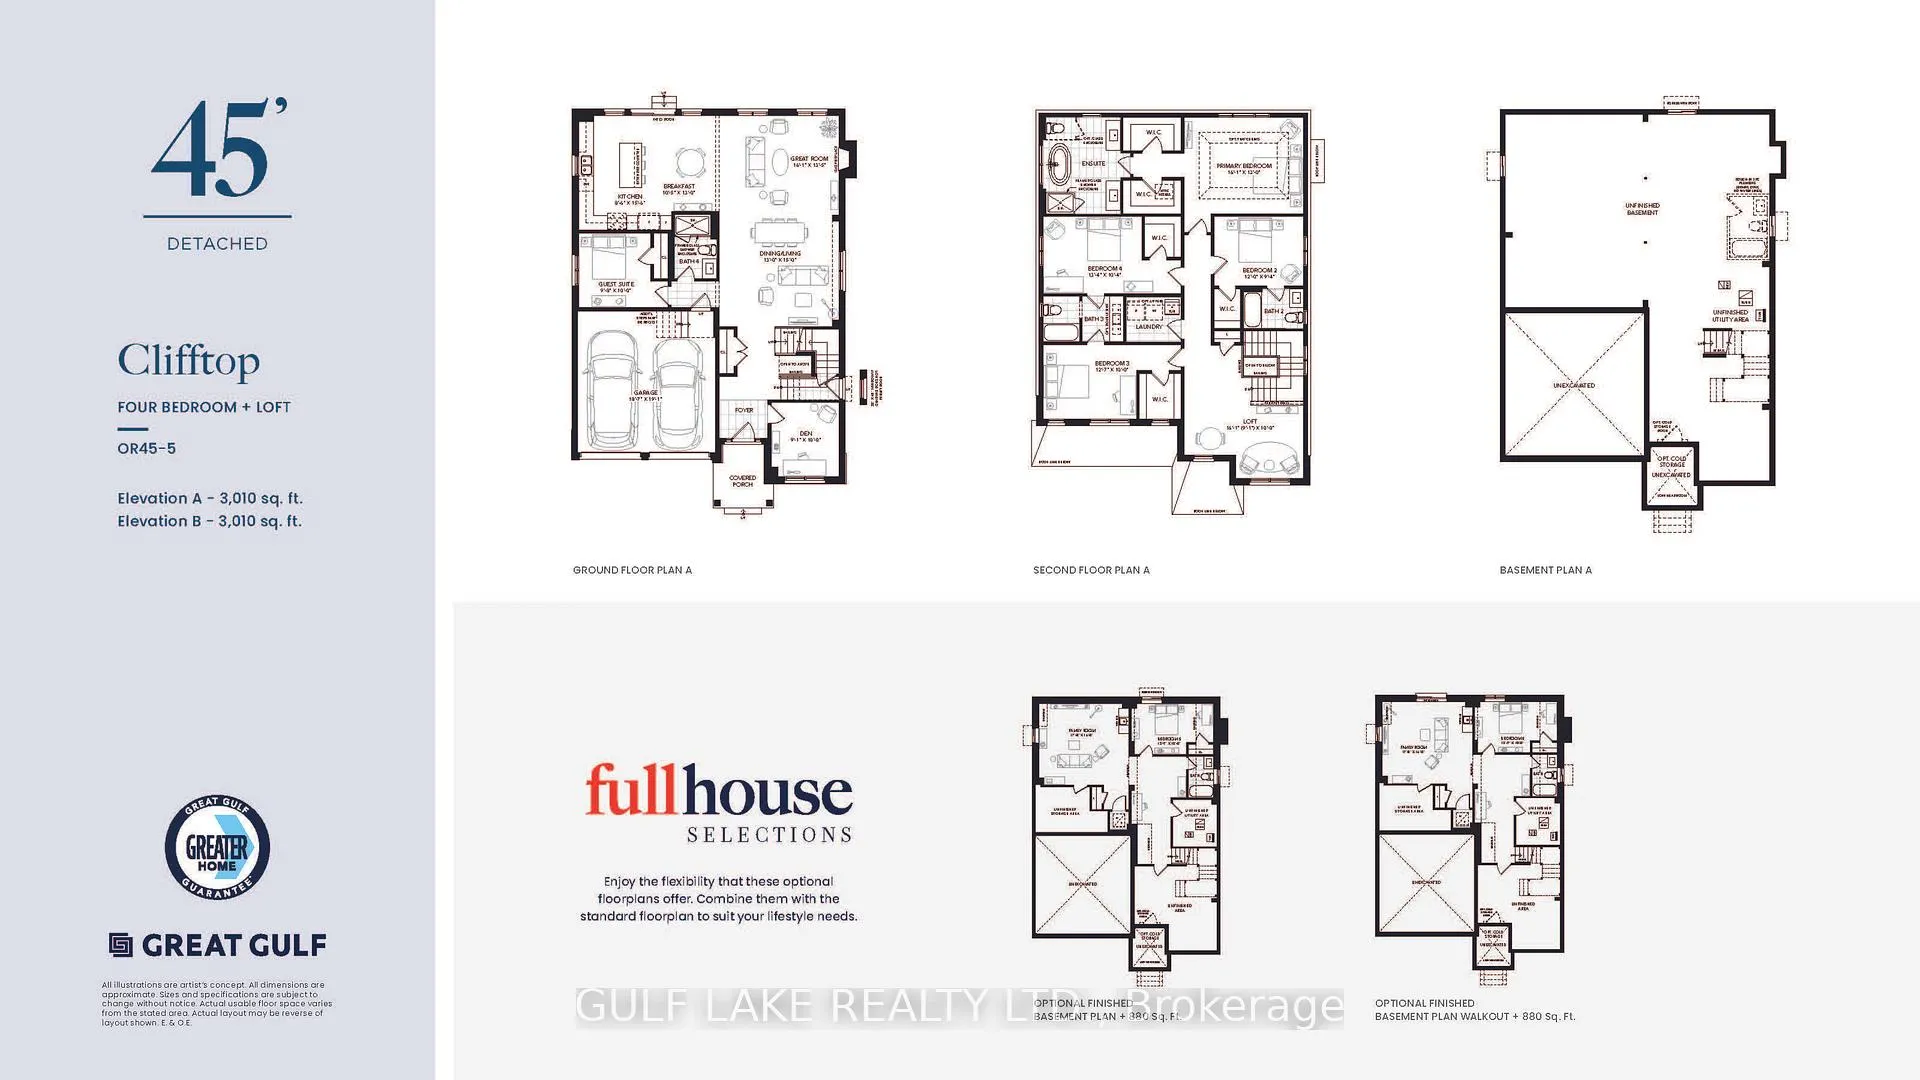
- Rooms above ground: 10
- Bedrooms: 4 + 1 in the basement
- Bathrooms: 4
- Kitchens: 1
- Family room: Yes
Outside and lotBrick, vinyl siding, Shingles, Concrete
- Exterior: Brick, vinyl siding
- Roof: Shingles
- Foundation: Concrete
- Size: 42.6 × 90.3 ft
Parking2 Garage, Built-in, Available
- Spaces: 2 Garage
- Garage: Built-in
- Driveway: Available
Heating, water and powerForced air, gas, Municipal water, Municipal sewer
- Heating: Forced air, gas
- Water: Municipal water
- Sewer: Municipal sewer
Costs and taxesHST included in the price, Tankless water heater is rental., Tankless water heater
- HST: HST included in the price
- Rental items: Tankless water heater is rental.
- Under contract: Tankless water heater
Listing detailsW12603802, Expired, Nov 30, 2025
- MLS® number: W12603802
- Status: Expired
- Listed on: Nov 30, 2025
- Days on market: 122
- Updated: Apr 1, 2026
- Possession: 2027-03-31 / 90+ days
- Occupied by: Vacant
- Listing brokerage: GULF LAKE REALTY LTD.
About this home
55 Meyer Drive, Orangeville, ON L9W 4S2
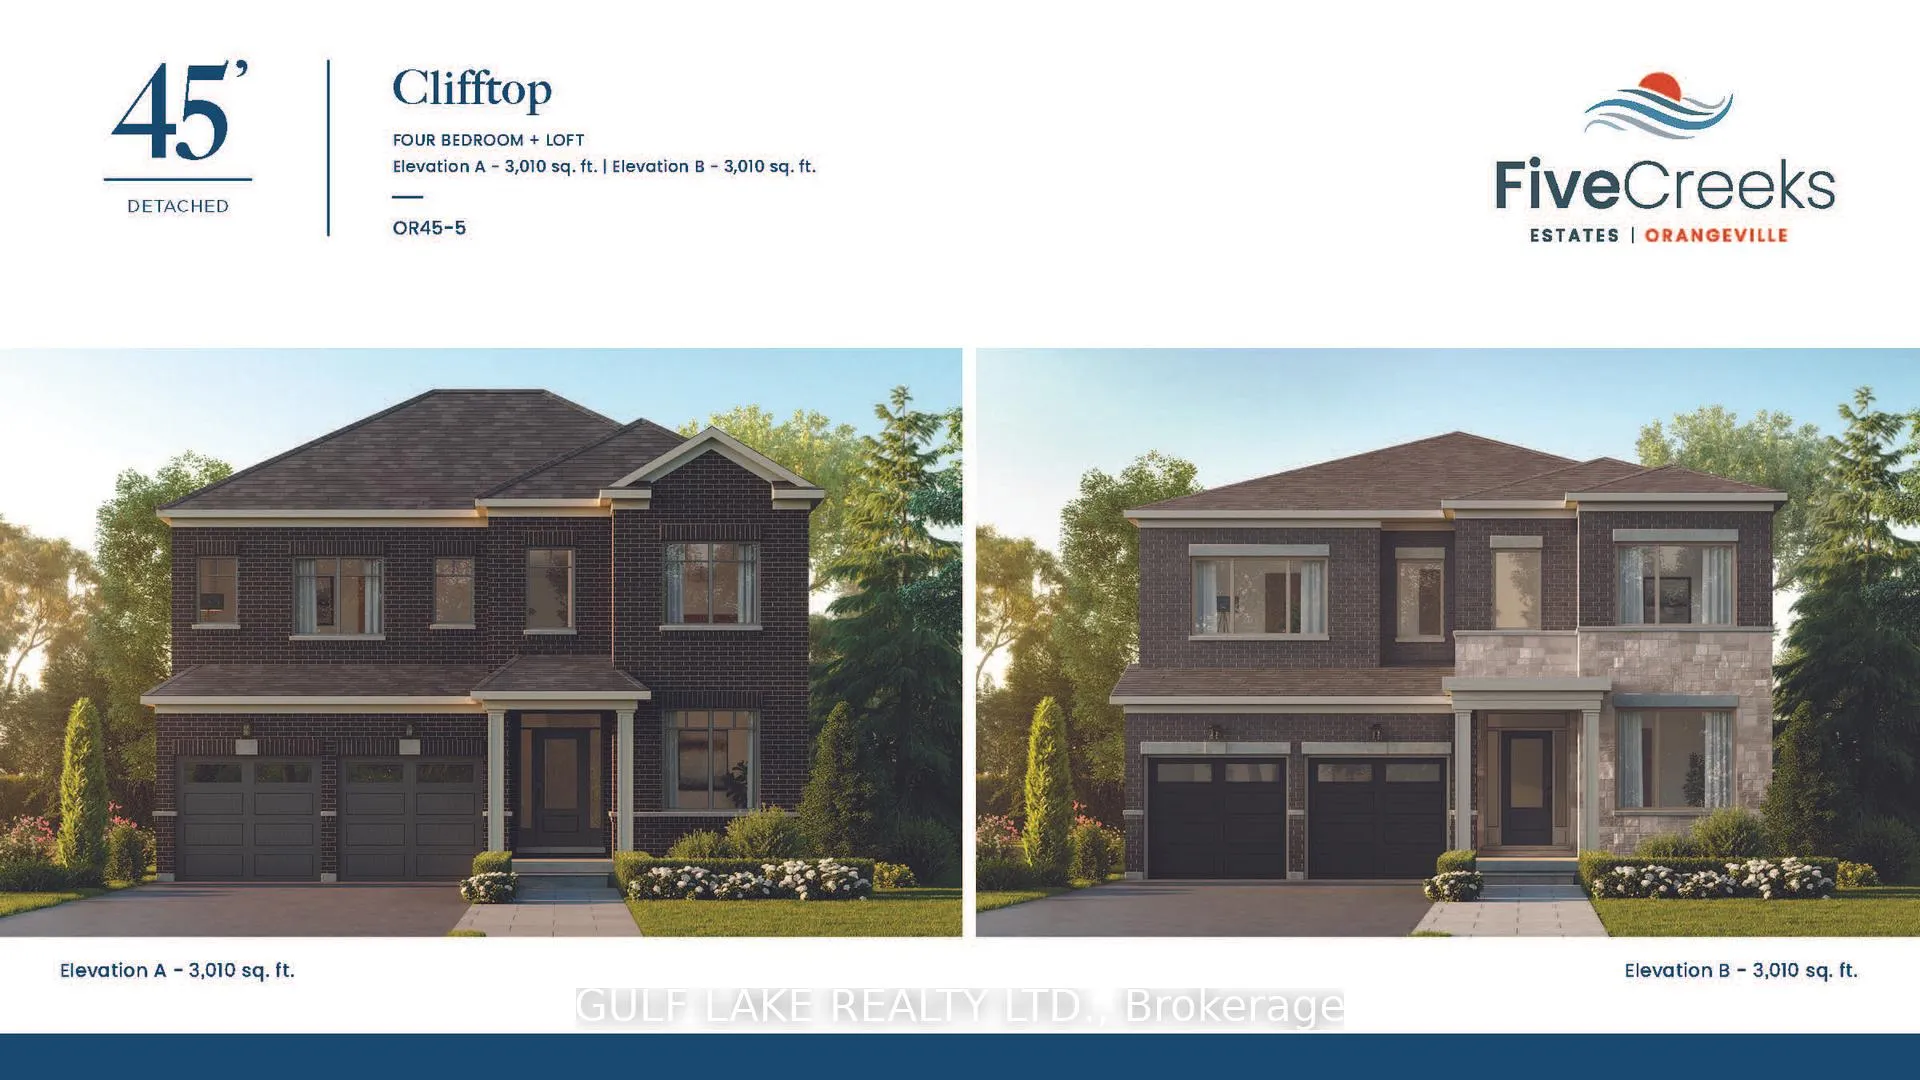
Welcome to Five Creeks by Great Gulf-a community where modern design, natural surroundings, and comfort come together seamlessly. This brand-new Clifftop Corner Model (Elevation A) offers a spacious deck. With over 3000 sqft of thoughtfully designed living space, this 4-bedroom, 4-bath detached home features 9-ft ceilings, a cozy gas fireplace, and bright, open-concept principal rooms that flow effortlessly outdoors. The kitchen is beautifully finished with quartz countertops, extended cabinetry, a stainless-steel range hood, and a sunlit breakfast area complete with a walk-in pantry and direct access to the deck-perfect for relaxed mornings or entertaining. The second floor offers a serene primary suite, a freestanding soaker tub, a glass shower, and a double vanity. Each additional bedroom is generously sized and includes either an ensuite or semi-ensuite bath, along with walk-in closets-ideal for families who value space and convenience. Built by Great Gulf, one of Canada's most award-winning builders, this home is crafted with a focus on durability, efficiency, and long-term value. Enjoy triple-pane Energy Star windows, an HRV system, 200 AMP service, a rough-in for an EV charger, and full Tarion warranty coverage. Located in Orangeville's newest master-planned community, you'll appreciate the privacy and proximity to schools, shopping, parks, and major commuter routes. Optional finished basement available. A truly rare opportunity to own a luxury new-build where every detail is designed to elevate your lifestyle.
Ask about this home
A HOMEH agent will answer your questions about this home.
Around this home
Daily convenience, out of 100, from the distances below
Schools nearby
School rating, out of 10.
Helpful calculators
Your HOMEH agent

"Priced 15% over the Hestimate. I would see it this week."