

69 Preston Drive
69 Preston Drive
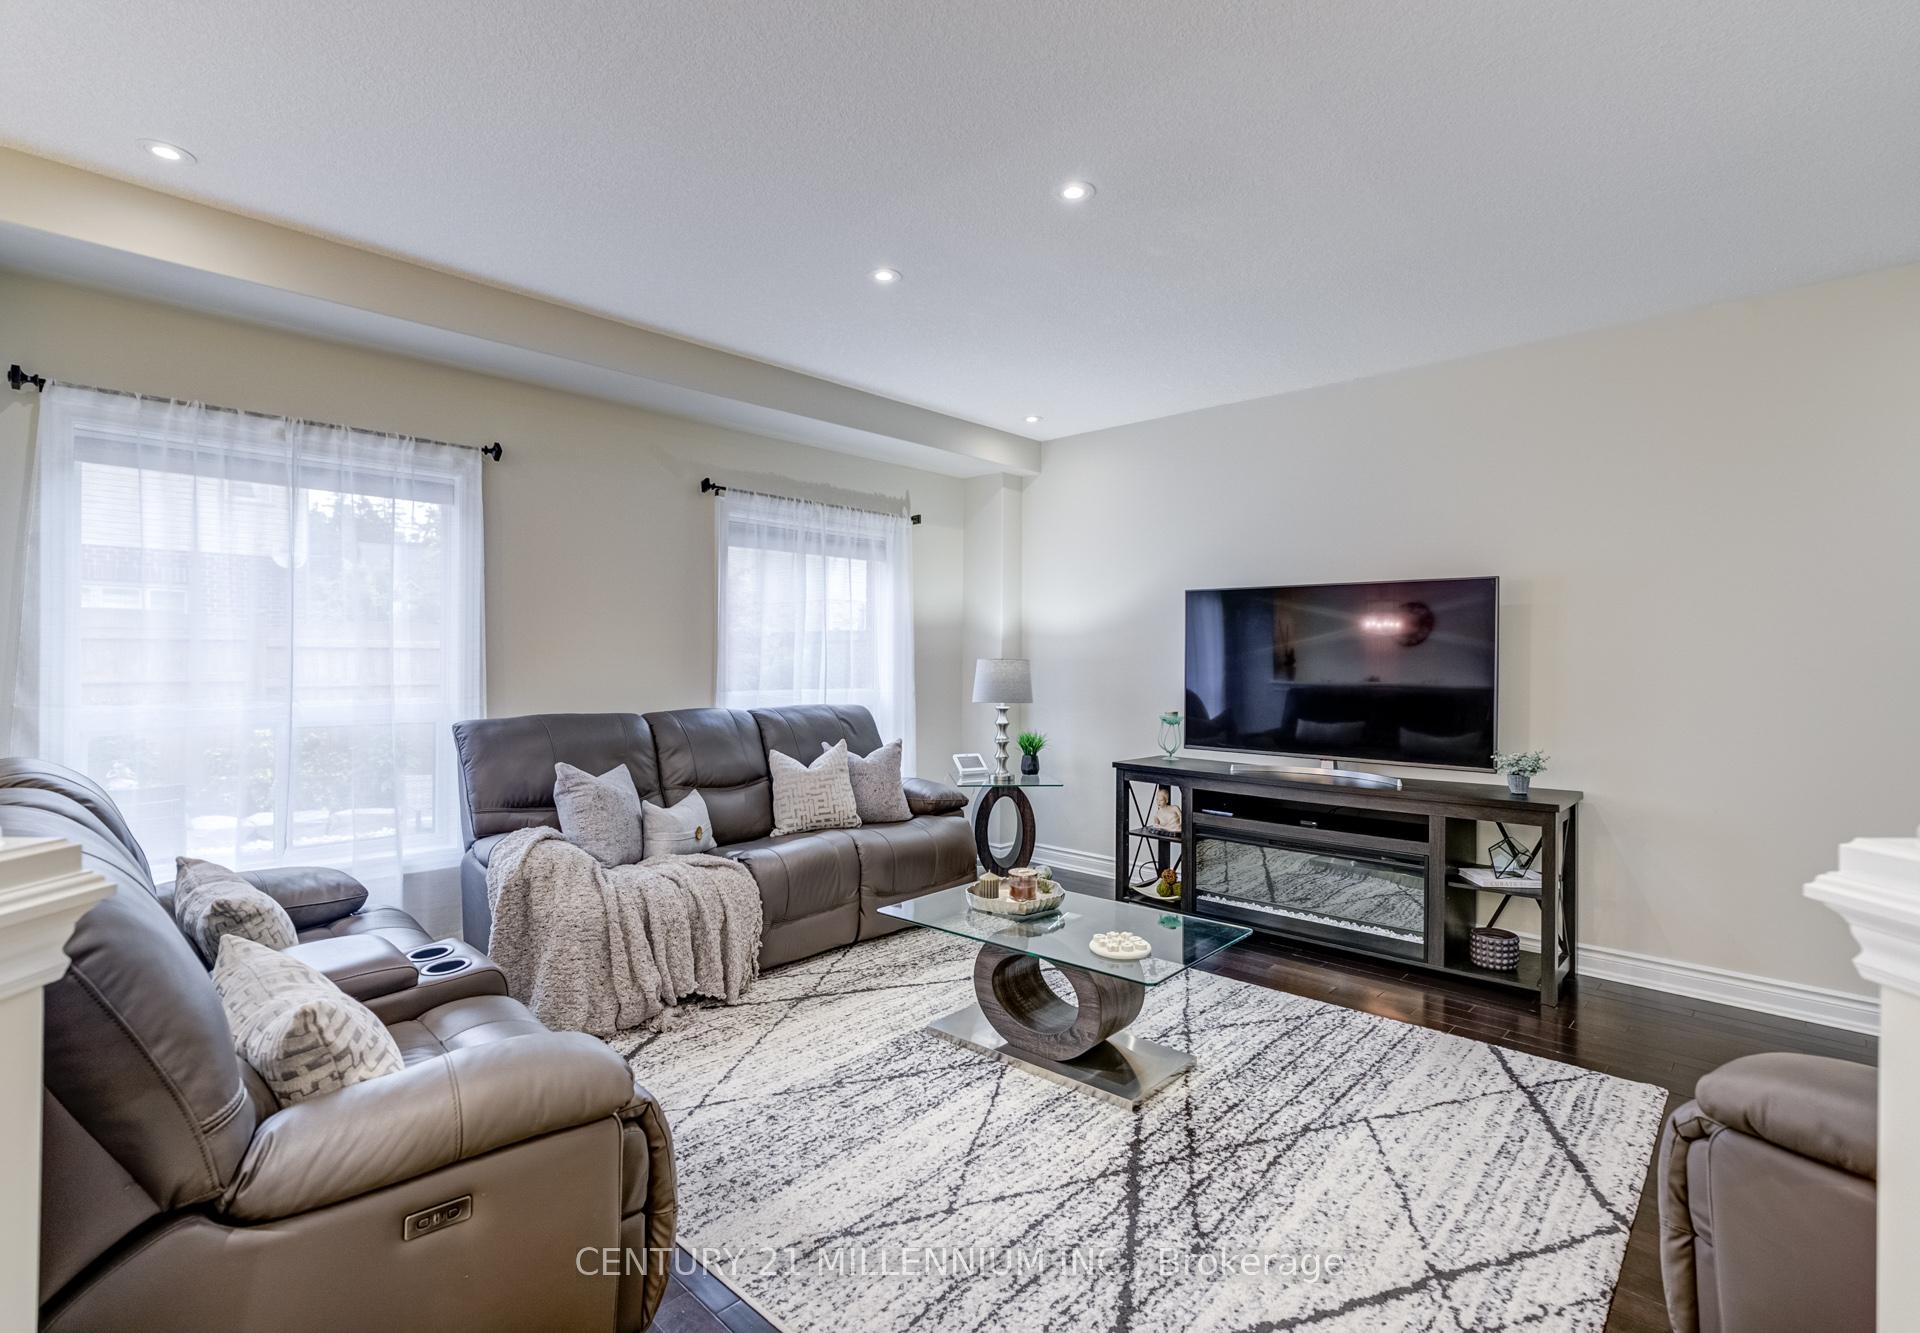 See all 48 photos
Property history
Facts and features
- BasementUnfinished
- Water, sewerMunicipal
- HeatingForced air
- CoolingCentral air
- Hardwood floors
- Central air
The homeDetached, 2-storey, 2,000–2,500 sq ft
- Type: Detached
- Style: 2-storey
- Living space: 2,000–2,500 sq ft
- Basement: Unfinished
InsideCeramic, Hardwood, Upper level, Central vacuum, water heater owned, water softener, water purifier
- Flooring: Ceramic, Hardwood
- Laundry: Upper level
- Features: Central vacuum, water heater owned, water softener, water purifier
- Rooms above ground: 10
- Rooms in the basement: 1
- Bedrooms: 3
- Bathrooms: 3
- Kitchens: 1
Outside and lotBrick, vinyl siding, Asphalt shingle, Poured concrete
- Exterior: Brick, vinyl siding
- Roof: Asphalt shingle
- Foundation: Poured concrete
- Size: 40.03 × 98.46 ft
- Zoning: R4
Parking2 Garage, Attached, Private double
- Spaces: 2 Garage
- Garage: Attached
- Driveway: Private double
Heating, water and powerForced air, gas, Central air, Municipal water
- Heating: Forced air, gas
- Cooling: Central air
- Water: Municipal water
- Sewer: Municipal sewer
- Natural gas: Yes
- Hydro: Yes
- Cable: Available
- Telephone: Available
Costs and taxesTaxes $6,883 a year, HST included in the price, Hot water heater
- Taxes, 2025: $6,883 a year
- HST: HST included in the price
- Rental items: Hot water heater
Included in the saleRefrigerator, new induction stove, new dishwasher, washer & dryer, microwave, agdo's w/remote(s), all existing electric light fixtures, bathroom mirrors, r/o system, water softener, cvac & all attachments., Curtaine in living room (stager), telus security system
- Included: Refrigerator, new induction stove, new dishwasher, washer & dryer, microwave, agdo's w/remote(s), all existing electric light fixtures, bathroom mirrors, r/o system, water softener, cvac & all attachments.
- Not included: Curtaine in living room (stager), telus security system
NearbyFenced yard, hospital, park, rec./commun.centre, school
- Close to: Fenced yard, hospital, park, rec./commun.centre, school
Listing detailsW12358188, Sold, Aug 21, 2025
- MLS® number: W12358188
- Status: Sold
- Listed on: Aug 21, 2025
- Days on market: 106
- Updated: Dec 5, 2025
- Possession: Flexible
- Occupied by: Owner
- Listing brokerage: Century 21 Millennium Inc.
About this home
69 Preston Drive, Orangeville, ON L9W 4K3
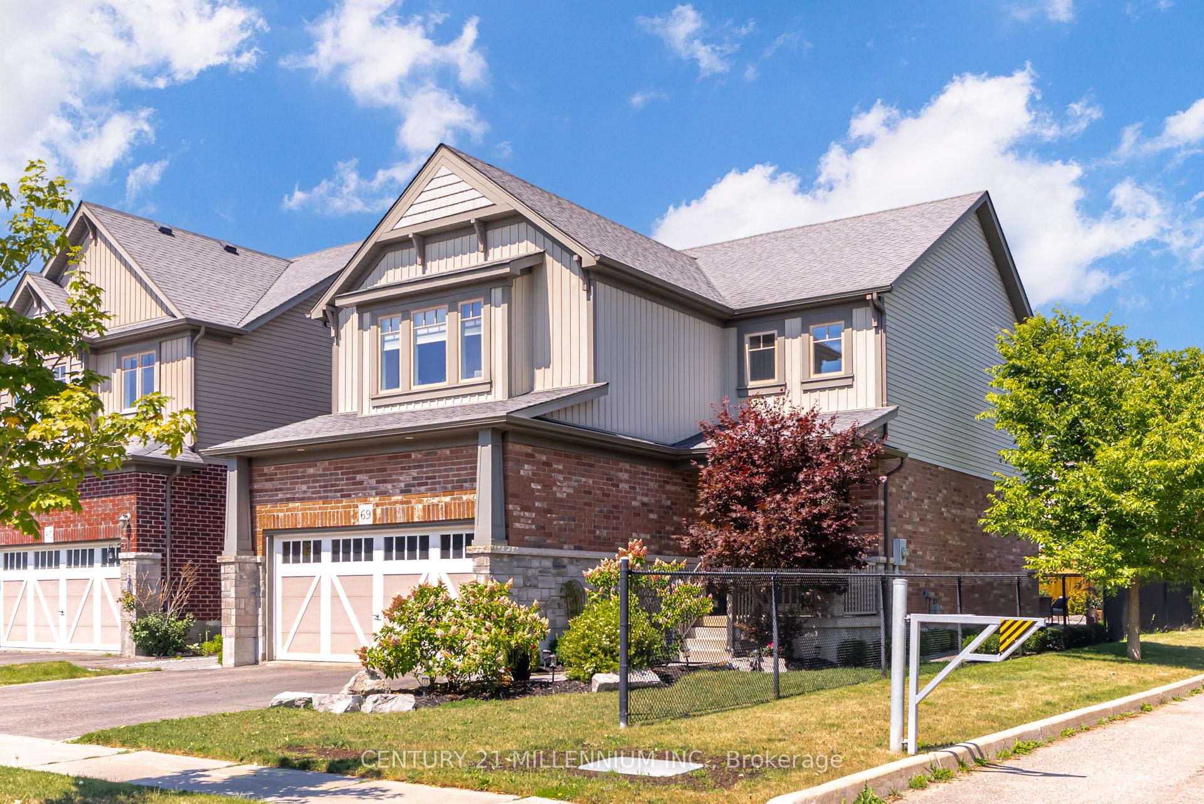
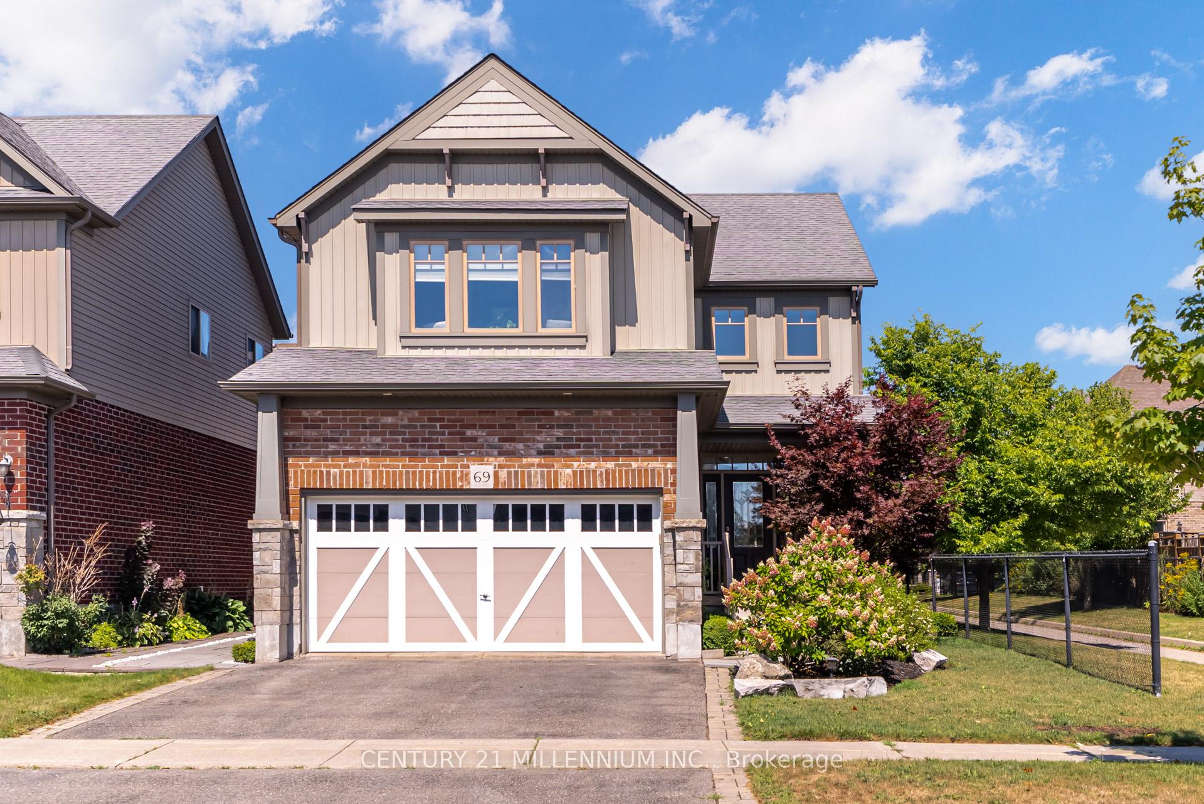
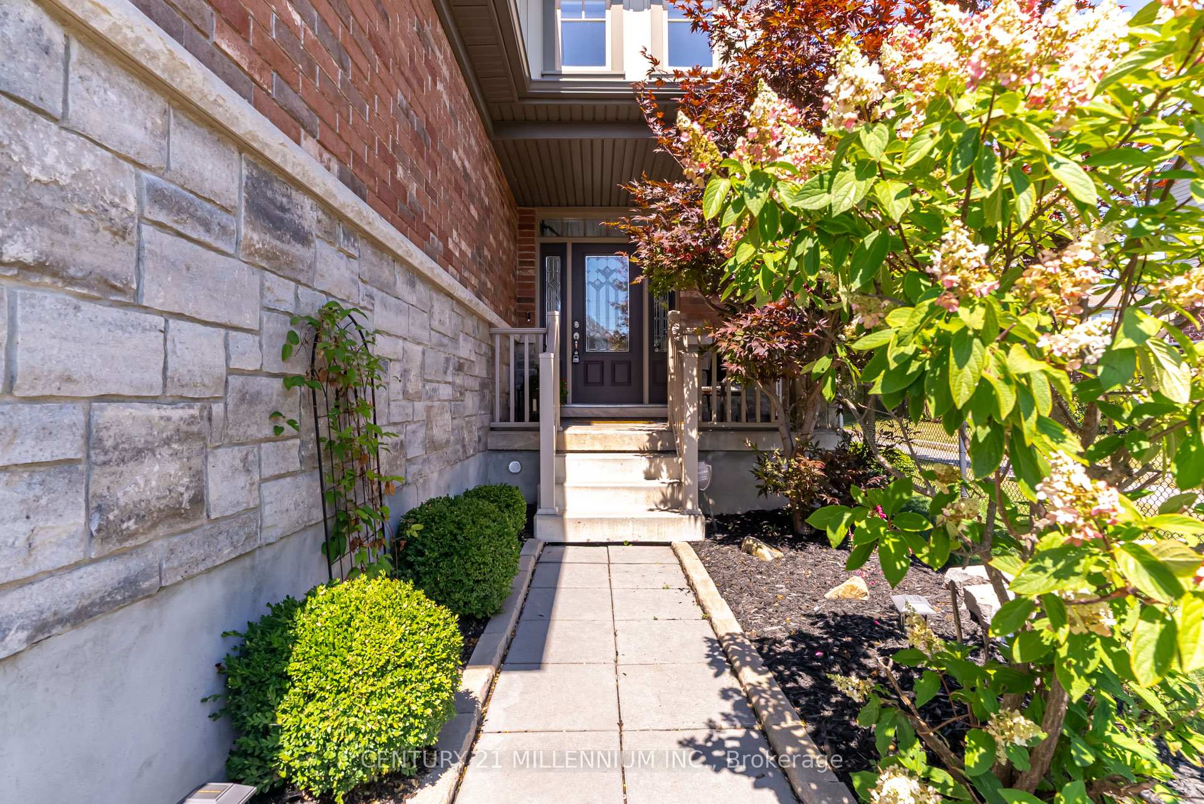
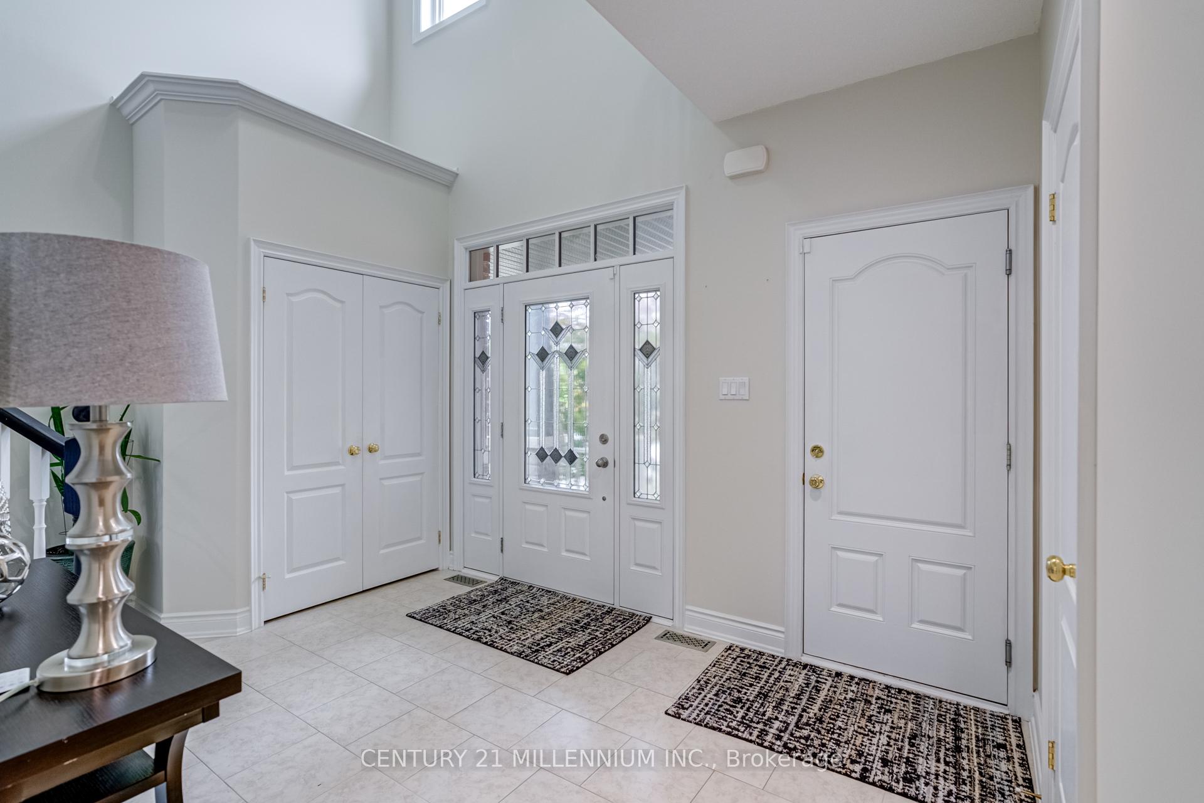
Welcome to 69 Preston Drive, Orangeville!Located in the desirable Meadowlands neighbourhood, this meticulously maintained 3-bedroom, 2.5-bathroom Albion model home offers the perfect blend of comfort, style, and convenience. A great commuter location, its just steps from schools, parks, and everyday amenities.Step into the spacious foyer with soaring cathedral ceilings and immediately feel the bright, open flow of this carpet-free home. The main floor features gleaming hardwood floors, pot lights, and a seamless open-concept design. The large, upgraded eat-in kitchen is sure to impress with granite countertops, stainless steel appliances, under-cabinet lighting, and ample cabinetry. From the dining area, walk out to the private stone patioperfect for entertaining or enjoying quiet evenings outdoors.Upstairs, the oversized primary suite offers a spa-like 5-piece ensuite and a generous walk-in closet. Two additional spacious bedrooms share a well-appointed bath, while the convenient upper-level laundry adds to the ease of daily living.The backyard is a true retreat, with low-maintenance landscaping, a stone patio and walkway, and added privacy backing onto a trail. The lower level is left unfinished so you can bring your own vision to life. Rough in for bath/kitchen already there! This exceptionally clean, move-in ready home is an outstanding opportunity in one of Orangevilles most sought-after communities.
Ask about this home
A HOMEH agent will answer your questions about this home.
Around this home
Daily convenience, out of 100, from the distances below
Schools nearby
School rating, out of 10.
Helpful calculators
Your HOMEH agent

"I would see it this week."