

38 Karen Court
38 Karen Court
 See all 41 photos
Property history
Facts and features
- BasementFinished
- Water, sewerMunicipal
- HeatingHeat pump
- CoolingOther
The homeDetached, 2-storey, 1,100–1,500 sq ft
- Type: Detached
- Style: 2-storey
- Living space: 1,100–1,500 sq ft
- Basement: Finished
InsideLower level, Water softener, Rooms above ground 6
- Laundry: Lower level
- Features: Water softener
- Rooms above ground: 6
- Rooms in the basement: 2
- Bedrooms: 3
- Bathrooms: 2
- Kitchens: 1
Outside and lotBrick, wood, Asphalt shingle, Poured concrete
- Exterior: Brick, wood
- Roof: Asphalt shingle
- Foundation: Poured concrete
- Features: Canopy, hot tub, paved yard, porch
- Size: 14.63 × 126.73 ft
Parking4 Parking, Private
- Spaces: 4 Parking
- Driveway: Private
Heating, water and powerHeat pump, ground source, Other, Municipal water
- Heating: Heat pump, ground source
- Cooling: Other
- Water: Municipal water
- Sewer: Municipal sewer
Costs and taxesTaxes $4,629 a year, HST included in the price, Tankless hwt - enercare - $51/month, heat pump - enercare - $260/month
- Taxes, 2025: $4,629 a year
- HST: HST included in the price
- Rental items: Tankless hwt - enercare - $51/month, heat pump - enercare - $260/month
Included in the saleFridge, stove, dishwasher, microwave, stackable washer & dryer, all existing elfs, all window coverings, water softener, hot tub, ev charger, entrance hall furniture, lawn mower, built-in book shelf
- Included: Fridge, stove, dishwasher, microwave, stackable washer & dryer, all existing elfs, all window coverings, water softener, hot tub, ev charger, entrance hall furniture, lawn mower, built-in book shelf
NearbyFenced yard, hospital, public transit, school, rec./commun.centre
- Close to: Fenced yard, hospital, public transit, school, rec./commun.centre
Listing detailsW12555064, Sold, Nov 18, 2025
- MLS® number: W12555064
- Status: Sold
- Listed on: Nov 18, 2025
- Days on market: 65
- Updated: Jan 22, 2026
- Possession: 30-59 days
- Occupied by: Owner
- Listing brokerage: Royal LePage RCR Realty
About this home
38 Karen Court, Orangeville, ON L9W 3S3
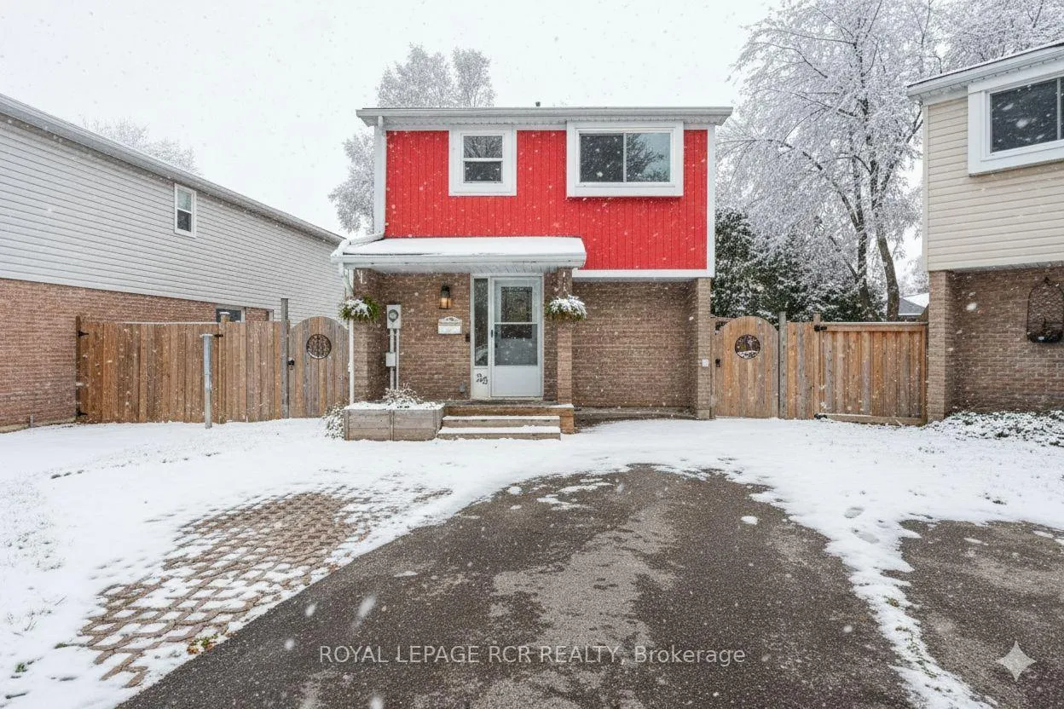
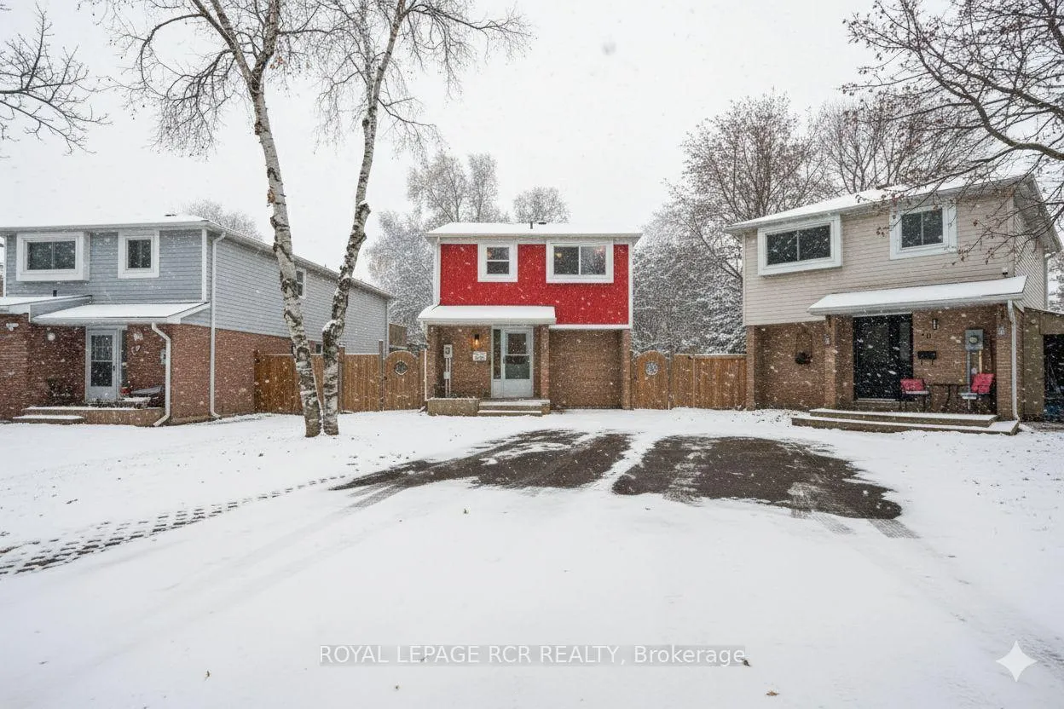
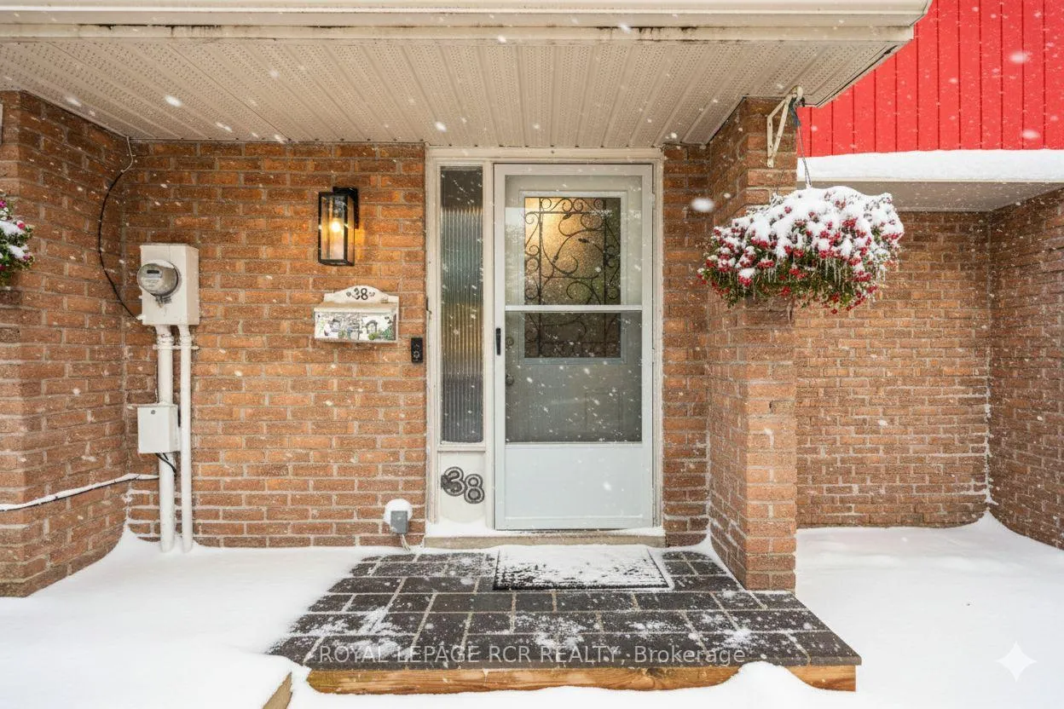
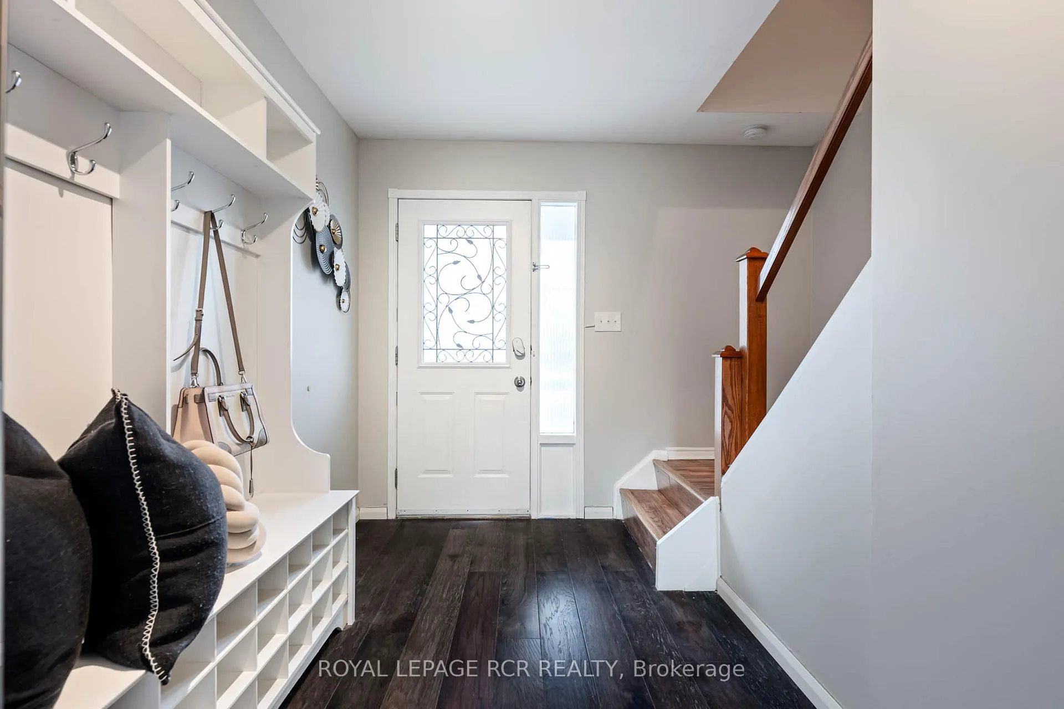
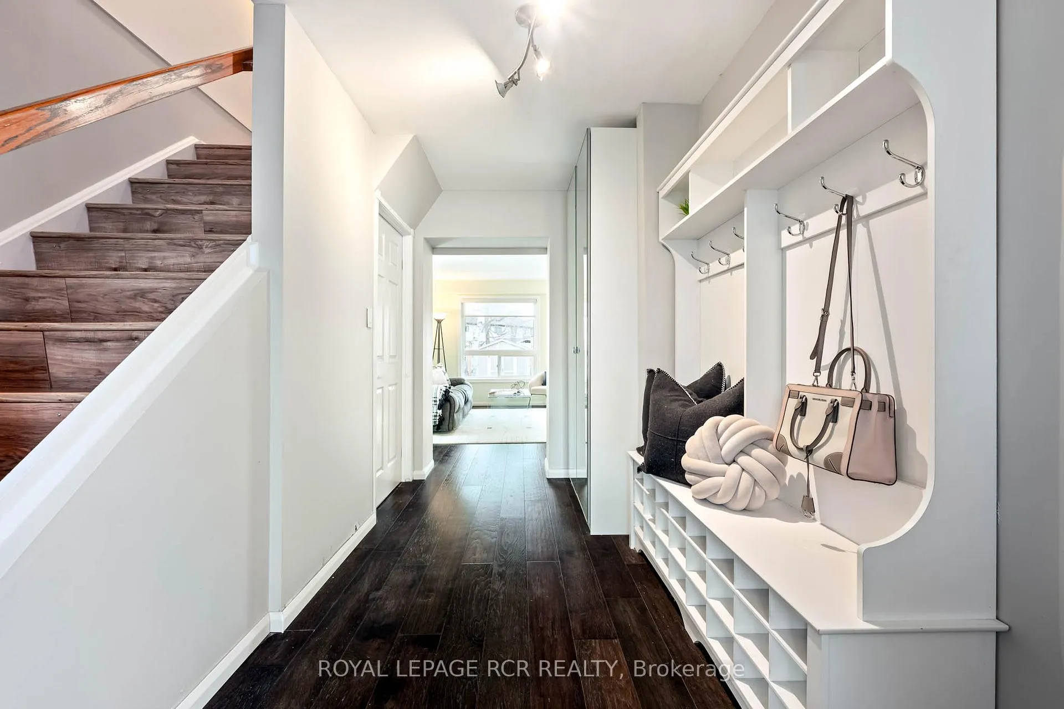
Welcome to 38 Karen Court, a well-maintained two storey home set on a quiet court in a family-oriented neighbourhood. The inviting front porch opens into a bright, well-organized foyer featuring a custom entryway bench with storage, offering a useful and stylish place to keep everyday items tucked away. The updated kitchen includes a breakfast bar and a walkout to the side yard, making daily routines simple and efficient. The open living and dining area provides an easy flow for both family life and entertaining, complemented by patio doors that lead out to a large back deck overlooking the spacious pie-shaped backyard. The upper level features 3 generous bedrooms and a refreshed 4 piece bathroom, giving the whole family comfortable and functional space. The fully finished lower level adds versatility with a rec room, laundry area, and a 4 piece bathroom-an ideal setup for movie nights, hobbies, a home office, or additional living space for older children or guests. The backyard truly elevates this property. The large deck is great for barbecuing and outdoor meals, while the expansive patio area includes two pergolas and a fire pit, creating a welcoming setting for year-round gatherings. A hot tub provides a relaxing retreat, and the fully fenced yard offers ample room for children and pets to enjoy. A powered shed with electrical adds even more convenience for storage, hobbies, or projects. Thoughtfully improved and designed for comfortable living, this home offers space, versatility, and features that support every stage of family life.
Ask about this home
A HOMEH agent will answer your questions about this home.
Around this home
Daily convenience, out of 100, from the distances below
Schools nearby
School rating, out of 10.
Helpful calculators
Your HOMEH agent

"I would see it this week."