

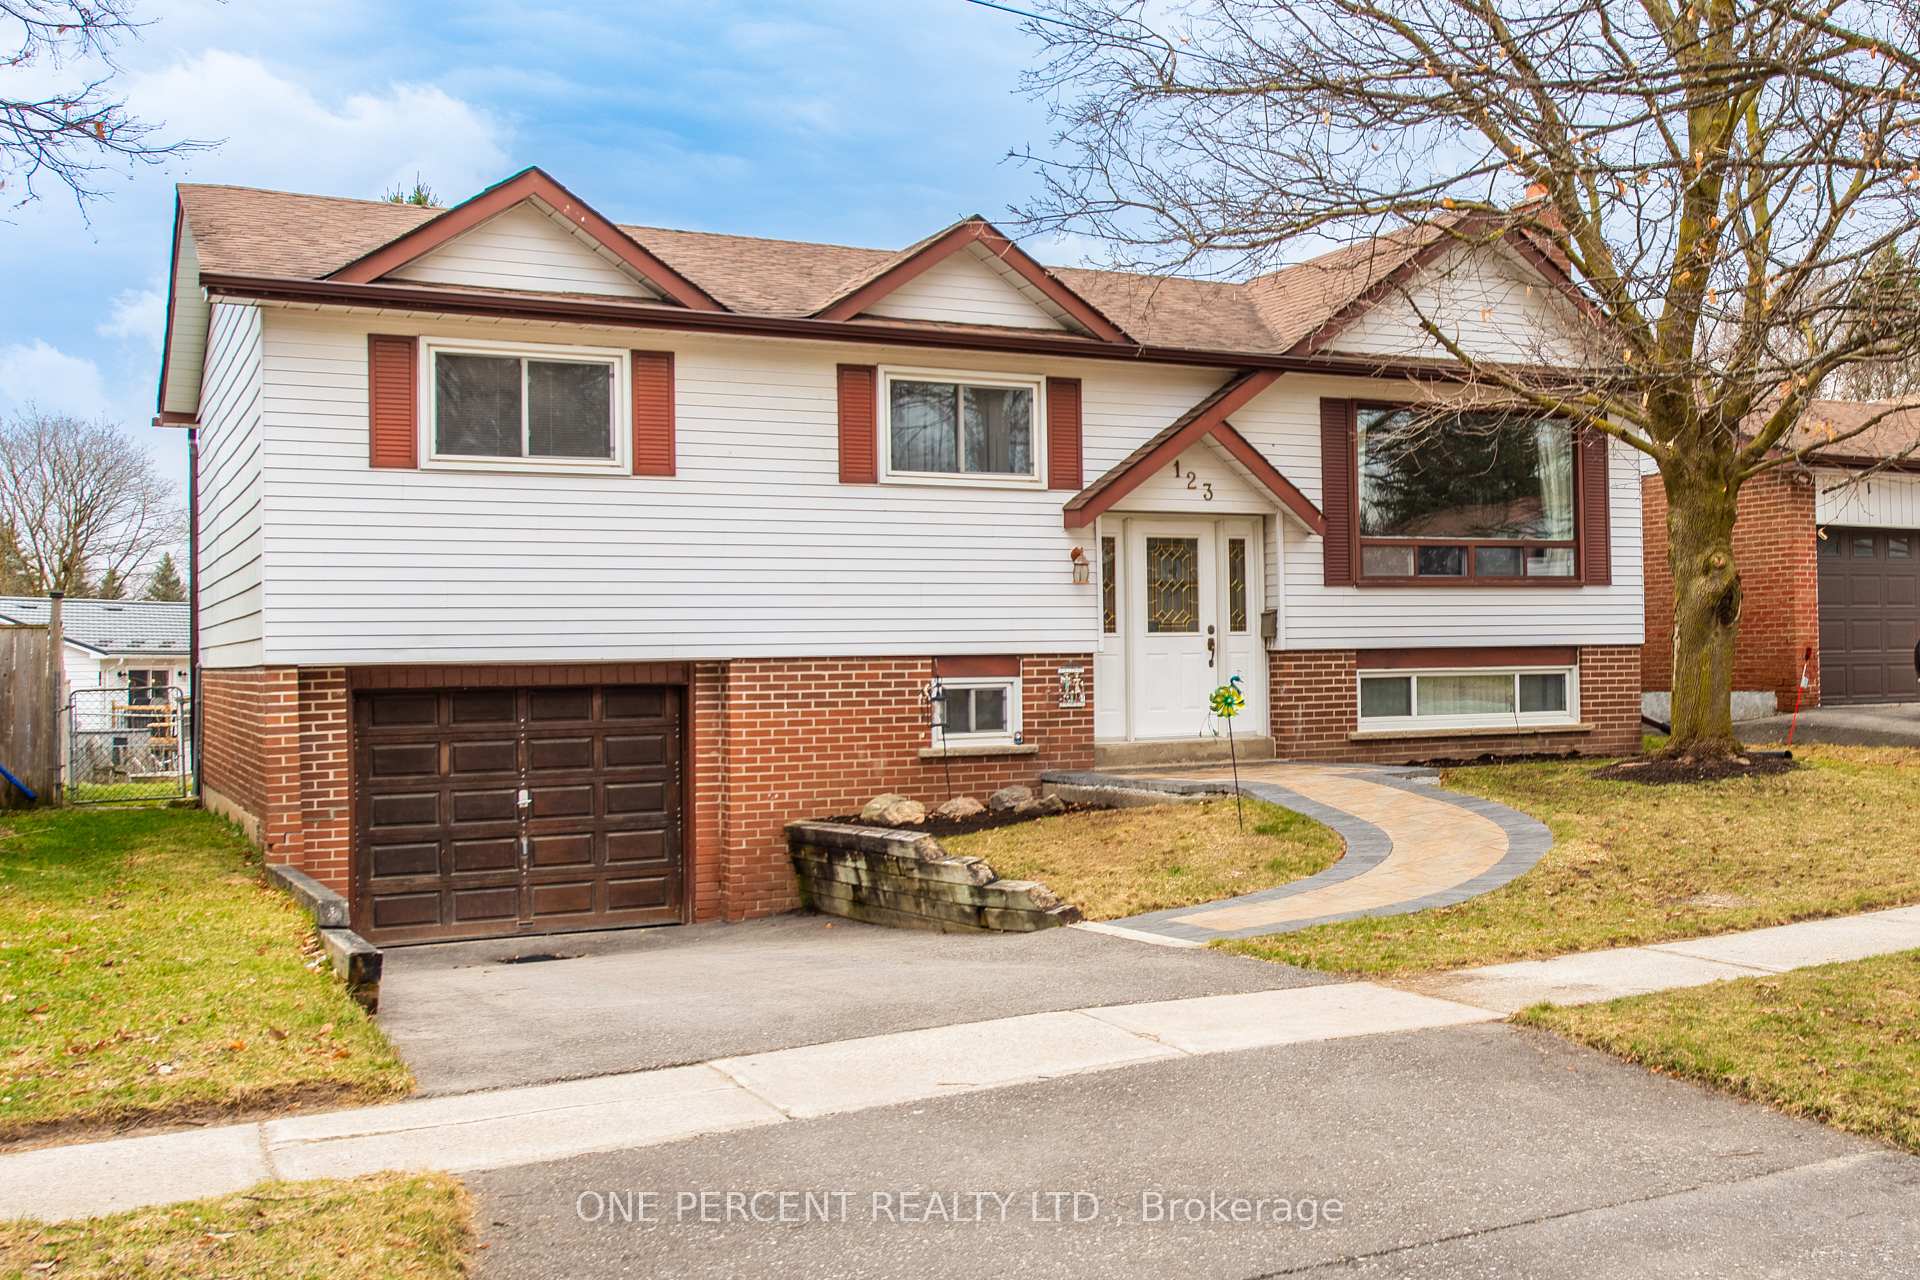
123 Highland Drive
Detached Sold
1/29123 Highland Drive
Detached Sold
 See all 29 photos
3 Bedrooms
2 Bathrooms
1 Garage
— sq.ft
53.87×110 ft
$4,800/yr
Property history
Facts and features
- BasementFinished
- Water, sewerMunicipal
- HeatingForced air
- CoolingCentral air
What stands out
- Fireplace
- Central air
The homeDetached, Backsplit 3, Finished
- Type: Detached
- Style: Backsplit 3
- Basement: Finished
InsideFireplace Yes, Broadloom, Water heater
- Fireplace: Yes
- Flooring: Broadloom
- Features: Water heater
- Rooms above ground: 7
- Rooms in the basement: 2
- Bedrooms: 3
- Bathrooms: 2
- Kitchens: 1
- Family room: Yes
Outside and lotBrick, vinyl siding, Asphalt shingle, Concrete
Outside
- Exterior: Brick, vinyl siding
- Roof: Asphalt shingle
- Foundation: Concrete
- Size: 53.87 × 110 ft
Parking1 Garage, Attached, Private
- Spaces: 1 Garage
- Garage: Attached
- Driveway: Private
Heating, water and powerForced air, gas, Central air, Municipal water
- Heating: Forced air, gas
- Cooling: Central air
- Water: Municipal water
- Sewer: Municipal sewer
Costs and taxesTaxes $4,800 a year, HST included in the price, Hot water tank
- Taxes, 2023: $4,800 a year
- HST: HST included in the price
- Rental items: Hot water tank
Included in the saleAll appliances, all window coverings, all electrical fixtures
- Included: All appliances, all window coverings, all electrical fixtures
NearbyFenced yard, park, public transit, school
- Close to: Fenced yard, park, public transit, school
Listing detailsW9354880, Sold, Sep 17, 2024
- MLS® number: W9354880
- Status: Sold
- Listed on: Sep 17, 2024
- Days on market: 111
- Updated: Jan 6, 2025
- Possession: Flexible
- Occupied by: Owner
- Listing brokerage: ONE PERCENT REALTY LTD.
About this home
123 Highland Drive, Orangeville, ON L9W 3J5
Water HeaterFenced YardParkPublic TransitSchool
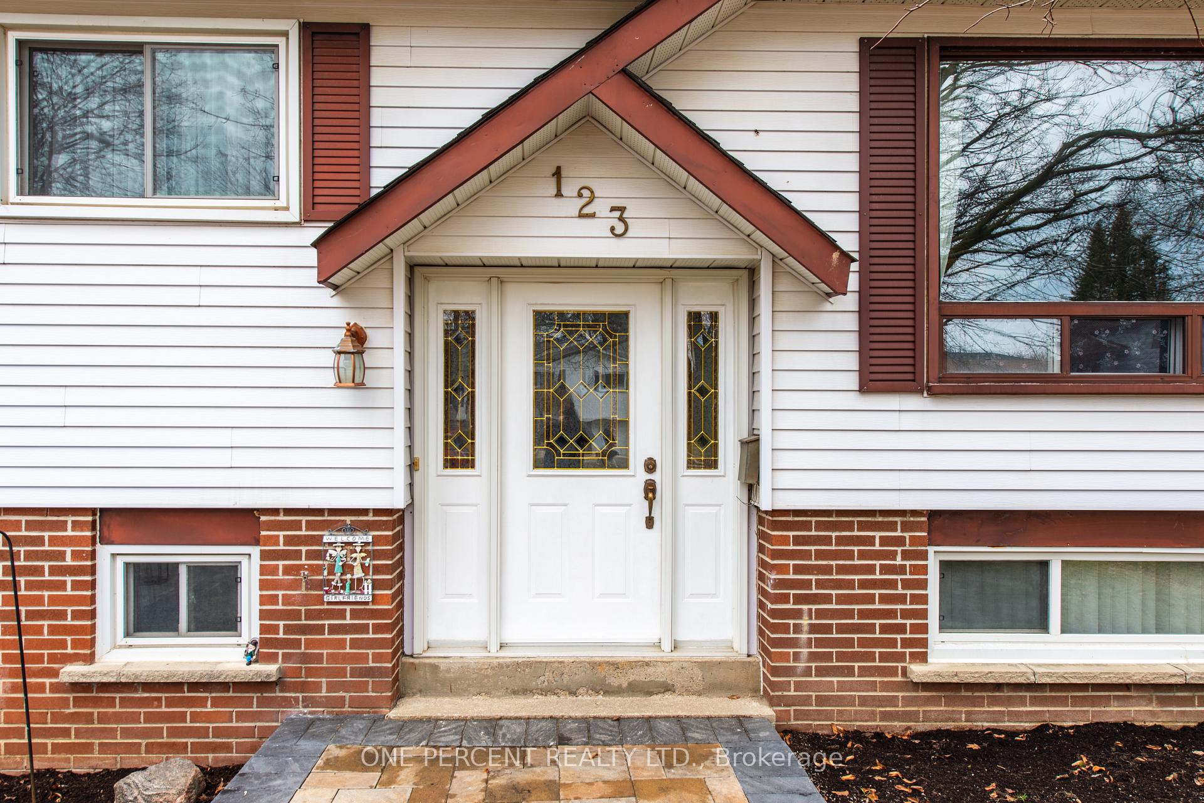
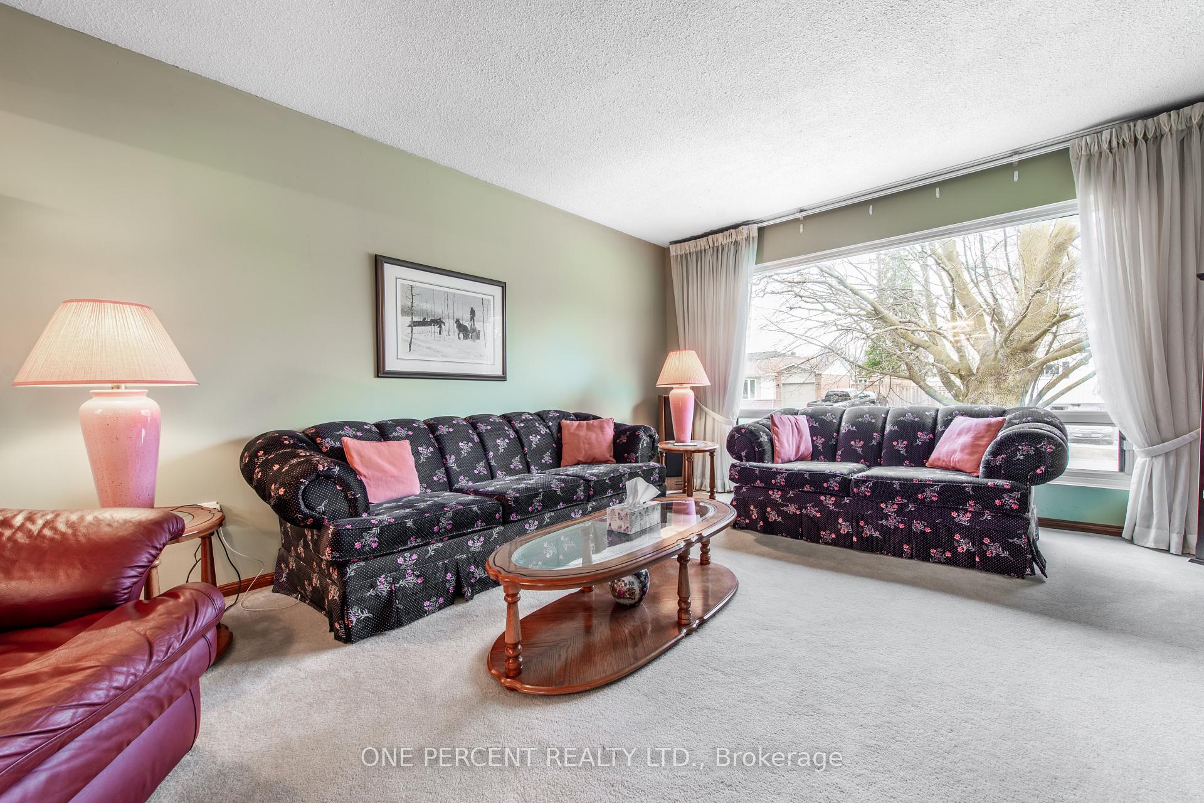
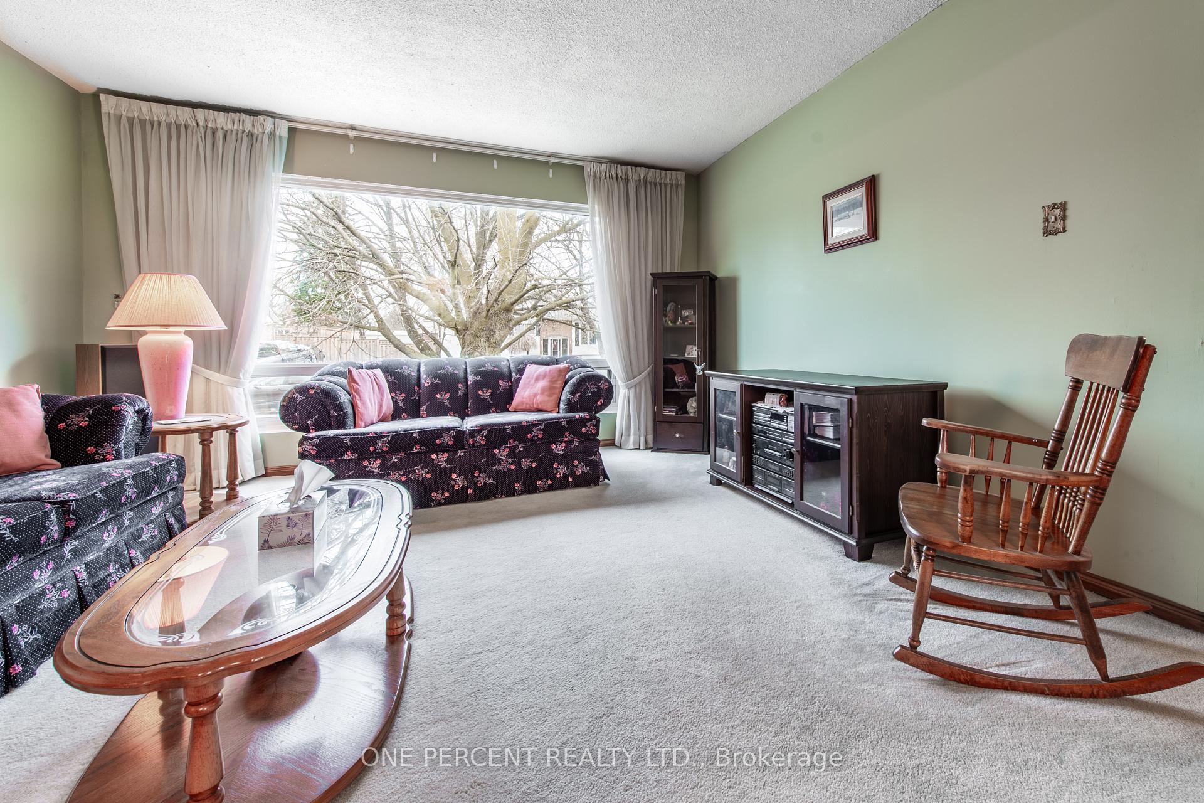
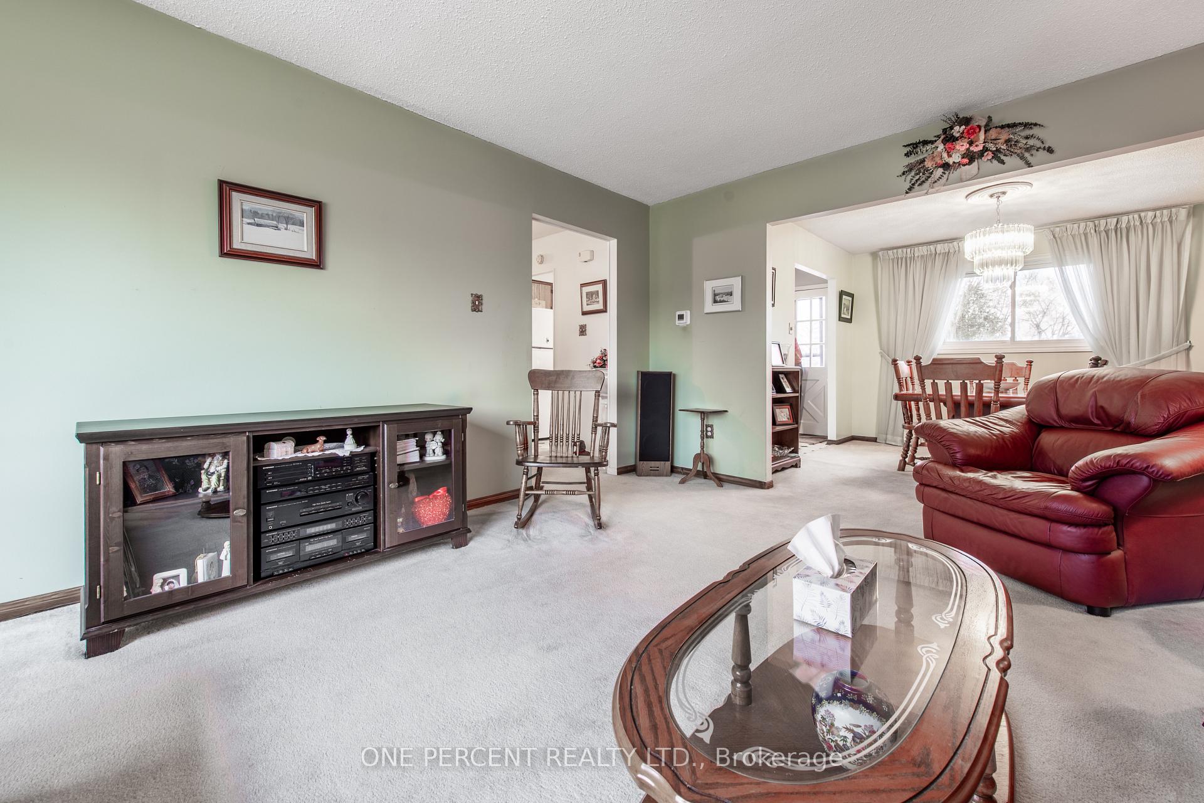
Lovely Home Located In Family Friendly Area Close To Schools, Parks And Amenities. Entrance features recently built font landscaping walk-up! Main Floor area is Spacious Open Concept Living And Dining With Large Bay Window. Large, Private Backyard With Mature Trees and walk-out from kitchen to Deck. Upper Level Features 3 Generously Sized Bedrooms With Closets And Large Windows As Well As 4 Pc. Spacious Bathroom. Large Basement area with 2 pc Washroom and access to garage. Great Family Property!!!!!
Read more
Ask about this home
A HOMEH agent will answer your questions about this home.
Ask a question
Thinking of selling your home?See what your home is worth today.
Around this home
Parkview & Highland
Errands
Parks
Schools
Daily convenience, out of 100, from the distances below
ParkSprinkler Pad · 2 within 1 km13 min walk778 m
GroceryCircle K9 min walk530 m
SchoolÉcole élémentaire des Quatre-Rivières7 min walk430 m
PharmacyRexall18 min walk1.1 km
Cafés & foodDeja Vu Diner · 4 within 1 km8 min walk505 m
Gym & rec centreAlder Street Arena24 min walk1.5 km
LibraryOrangeville Public Library - Alder Street24 min walk1.5 km
WalkDriveStraight-line distance, open map data
Grocery0.5 km
Park0.8 km
Coffee0.9 km
Dining0.5 km
Gym1.5 km
Schools nearby
School rating, out of 10.
École élémentaire des Quatre-Rivièreselementary · Public · 0.4 km
6.3/10Fair
Starselementary · Public · 0.5 km
—
Parkinson Centennial Schoolelementary · Public · 0.5 km
3.0/10Low
Contact agent
Helpful calculators
Mortgage
Affordability
Closing costs
Land transfer tax
Property tax
Down payment
CMHC insurance
Stress test
Cashback Rebate
Your HOMEH agent

KimHOMEH agent · Orangeville
"I would see it this week."
Ask Kim