

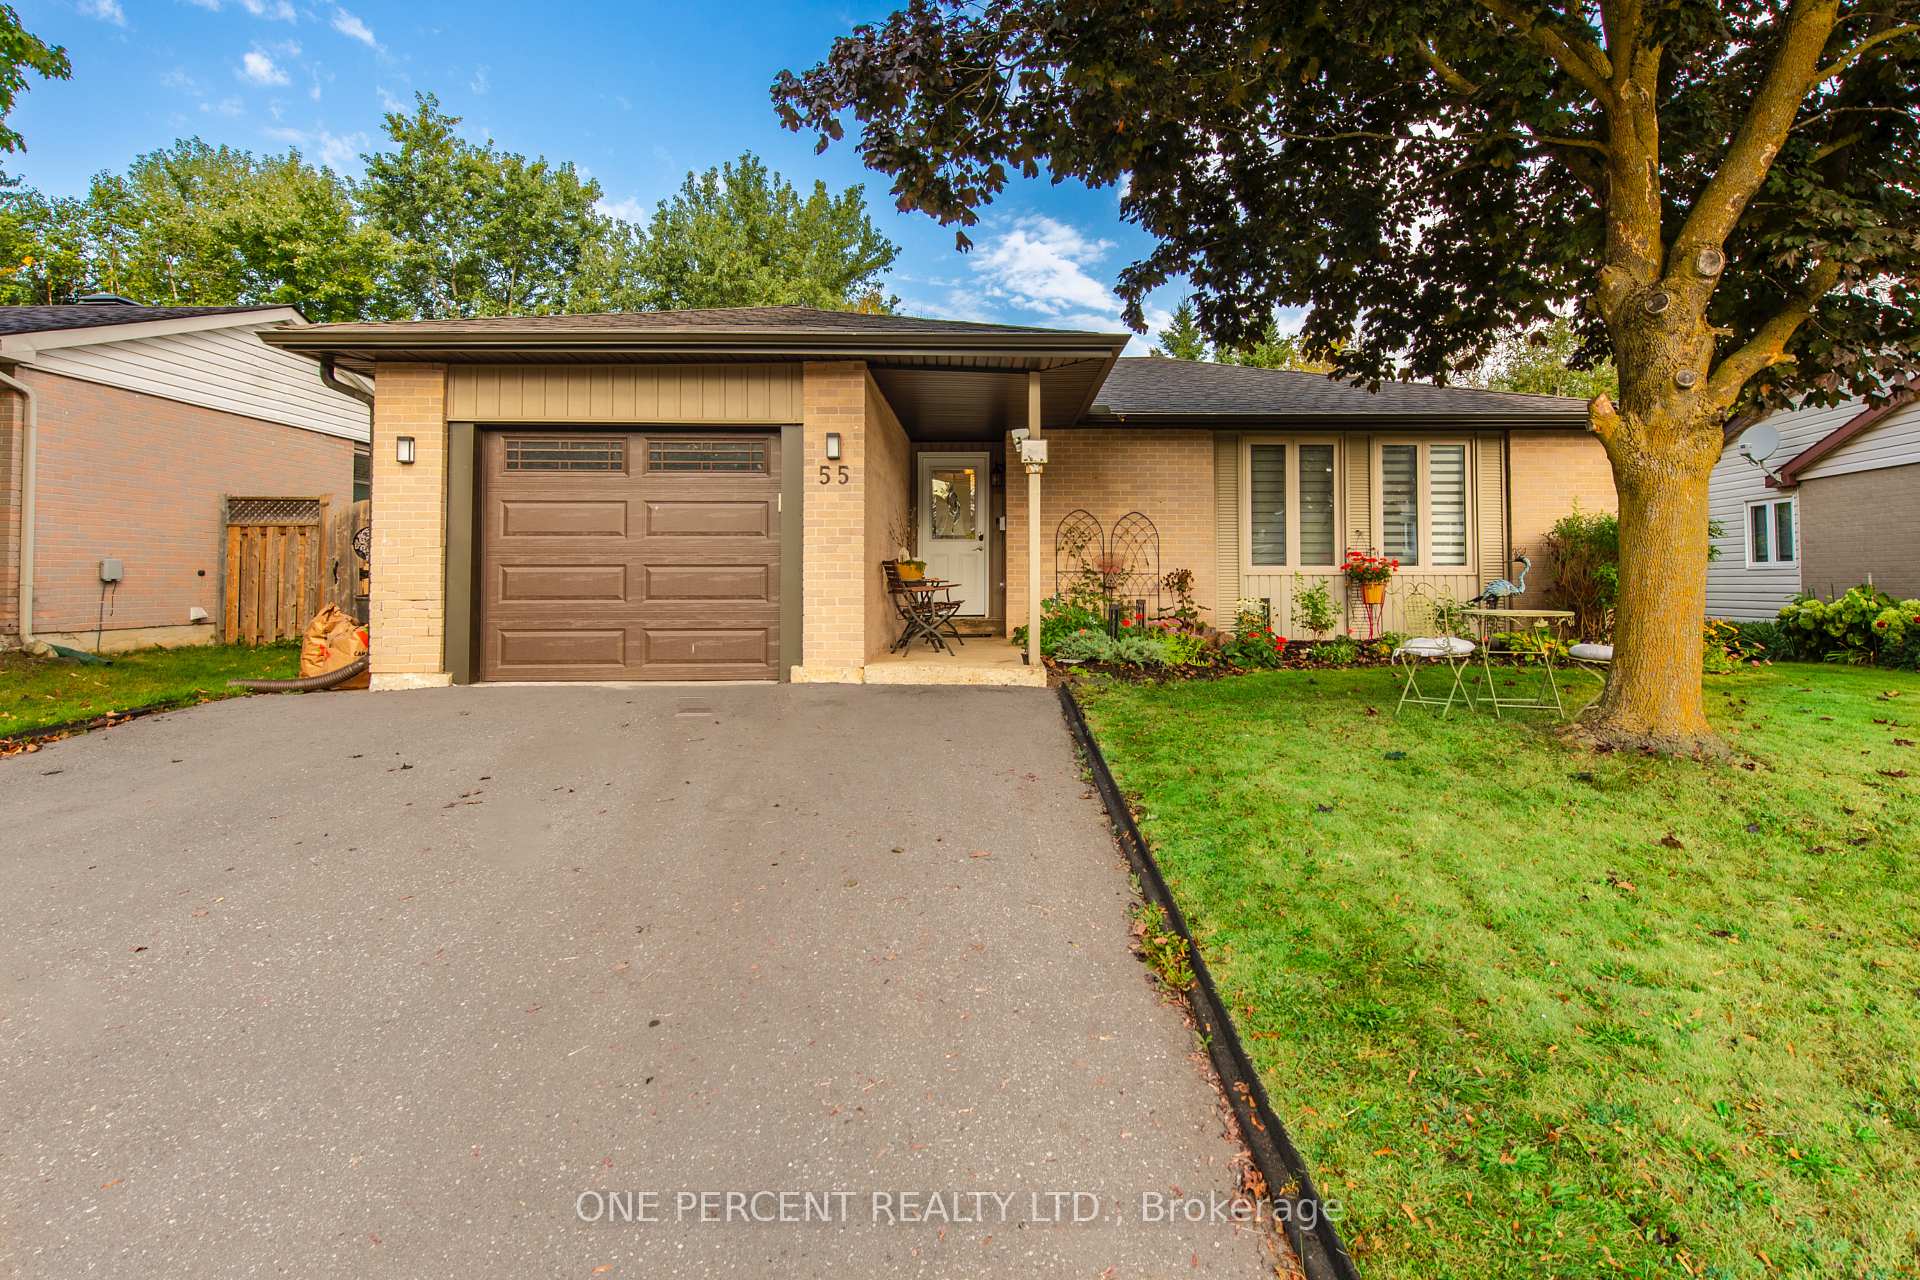
55 Brenda Boulevard
55 Brenda Boulevard
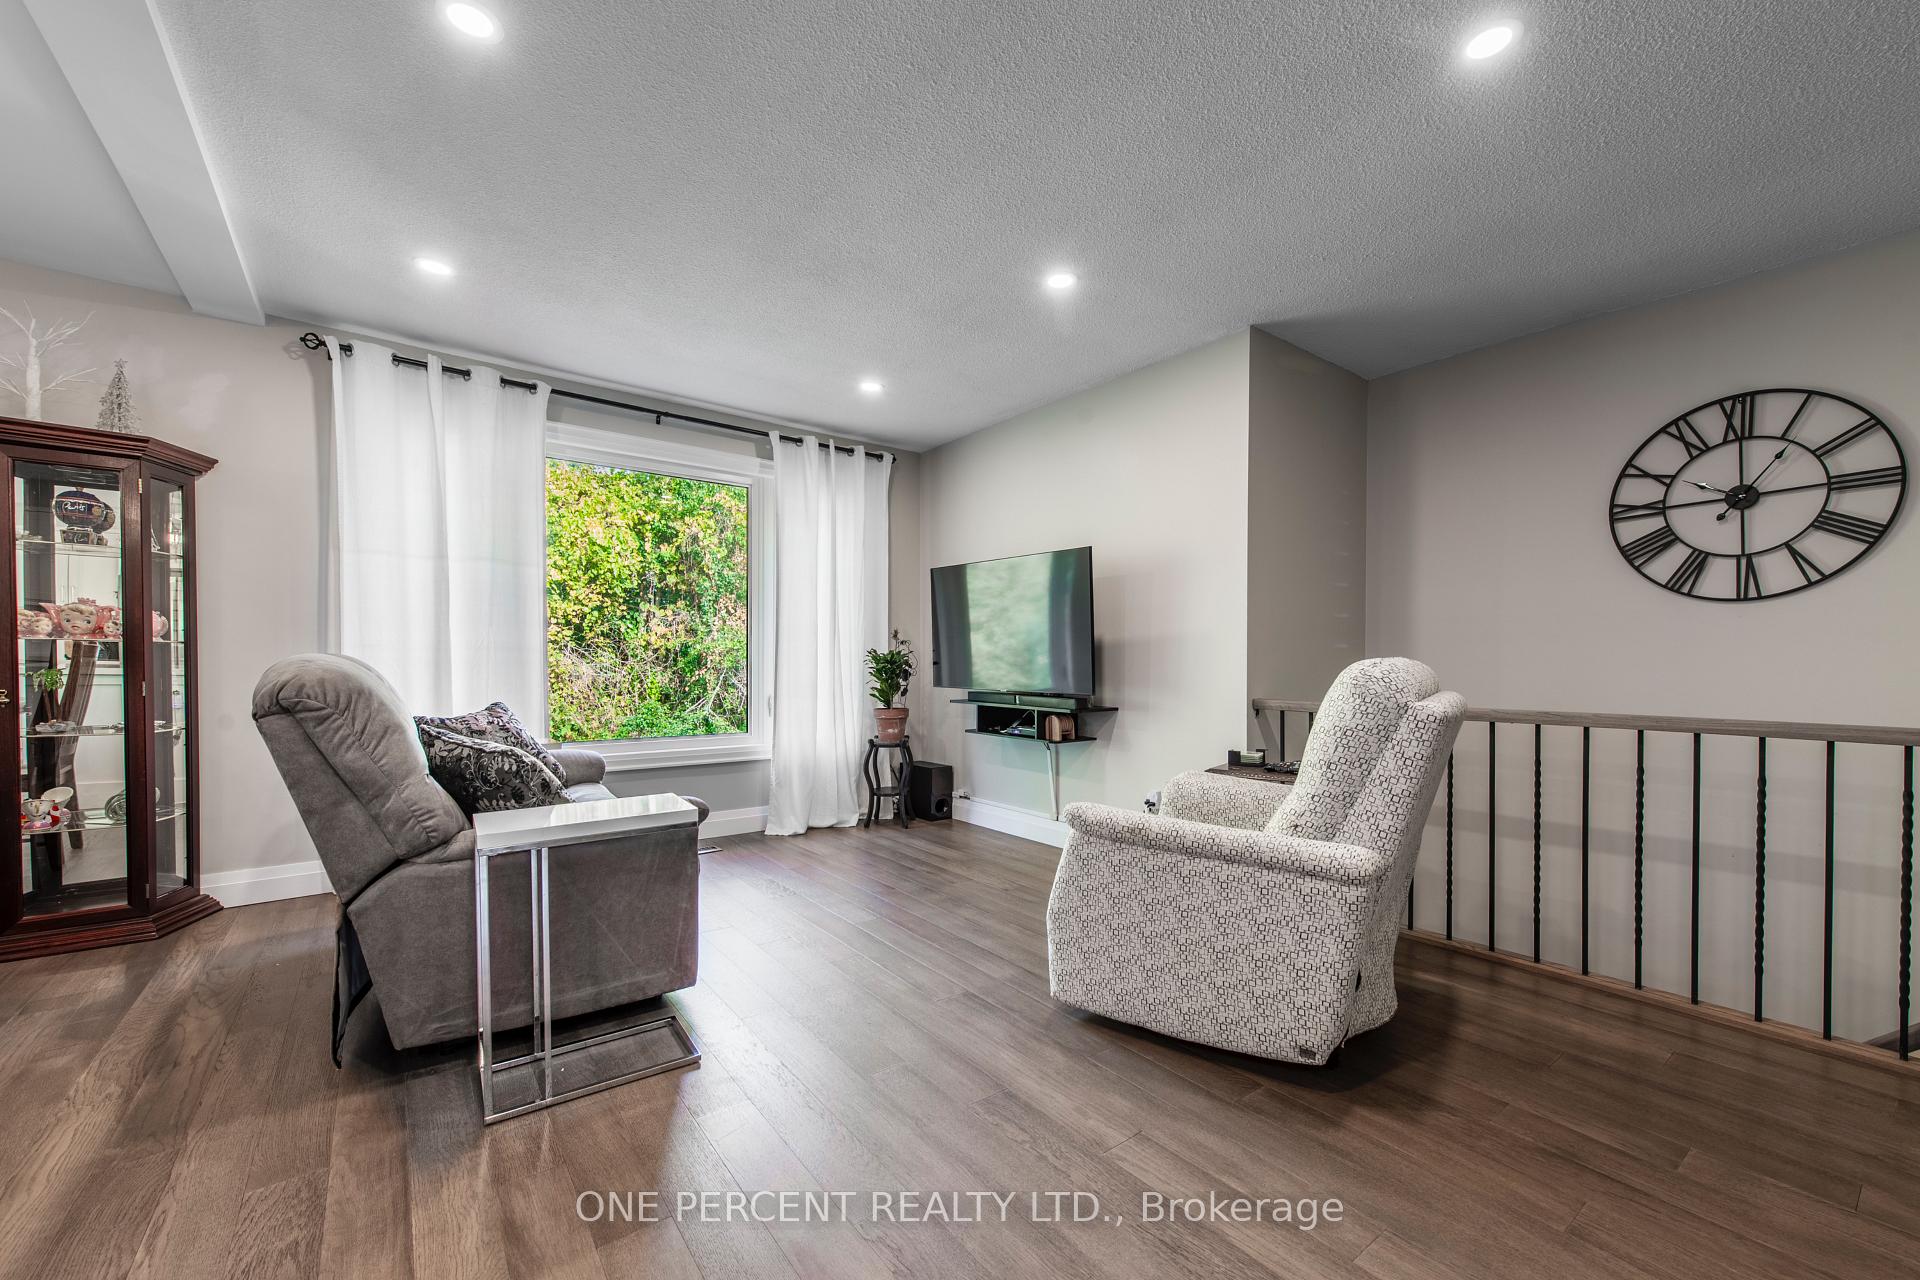 See all 38 photos
Property history
Facts and features
- BasementWalk-out
- Water, sewerMunicipal
- HeatingForced air
- CoolingCentral air
- Fireplace
- Central air
The homeDetached, Bungalow, Finished with walk-out
- Type: Detached
- Style: Bungalow
- Basement: Finished with walk-out
InsideFireplace Yes, natural gas, Vinyl, Lower level
- Fireplace: Yes, natural gas
- Flooring: Vinyl
- Laundry: Lower level
- Features: Water softener
- Rooms above ground: 6
- Rooms in the basement: 4
- Bedrooms: 3 + 1 in the basement
- Bathrooms: 2
- Kitchens: 1
Outside and lotBrick, Asphalt shingle, Poured concrete
- Exterior: Brick
- Roof: Asphalt shingle
- Foundation: Poured concrete
- Size: 52 × 101 ft
Parking1 Garage, Attached, Private double
- Spaces: 1 Garage
- Garage: Attached
- Driveway: Private double
Heating, water and powerForced air, gas, Central air, Municipal water
- Heating: Forced air, gas
- Cooling: Central air
- Water: Municipal water
- Sewer: Municipal sewer
Costs and taxesTaxes $4,800 a year, HST included in the price, Hot water tank
- Taxes, 2024: $4,800 a year
- HST: HST included in the price
- Rental items: Hot water tank
Included in the saleAll appliances, all window coverings, 2 tv wall mounts, Pool table and all pool table accessories (including on wall), dart board, 2 freezers in basement, red wall shelf in storage area, all garden decor..rubbermaid shed
- Included: All appliances, all window coverings, 2 tv wall mounts
- Not included: Pool table and all pool table accessories (including on wall), dart board, 2 freezers in basement, red wall shelf in storage area, all garden decor..rubbermaid shed
Listing detailsW10415992, Sold, Nov 8, 2024
- MLS® number: W10415992
- Status: Sold
- Listed on: Nov 8, 2024
- Days on market: 55
- Updated: Jan 2, 2025
- Possession: To Be Determined
- Occupied by: Owner
- Listing brokerage: ONE PERCENT REALTY LTD.
About this home
55 Brenda Boulevard, Orangeville, ON L9W 3L3
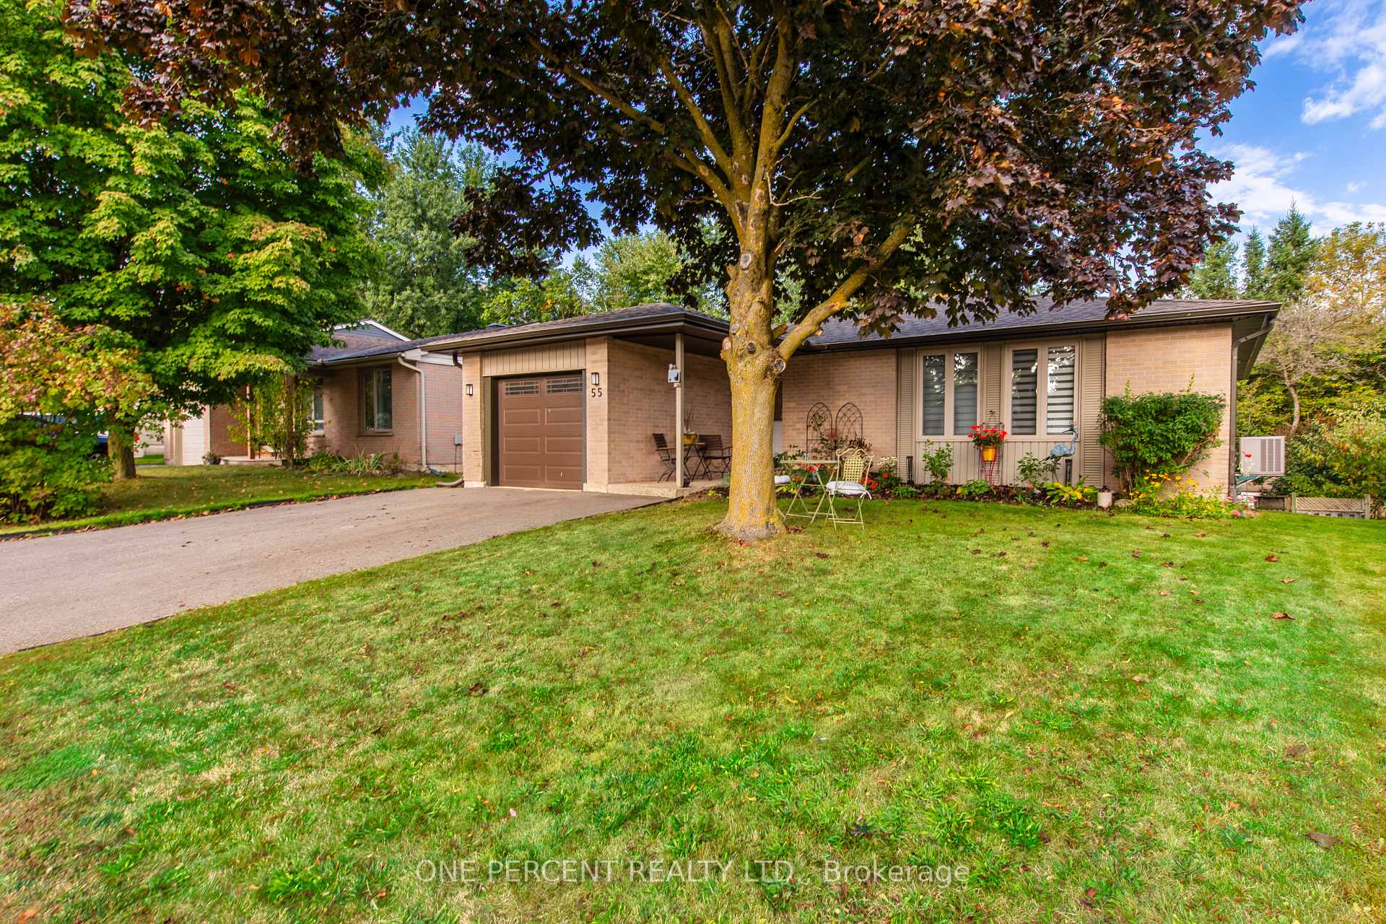
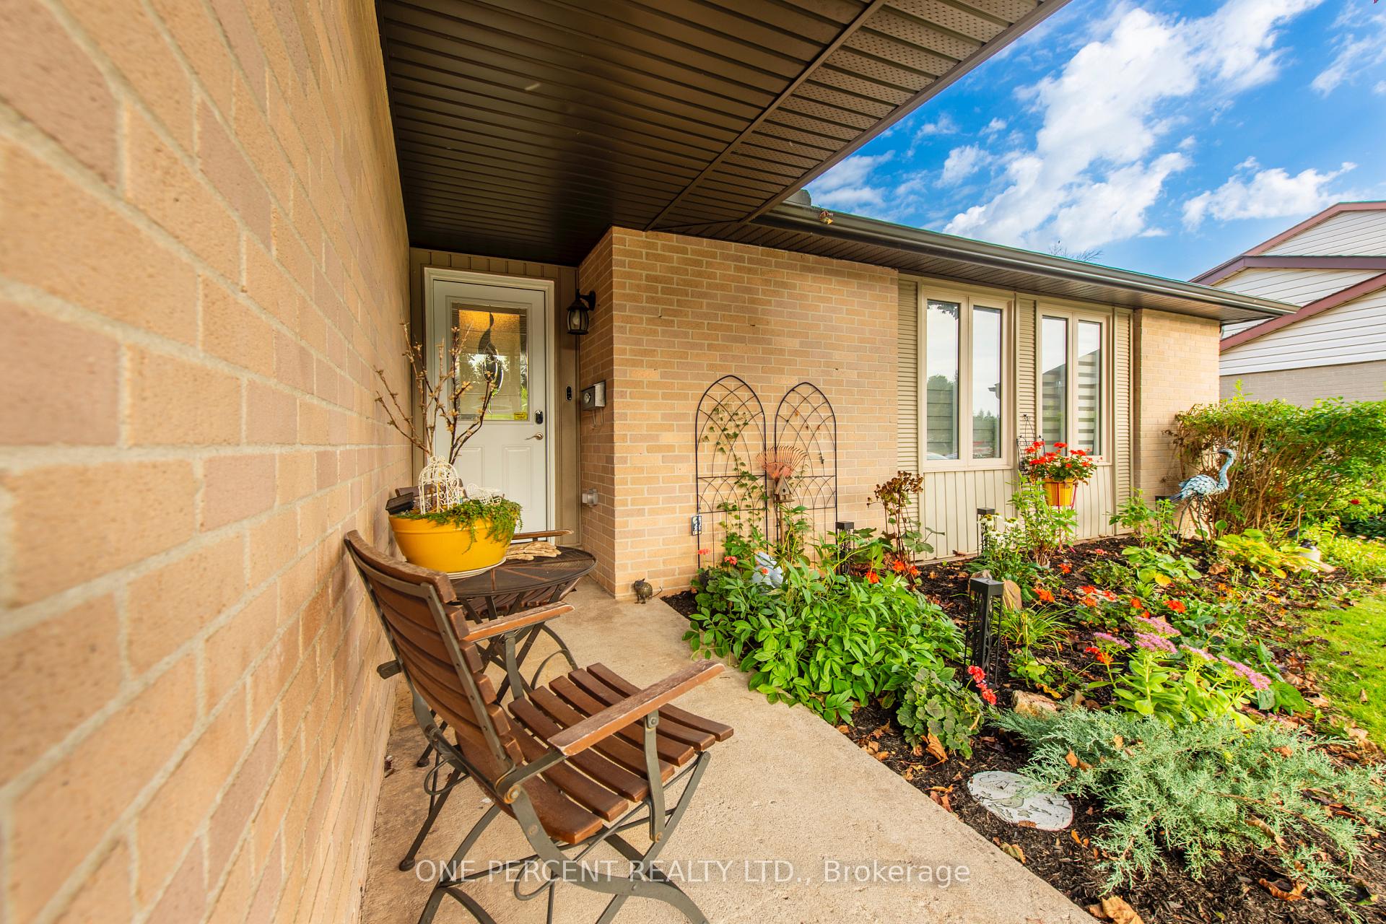
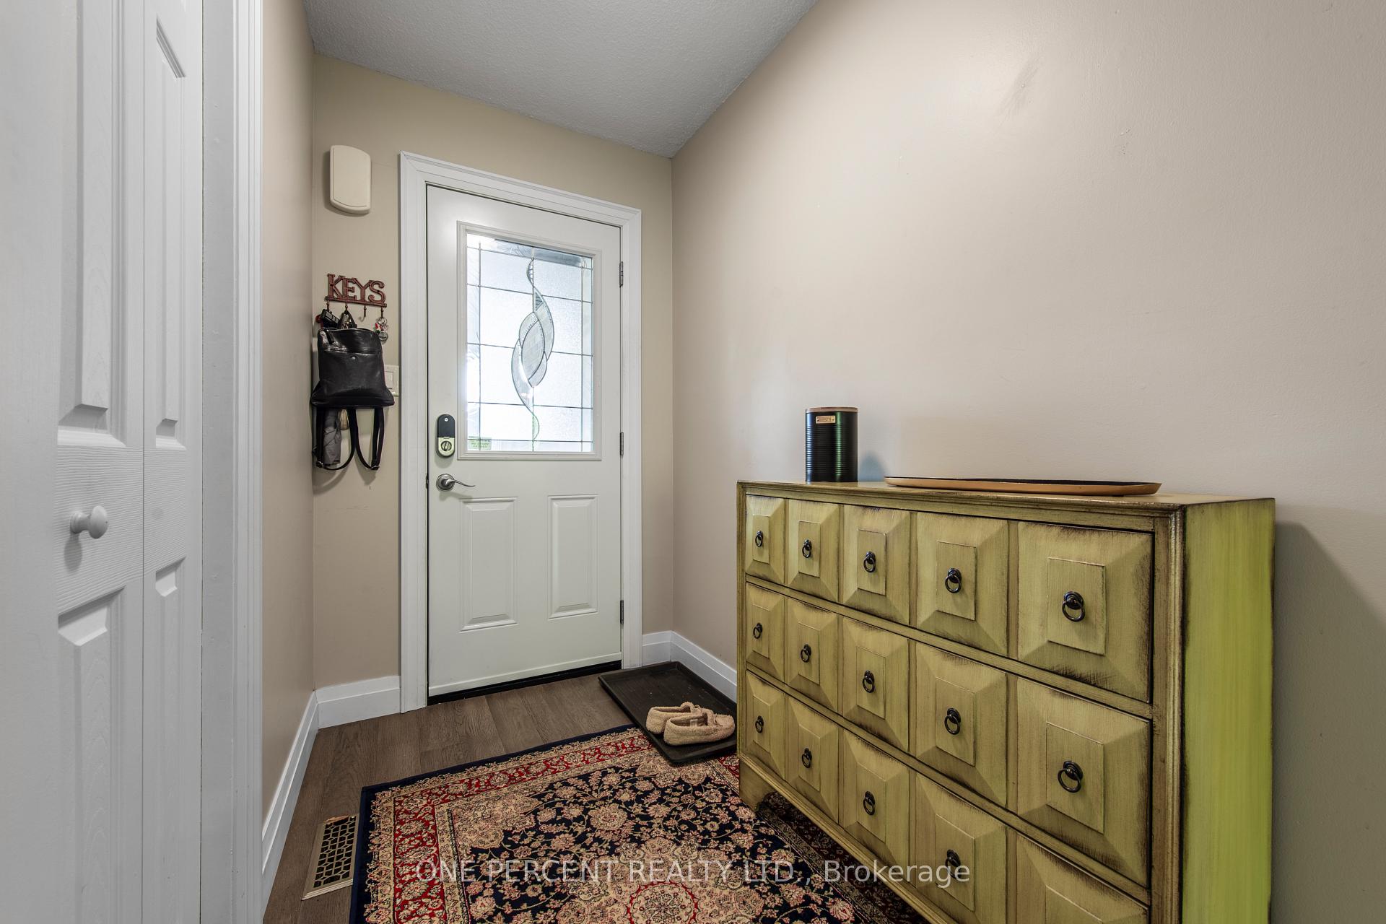
Absolutely stunning very modern All Brick Bungalow renovated from top to bottom. A true show stopper. No Neighbours behind, just tranquil green spaced treed area! Amazing truly open concept main area featuring dream kitchen and beautiful centre island. Wonderful flooring flows all through main area into each lovely updated bedroom. Very Nice washrooms. Lower level features many renovations including a 3 piece washroom, extra bedroom space and walk out to patio! This creates many ideas including setting up a future in-law suite. Some of the many features include: most of the house renovated top to bottom, recent bar area added in lower, gas fireplace recently updated in lower, gas hookups to bbq area in backyard. Garage Door 2020, Front eavestrough leaf blocking system 2020, Driveway recently widened and paved 2020, new laundry tub and faucet in 2020, new furnace humidifier system in 2020. water system in basement.
Ask about this home
A HOMEH agent will answer your questions about this home.
Around this home
Daily convenience, out of 100, from the distances below
Schools nearby
School rating, out of 10.
Helpful calculators
Your HOMEH agent

"I would see it this week."