

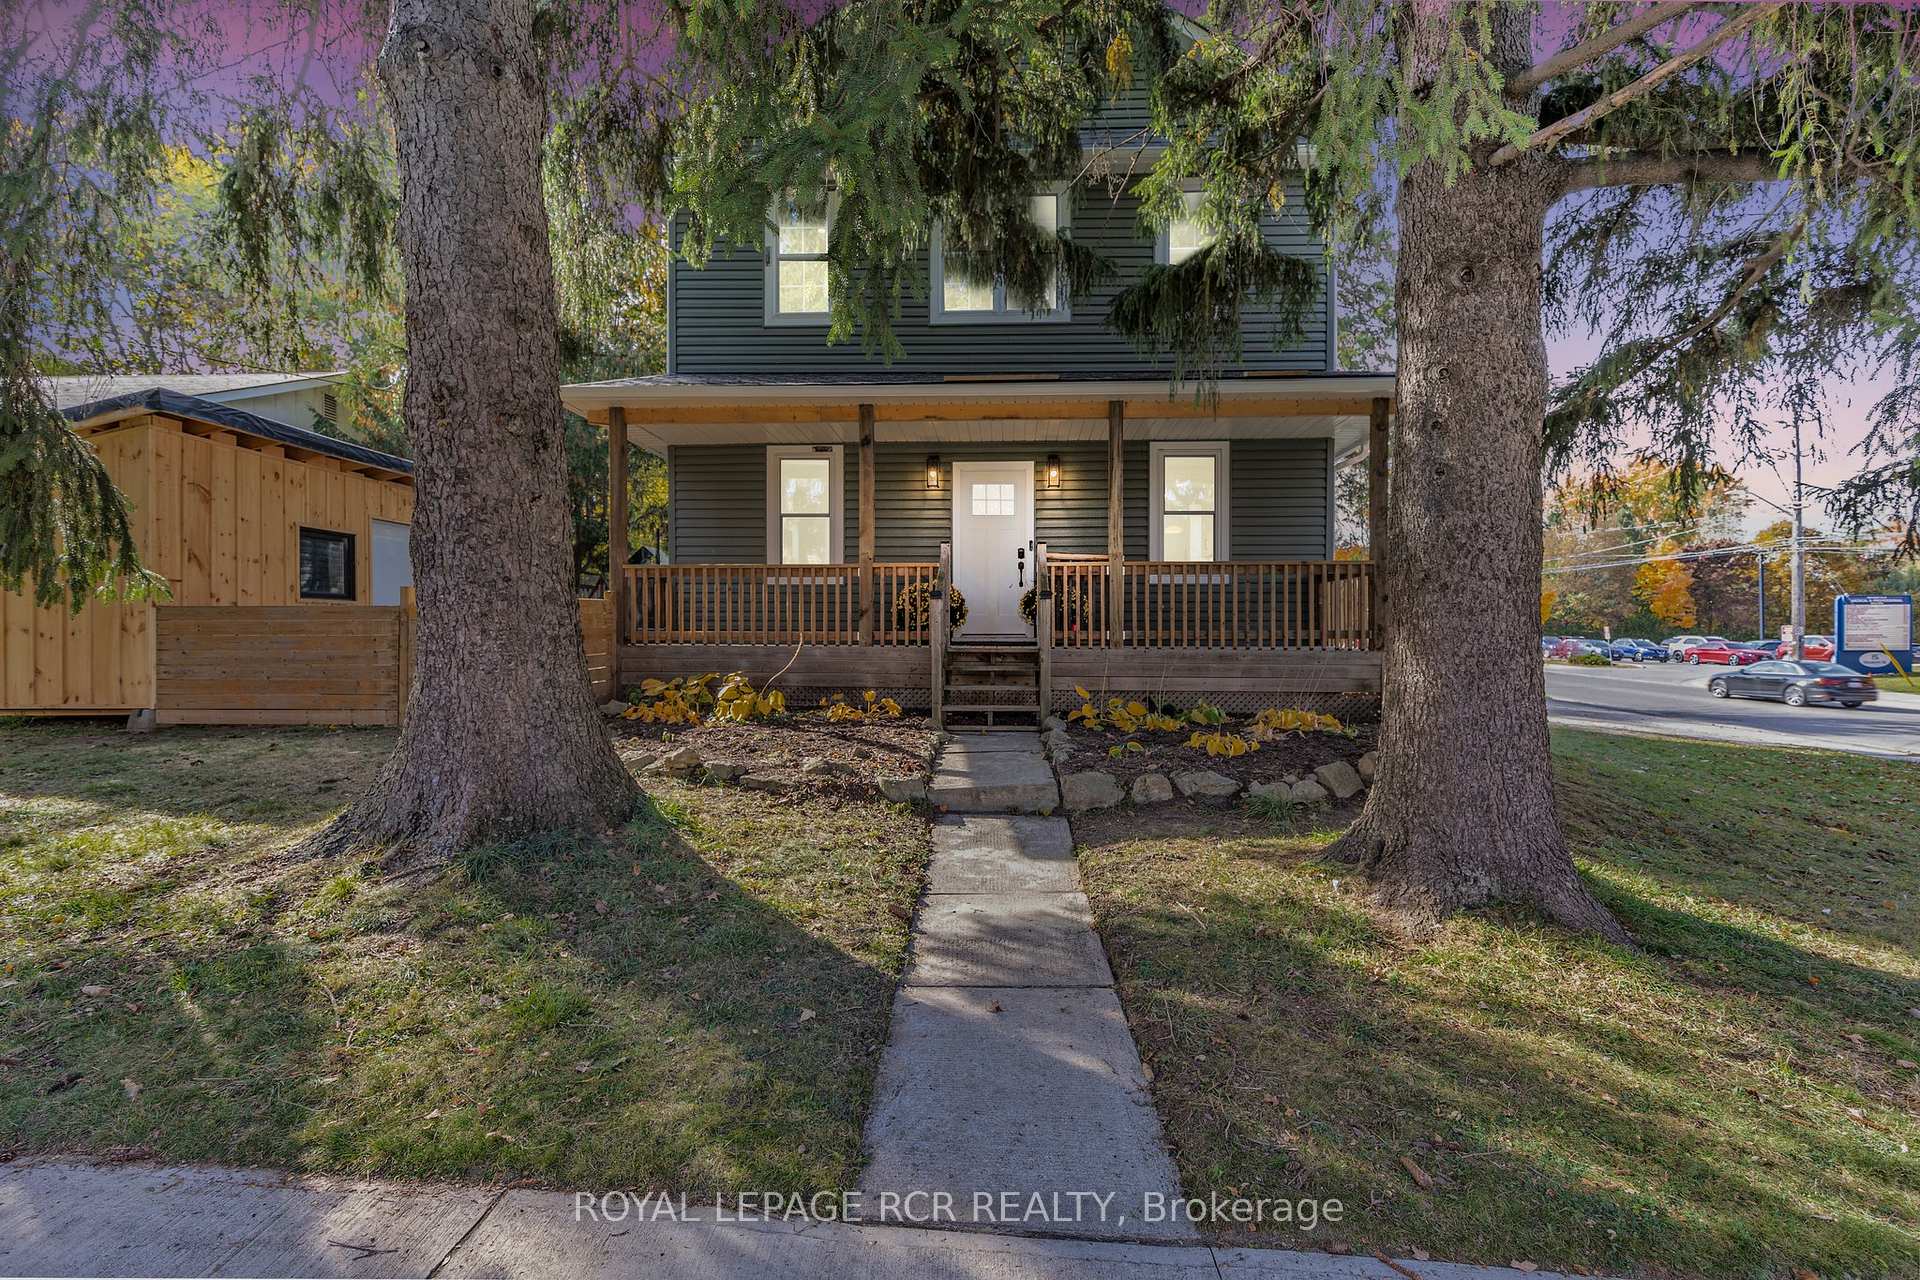
6 Faulkner Street
6 Faulkner Street
 See all 28 photos
Property history
Facts and features
- BasementCrawl space
- Water, sewerMunicipal
- HeatingForced air
- CoolingCentral air
- Hardwood floors
- Central air
The homeDetached, 2-storey, Crawl space
- Type: Detached
- Style: 2-storey
- Basement: Crawl space
- Waterfront: None
InsideHardwood, Ceramic, Upper level, Other
- Flooring: Hardwood, Ceramic
- Laundry: Upper level
- Features: Other
- Rooms above ground: 9
- Bedrooms: 3
- Bathrooms: 3
- Kitchens: 1
Outside and lotVinyl siding, Asphalt shingle, Concrete block
- Exterior: Vinyl siding
- Roof: Asphalt shingle
- Foundation: Concrete block
- Size: 76 × 69 ft
Parking3 Parking, Private
- Spaces: 3 Parking
- Driveway: Private
Heating, water and powerForced air, gas, Central air, Municipal water
- Heating: Forced air, gas
- Cooling: Central air
- Water: Municipal water
- Sewer: Municipal sewer
Costs and taxesTaxes $4,426 a year, HST included in the price, Hot water tank, air conditioner
- Taxes, 2024: $4,426 a year
- HST: HST included in the price
- Rental items: Hot water tank, air conditioner
- Under contract: Hot water heater, air conditioner
Included in the saleFridge, stove, all electric light fixtures, and ceiling fans, shed, all blinds, gazebo, Washer & dryer, curtains
- Included: Fridge, stove, all electric light fixtures, and ceiling fans, shed, all blinds, gazebo
- Not included: Washer & dryer, curtains
Listing detailsW10440510, Sold, Nov 21, 2024
- MLS® number: W10440510
- Status: Sold
- Listed on: Nov 21, 2024
- Days on market: 29
- Updated: Dec 20, 2024
- Possession: 30/60 TBA
- Occupied by: Owner
- Listing brokerage: Royal LePage RCR Realty
About this home
6 Faulkner Street, Orangeville, ON L9W 2G1
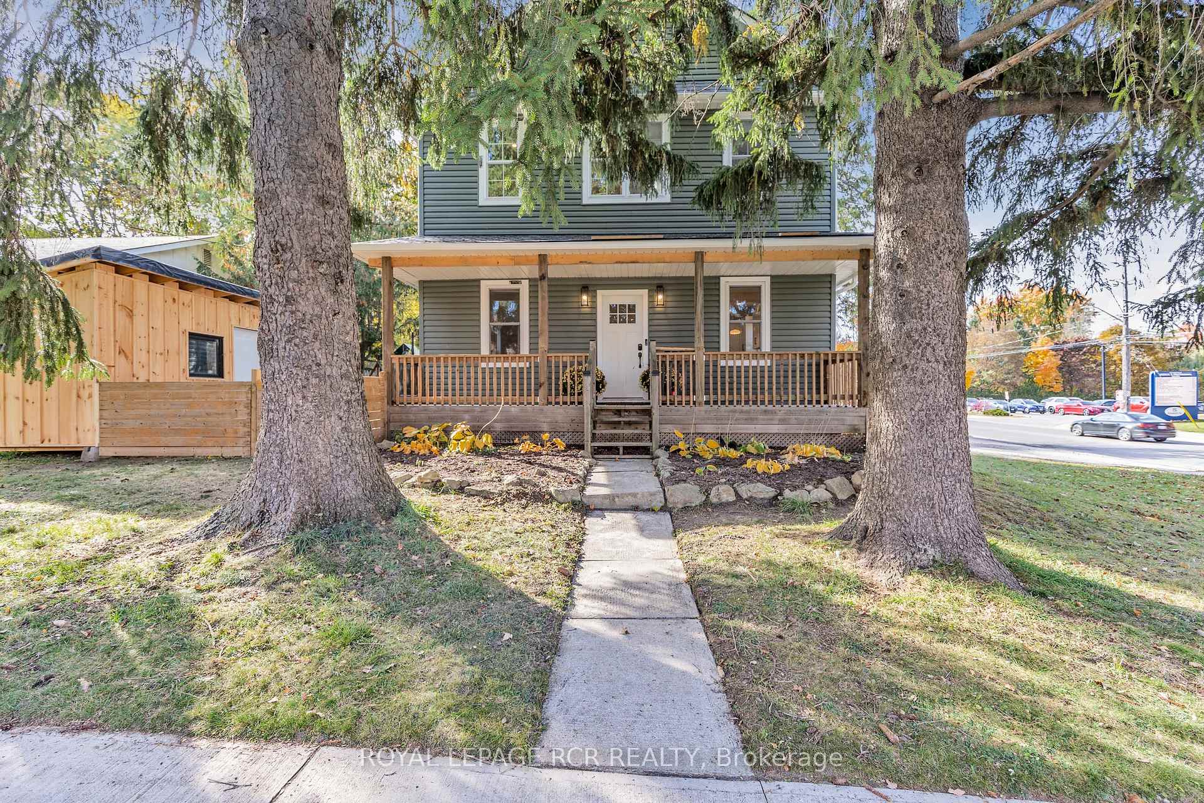
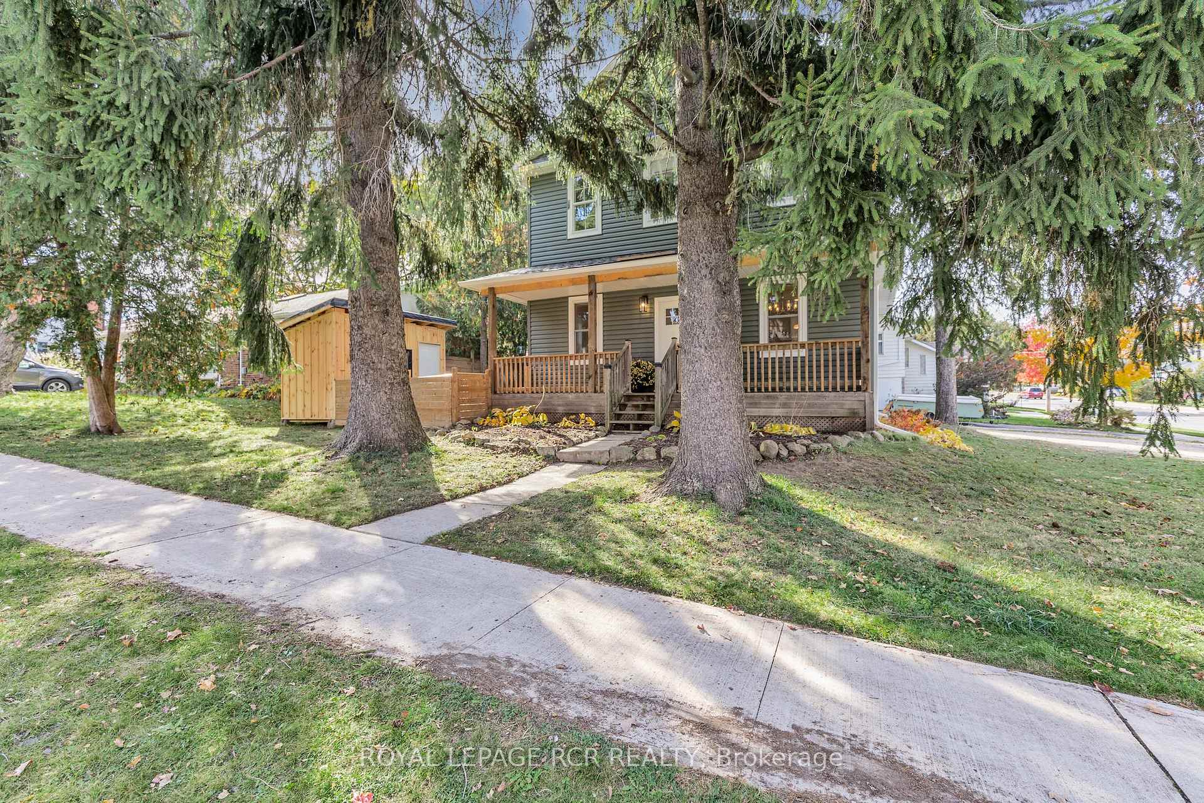
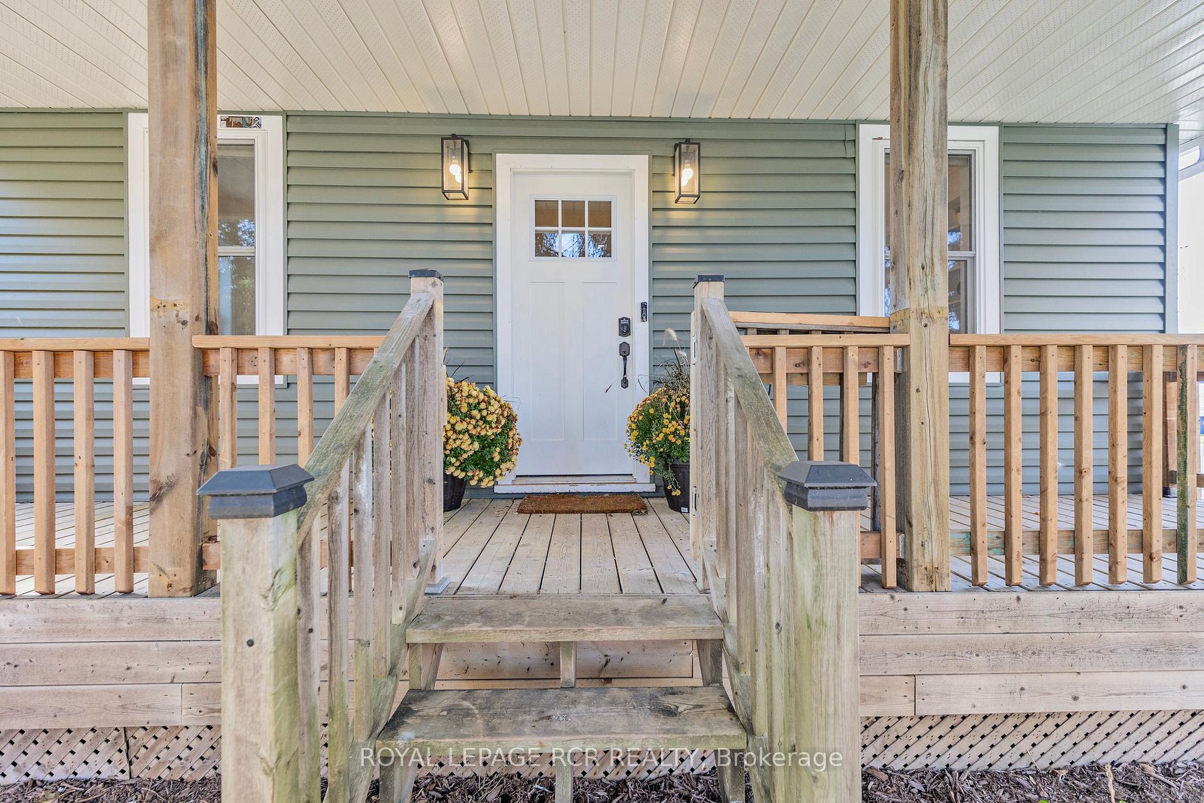
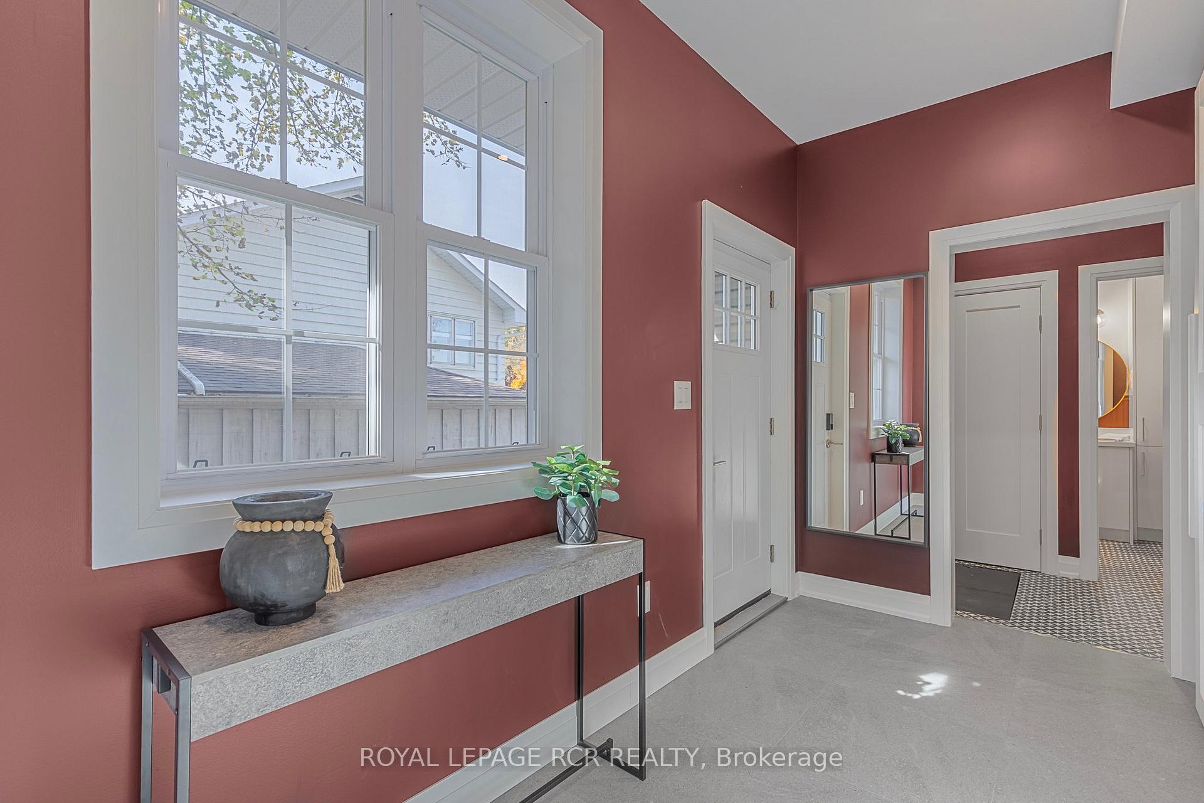
This stylish and functional recently renovated two-storey home is nestled in a sought-after, established neighborhood just steps from Orangeville's vibrant downtown! The charming vestibule at the entrance features ceramic flooring and ample storage cabinets, leading to a private, charming fenced backyard, complete with storage shed. The upscale kitchen boasts quartz countertops, a double sink, and stainless steel appliances, overlooking a combined dining and living area with oak hardwood flooring. Upstairs, you'll find three good sized bedrooms, including a primary suite that features an elegant four-piece bathroom with quartz countertops, heated floors, a towel tower, and a lovely soaker tub. The main bathroom also includes heated ceramic flooring, modern cabinetry, and conveniently connects to the upper-level laundry area. Additional upgrades include a 200 amp hydro panel, main floor windows (2023), upper floor windows (2024), a new roof (2023), and a paved driveway (2024).
Ask about this home
A HOMEH agent will answer your questions about this home.
Around this home
Daily convenience, out of 100, from the distances below
Schools nearby
School rating, out of 10.
Helpful calculators
Your HOMEH agent

"I would see it this week."