

40 Highland Drive
40 Highland Drive
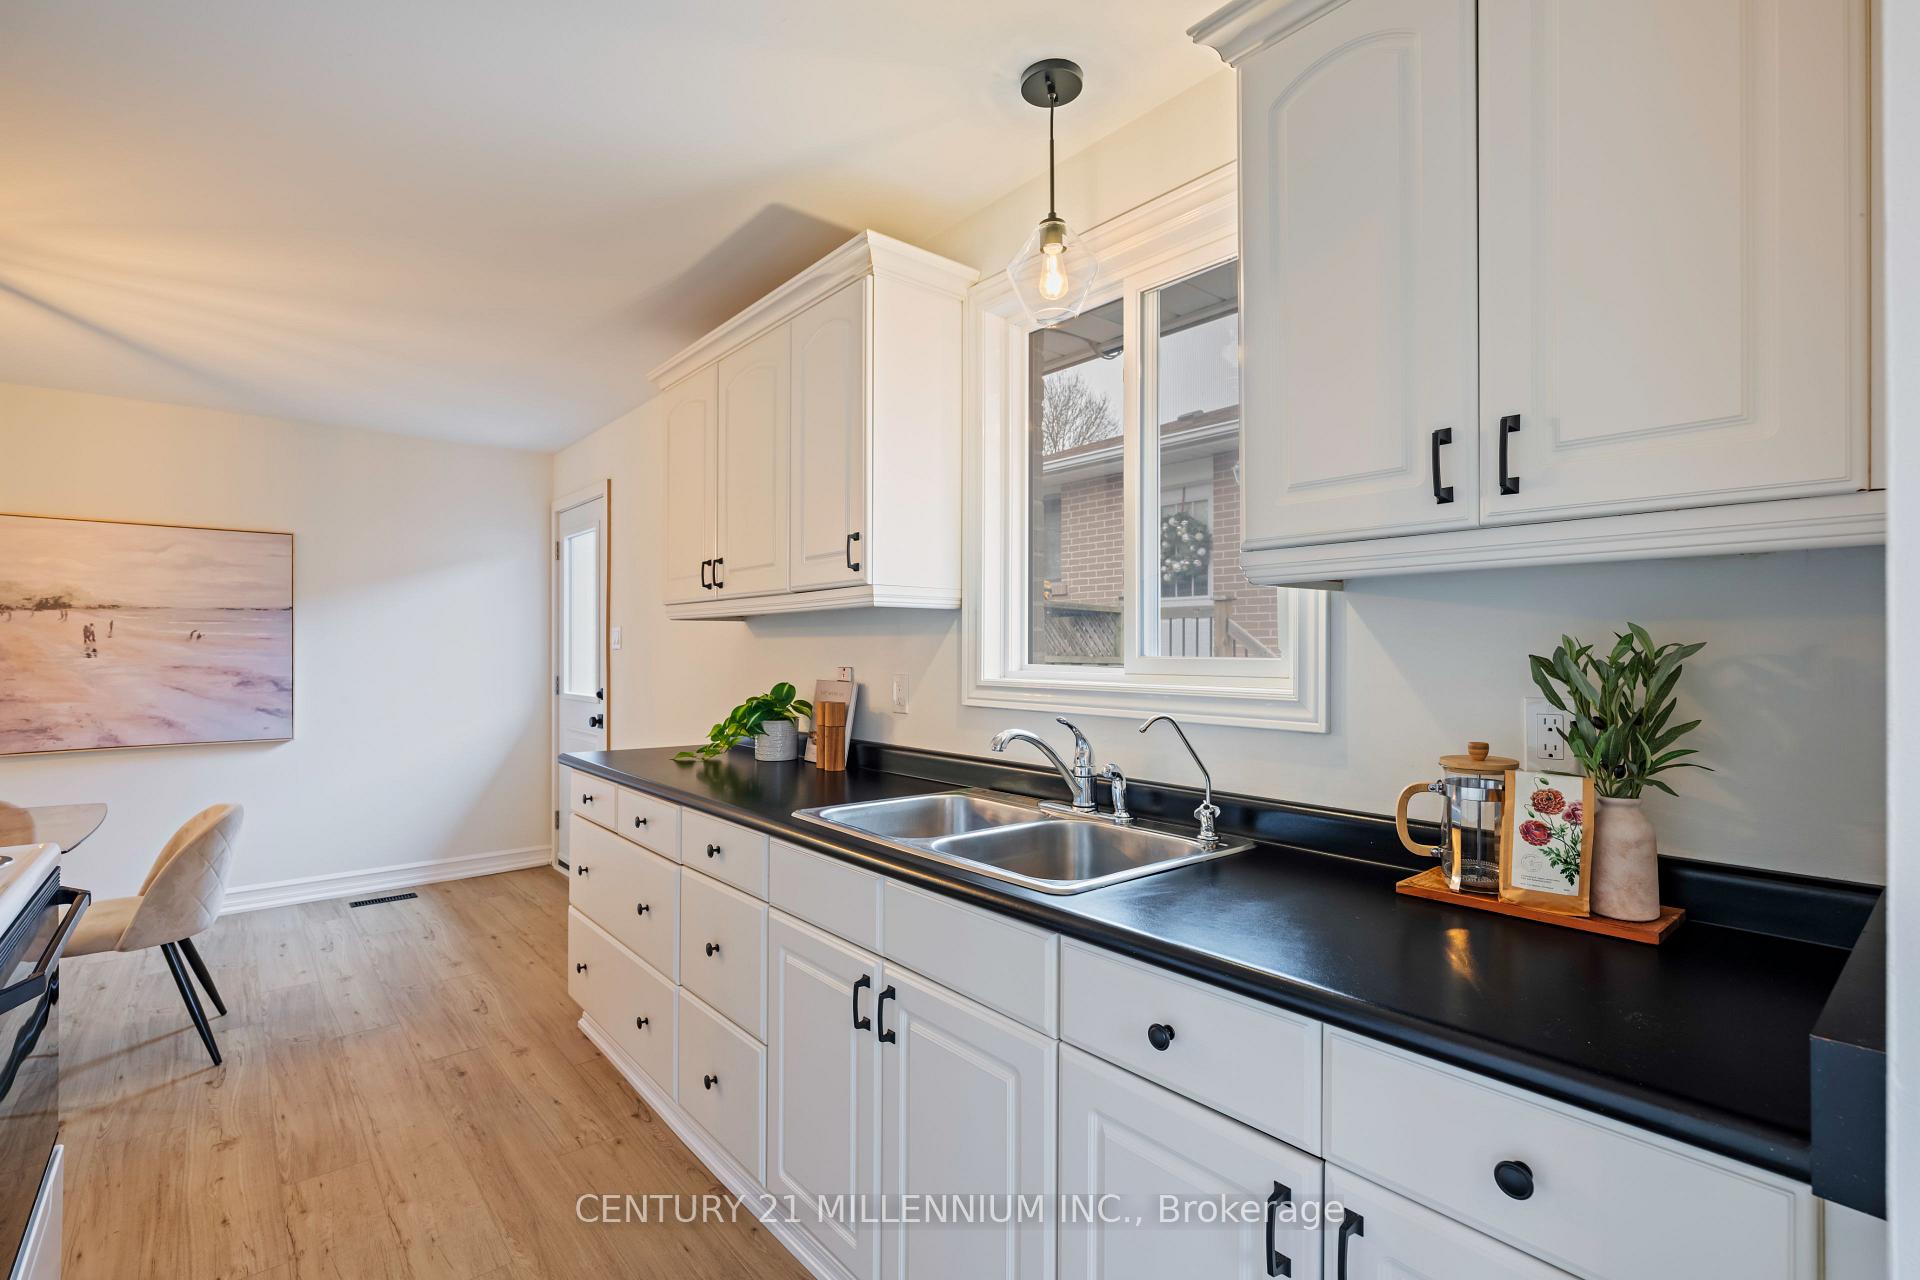 See all 22 photos
Property history
Facts and features
- BasementPart finished
- Age of home51–99 years
- Water, sewerMunicipal
- HeatingForced air
- Central air
The homeSemi-Detached, Bungalow, Age 51–99 years
- Type: Semi-Detached
- Style: Bungalow
- Age: 51–99 years
- Living space: 700–1,100 sq ft
- Basement: Partially finished
InsideVinyl, Broadloom, Lower level, Water heater, water softener, workbench
- Flooring: Vinyl, Broadloom
- Laundry: Lower level
- Features: Water heater, water softener, workbench
- Rooms above ground: 7
- Bedrooms: 3
- Bathrooms: 2
- Kitchens: 1
Outside and lotBrick, Shingles, Poured concrete
- Exterior: Brick
- Roof: Shingles
- Foundation: Poured concrete
- Other structures: Garden shed
- Size: 30 × 120 ft
Parking2 Parking, Mutual
- Spaces: 2 Parking
- Driveway: Mutual
Heating, water and powerForced air, gas, Central air, Municipal water
- Heating: Forced air, gas
- Cooling: Central air
- Water: Municipal water
- Sewer: Municipal sewer
- Natural gas: Yes
- Hydro: Yes
- Cable: Available
- Telephone: Available
Costs and taxesTaxes $4,077 a year, HST included in the price, Hot water heater
- Taxes, 2024: $4,077 a year
- HST: HST included in the price
- Rental items: Hot water heater
- Under contract: Hot water heater
Included in the saleExisting: fridge/stove/microwave/washer/dryer. (all as is). all elfs/bathroom mirrors, existing work benches in basement, garden shed, water softener., Curtains & rod in living room.
- Included: Existing: fridge/stove/microwave/washer/dryer. (all as is). all elfs/bathroom mirrors, existing work benches in basement, garden shed, water softener.
- Not included: Curtains & rod in living room.
NearbyFenced yard, park, public transit, school, school bus route
- Close to: Fenced yard, park, public transit, school, school bus route
Listing detailsW10877643, Sold, Nov 25, 2024
- MLS® number: W10877643
- Status: Sold
- Listed on: Nov 25, 2024
- Days on market: 9
- Updated: Dec 4, 2024
- Possession: Immediately
- Occupied by: Vacant
- Listing brokerage: Century 21 Millennium Inc.
About this home
40 Highland Drive, Orangeville, ON L9W 2Y3
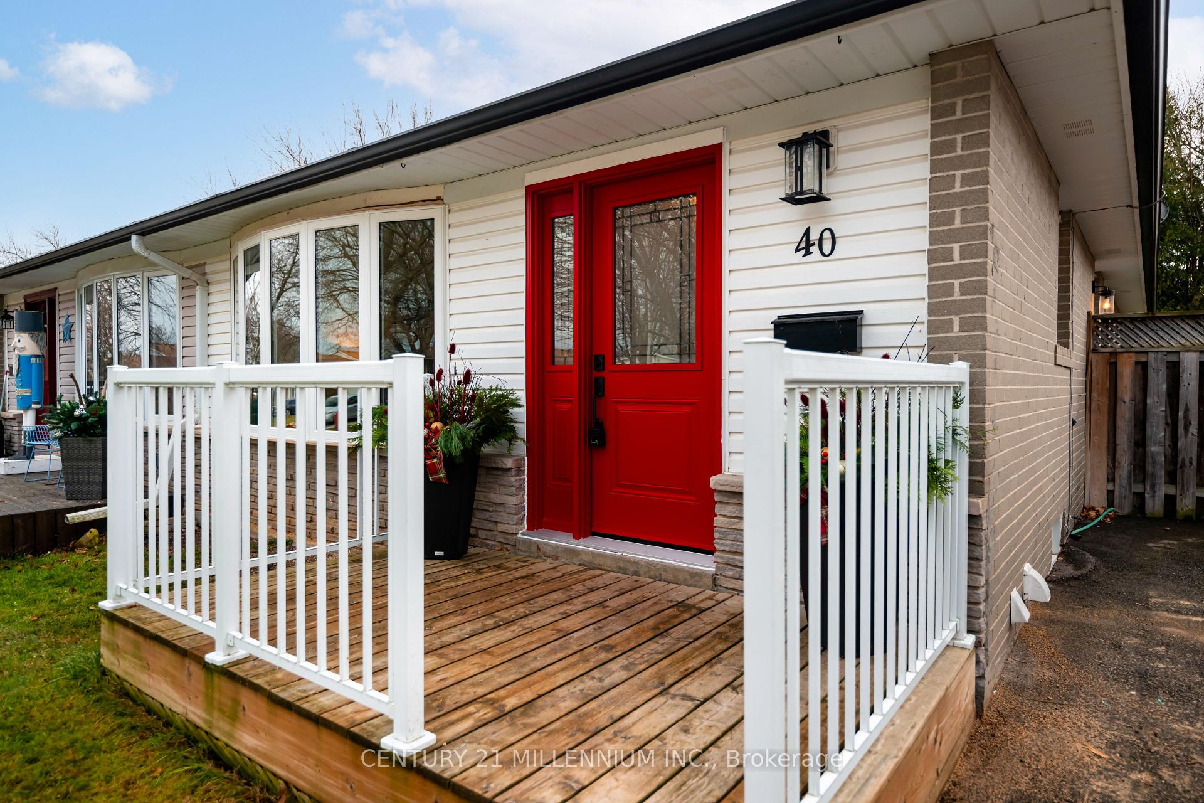
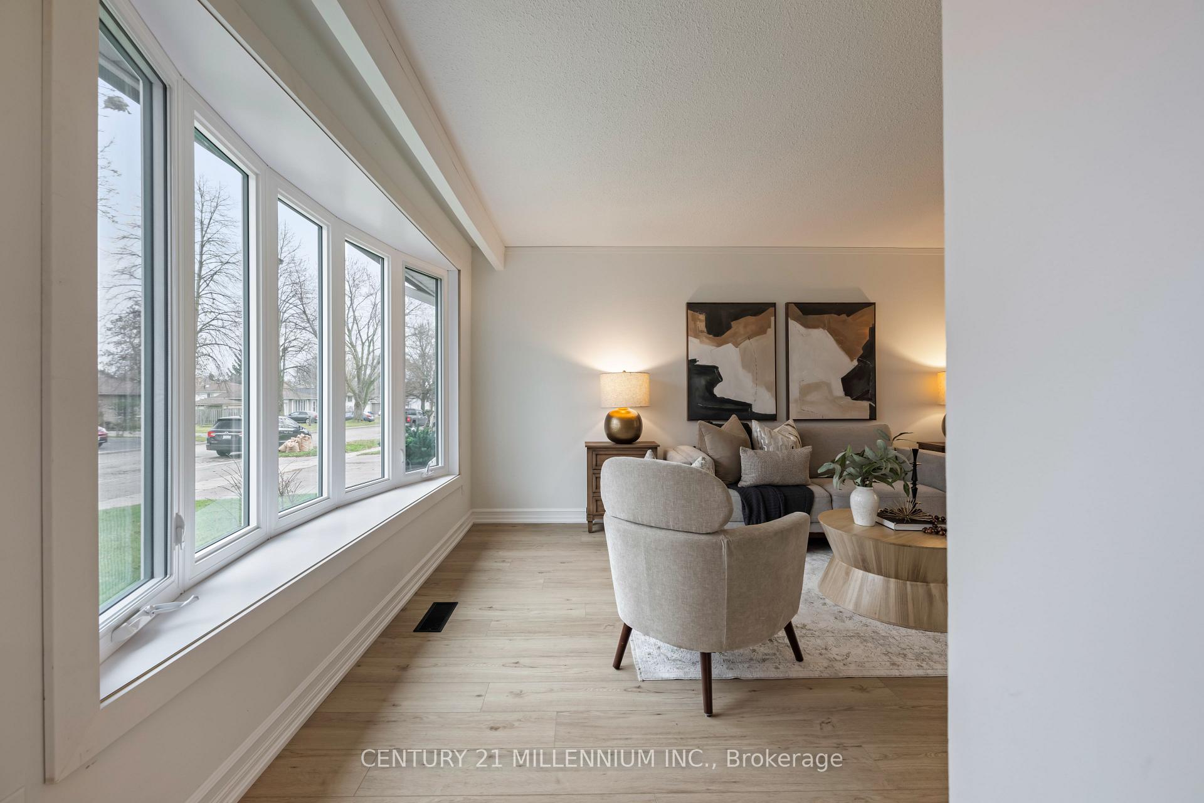
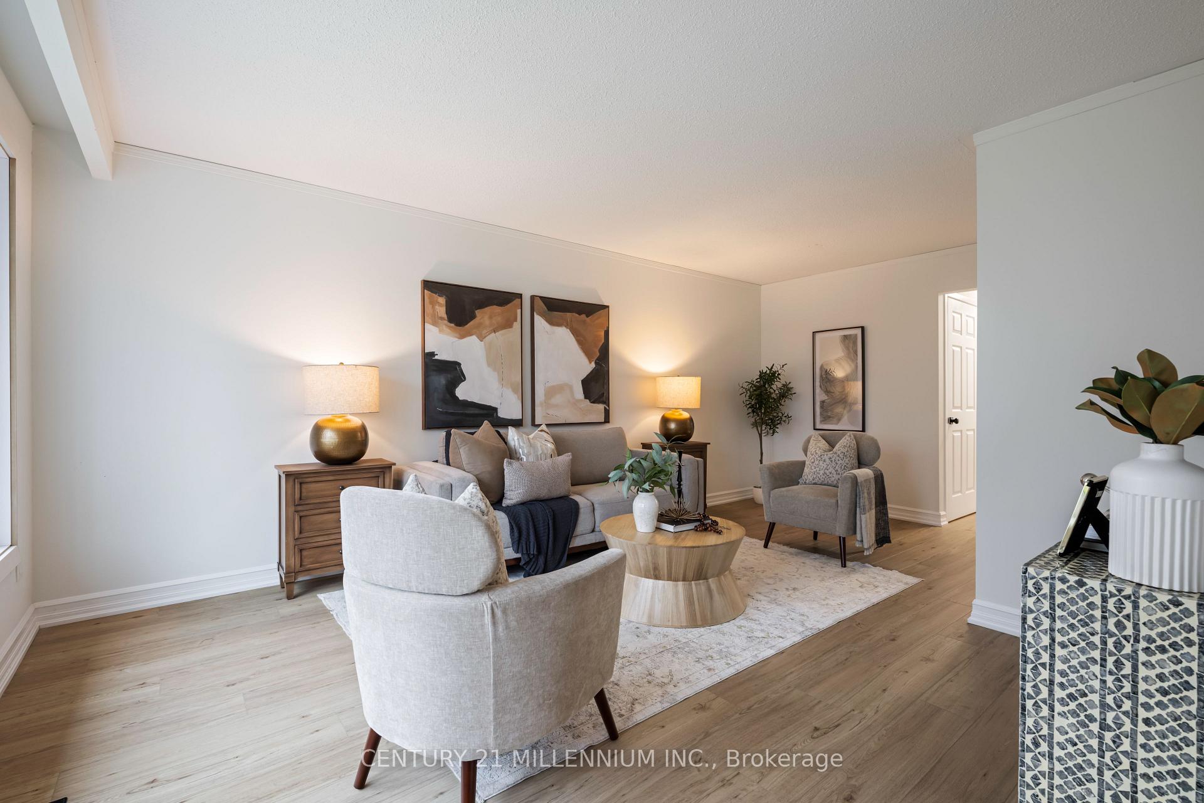
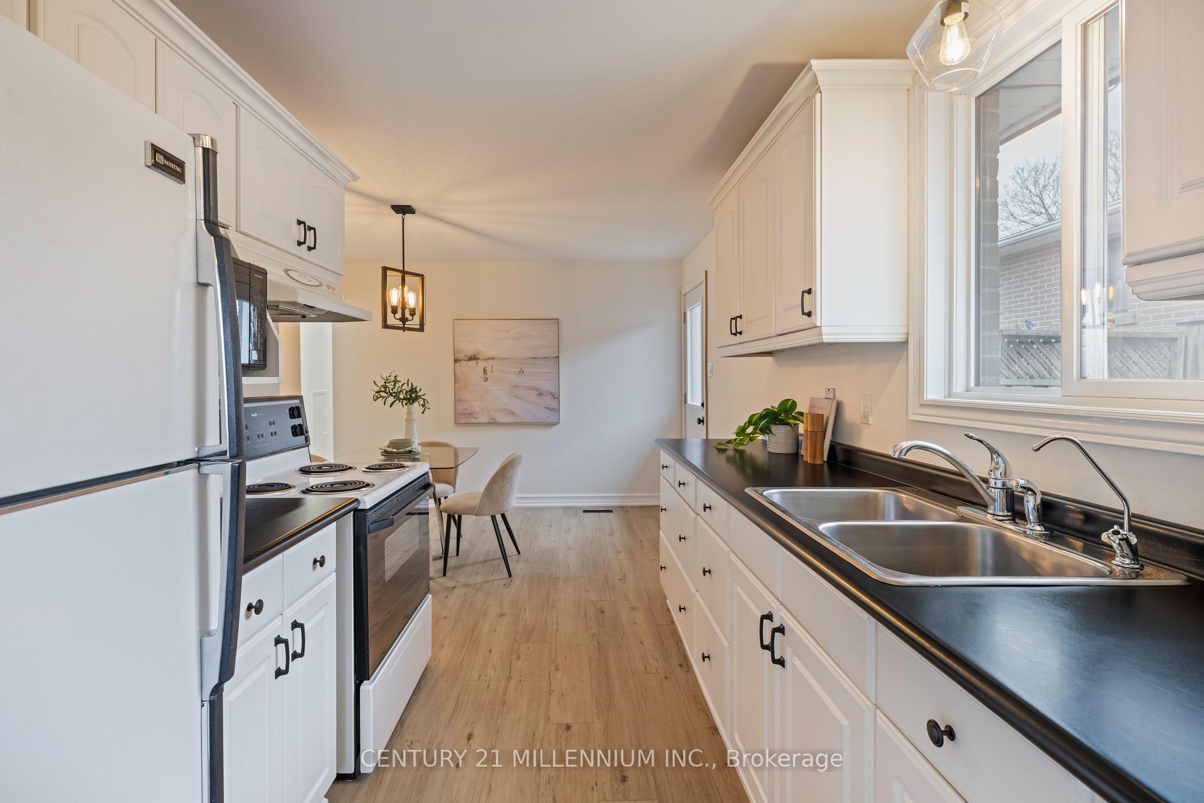
Welcome to a charming bungalow, perfectly ready for your family to call home! This well-maintained property has been loved by one owner for over 50 years, and now it's time for anew family to create their own memories. The fresh curb appeal, featuring a brand-new front door and bow window, invites you inside, where you'll find updated finishes and a spacious layout that's perfect for everyday family life or for those looking to down size to single level living. The modern wide-plank vinyl flooring throughout, updated light fixtures, and fresh paint create a welcoming vibe, while the large living area lets you watch your kids head off to school through the catwalk across the street right into the school yard. The family-friendly eat-in kitchen is ready for all of your cooking and meal prep needs, with stylish white cabinetry and new hardware. With three spacious bedrooms and updated bathrooms, this home offers plenty of room for your growing family. Downstairs, the finished rec area is a versatile space whether it becomes a cozy TV room, a playroom, or a fun hangout for the kids. The basement also holds potential for an in-law suite, thanks to a layout that could easily accommodate a separate entrance. Tucked away on a quiet street filled with well-cared-for homes, and with public transportation just a short walk away. The fenced backyard is just as inviting, with beautiful gardens full of perennials and a cute garden shed for all of your tools. This home is ready for its next family to move in and make it their forever home. Don't miss out on the opportunity to create your dream family life here!
Ask about this home
A HOMEH agent will answer your questions about this home.
Around this home
Daily convenience, out of 100, from the distances below
Schools nearby
School rating, out of 10.
Helpful calculators
Your HOMEH agent

"I would see it this week."