

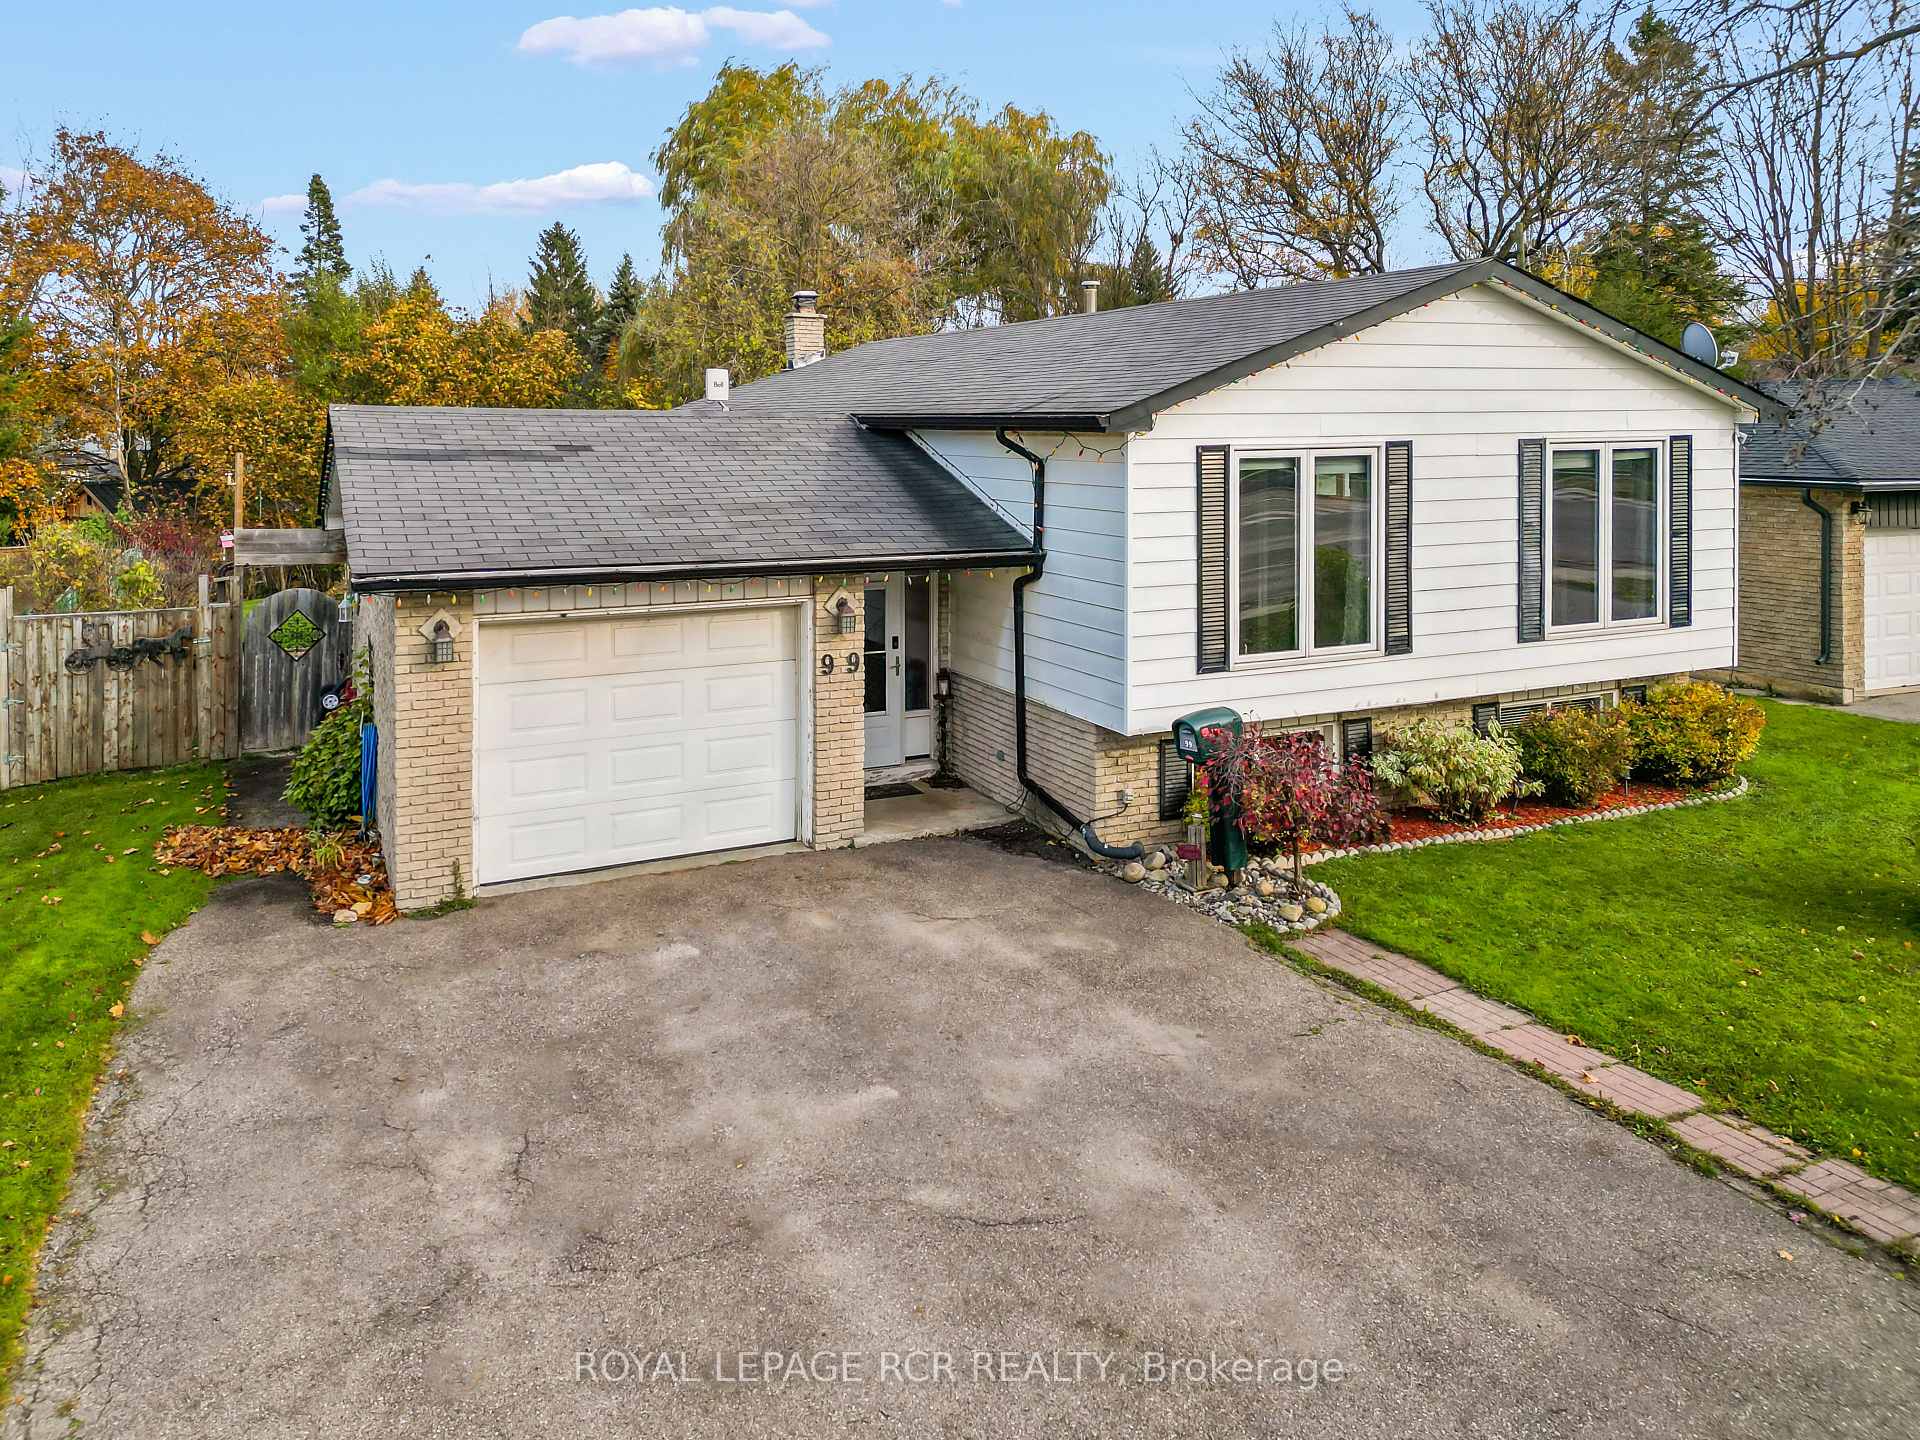
99 Blind Line
99 Blind Line
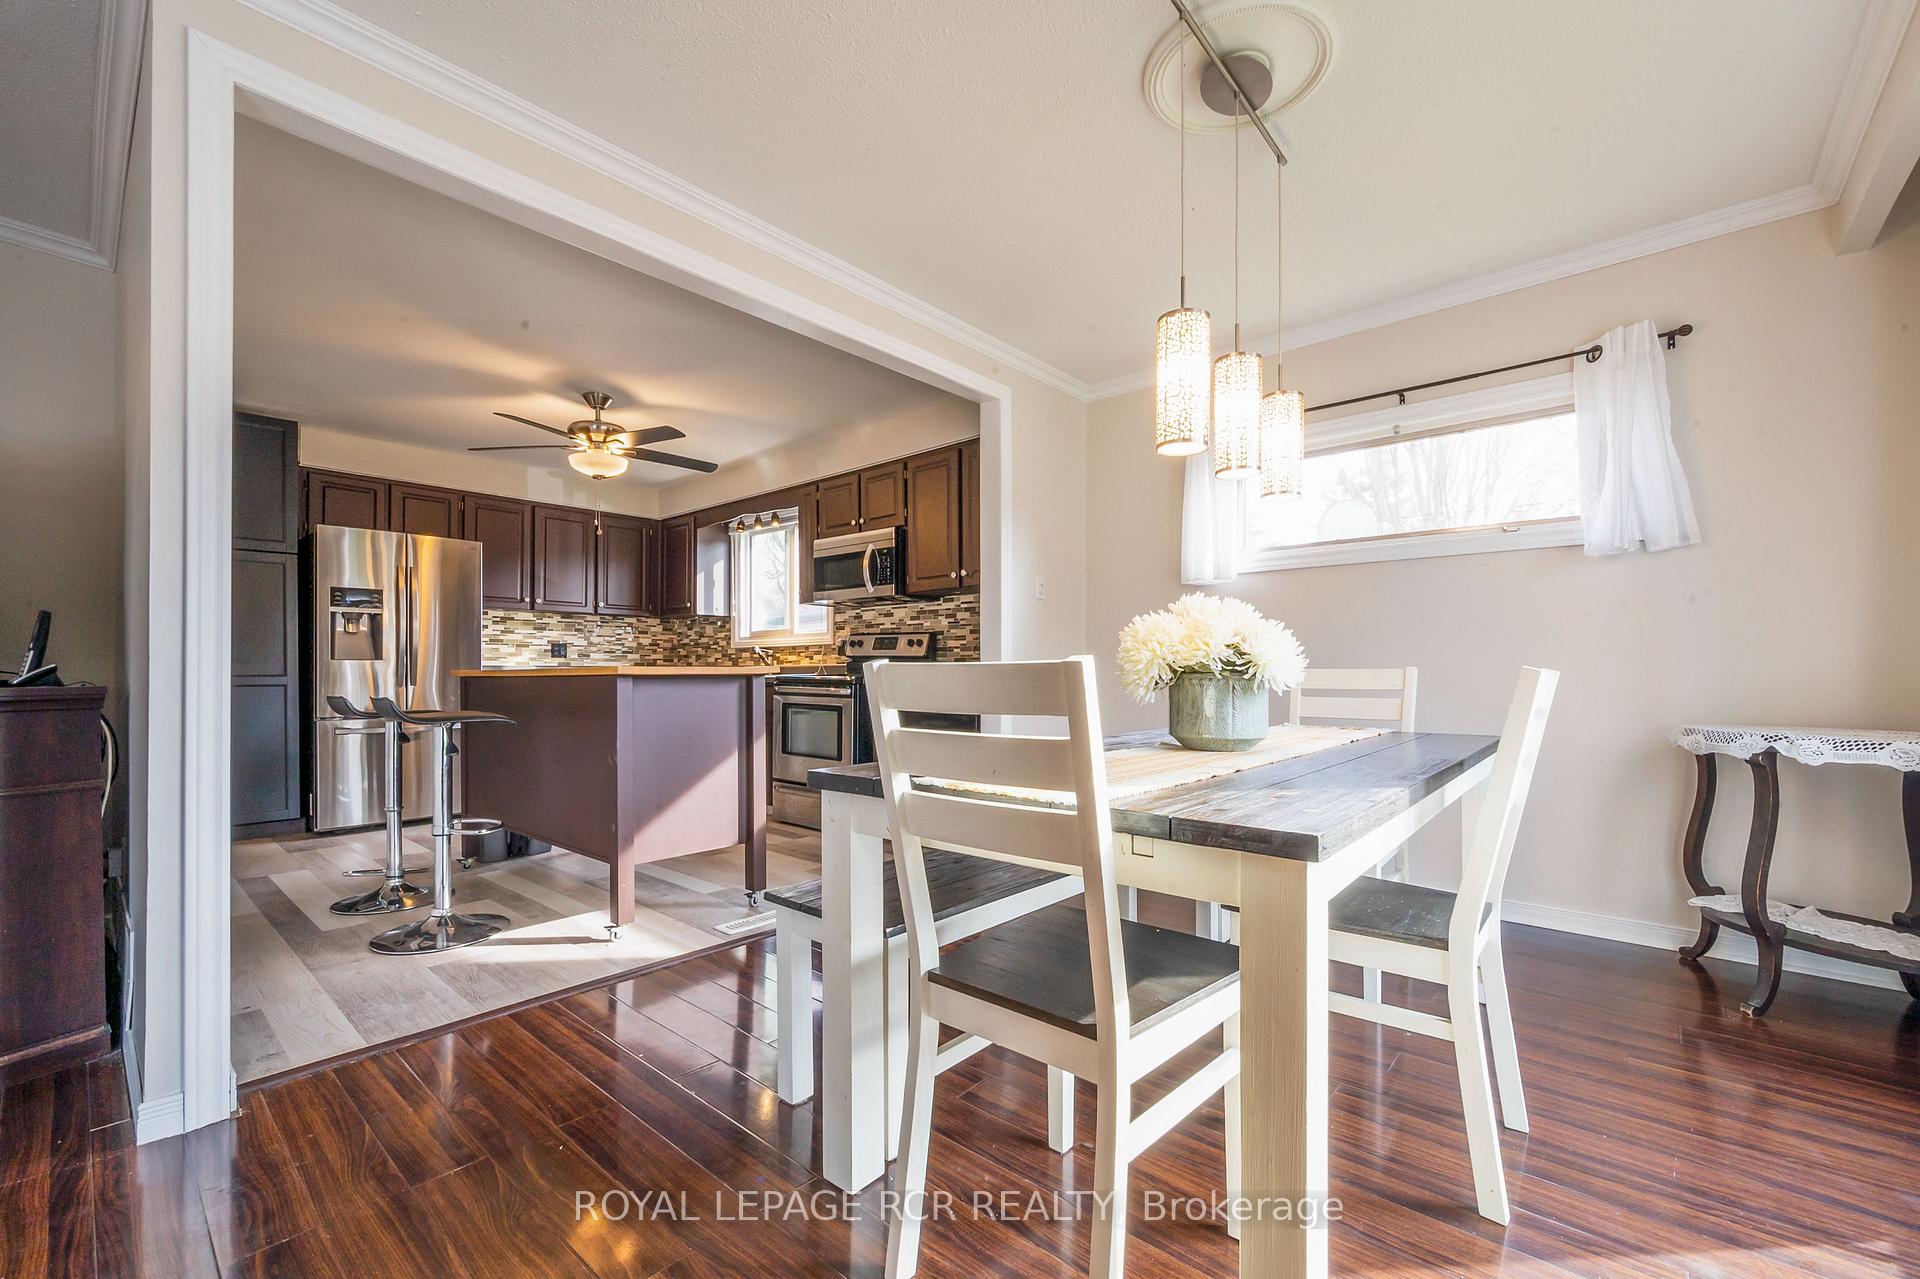 See all 26 photos
Property history
Facts and features
- BasementFinished
- Age of home31–50 years
- Water, sewerMunicipal
- HeatingForced air
- Central air
- Pool
The homeDetached, Bungalow-raised, Age 31–50 years
- Type: Detached
- Style: Bungalow-raised
- Age: 31–50 years
- Basement: Finished
InsideCarpet free, Rooms above ground 6, Rooms in the basement 3
- Features: Carpet free
- Rooms above ground: 6
- Rooms in the basement: 3
- Bedrooms: 3 + 2 in the basement
- Bathrooms: 2
- Kitchens: 1
Outside and lotBrick, aluminum siding, Shingles, Concrete
- Exterior: Brick, aluminum siding
- Roof: Shingles
- Foundation: Concrete
- Pool: Above ground
- Size: 60 × 130 ft
Parking1 Garage, Attached, Private double
- Spaces: 1 Garage
- Garage: Attached
- Driveway: Private double
Heating, water and powerForced air, gas, Central air, Municipal water
- Heating: Forced air, gas
- Cooling: Central air
- Water: Municipal water
- Sewer: Municipal sewer
Costs and taxesTaxes $5,580 a year, HST included in the price, Hwt $30.28 from enercare
- Taxes, 2024: $5,580 a year
- HST: HST included in the price
- Rental items: Hwt $30.28 from enercare
- Under contract: Hot water heater
Included in the saleFridge, stove, dishwasher, clothes washer/dryer, standing cupboard in bath, rec room bookshelves, kit island, gazebo & patio furniture, 2 sheds, steel shelving in garage, unopened furnace, all blinds/curtains, floating shelves & pool accessories
- Included: Fridge, stove, dishwasher, clothes washer/dryer, standing cupboard in bath, rec room bookshelves, kit island, gazebo & patio furniture, 2 sheds, steel shelving in garage, unopened furnace, all blinds/curtains, floating shelves & pool accessories
Listing detailsW10405700, Sold, Nov 4, 2024
- MLS® number: W10405700
- Status: Sold
- Listed on: Nov 4, 2024
- Days on market: 26
- Updated: Nov 30, 2024
- Possession: 3 months
- Occupied by: Owner
- Listing brokerage: Royal LePage RCR Realty
About this home
99 Blind Line, Orangeville, ON L9W 3H1
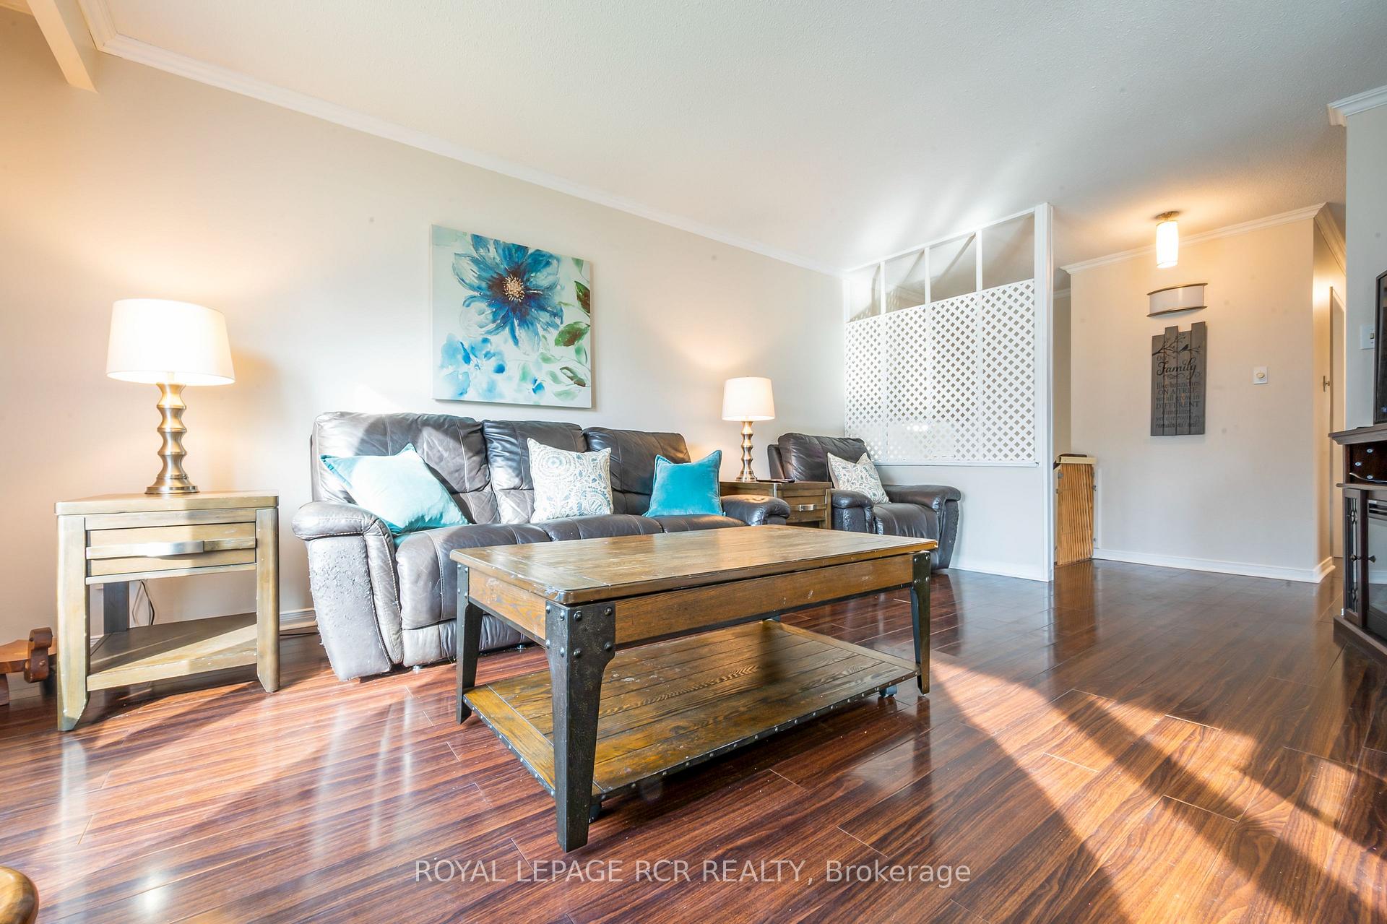
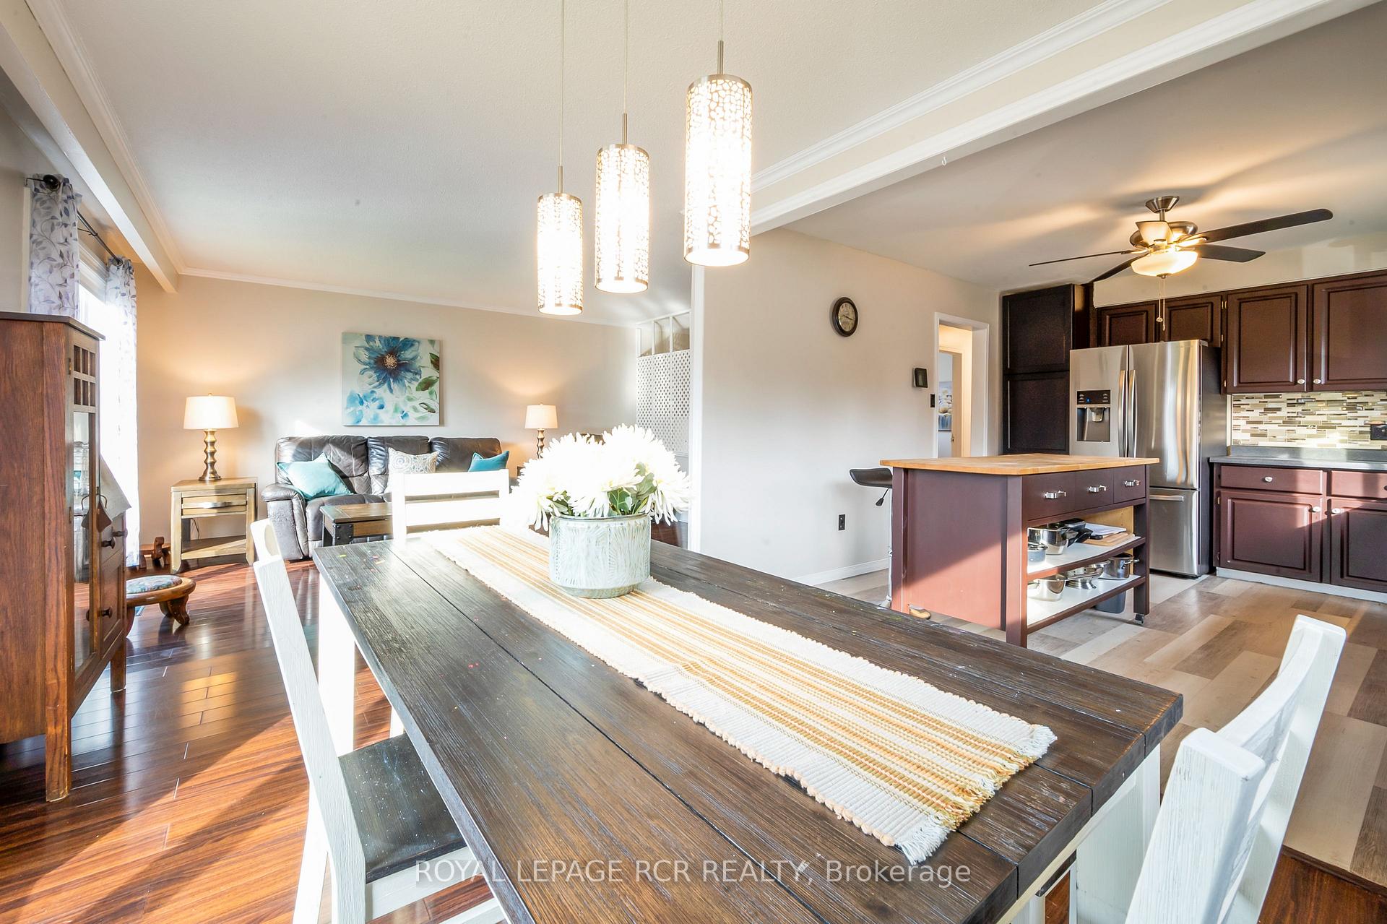
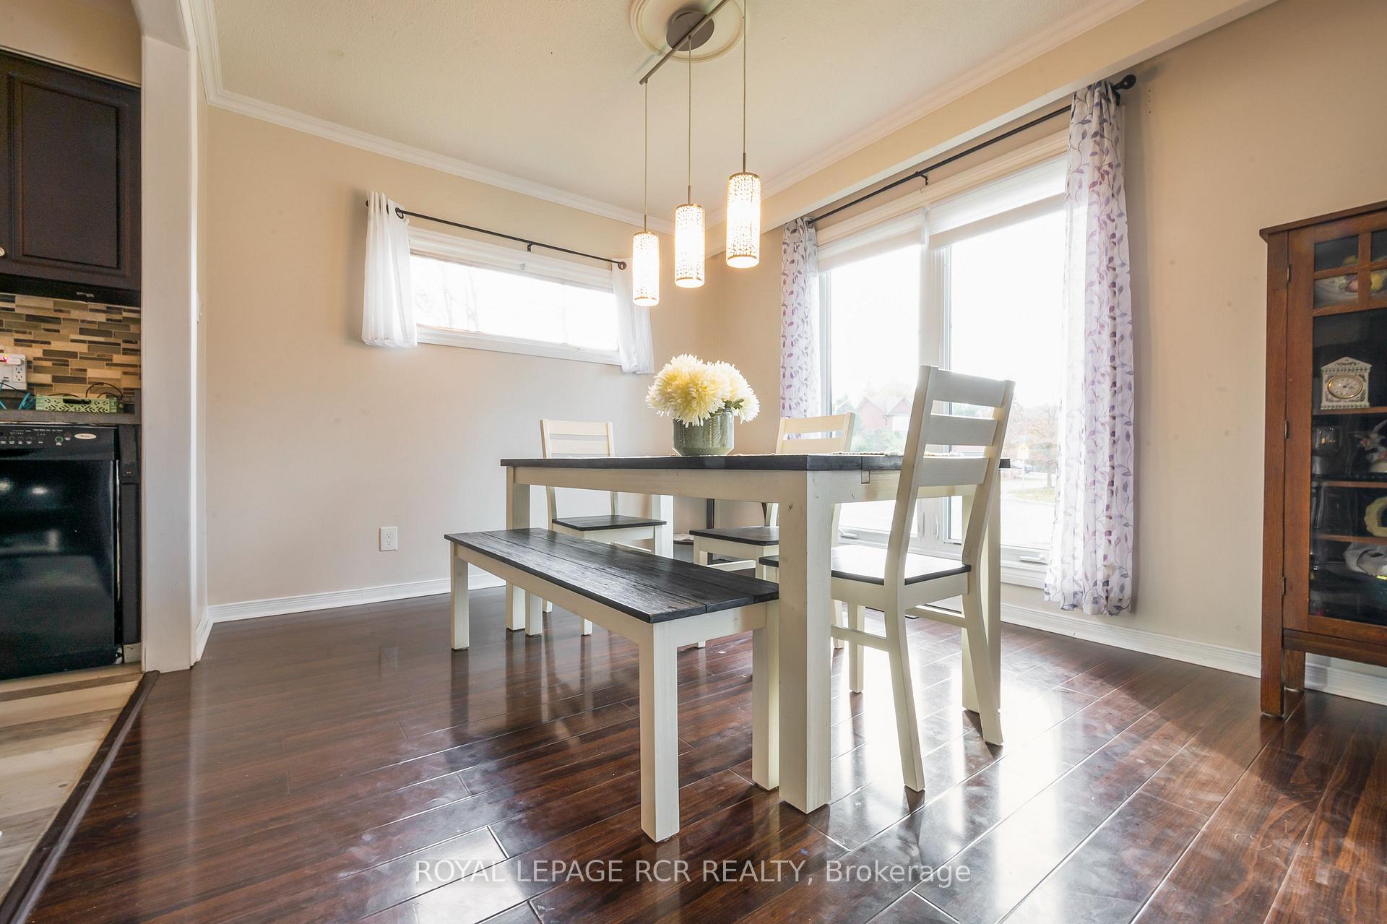
You're welcomed by a bright, open-concept layout that flows from the living room to the dining area, offering plenty of space for daily living & entertaining. Lg windows fill the space w/ natural light, creating a warm & welcoming atmosphere for family gatherings or relaxed evenings. The kitchen is functional & stylish, ft stainless steel appliances, ample cabinetry, & a centre island w/ bar seating perfect for quick meals or keeping conversations going while you cook. A tasteful mosaic tile backsplash adds a touch of personality to this heart-of-the-home space. Each bedroom provides a cozy retreat, decorated in soft tones for a peaceful vibe. The primary bedroom includes an accent wall for a touch of character and access to the 4 pc semi-ensuite bath, w/ the other beds offering flexibility for family, guests, or home office needs. Downstairs, you'll find a spacious family room, an ideal spot for movie nights or casual get-togethers. Complete w/ a charming mantle, built-in shelving, & an inviting layout, this space is perfect for creating lasting memories. With ample room for hobbies or even a home theatre setup, its a space everyone can enjoy. The lower level is finished with two additional bedrooms and a convenient 3 pc bath. Step outside and enjoy a backyard thats perfect for relaxation, recreation, & entertaining. This spacious yard offers a large, open lawn ideal for outdoor games or simply soaking up the sun. The deck provides a private spot to enjoy morning coffee or evening barbecues, complete w/ a convenient space for grilling and outdoor dining. One of the highlights of this yard is the above-ground pool, perfect for cooling off on warm summer days. The yard also features a charming gazebo, creating an inviting space for outdoor gatherings or quiet relaxation in the shade.
Ask about this home
A HOMEH agent will answer your questions about this home.
Around this home
Daily convenience, out of 100, from the distances below
Schools nearby
School rating, out of 10.
Helpful calculators
Your HOMEH agent

"I would see it this week."