

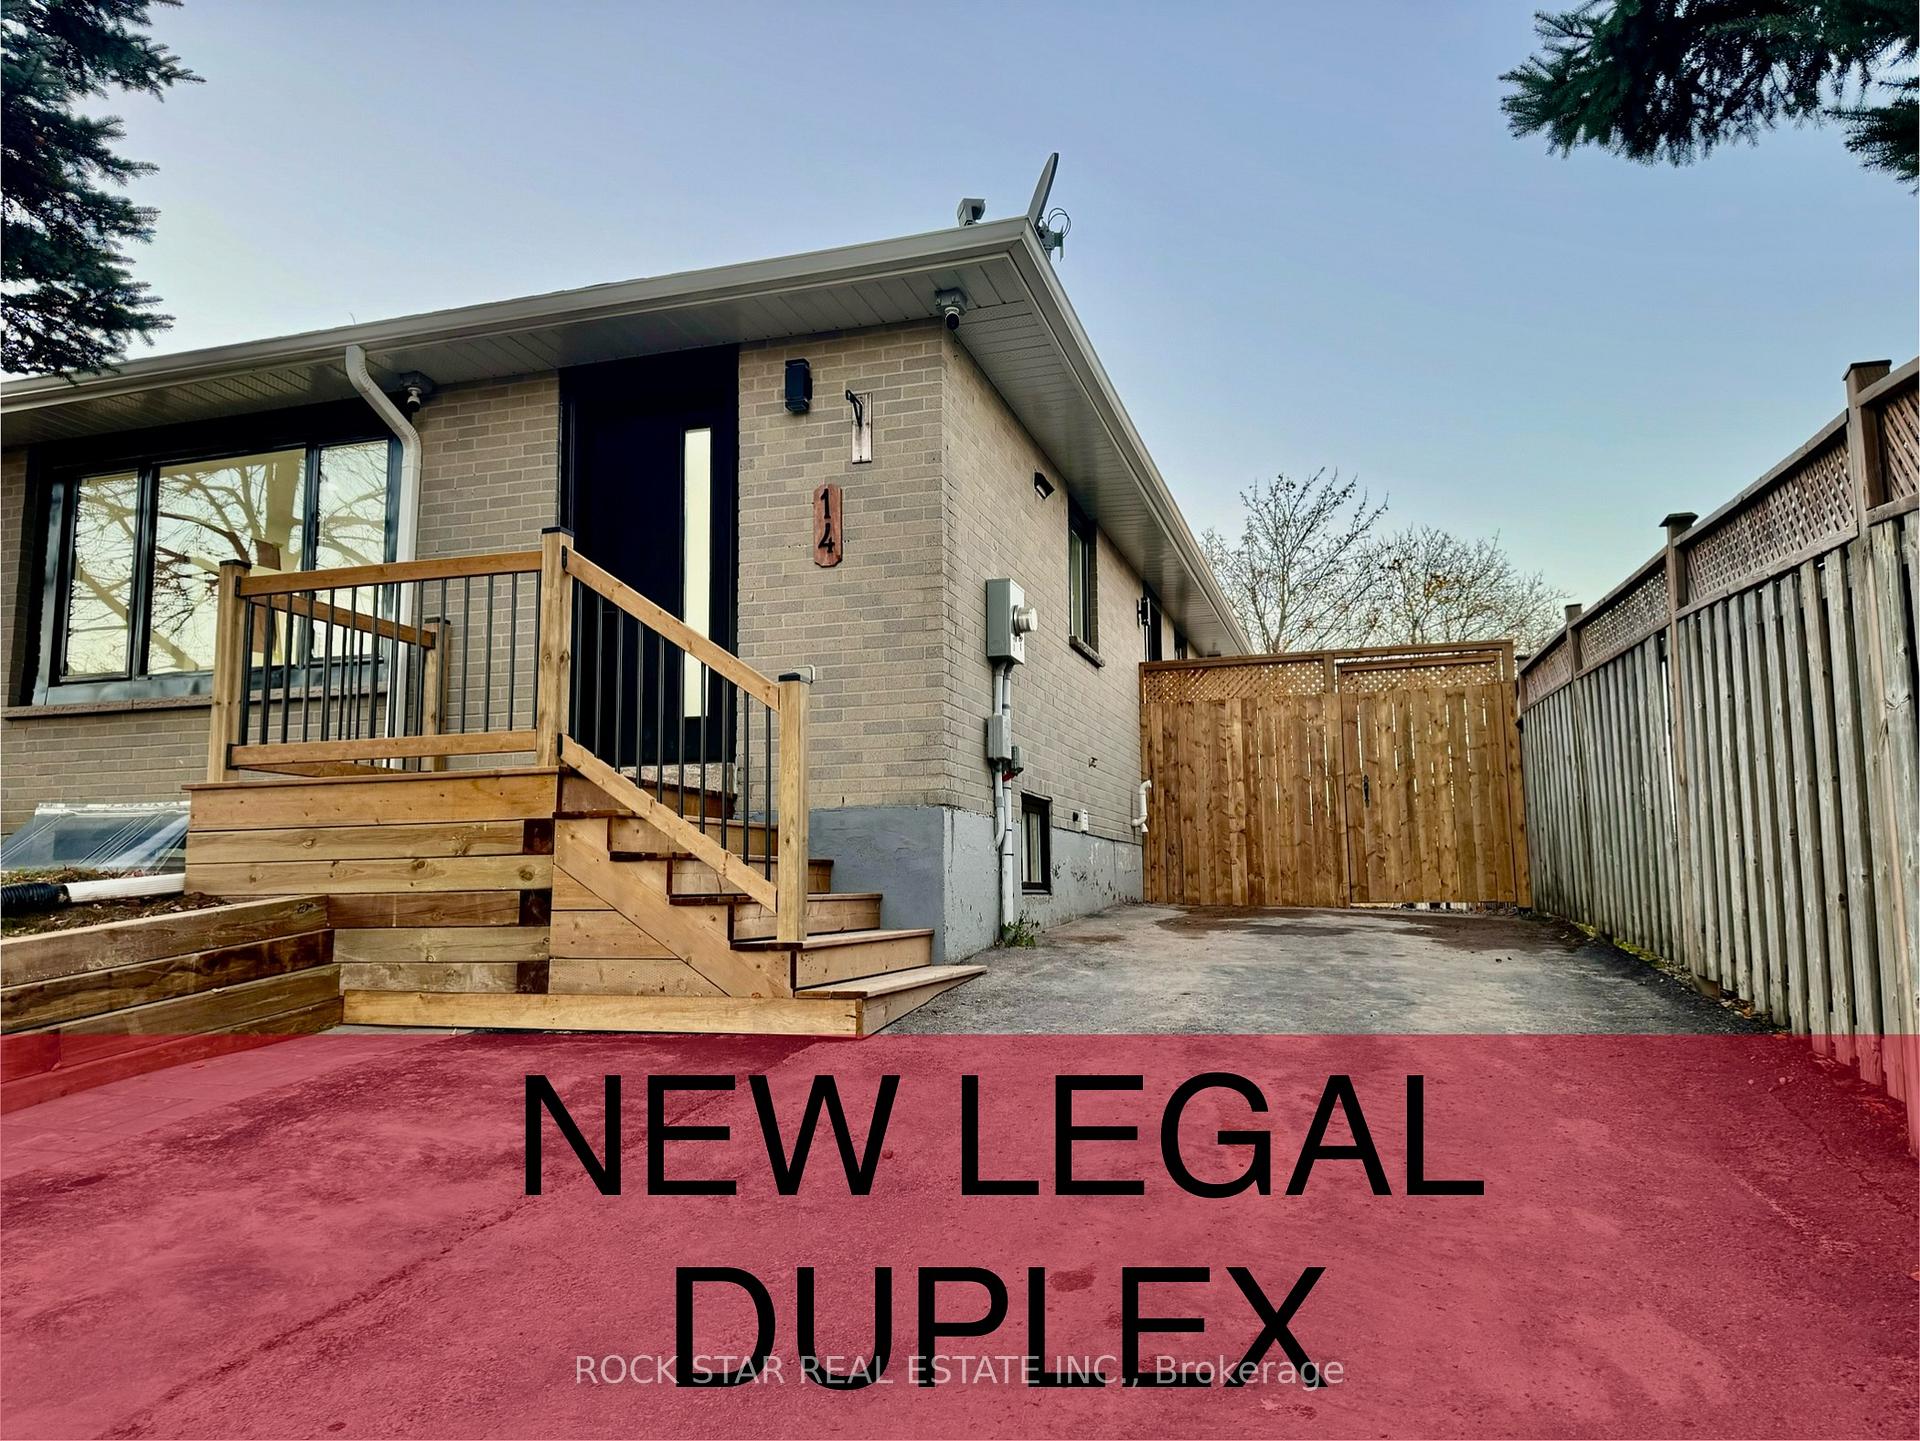
14 Feltre Avenue
14 Feltre Avenue
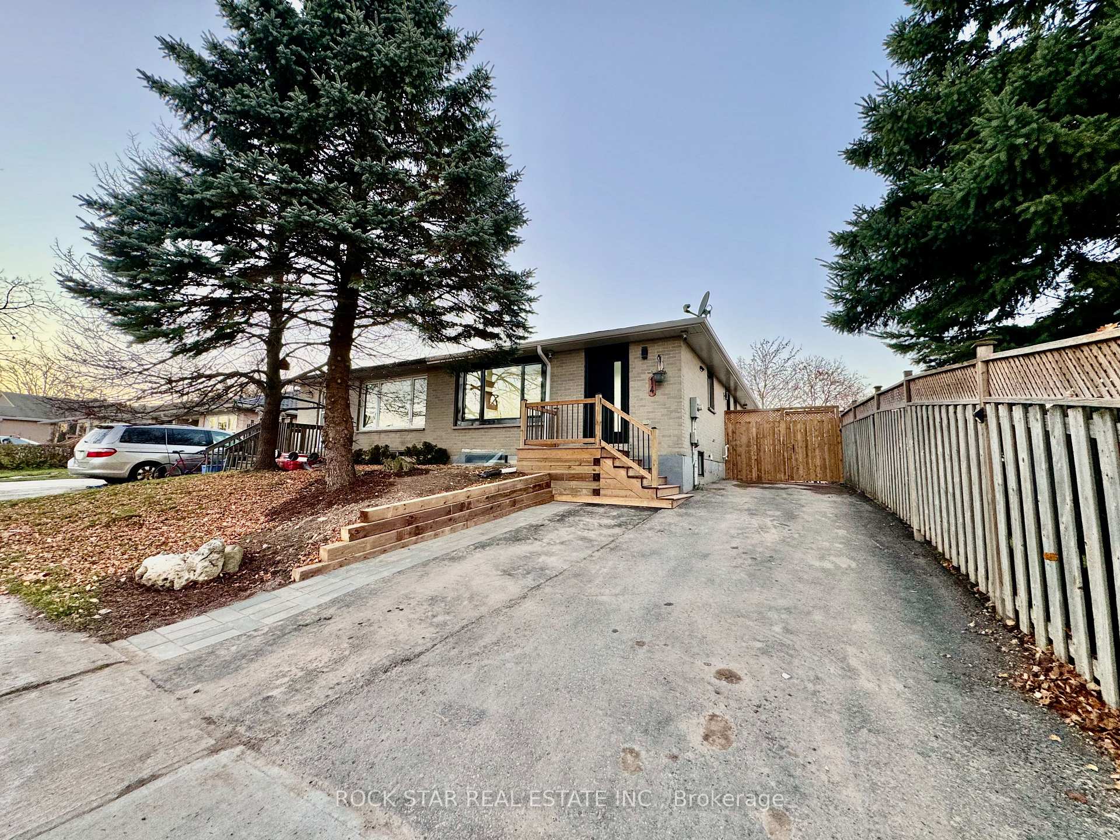
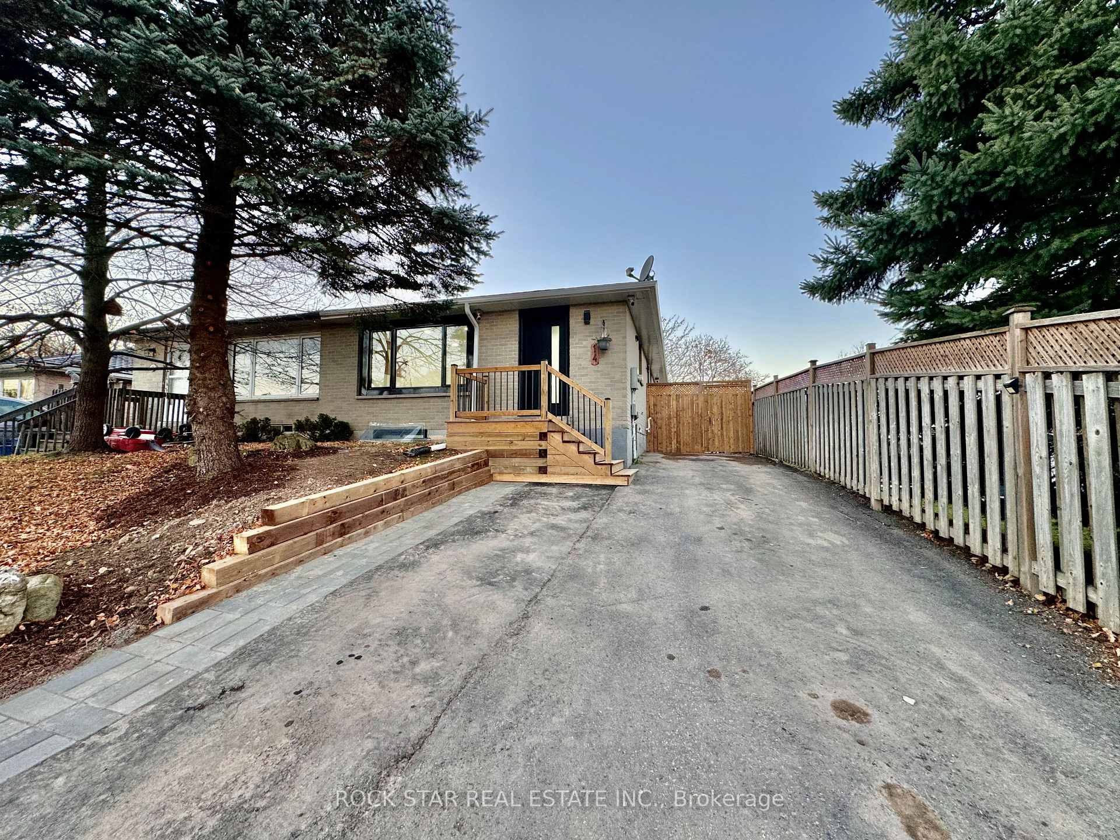
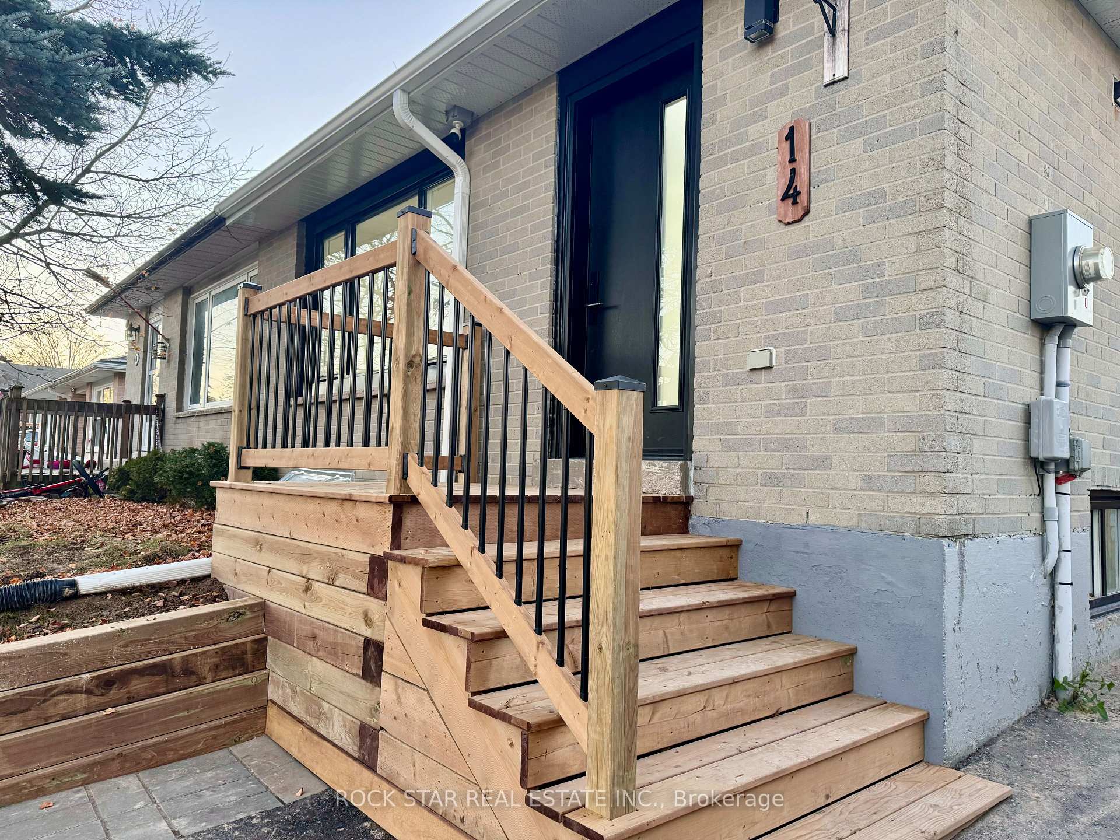
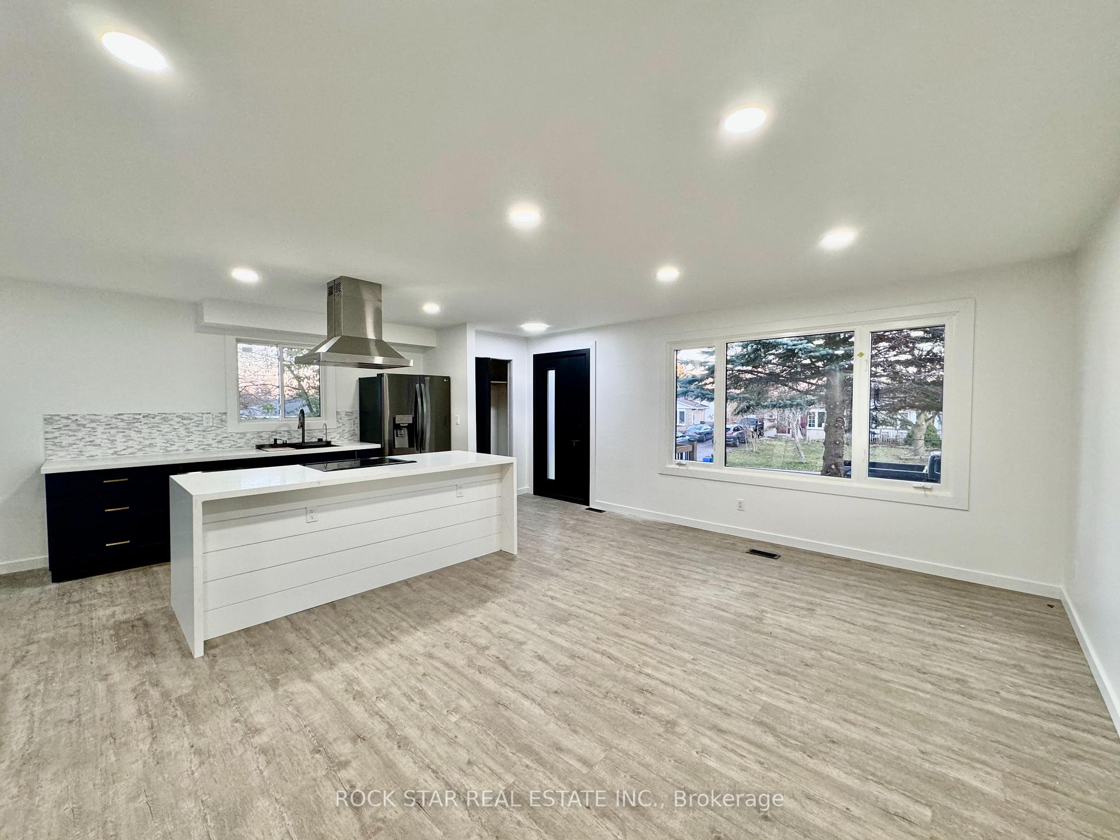 See all 40 photos
Property history
Facts and features
- BasementApartment
- Age of home51–99 years
- Water, sewerMunicipal
- Lot shapeRectangular
- Second kitchen
- Separate entrance
- Central air
The homeSemi-Detached, Bungalow-raised, Age 51–99 years
- Type: Semi-Detached
- Style: Bungalow-raised
- Age: 51–99 years
- Basement: Apartment, separate entrance
- View: Garden
InsideMain level, Water heater, water softener, primary bedroom - main floor, in-law suite, floor drain, central vacuum, carpet free, accessory apartment, Rooms above ground 7
- Laundry: Main level
- Features: Water heater, water softener, primary bedroom - main floor, in-law suite, floor drain, central vacuum, carpet free, accessory apartment
- Rooms above ground: 7
- Rooms in the basement: 7
- Bedrooms: 3 + 3 in the basement
- Bathrooms: 3
- Kitchens: 2
- Family room: Yes
Outside and lotBrick, Asphalt shingle, Poured concrete
- Exterior: Brick
- Roof: Asphalt shingle
- Foundation: Poured concrete
- Features: Lighting, porch, landscaped
- Other structures: Garden shed
- Accessibility: Multiple entrances
- Size: 30.02 × 120.1 ft
- Shape: Rectangular
- Zoning: R3
Parking4 Parking, Private double
- Spaces: 4 Parking
- Driveway: Private double
Heating, water and powerForced air, gas, Central air, Municipal water
- Heating: Forced air, gas
- Cooling: Central air
- Water: Municipal water
- Sewer: Municipal sewer
- Natural gas: Yes
- Hydro: Yes
- Cable: Available
- Telephone: Available
Costs and taxesTaxes $3,860 a year, HST included in the price, Hot water heater (2024)
- Taxes, 2024: $3,860 a year
- HST: HST included in the price
- Rental items: Hot water heater (2024)
Included in the sale2 fridge, 2 stove, 2 dishwasher, 1 otr range hood, 2 washers, 2 dryers, all light fixtures, central vac system, water softener., Tools in shed.
- Included: 2 fridge, 2 stove, 2 dishwasher, 1 otr range hood, 2 washers, 2 dryers, all light fixtures, central vac system, water softener.
- Not included: Tools in shed.
NearbyTiled/drainage, school, public transit, hospital, fenced yard
- Close to: Tiled/drainage, school, public transit, hospital, fenced yard
Listing detailsW10422085, Sold, Nov 13, 2024
- MLS® number: W10422085
- Status: Sold
- Listed on: Nov 13, 2024
- Days on market: 13
- Updated: Nov 26, 2024
- Possession: 2024-12-12 / December 12, 2024
- Occupied by: Vacant
- Listing brokerage: ROCK STAR REAL ESTATE INC.
About this home
14 Feltre Avenue, Orangeville, ON L9W 3P1
We are so excited to share 14 Feltre Avenue with you! This newly renovated, LEGAL DUPLEX, is a bungalow style home that has separate access in to the basement apartment. Potential cashflow positive property for investors or the perfect family home for first-time buyers that can rent out either apartment as a mortgage helper! Main level includes open concept kitchen and family room with 3 bedrooms, 2 washrooms and dedicated in-suite laundry. The kitchen is brand new with an island that can seat 4 people, durable quartz countertops with waterfall edges, new black stainless steel appliances and even a smart sink! Enjoy the newly landscaped backyard even more next summer with a hookup for a natural gas barbecue, you will never have to mess around with propane tanks ever again. Basement apartment has its own parking spot, separate exterior entrance and is all 2024 construction. This apartment is a 2 bedroom plus office, has 1 washroom and its own in-suite laundry! Open concept entrance into living/dining/kitchen with natural light from new above grade windows. This kitchen has new quartz countertops, stainless steel appliances including a dishwasher! Newly paved widened driveway and low maintenance landscaping newly completed! See you soon at 14 Feltre Avenue.
Ask about this home
A HOMEH agent will answer your questions about this home.
Around this home
Daily convenience, out of 100, from the distances below
Schools nearby
School rating, out of 10.
Helpful calculators
Your HOMEH agent

"I would see it this week."