

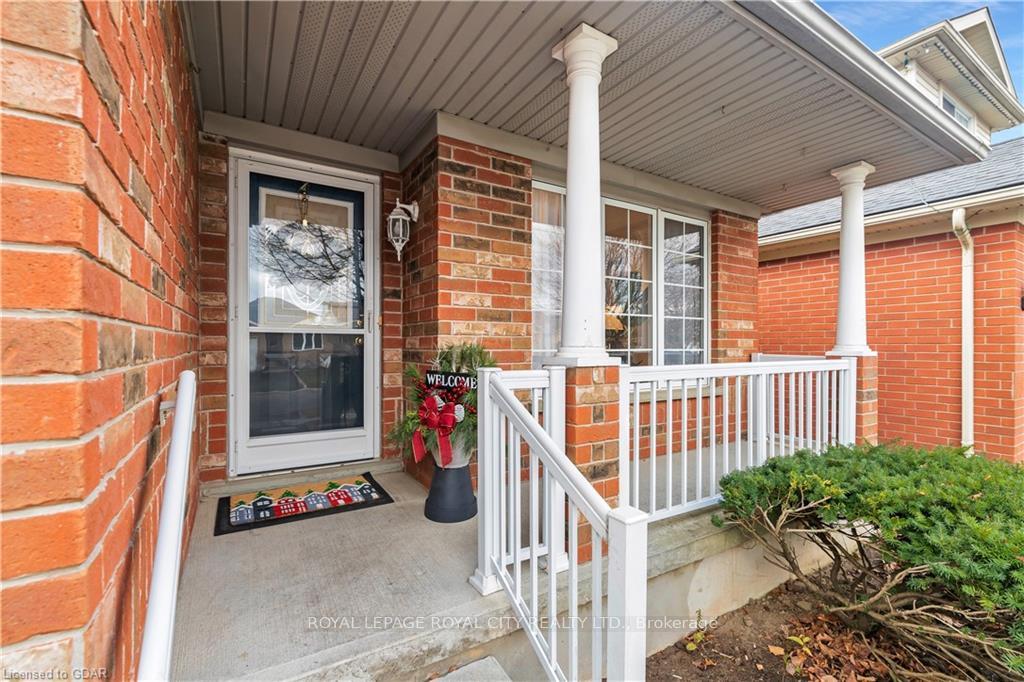
75 Colbourne Crescent
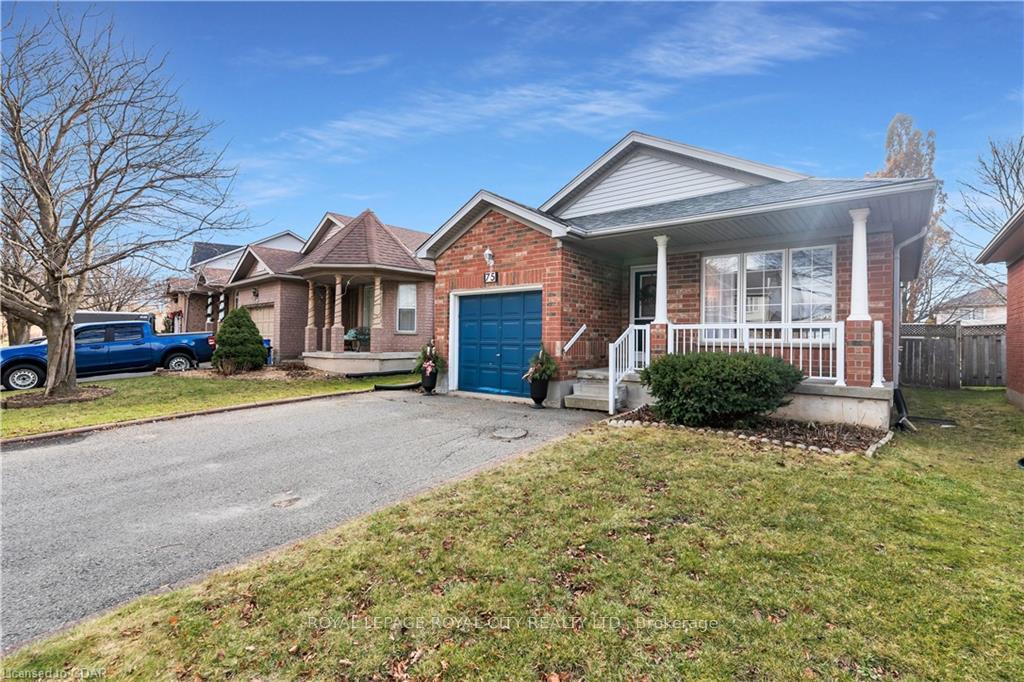
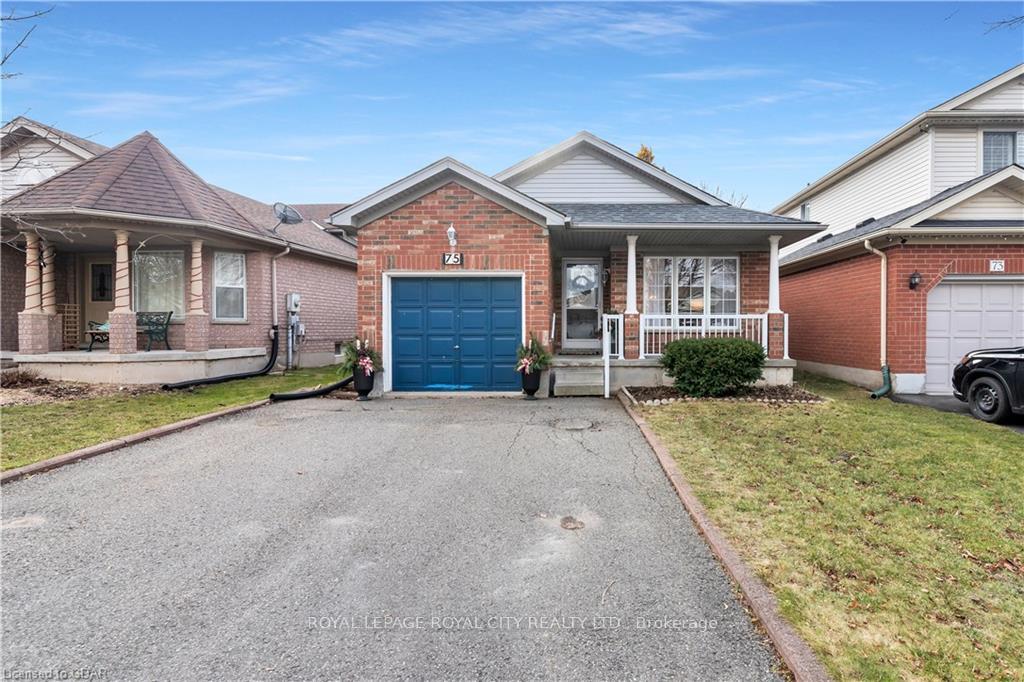
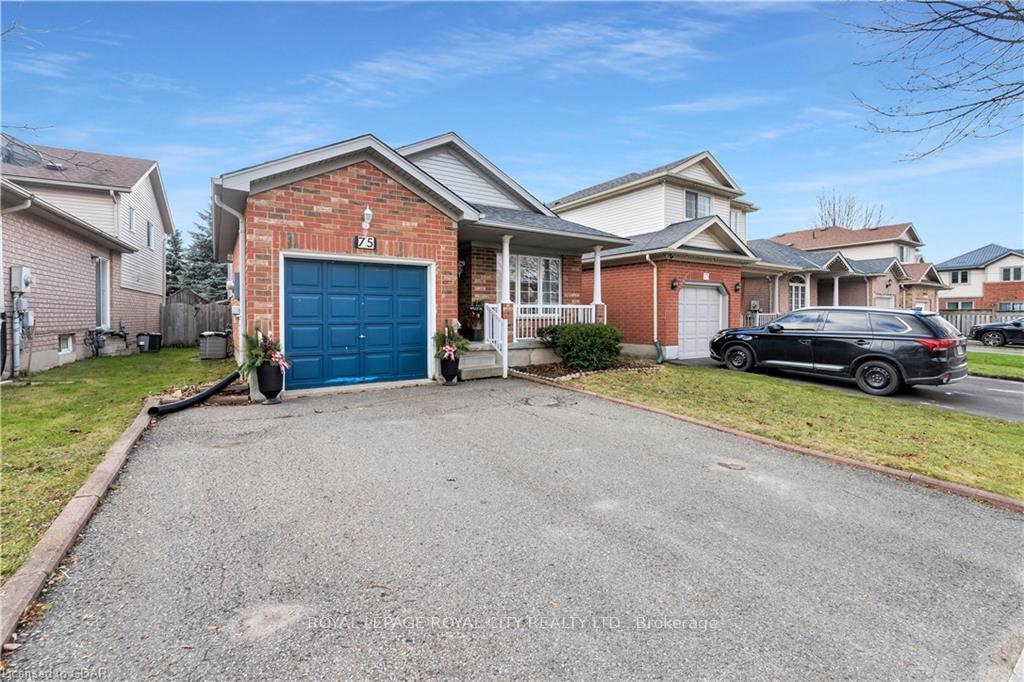
75 Colbourne Crescent
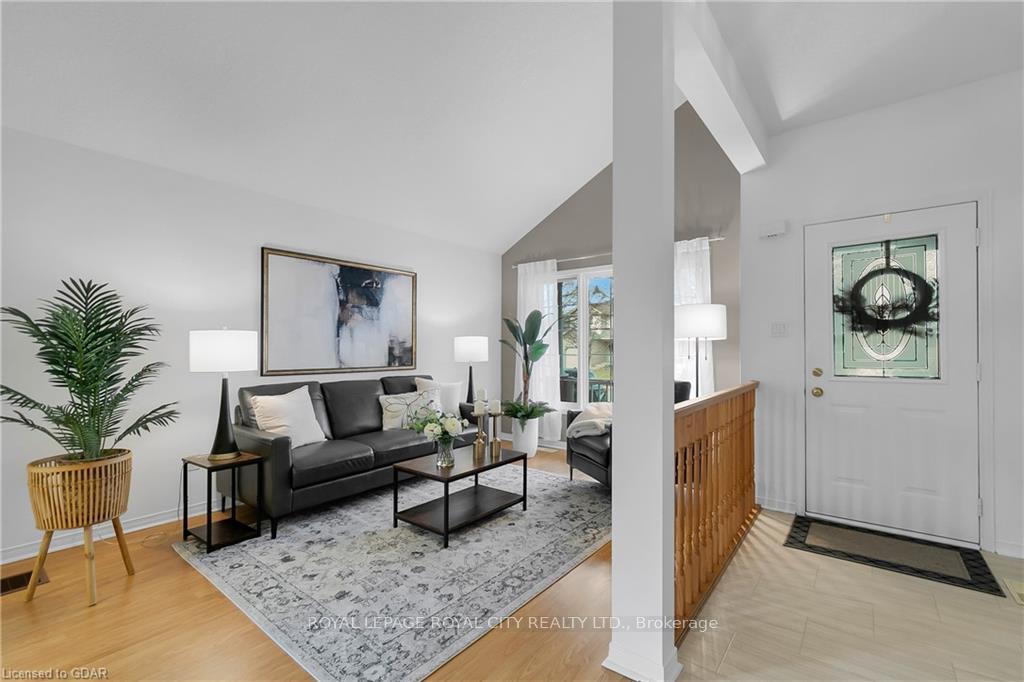 See all 38 photos
Property history
Facts and features
- BasementPart finished
- Age of home16–30 years
- Water, sewerMunicipal
- HeatingForced air
- Central air
The homeDetached, Backsplit 4, Age 16–30 years
- Type: Detached
- Style: Backsplit 4
- Age: 16–30 years
- Living space: 1,500–2,000 sq ft
- Basement: Partial basement, partially finished
InsideAuto garage door remote, water heater owned, Rooms above ground 9, Rooms in the basement 5
- Features: Auto garage door remote, water heater owned
- Rooms above ground: 9
- Rooms in the basement: 5
- Bedrooms: 3
- Bathrooms: 3
- Kitchens: 1
Outside and lotBrick front, vinyl siding, Shingles, Concrete
- Exterior: Brick front, vinyl siding
- Roof: Shingles
- Foundation: Concrete
- Size: 30.71 × 115.75 ft
- Zoning: R6
Parking1 Garage, Attached, Private double
- Spaces: 1 Garage
- Garage: Attached
- Driveway: Private double
Heating, water and powerForced air, gas, Central air, Municipal water
- Heating: Forced air, gas
- Cooling: Central air
- Water: Municipal water
- Sewer: Municipal sewer
Costs and taxesTaxes $5,681 a year, HST included in the price
- Taxes, 2024: $5,681 a year
- HST: HST included in the price
Included in the saleDishwasher, dryer, garage door opener, hot water tank owned, range hood, refrigerator, stove, washer, blinds, Curtain rods, curtains
- Included: Dishwasher, dryer, garage door opener, hot water tank owned, range hood, refrigerator, stove, washer, blinds
- Not included: Curtain rods, curtains
NearbyHospital, library, park, public transit, rec./commun.centre, school
- Close to: Hospital, library, park, public transit, rec./commun.centre, school
Listing detailsW11619963, Sold, Nov 29, 2024
- MLS® number: W11619963
- Status: Sold
- Listed on: Nov 29, 2024
- Days on market: 3
- Updated: Dec 2, 2024
- Possession: Immediately
- Occupied by: Vacant
- Listing brokerage: ROYAL LEPAGE ROYAL CITY REALTY LTD.
About this home
75 Colbourne Crescent, Orangeville, ON L9W 5A9
Welcome to 75 Colbourne Crescent in the vibrant town of Orangeville. This charming 3 bedroom, 3 bathroom backsplit is ideally located close to schools, shopping, restaurants, the Sports Complex, and many other west-end amenities. Featuring a spacious layout including a massive rec room, walk-in pantry, and a large bonus room in the basement, this property offers comfortable living on a lovely crescent in a very walkable neighborhood. A walkout from the rec room leads to a lovely patio and shed in the fully fenced back yard. Book your showing today and don't miss the opportunity to be the next lucky buyers who will be calling this house, home!
Ask about this home
A HOMEH agent will answer your questions about this home.
Around this home
Daily convenience, out of 100, from the distances below
Schools nearby
School rating, out of 10.
Helpful calculators
Your HOMEH agent

"I would see it this week."