

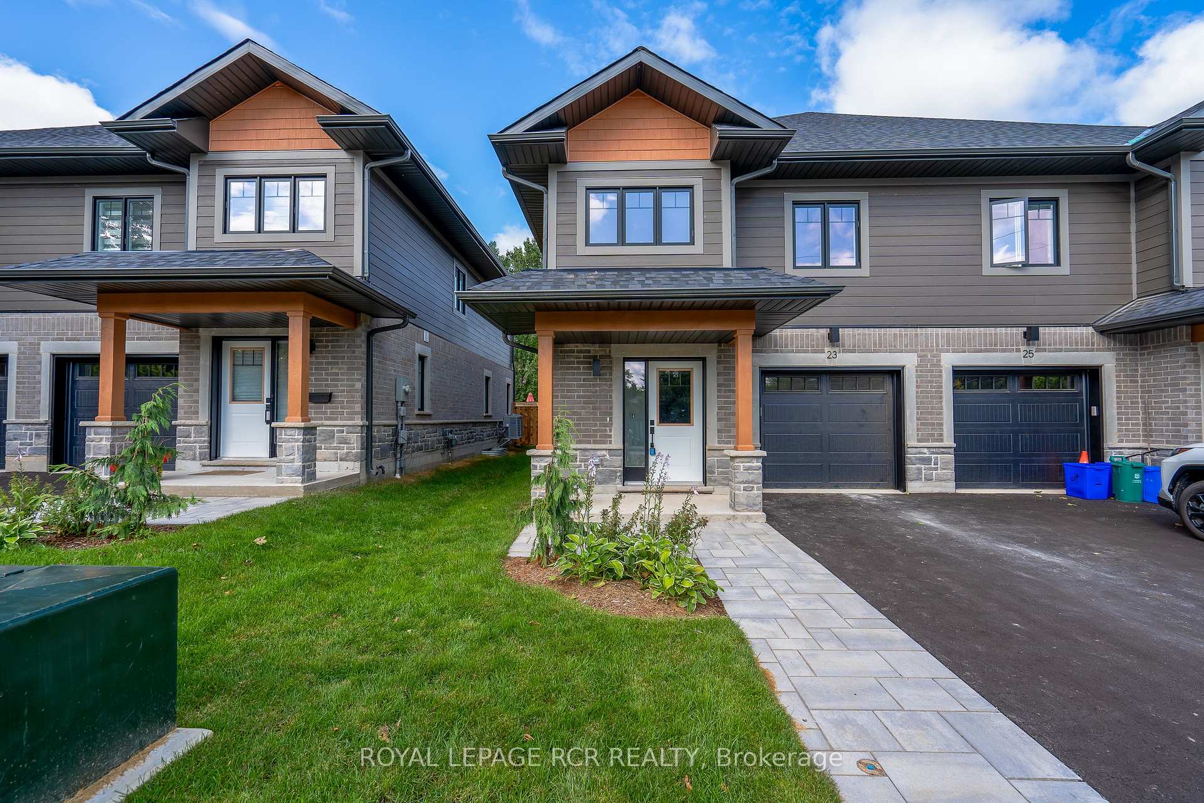
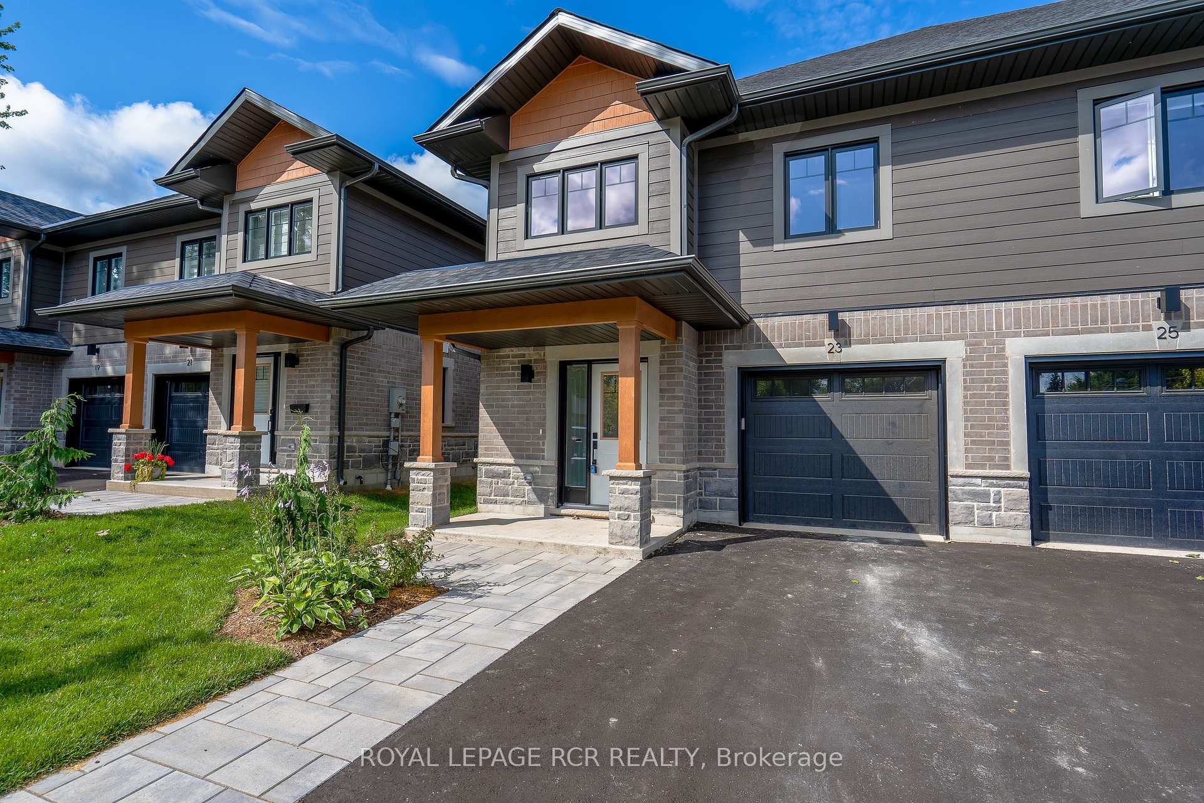
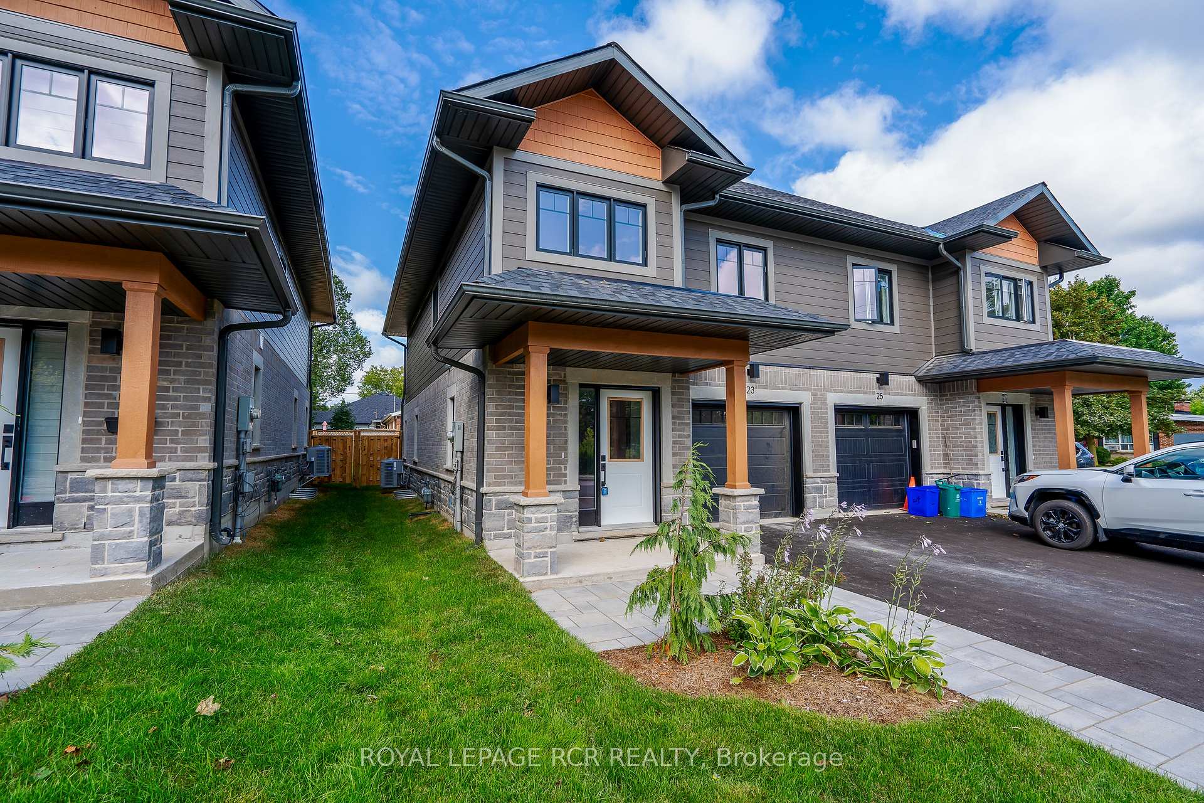
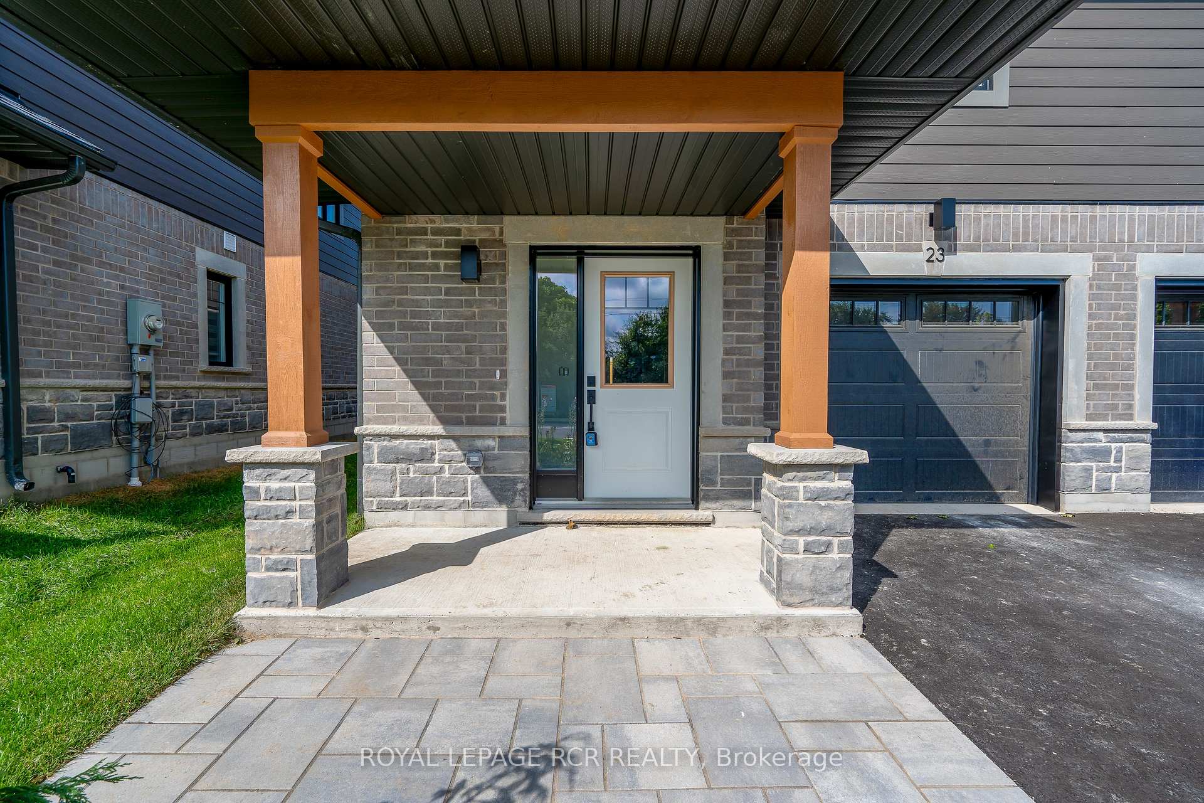
23 Ada Street
23 Ada Street
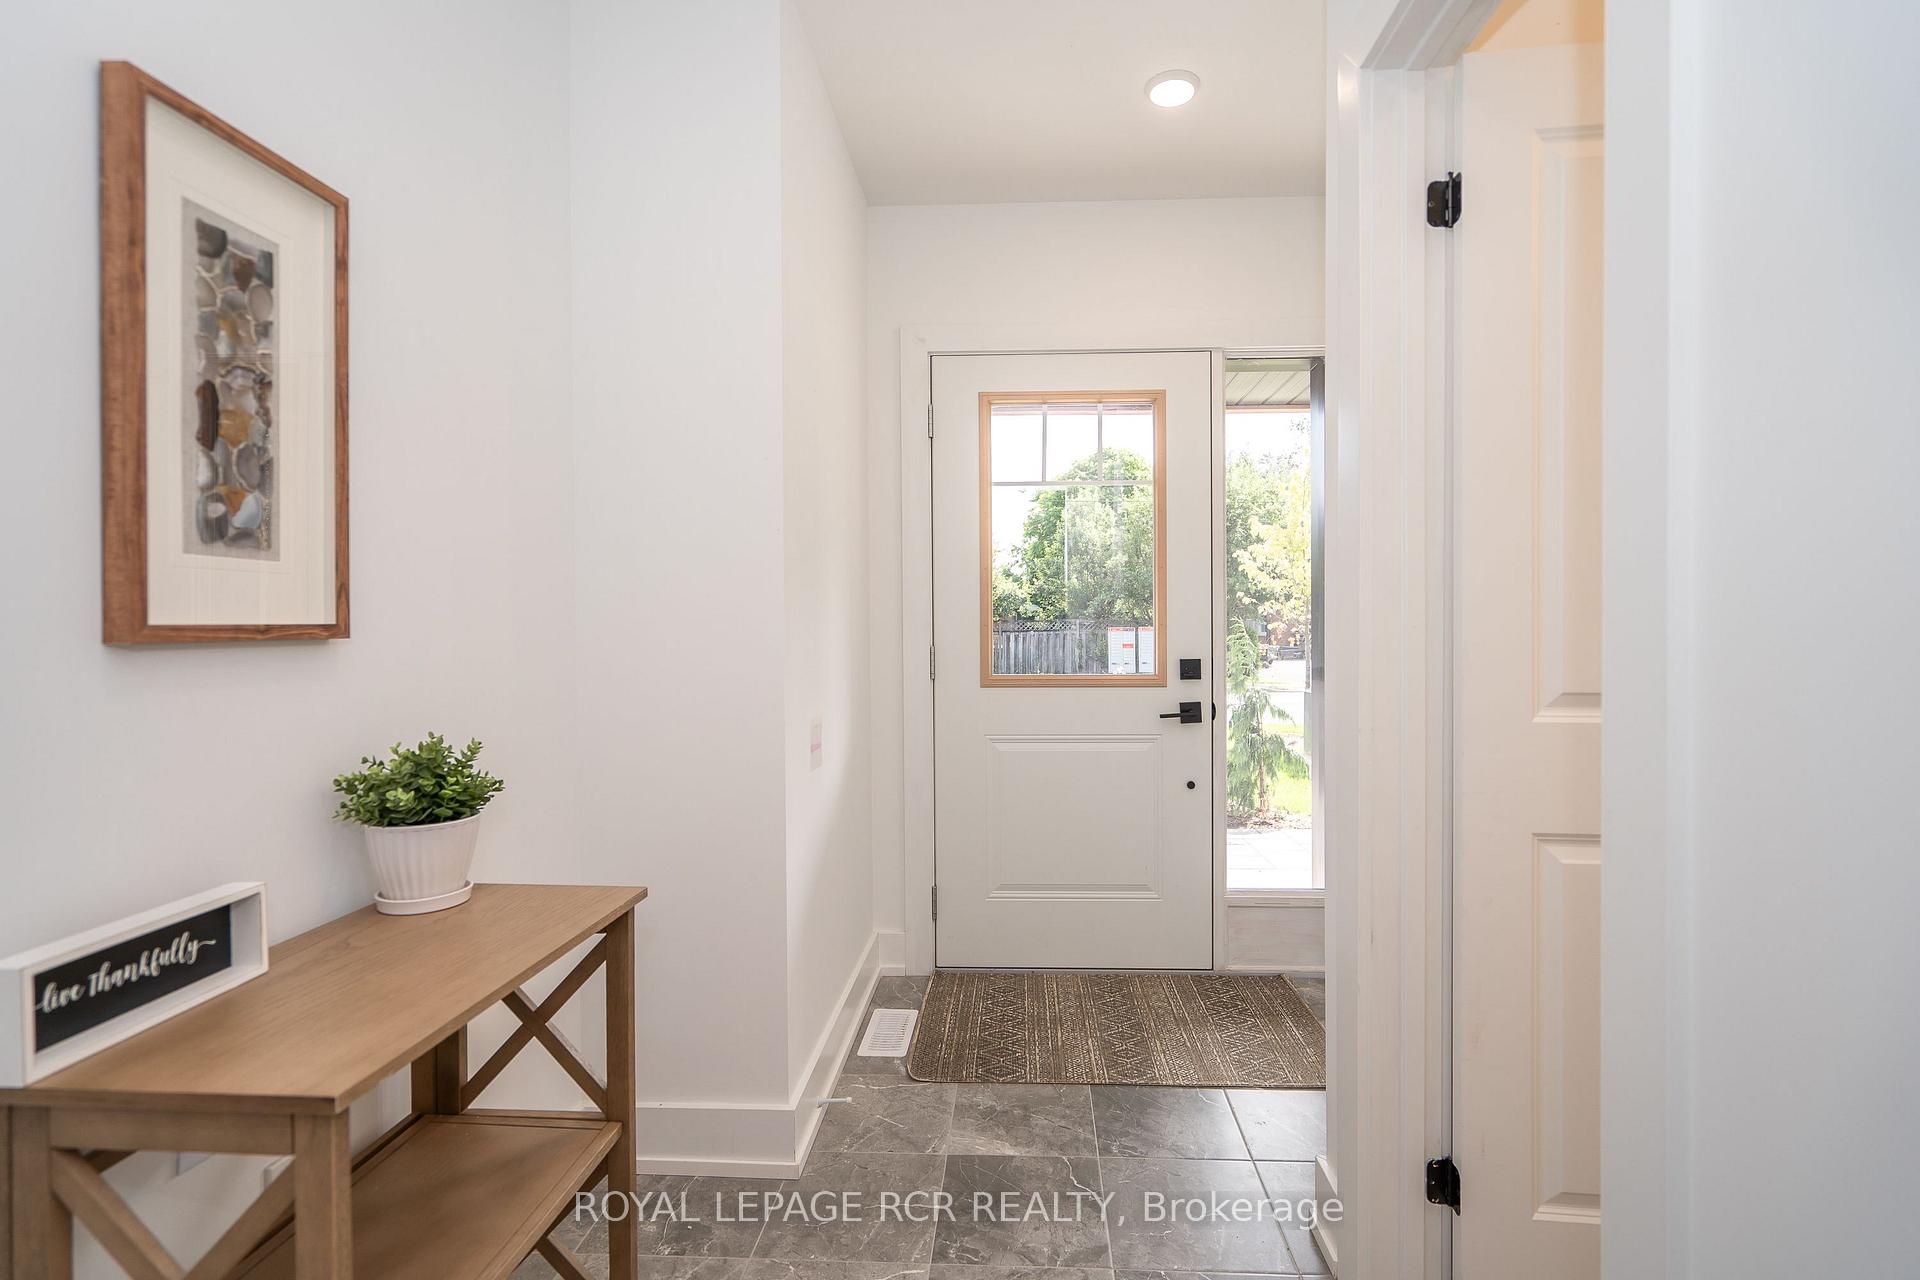 See all 38 photos
Property history
Facts and features
- BasementFinished
- Age of homeNew
- Water, sewerMunicipal
- Lot shapeRectangular
- Central air
The homeSemi-Detached, 2-storey, New
- Type: Semi-Detached
- Style: 2-storey
- Age: New
- Living space: 1,500–2,000 sq ft
- Basement: Full, finished
- View: Garden
- Waterfront: None
InsideVinyl, Ceramic, Broadloom, Lower level, Auto garage door remote
- Flooring: Vinyl, Ceramic, Broadloom
- Laundry: Lower level
- Features: Auto garage door remote
- Rooms above ground: 9
- Rooms in the basement: 1
- Bedrooms: 3
- Bathrooms: 3
- Kitchens: 1
- Family room: Yes
Outside and lotStone, vinyl siding, Asphalt shingle, Concrete block
- Exterior: Stone, vinyl siding
- Roof: Asphalt shingle
- Foundation: Concrete block
- Features: Landscaped, patio
- Size: 30 × 99 ft
- Shape: Rectangular
- Zoning: Residential
Parking1 Garage, Built-in, Mutual
- Spaces: 1 Garage
- Garage: Built-in
- Driveway: Mutual
Heating, water and powerForced air, gas, Central air, Municipal water
- Heating: Forced air, gas
- Cooling: Central air
- Water: Municipal water
- Sewer: Municipal sewer
- Natural gas: Yes
- Hydro: Yes
- Cable: Available
- Telephone: Available
Costs and taxesElectric water heater
- Rental items: Electric water heater
Included in the saleStainless steel fridge, stove & dishwasher, all electric light fixtures
- Included: Stainless steel fridge, stove & dishwasher, all electric light fixtures
NearbyPublic transit, rec./commun.centre, school, hospital, place of worship
- Close to: Public transit, rec./commun.centre, school, hospital, place of worship
Listing detailsW10425513, Sold, Nov 15, 2024
- MLS® number: W10425513
- Status: Sold
- Listed on: Nov 15, 2024
- Days on market: 14
- Updated: Nov 29, 2024
- Possession: Flexible
- Occupied by: Vacant
- Listing brokerage: Royal LePage RCR Realty
About this home
23 Ada Street, Orangeville, ON L9W 1C8
This Brand New Semi-Detached Home Is Located in a Desirable Neighborhood in Downtown Orangeville, Walking Distance to Princess Elizabeth Public School, Orangeville District Secondary School, Restaurants, Parks, Shops & More! The Modern Design Includes A Stunning Bright Kitchen Complete With a Breakfast Area, Quartz Countertops & New Stainless Steel Fridge, Stove & Dishwasher. The Spacious Great Room Overlooks The Backyard & Makes For A Great Space To Entertain Your Guests! There is a Powder Room Conveniently Located on the Main Floor. The Upper Level Has 3 Bedrooms & 2 Bathrooms, Including A Spacious Primary Bedroom With A Walk-In Closet And A 4-Piece Ensuite. The Basement will be fully finished prior to possession. Don't Miss Out on this Amazing Opportunity!
Ask about this home
A HOMEH agent will answer your questions about this home.
Around this home
Daily convenience, out of 100, from the distances below
Schools nearby
School rating, out of 10.
Helpful calculators
Your HOMEH agent

"I would see it this week."